3 Bedroom
2 Bathroom
1,500 - 2,000 ft2
Bungalow
Fireplace
Central Air Conditioning
Forced Air
$649,900
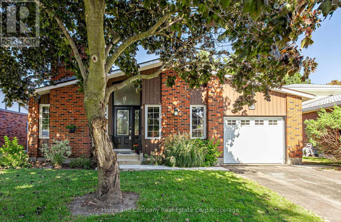
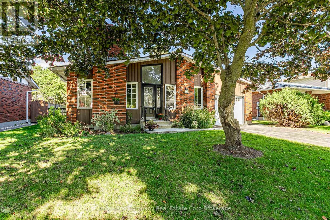
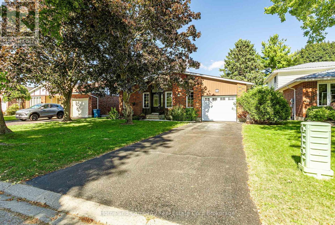
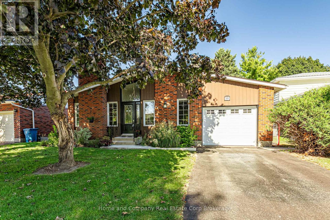
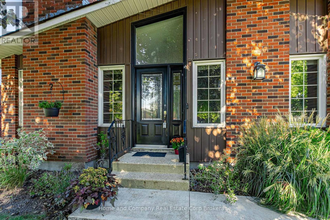
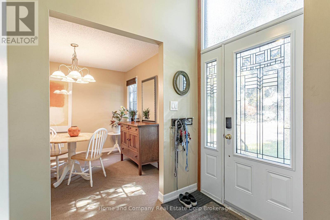
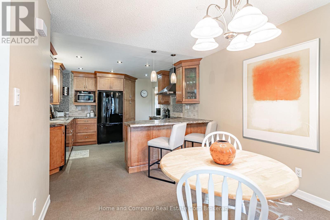
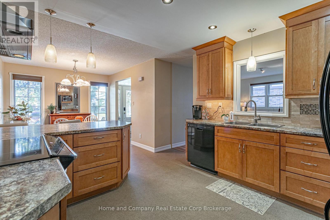
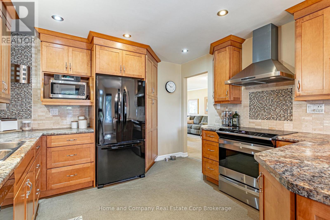
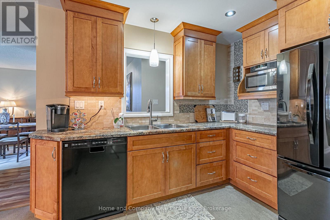
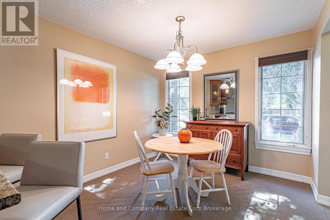
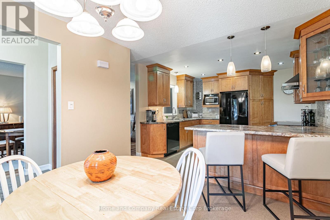
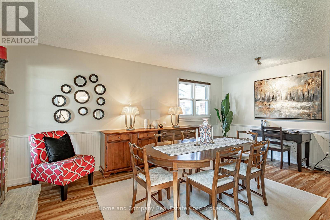
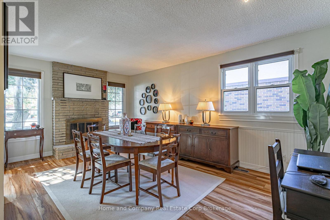
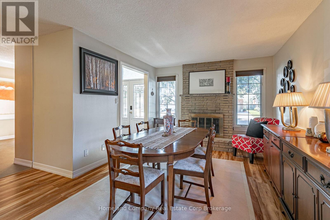
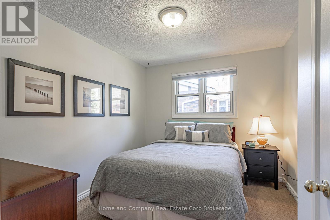
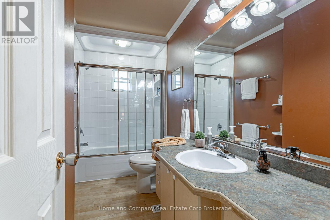
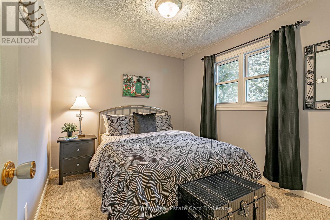
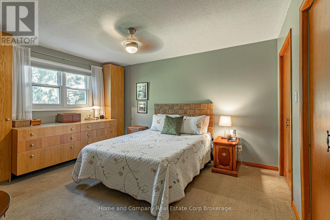
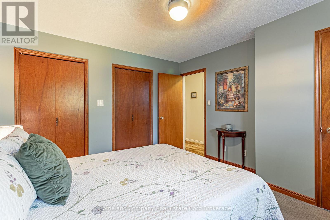
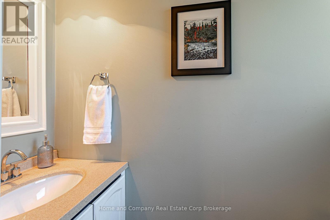
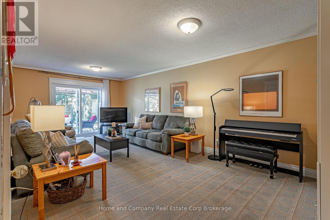
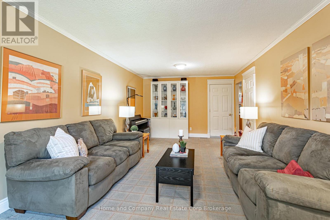
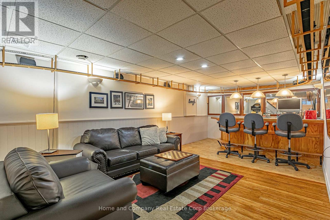
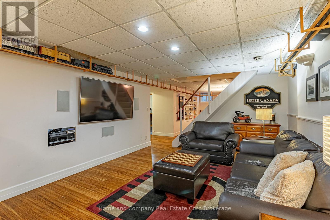
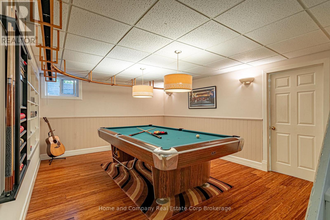
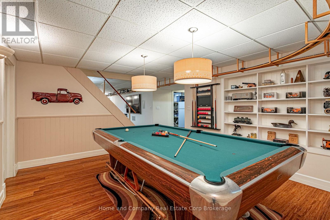
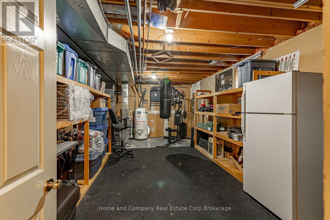
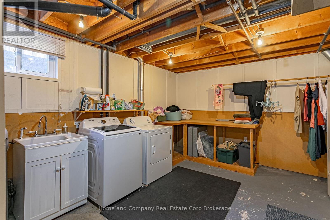
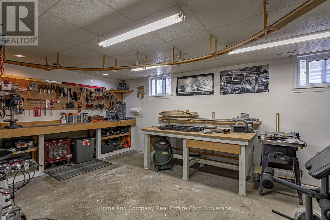
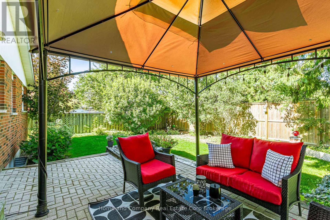
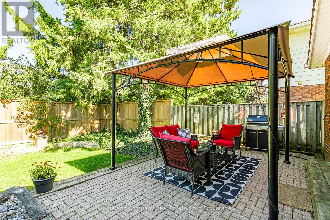
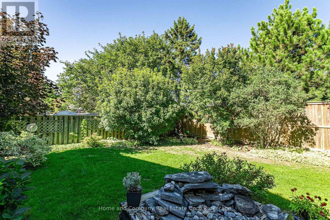
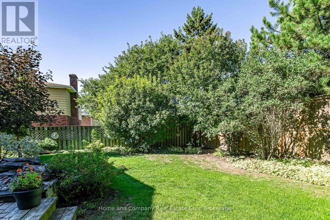
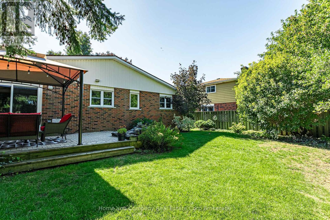
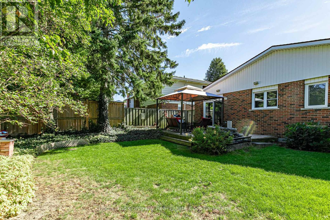
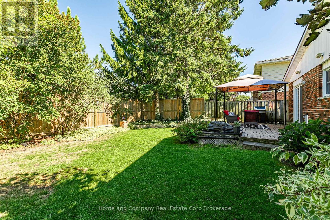
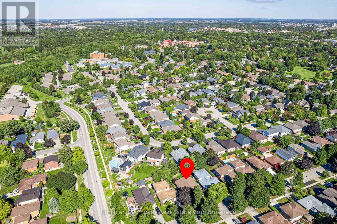
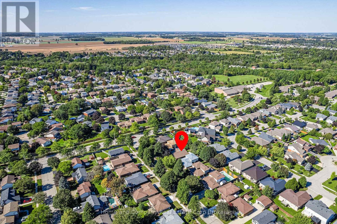
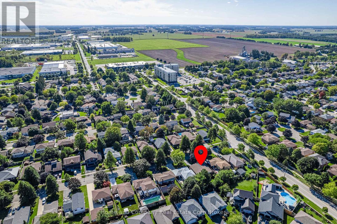
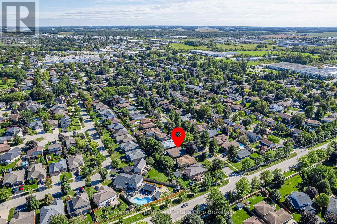
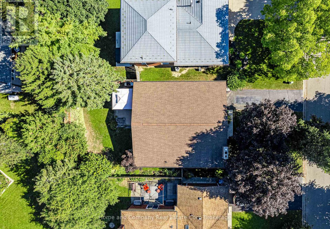
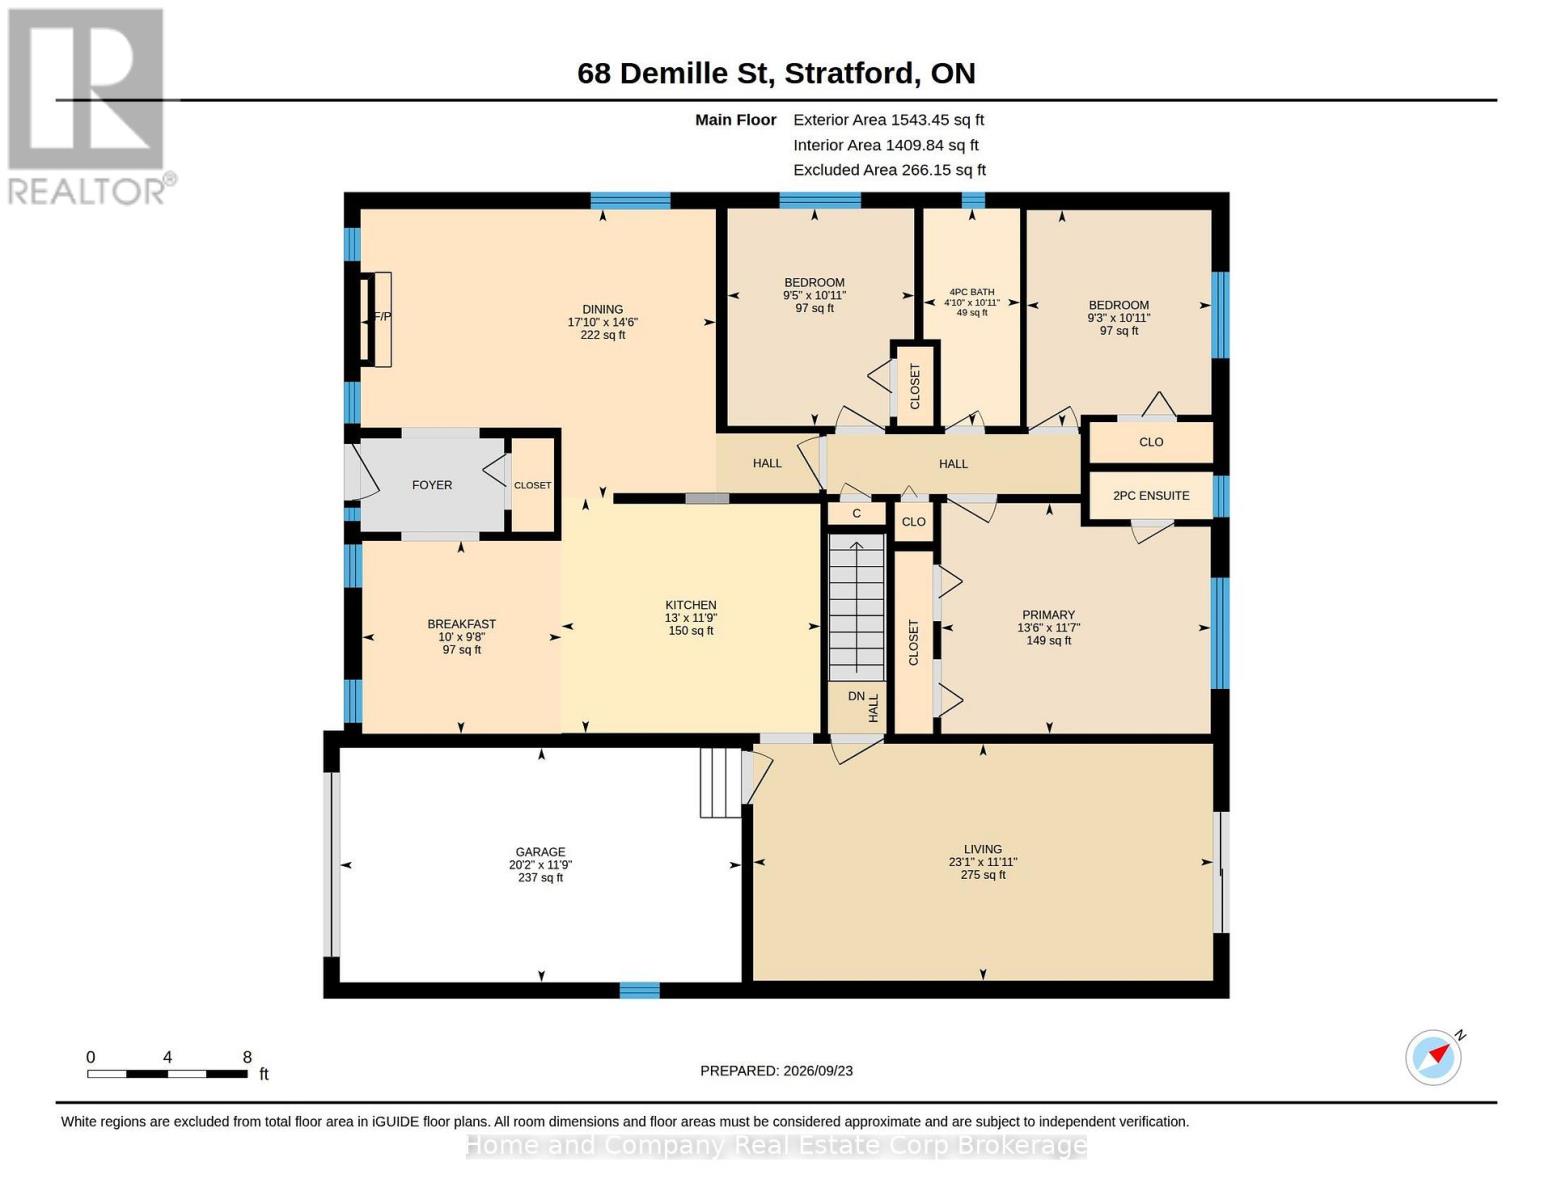
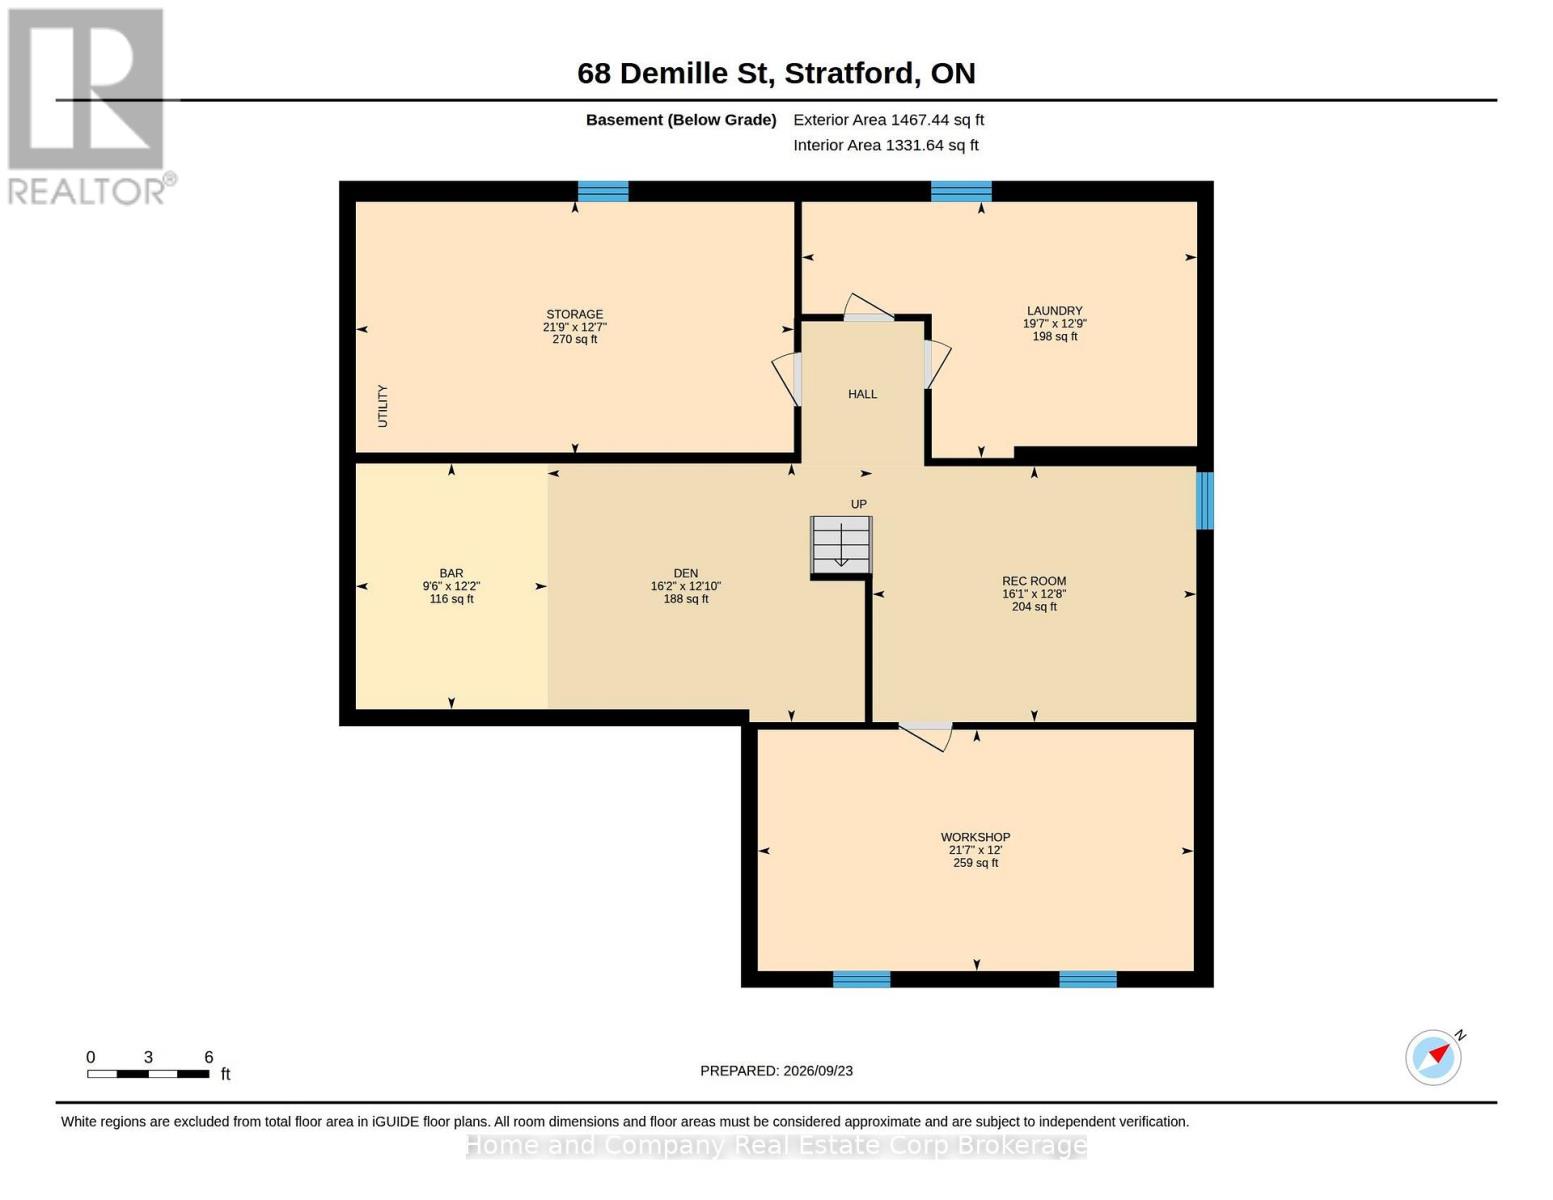
Welcome to this inviting, 3-bedroom brick bungalow, ideally situated on a tree-lined street in a lovely mature neighbourhood. Thoughtfully maintained, this 1543 sq. ft. home showcases a 4pc bathroom, and 2pc ensuite, beautiful maple kitchen open to the dining area, while a separate living room with a wood-burning fireplace, with updated flooring, providing a warm and welcoming gathering space. The bright main floor family room offers walk-out access to the interlocking patio, with sun protection Pergola, and private fenced backyard. The finished lower level offers versatile living and recreation areas, along with a dedicated laundry, utility, and workshop space. Complete with an attached garage and inside entry, this exceptional property offers the perfect combination of comfort, convenience, and lifestyle for families and retirees alike. (id:50976)
Property Details
|
MLS® Number
|
X13818444 |
|
Property Type
|
Single Family |
|
Community Name
|
Stratford |
|
Amenities Near By
|
Hospital, Place Of Worship |
|
Parking Space Total
|
3 |
|
Structure
|
Deck |
Building
|
Bathroom Total
|
2 |
|
Bedrooms Above Ground
|
3 |
|
Bedrooms Total
|
3 |
|
Age
|
31 To 50 Years |
|
Appliances
|
Water Softener, Garage Door Opener Remote(s), Water Meter, Dishwasher, Dryer, Hood Fan, Water Heater, Stove, Washer, Window Coverings, Refrigerator |
|
Architectural Style
|
Bungalow |
|
Basement Development
|
Finished |
|
Basement Type
|
Full (finished) |
|
Construction Style Attachment
|
Detached |
|
Cooling Type
|
Central Air Conditioning |
|
Exterior Finish
|
Brick |
|
Fireplace Present
|
Yes |
|
Foundation Type
|
Concrete |
|
Half Bath Total
|
1 |
|
Heating Fuel
|
Natural Gas |
|
Heating Type
|
Forced Air |
|
Stories Total
|
1 |
|
Size Interior
|
1,500 - 2,000 Ft2 |
|
Type
|
House |
|
Utility Water
|
Municipal Water |
Parking
Land
|
Acreage
|
No |
|
Fence Type
|
Fenced Yard |
|
Land Amenities
|
Hospital, Place Of Worship |
|
Sewer
|
Sanitary Sewer |
|
Size Depth
|
110 Ft |
|
Size Frontage
|
52 Ft |
|
Size Irregular
|
52 X 110 Ft |
|
Size Total Text
|
52 X 110 Ft |
Rooms
| Level |
Type |
Length |
Width |
Dimensions |
|
Basement |
Den |
3.91 m |
4.92 m |
3.91 m x 4.92 m |
|
Basement |
Laundry Room |
3.87 m |
5.98 m |
3.87 m x 5.98 m |
|
Basement |
Recreational, Games Room |
3.87 m |
4.9 m |
3.87 m x 4.9 m |
|
Basement |
Workshop |
3.65 m |
6.59 m |
3.65 m x 6.59 m |
|
Basement |
Other |
3.72 m |
2.9 m |
3.72 m x 2.9 m |
|
Main Level |
Bathroom |
0.72 m |
1.89 m |
0.72 m x 1.89 m |
|
Main Level |
Bathroom |
3.33 m |
1.48 m |
3.33 m x 1.48 m |
|
Main Level |
Bedroom |
3.33 m |
2.86 m |
3.33 m x 2.86 m |
|
Main Level |
Bedroom |
3.32 m |
2.83 m |
3.32 m x 2.83 m |
|
Main Level |
Eating Area |
2.95 m |
3.05 m |
2.95 m x 3.05 m |
|
Main Level |
Dining Room |
4.43 m |
5.44 m |
4.43 m x 5.44 m |
|
Main Level |
Kitchen |
3.59 m |
3.96 m |
3.59 m x 3.96 m |
|
Main Level |
Living Room |
3.63 m |
7.04 m |
3.63 m x 7.04 m |
|
Main Level |
Primary Bedroom |
3.53 m |
4.12 m |
3.53 m x 4.12 m |
https://www.realtor.ca/real-estate/30316554/68-demille-street-stratford-stratford