4 Bedroom
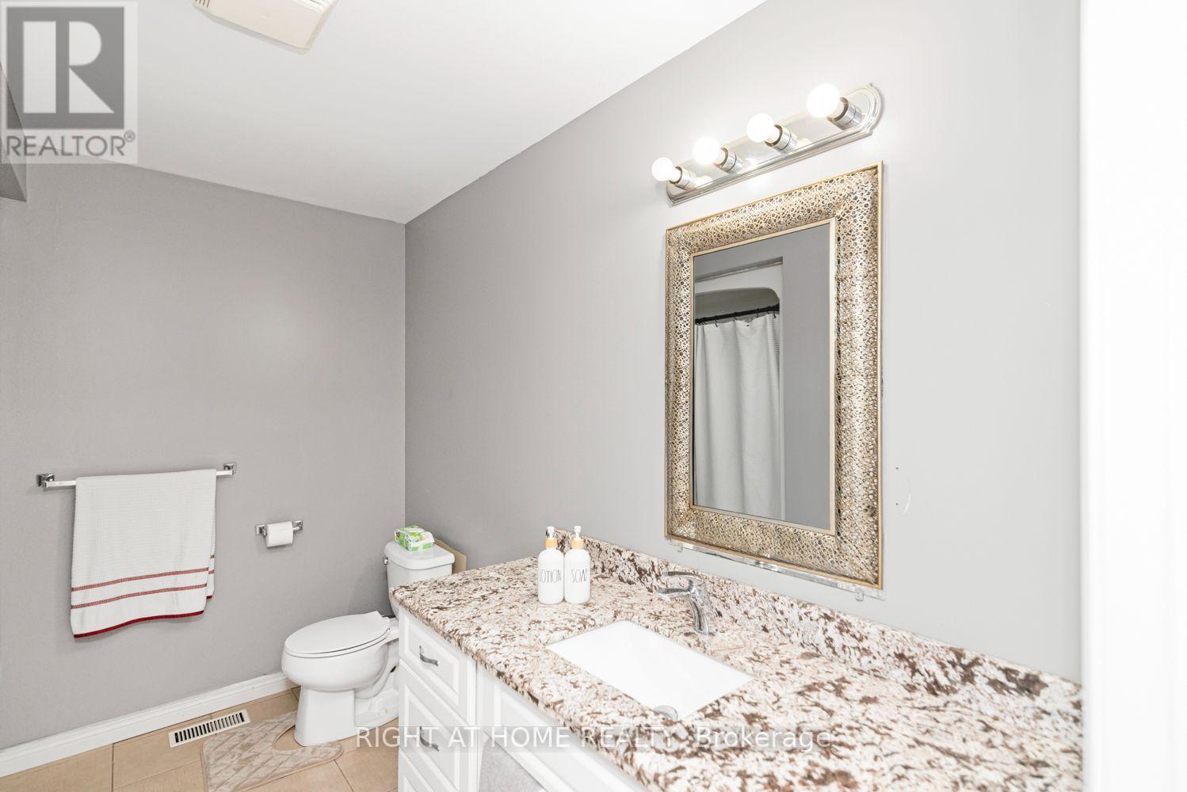
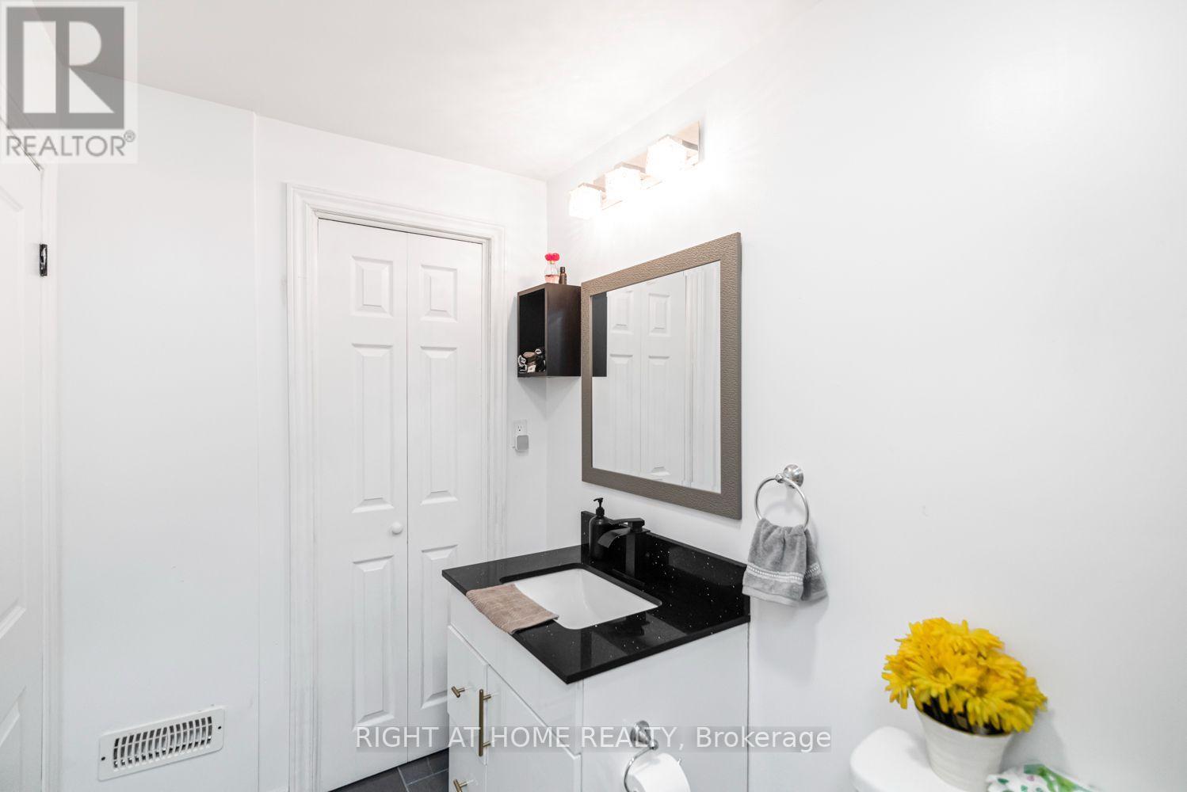
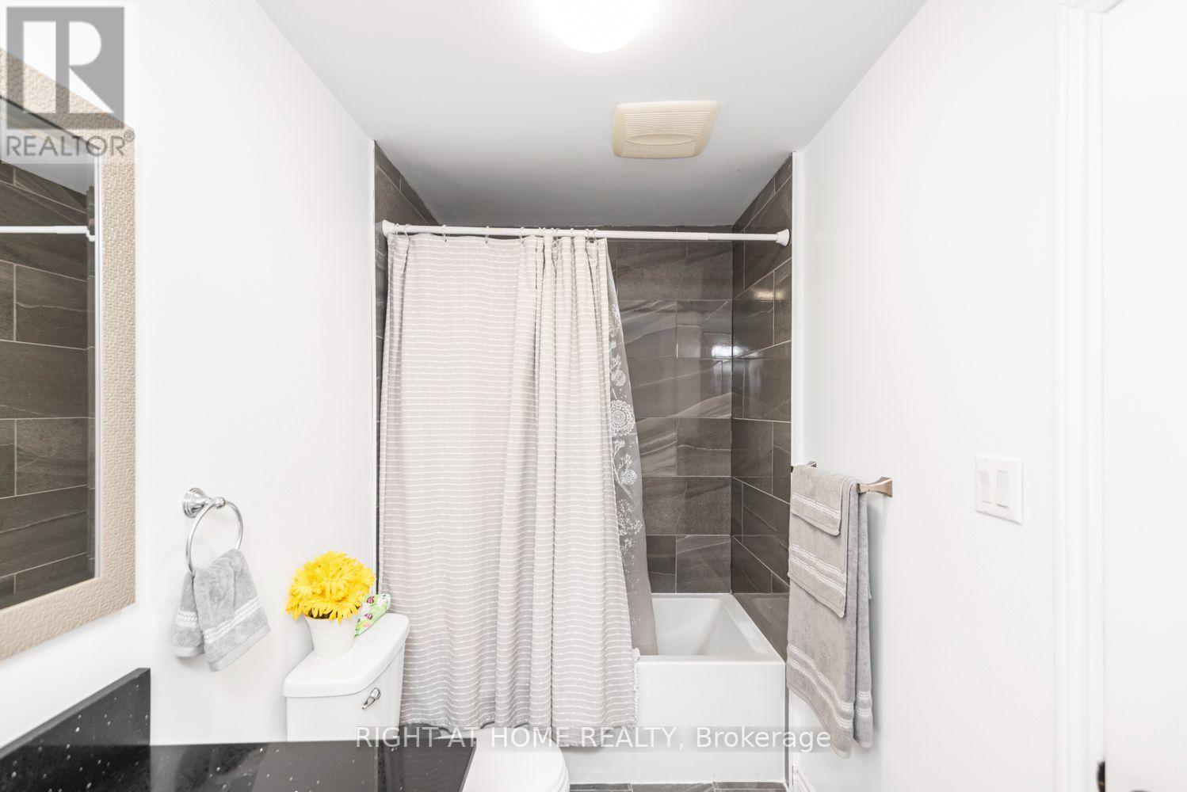
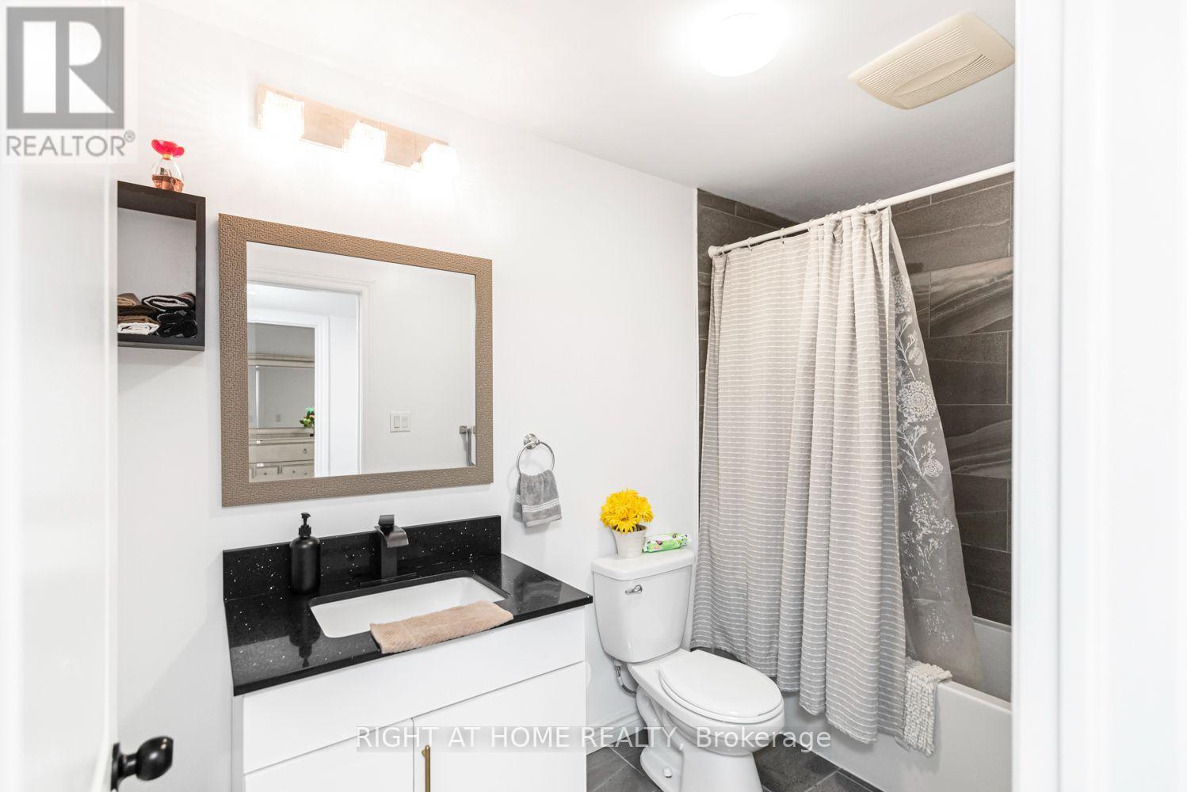
2 Bathroom
1,100 - 1,500 ft2
Central Air Conditioning
Forced Air
$449,900
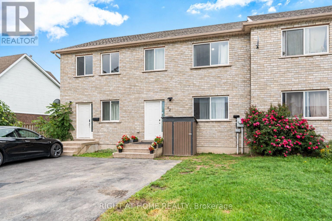
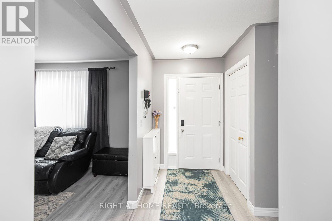
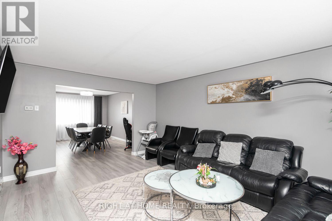
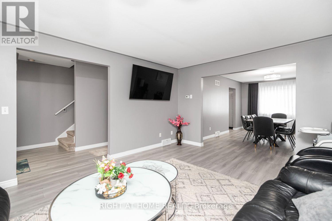
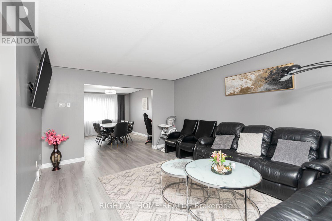
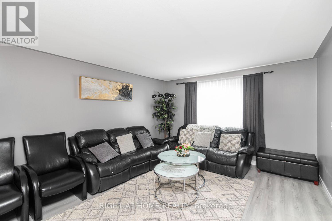
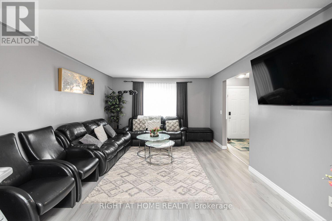
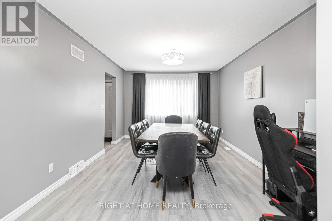
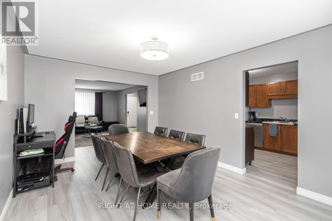
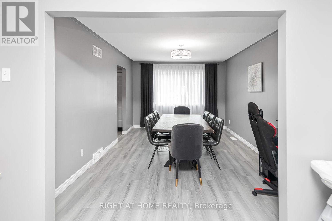
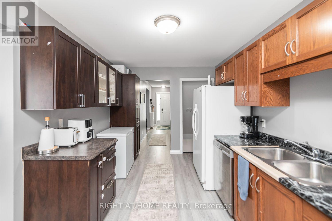
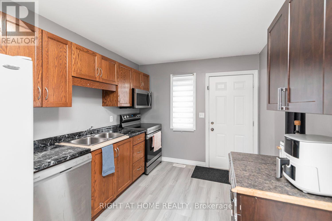
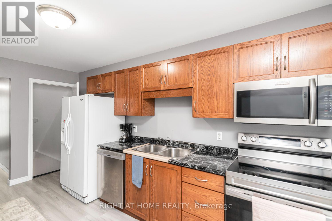
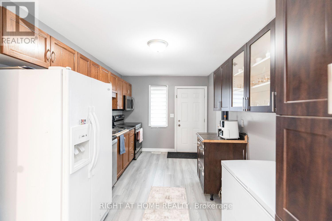
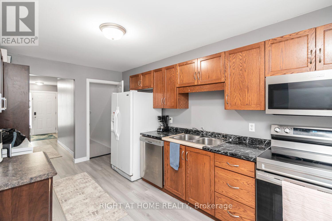
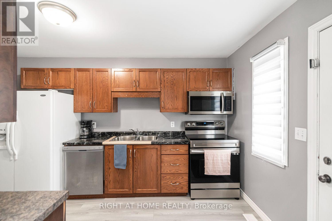
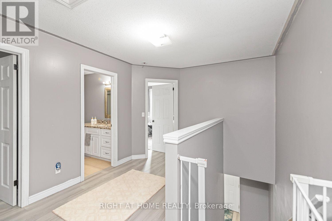
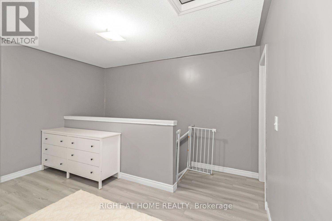
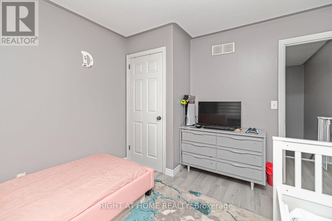
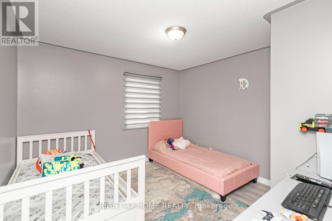
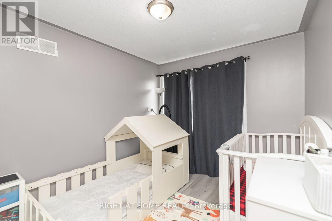
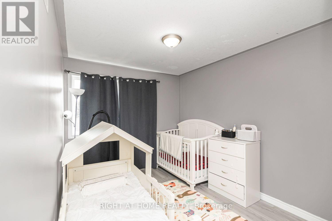
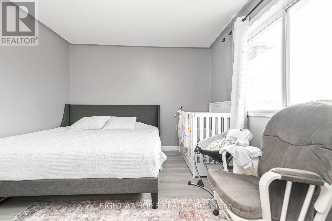
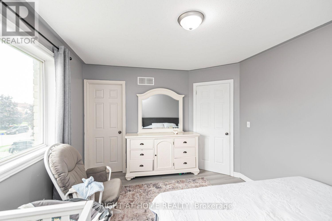
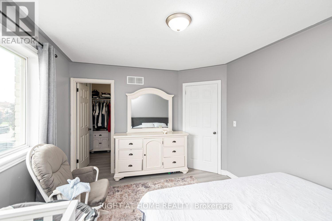
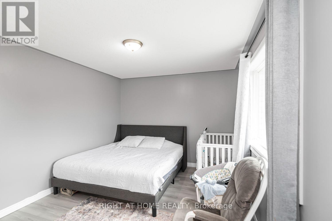
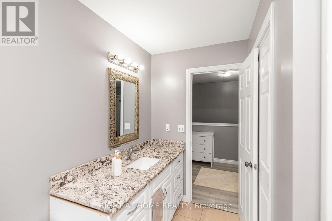
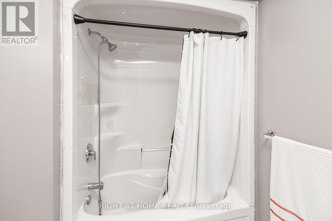
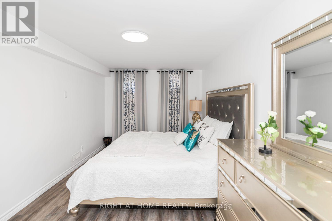
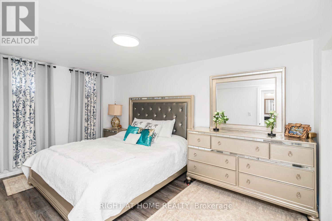
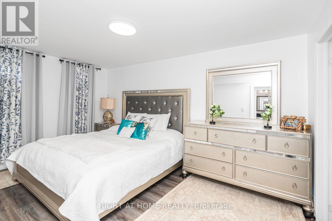
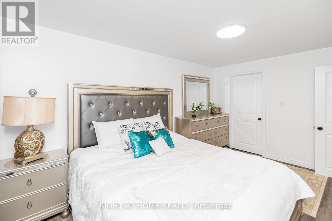
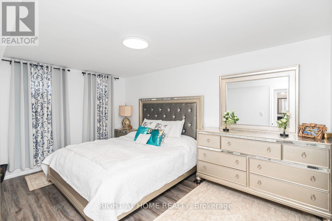
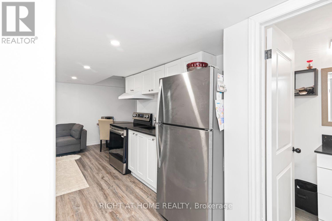
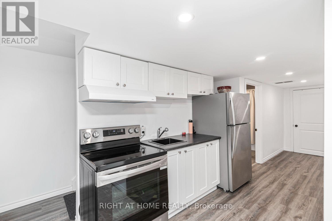
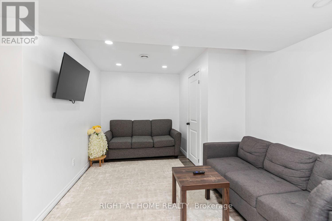
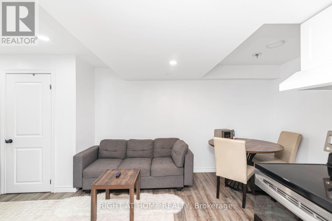
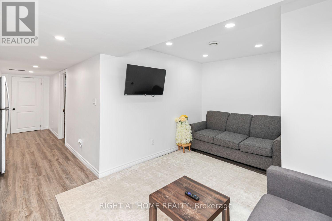
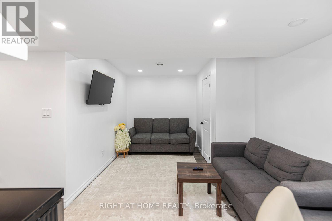
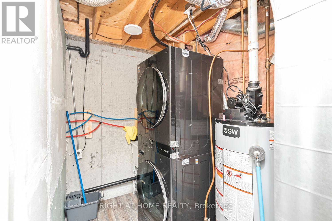
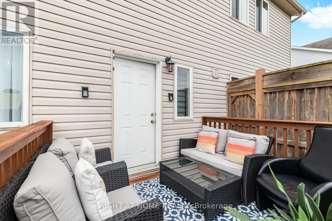
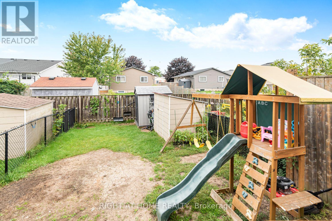
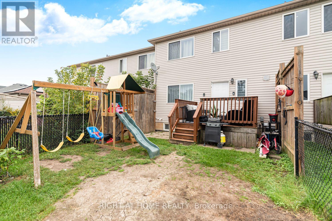
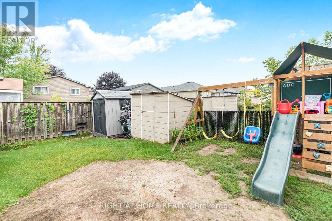
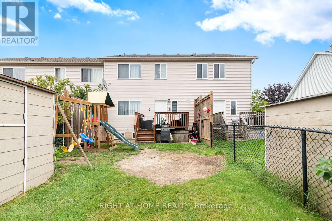
Welcome to this spacious freehold townhome in the heart of Port Colborne! Featuring 3+1 bedrooms, 2 full bathrooms, and approximately 1,900 sq. ft. of livable area, this home offers plenty of room for a growing family. Enjoy abundant natural light, laminate flooring throughout, and a functional layout designed for comfortable everyday living. The main floor offers a bright and welcoming living space, while the lower level features an additional bedroom and convenient kitchenette, providing excellent flexibility for extended family, guests, or additional living space. Additional features include a built-in microwave, paved asphalt driveway, and outdoor space. A fantastic opportunity for first-time buyers, families, or investors looking for an affordable freehold home with versatility and potential. Don't miss your opportunity to make this Port Colborne property your own! (id:50976)
Property Details
|
MLS® Number
|
X13818242 |
|
Property Type
|
Single Family |
|
Community Name
|
877 - Main Street |
|
Amenities Near By
|
Public Transit, Schools, Place Of Worship, Marina |
|
Equipment Type
|
Water Heater |
|
Features
|
Carpet Free |
|
Parking Space Total
|
2 |
|
Rental Equipment Type
|
Water Heater |
Building
|
Bathroom Total
|
2 |
|
Bedrooms Above Ground
|
3 |
|
Bedrooms Below Ground
|
1 |
|
Bedrooms Total
|
4 |
|
Age
|
16 To 30 Years |
|
Amenities
|
Fireplace(s) |
|
Appliances
|
Water Meter, Dryer, Microwave, Stove, Washer, Refrigerator |
|
Basement Development
|
Finished |
|
Basement Type
|
N/a (finished) |
|
Construction Style Attachment
|
Attached |
|
Cooling Type
|
Central Air Conditioning |
|
Exterior Finish
|
Brick Facing, Vinyl Siding |
|
Flooring Type
|
Tile |
|
Foundation Type
|
Poured Concrete |
|
Heating Fuel
|
Natural Gas |
|
Heating Type
|
Forced Air |
|
Stories Total
|
2 |
|
Size Interior
|
1,100 - 1,500 Ft2 |
|
Type
|
Row / Townhouse |
|
Utility Water
|
Municipal Water |
Parking
Land
|
Acreage
|
No |
|
Fence Type
|
Fenced Yard |
|
Land Amenities
|
Public Transit, Schools, Place Of Worship, Marina |
|
Sewer
|
Sanitary Sewer |
|
Size Depth
|
99 Ft ,10 In |
|
Size Frontage
|
20 Ft ,7 In |
|
Size Irregular
|
20.6 X 99.9 Ft |
|
Size Total Text
|
20.6 X 99.9 Ft|under 1/2 Acre |
|
Zoning Description
|
R1 |
Rooms
| Level |
Type |
Length |
Width |
Dimensions |
|
Second Level |
Bedroom 2 |
4.27 m |
2.69 m |
4.27 m x 2.69 m |
|
Second Level |
Bedroom 3 |
3.4 m |
3.05 m |
3.4 m x 3.05 m |
|
Second Level |
Bathroom |
3 m |
2.39 m |
3 m x 2.39 m |
|
Second Level |
Bedroom |
4.05 m |
3.25 m |
4.05 m x 3.25 m |
|
Basement |
Bedroom |
4.55 m |
2.9 m |
4.55 m x 2.9 m |
|
Basement |
Recreational, Games Room |
6.02 m |
2.97 m |
6.02 m x 2.97 m |
|
Basement |
Kitchen |
2.87 m |
1.96 m |
2.87 m x 1.96 m |
|
Basement |
Bathroom |
2.92 m |
1.52 m |
2.92 m x 1.52 m |
|
Basement |
Laundry Room |
2.95 m |
1.65 m |
2.95 m x 1.65 m |
|
Ground Level |
Kitchen |
4.57 m |
2.72 m |
4.57 m x 2.72 m |
|
Ground Level |
Foyer |
5.18 m |
2.26 m |
5.18 m x 2.26 m |
|
Ground Level |
Living Room |
5.18 m |
3.86 m |
5.18 m x 3.86 m |
|
Ground Level |
Dining Room |
4.65 m |
3.35 m |
4.65 m x 3.35 m |
Utilities
|
Cable
|
Installed |
|
Electricity
|
Installed |
|
Sewer
|
Installed |
https://www.realtor.ca/real-estate/30316398/42-saturn-road-port-colborne-main-street-877-main-street