3 Bedroom
2 Bathroom
1,100 - 1,500 ft2
Fireplace
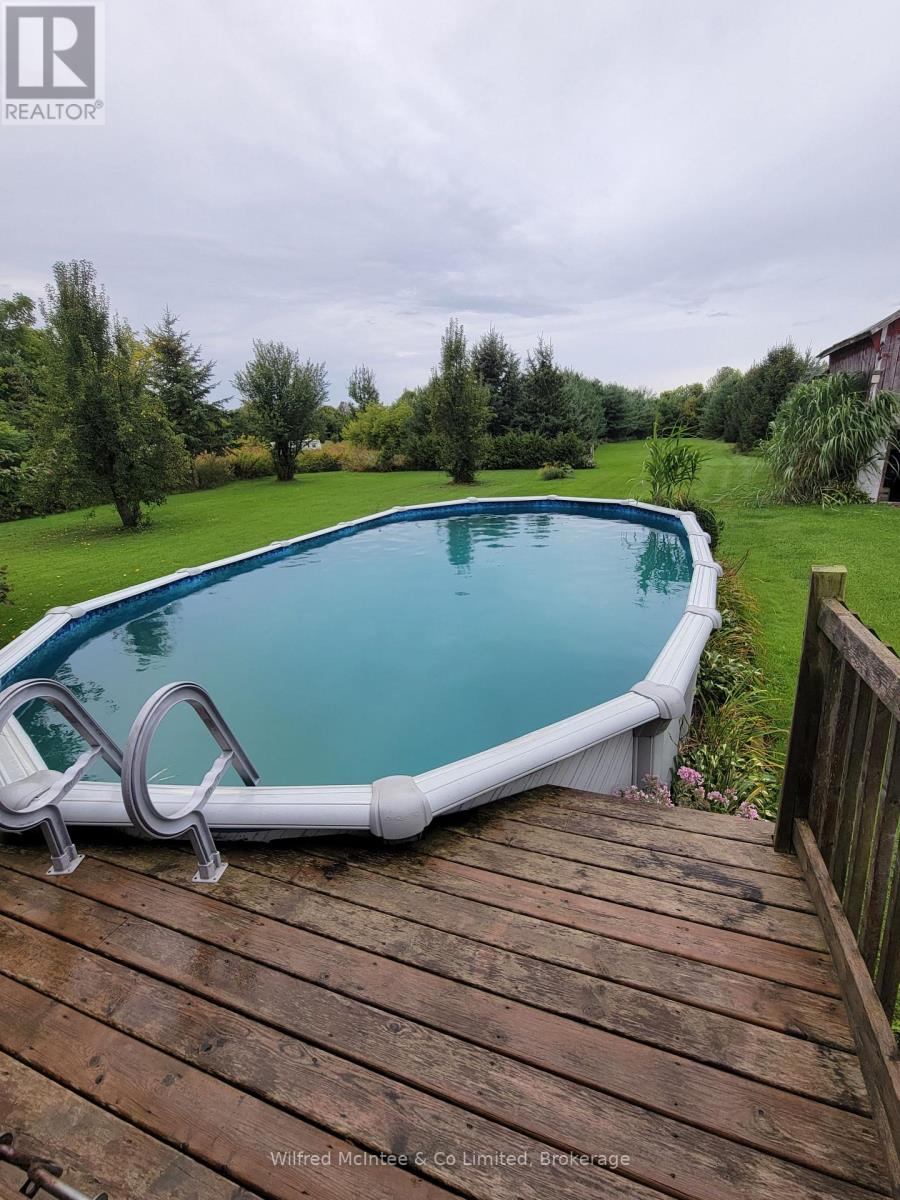
Above Ground Pool
None
Baseboard Heaters, Forced Air
Landscaped
$659,000
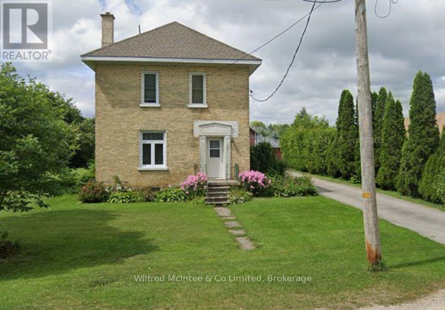
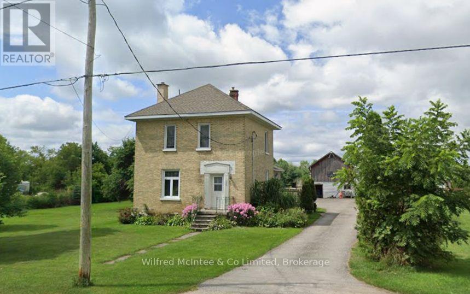
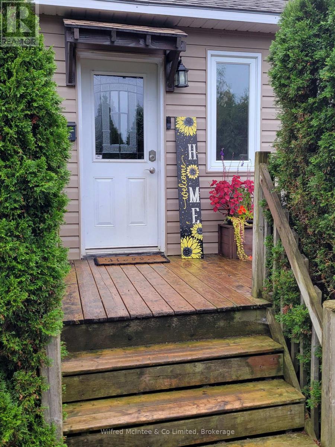
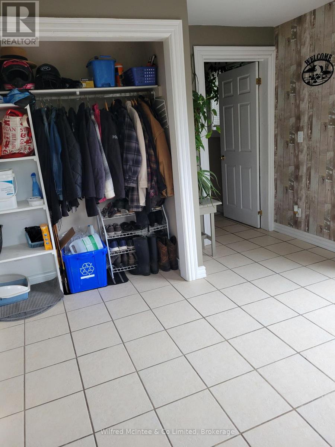
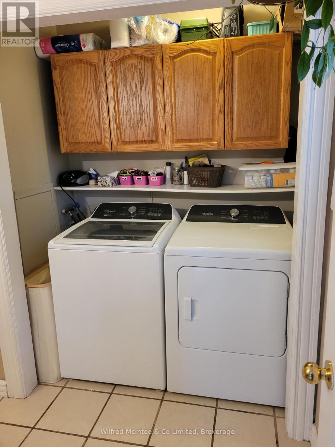
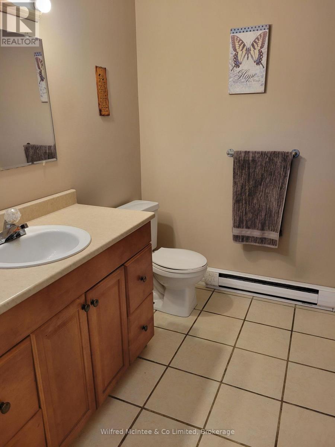
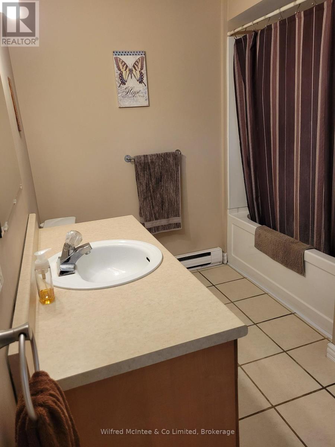
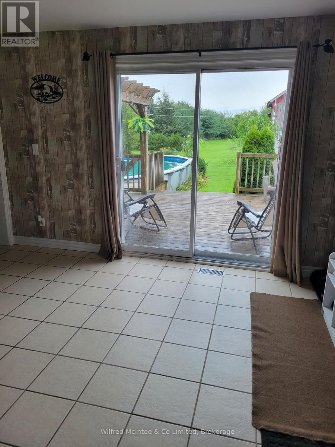
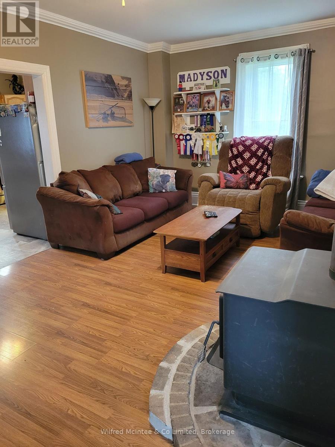
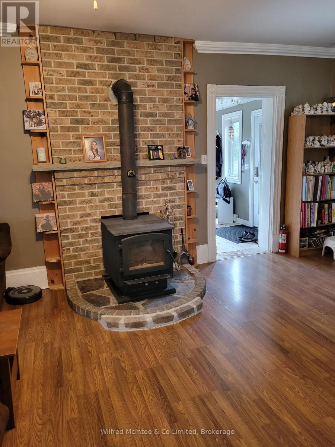
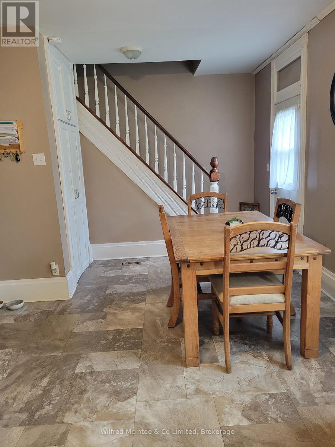
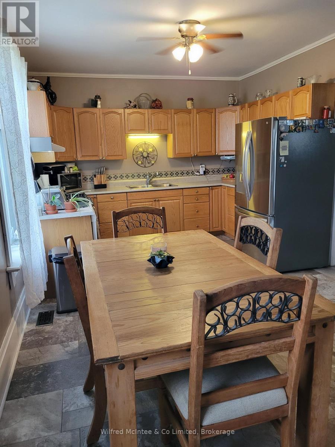
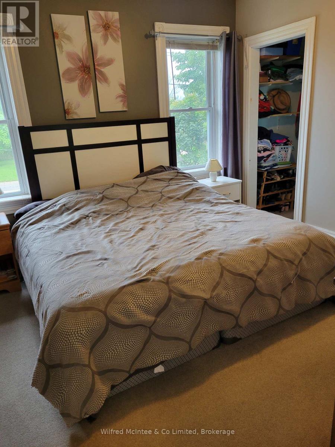
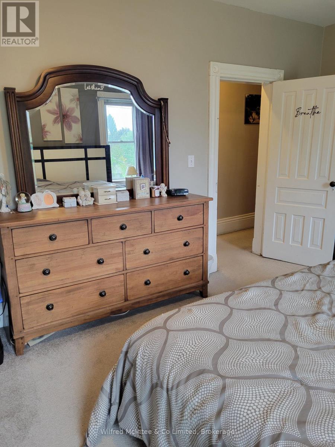
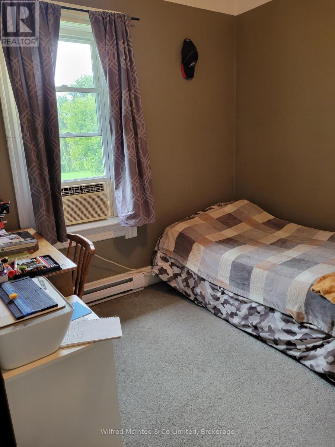
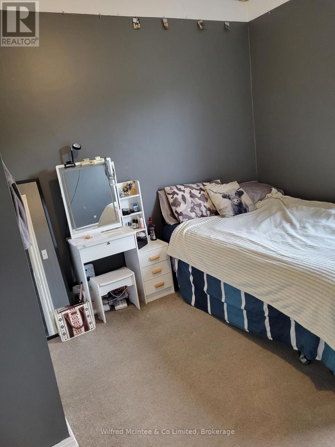
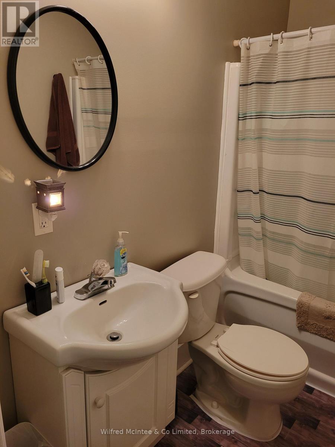
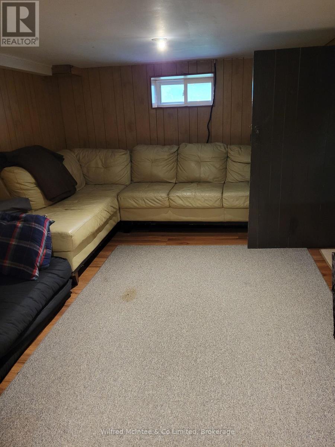
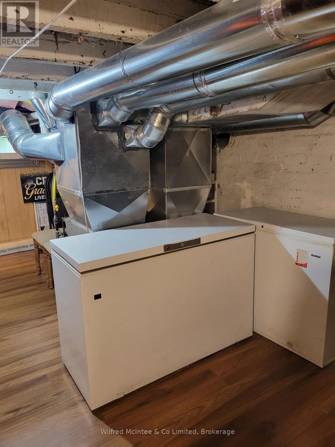
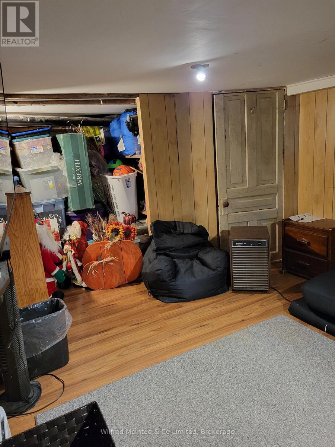
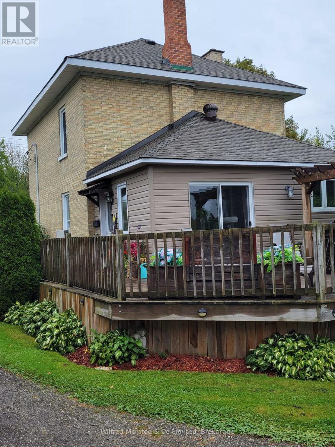
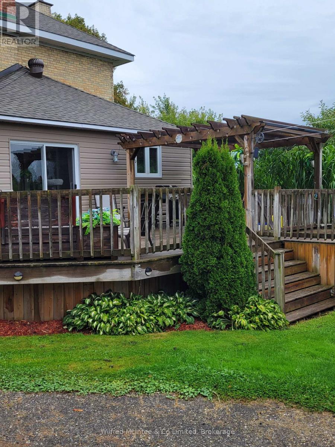
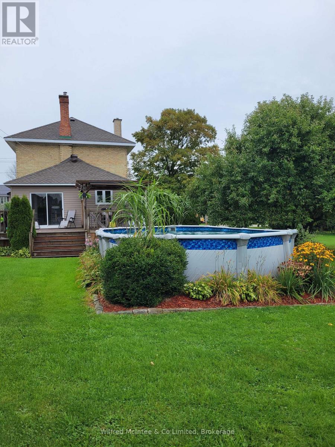
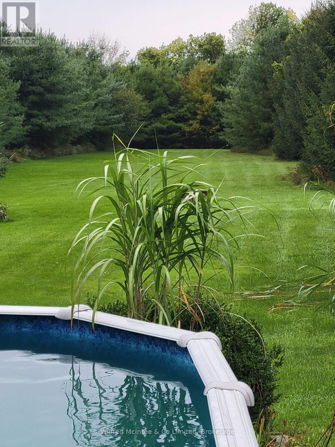
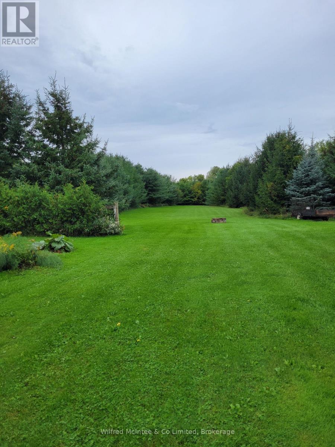
Welcome to 284 1st St., North - a two-storey brick home on a large tree-lined lot (132' x 648') in Chesley. The main floor foyer includes a mudroom with laundry facilities, a 4-pc bathroom, and includes patio doors leading onto a good-sized deck that overlooks an above-ground pool and backyard. The main floor also features a living room with a self-standing wood stove, and a kitchen with dining area. The second floor offers 3 bedrooms and a second 4-pc bathroom. The lower level (basement) is finished with a rec room and a combined utility/storage room. Note that the basement ceiling is low. This house is heated by a combination of natural gas, wood stove and some electric baseboards. On the property is a barn with loft and an addition for storage of wood, tools and toys. The home shows well with many recent upgrades: roof (2023), natural gas furnace (2024), insulation (2011), and windows (2008). (id:50976)
Property Details
|
MLS® Number
|
X13818908 |
|
Property Type
|
Single Family |
|
Community Name
|
Arran-Elderslie |
|
Amenities Near By
|
Hospital, Park, Place Of Worship, Schools |
|
Community Features
|
Community Centre |
|
Equipment Type
|
None |
|
Features
|
Flat Site |
|
Parking Space Total
|
6 |
|
Pool Type
|
Above Ground Pool |
|
Rental Equipment Type
|
None |
|
Structure
|
Deck, Barn |
Building
|
Bathroom Total
|
2 |
|
Bedrooms Above Ground
|
3 |
|
Bedrooms Total
|
3 |
|
Age
|
100+ Years |
|
Amenities
|
Fireplace(s) |
|
Appliances
|
Water Heater, Dryer, Stove, Washer, Refrigerator |
|
Basement Development
|
Partially Finished |
|
Basement Features
|
Walk-up |
|
Basement Type
|
Full, N/a, N/a (partially Finished) |
|
Construction Style Attachment
|
Detached |
|
Cooling Type
|
None |
|
Exterior Finish
|
Brick |
|
Fireplace Present
|
Yes |
|
Fireplace Total
|
1 |
|
Foundation Type
|
Stone |
|
Heating Fuel
|
Electric, Natural Gas, Wood |
|
Heating Type
|
Baseboard Heaters, Forced Air |
|
Stories Total
|
2 |
|
Size Interior
|
1,100 - 1,500 Ft2 |
|
Type
|
House |
|
Utility Power
|
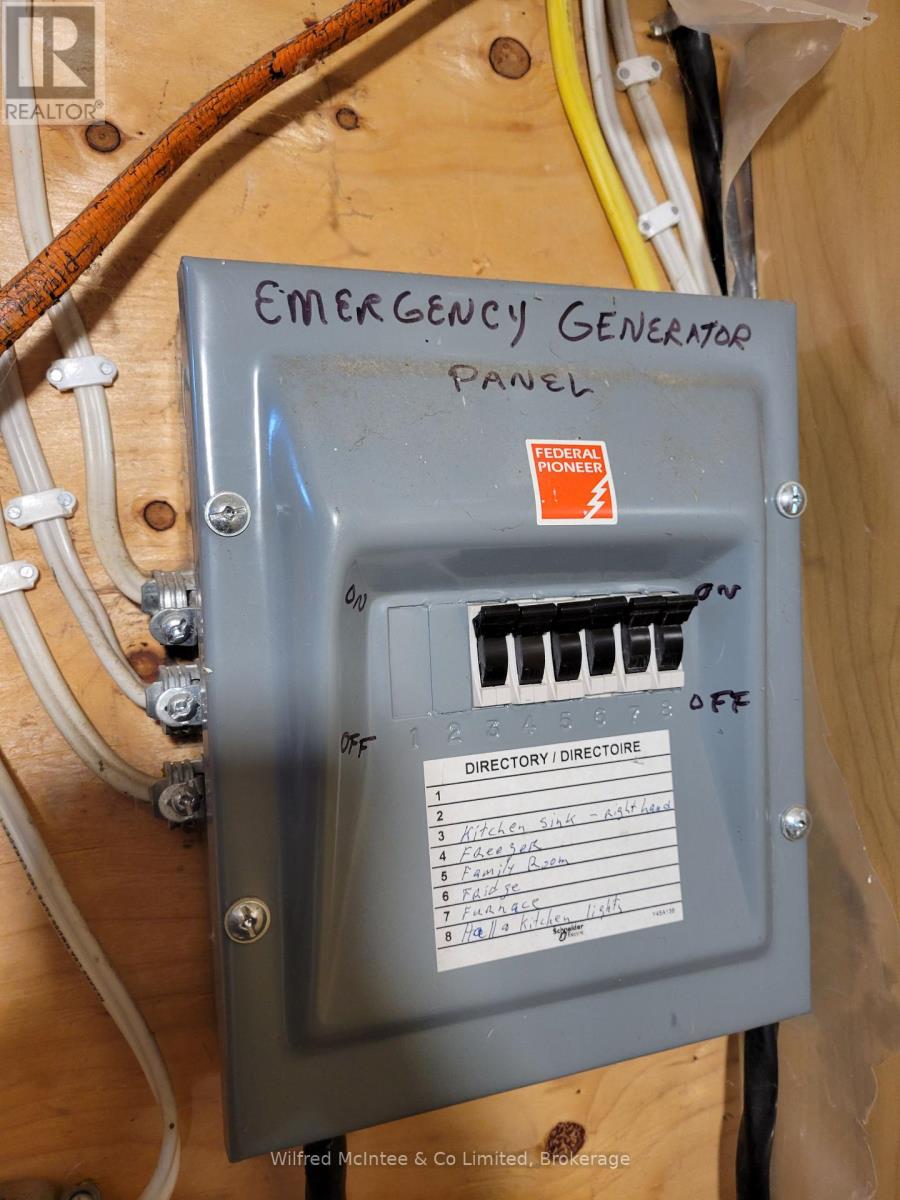
Generator |
|
Utility Water
|
Municipal Water |
Parking
Land
|
Acreage
|
No |
|
Land Amenities
|
Hospital, Park, Place Of Worship, Schools |
|
Landscape Features
|
Landscaped |
|
Sewer
|
Sanitary Sewer |
|
Size Depth
|
648 Ft ,7 In |
|
Size Frontage
|
132 Ft |
|
Size Irregular
|
132 X 648.6 Ft |
|
Size Total Text
|
132 X 648.6 Ft |
|
Surface Water
|
River/stream |
Rooms
| Level |
Type |
Length |
Width |
Dimensions |
|
Second Level |
Primary Bedroom |
2.59 m |
3.58 m |
2.59 m x 3.58 m |
|
Second Level |
Bedroom |
2.59 m |
3.4 m |
2.59 m x 3.4 m |
|
Second Level |
Bedroom |
2.57 m |
2.9 m |
2.57 m x 2.9 m |
|
Lower Level |
Recreational, Games Room |
2.9 m |
4.78 m |
2.9 m x 4.78 m |
|
Lower Level |
Utility Room |
3.25 m |
6.17 m |
3.25 m x 6.17 m |
|
Main Level |
Mud Room |
3.66 m |
6.71 m |
3.66 m x 6.71 m |
|
Main Level |
Kitchen |
3.2 m |
5.72 m |
3.2 m x 5.72 m |
|
Main Level |
Living Room |
3.66 m |
6.71 m |
3.66 m x 6.71 m |
Utilities
|
Cable
|
Installed |
|
Electricity
|
Installed |
|
Sewer
|
Installed |
https://www.realtor.ca/real-estate/30316803/284-1st-avenue-n-arran-elderslie-arran-elderslie