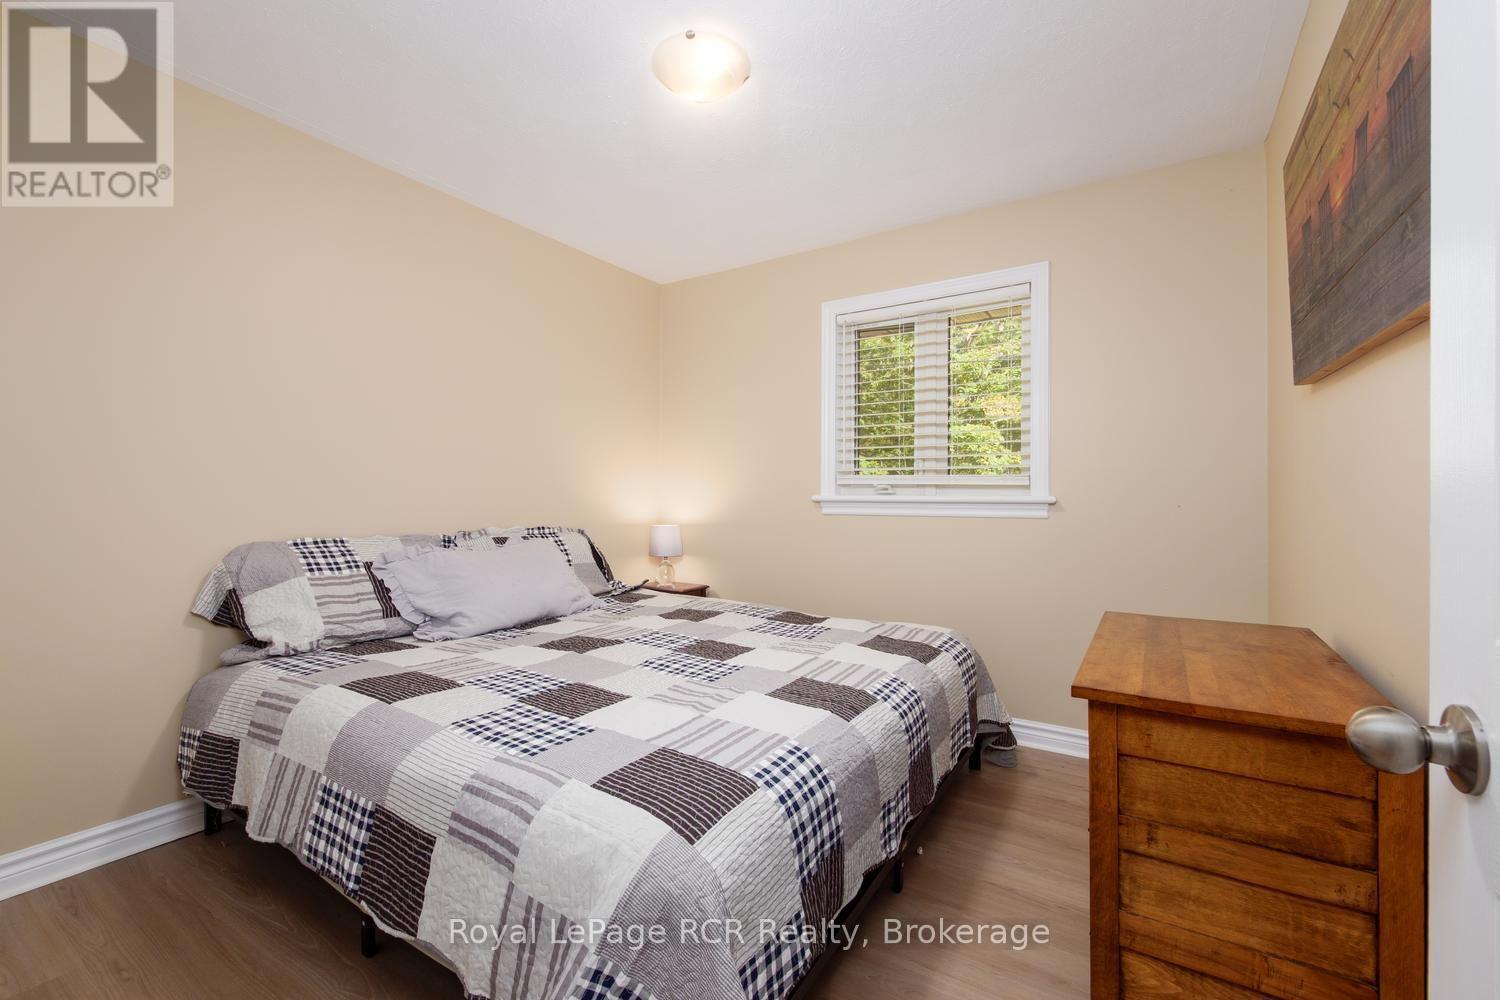
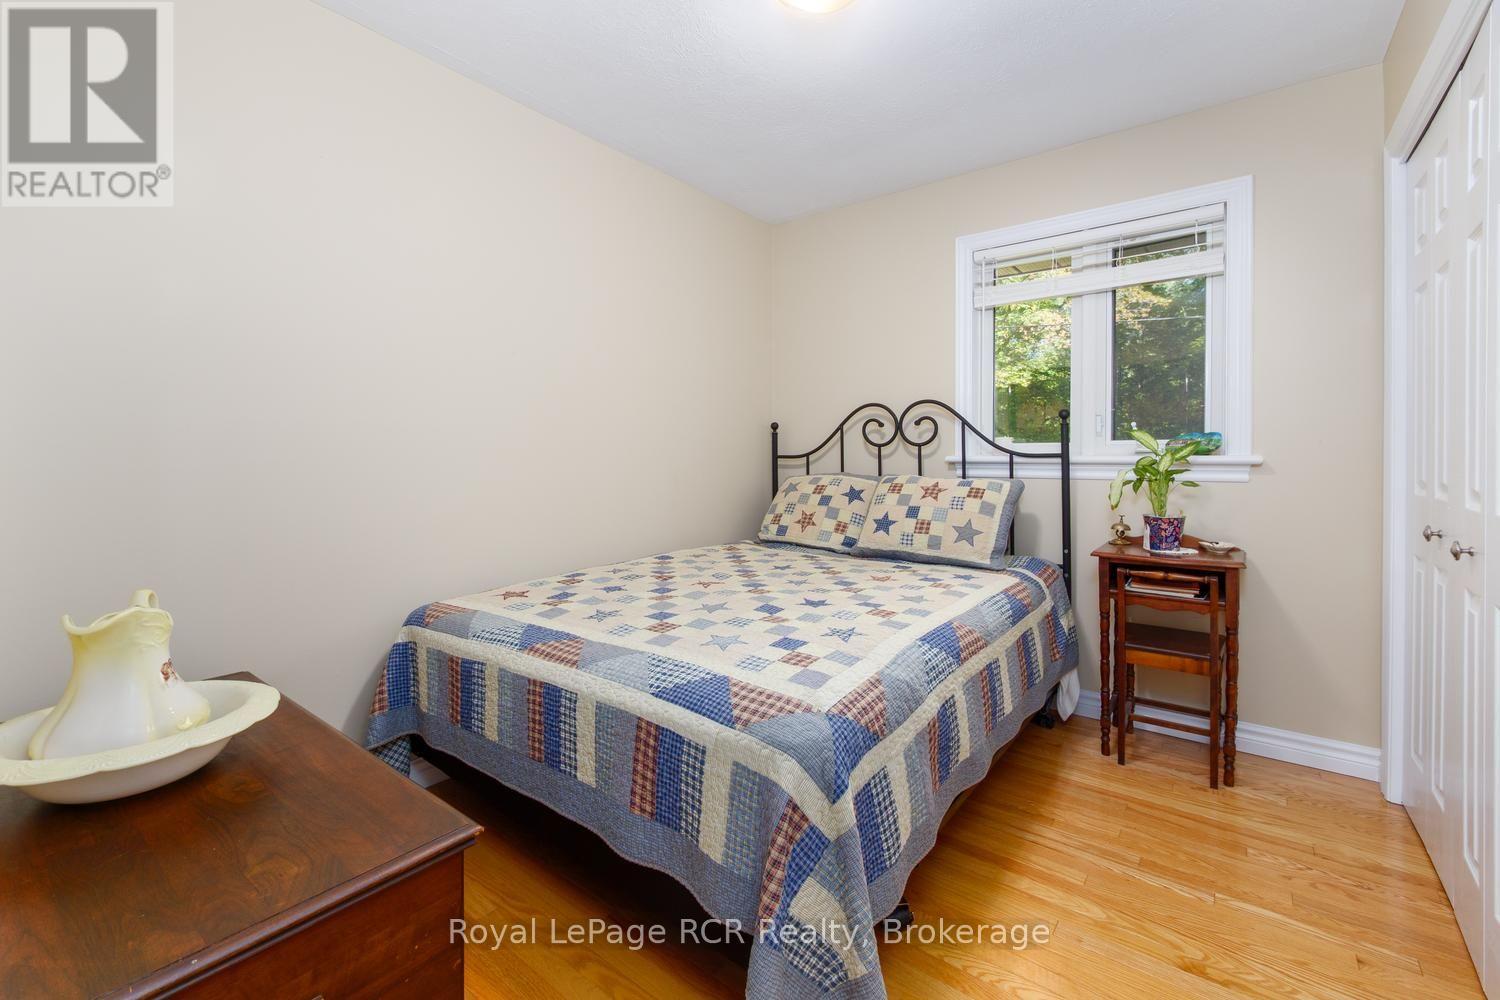
3 Bedroom
2 Bathroom
1,100 - 1,500 ft2
Bungalow
Fireplace
Air Exchanger
Heat Pump
Acreage
Landscaped
$899,000
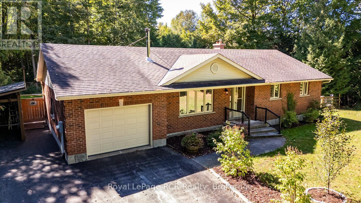
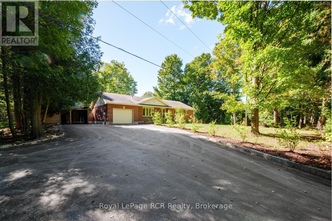
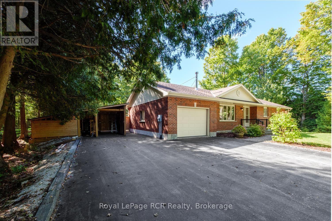
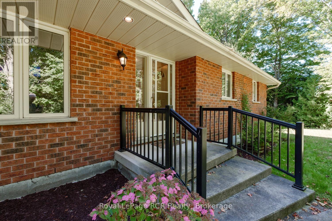
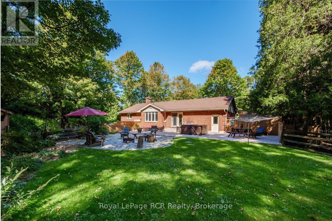
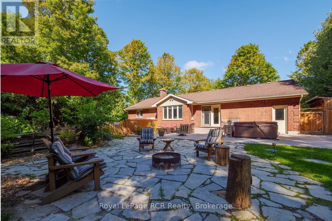
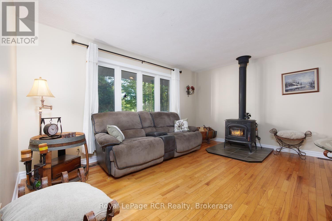
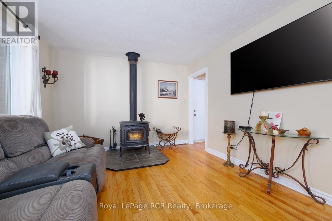
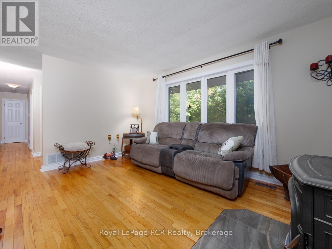
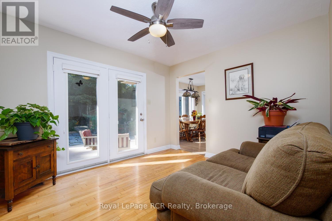
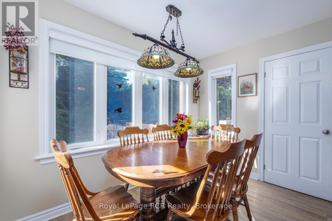
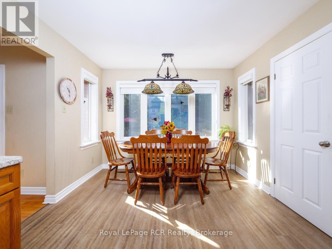
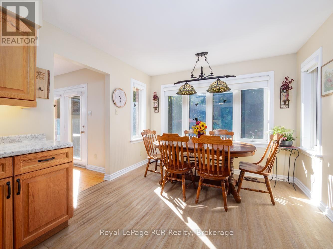
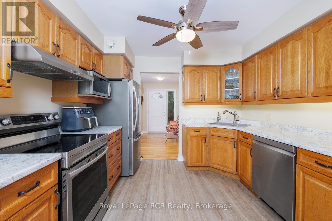
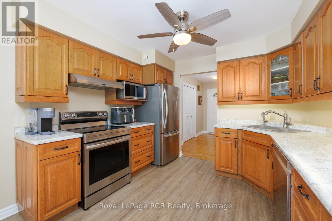
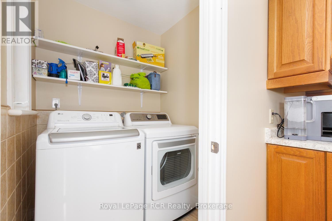
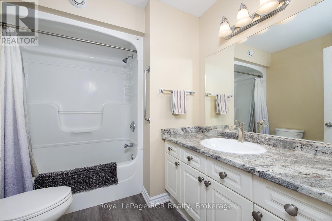
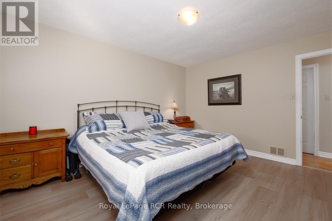
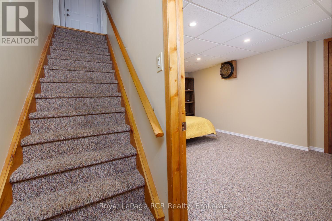
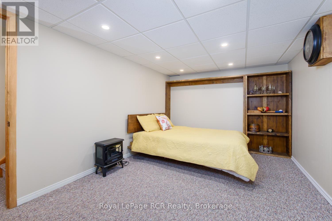
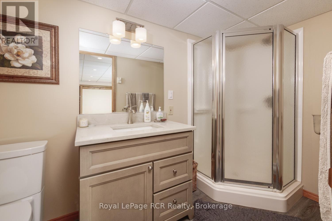
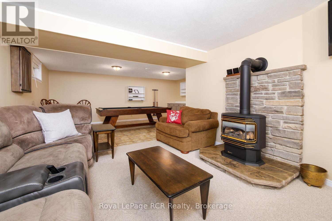
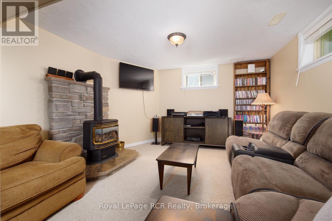
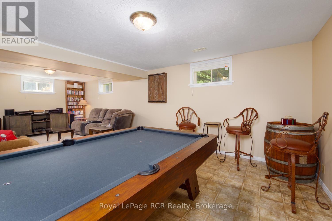
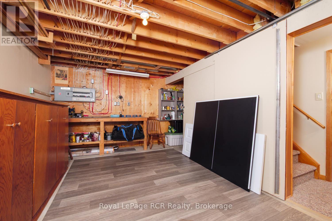
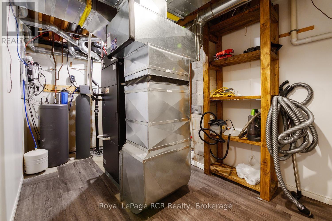
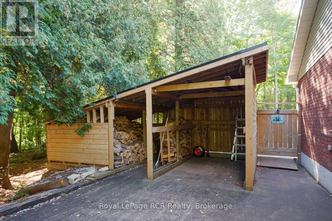
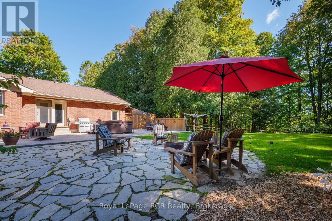
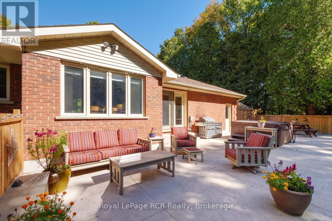
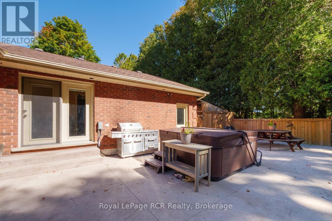
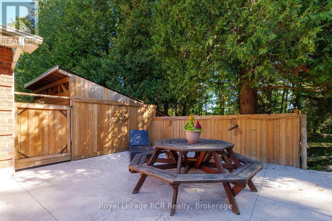
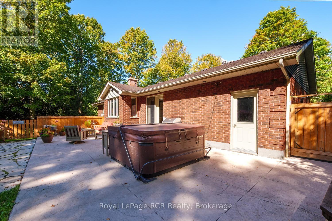
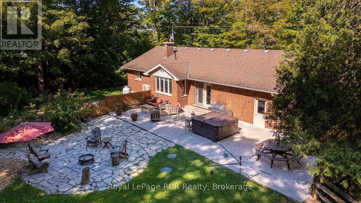
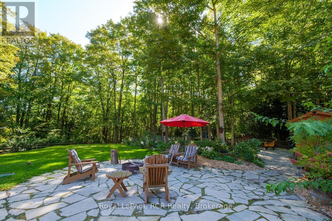
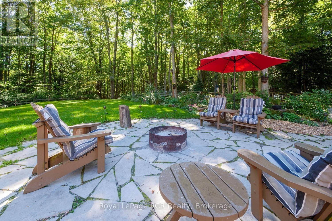
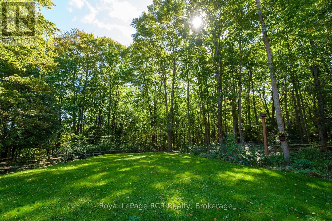
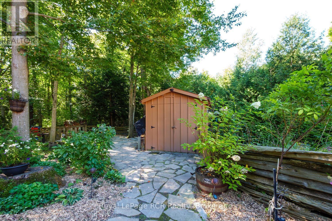
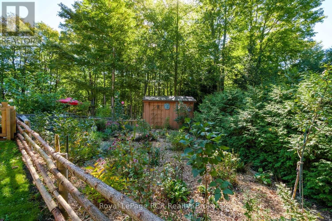
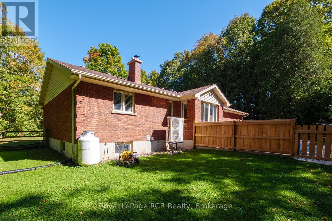
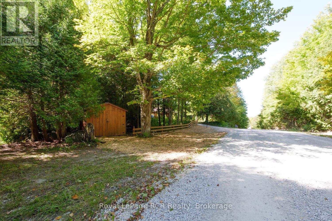
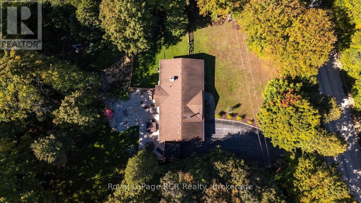
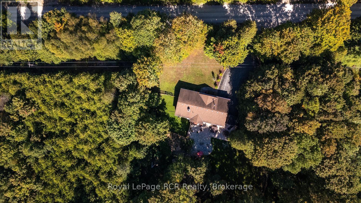
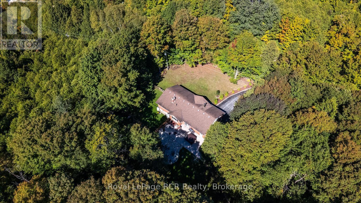
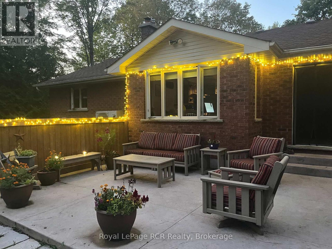
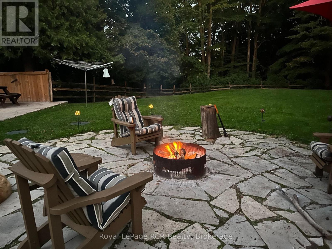
Discover a rare blend of absolute privacy and urban proximity. Situated on 35 acres of mature forest and protected wetlands, this 3 bed, 2 bath home offers a peaceful sanctuary just 12 minutes from Owen Sound's vibrant east end and the hospital. The cozy living room features a high-efficiency wood stove for perfect radiant heat. The kitchen and bathrooms have had recent updates, as well as the main floor laundry room. The comfortable lower level provides a rec room with updated carpeting and a propane fireplace, lots of additional room for a growing family! A spacious office with Murphy bed for extra guests has a large walk-in closet and full bathroom. For the handyman, a workshop/utility/storage space completes the area. A section of the backyard has been landscaped as a fenced, private outdoor oasis featuring a new stamped concrete patio (2025) complete with a luxury hot tub and new flagstone fire pit area. Beyond the fenced enclosure, explore the great outdoors with your own private network of walking trails. These paths previously formed a part of the local trail network and still allow you to easily connect to the historic Bruce Trail system, giving access to world-class hiking right from your own land. Whether a professional seeking a retreat close to work, an outdoor enthusiast, or an investor looking for acreage near an urban centre, this rare property is move-in ready. A mature mixture of hardwood forests and evergreens with plenty of sugar maples ready for winter tapping, complete with a functional sugar shack to boil your own sap. Tax incentives available through the Ontario's Conservation Land Tax Incentive Program (CLTIP), provide a 100% property tax exemption on protected acres and lower taxes on the Managed Forest Program. Fibre Optic Internet through EHTel - $100 monthly, Air Conditioned by Mitsubishi Heat Pump (id:50976)
Open House
This property has open houses!
Starts at:
2:00 pm
Ends at:
3:30 pm
Property Details
|
MLS® Number
|
X13819156 |
|
Property Type
|
Single Family |
|
Community Name
|
Meaford |
|
Features
|
Wooded Area, Conservation/green Belt |
|
Parking Space Total
|
5 |
|
Structure
|
Patio(s), Shed |
Building
|
Bathroom Total
|
2 |
|
Bedrooms Above Ground
|
3 |
|
Bedrooms Total
|
3 |
|
Amenities
|
Fireplace(s) |
|
Appliances
|
Hot Tub, Water Softener, Water Heater, Water Purifier, Water Treatment, Dishwasher, Dryer, Microwave, Stove, Washer, Refrigerator |
|
Architectural Style
|
Bungalow |
|
Basement Development
|
Finished |
|
Basement Type
|
Full (finished) |
|
Construction Style Attachment
|
Detached |
|
Cooling Type
|
Air Exchanger |
|
Exterior Finish
|
Brick |
|
Fireplace Present
|
Yes |
|
Fireplace Total
|
2 |
|
Fireplace Type
|
Woodstove |
|
Foundation Type
|
Poured Concrete |
|
Heating Fuel
|
Propane, Wood |
|
Heating Type
|
Heat Pump |
|
Stories Total
|
1 |
|
Size Interior
|
1,100 - 1,500 Ft2 |
|
Type
|
House |
|
Utility Water
|
Drilled Well |
Parking
Land
|
Acreage
|
Yes |
|
Landscape Features
|
Landscaped |
|
Sewer
|
Septic System |
|
Size Depth
|
995 Ft ,2 In |
|
Size Frontage
|
1516 Ft ,2 In |
|
Size Irregular
|
1516.2 X 995.2 Ft |
|
Size Total Text
|
1516.2 X 995.2 Ft|25 - 50 Acres |
|
Zoning Description
|
Nec |
Rooms
| Level |
Type |
Length |
Width |
Dimensions |
|
Lower Level |
Utility Room |
4.12 m |
2.74 m |
4.12 m x 2.74 m |
|
Lower Level |
Office |
4.6 m |
3.05 m |
4.6 m x 3.05 m |
|
Lower Level |
Recreational, Games Room |
8.28 m |
6.27 m |
8.28 m x 6.27 m |
|
Lower Level |
Workshop |
6.3 m |
3.3 m |
6.3 m x 3.3 m |
|
Main Level |
Living Room |
4.65 m |
3.45 m |
4.65 m x 3.45 m |
|
Main Level |
Den |
3.51 m |
3.12 m |
3.51 m x 3.12 m |
|
Main Level |
Kitchen |
5.44 m |
3.23 m |
5.44 m x 3.23 m |
|
Main Level |
Primary Bedroom |
4.22 m |
3.66 m |
4.22 m x 3.66 m |
|
Main Level |
Bedroom 2 |
3.05 m |
3 m |
3.05 m x 3 m |
|
Main Level |
Bedroom 3 |
3.05 m |
2.54 m |
3.05 m x 2.54 m |
https://www.realtor.ca/real-estate/30317048/84040-sideroad-6-road-meaford-meaford