3 Bedroom
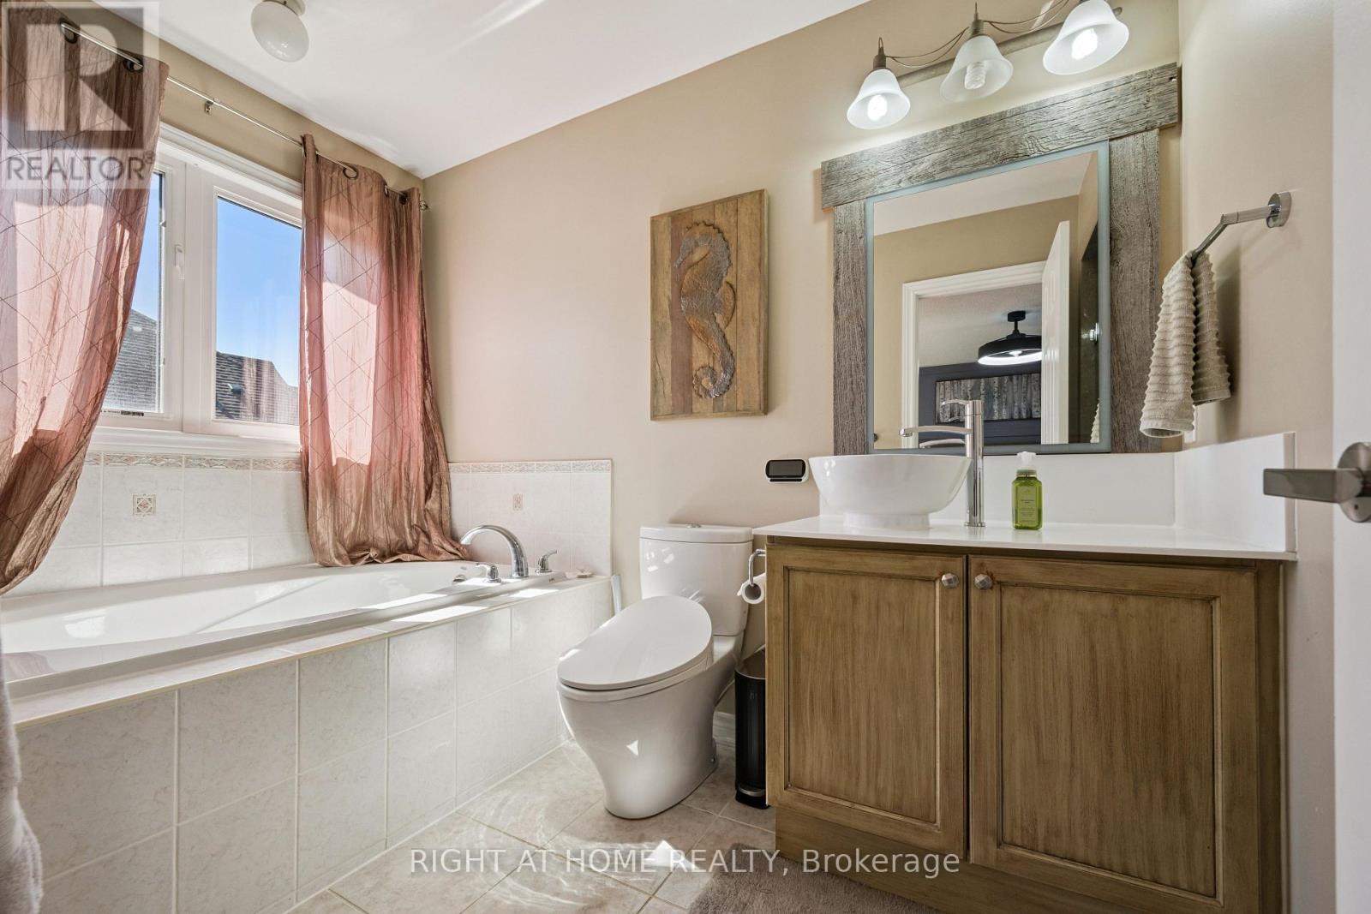
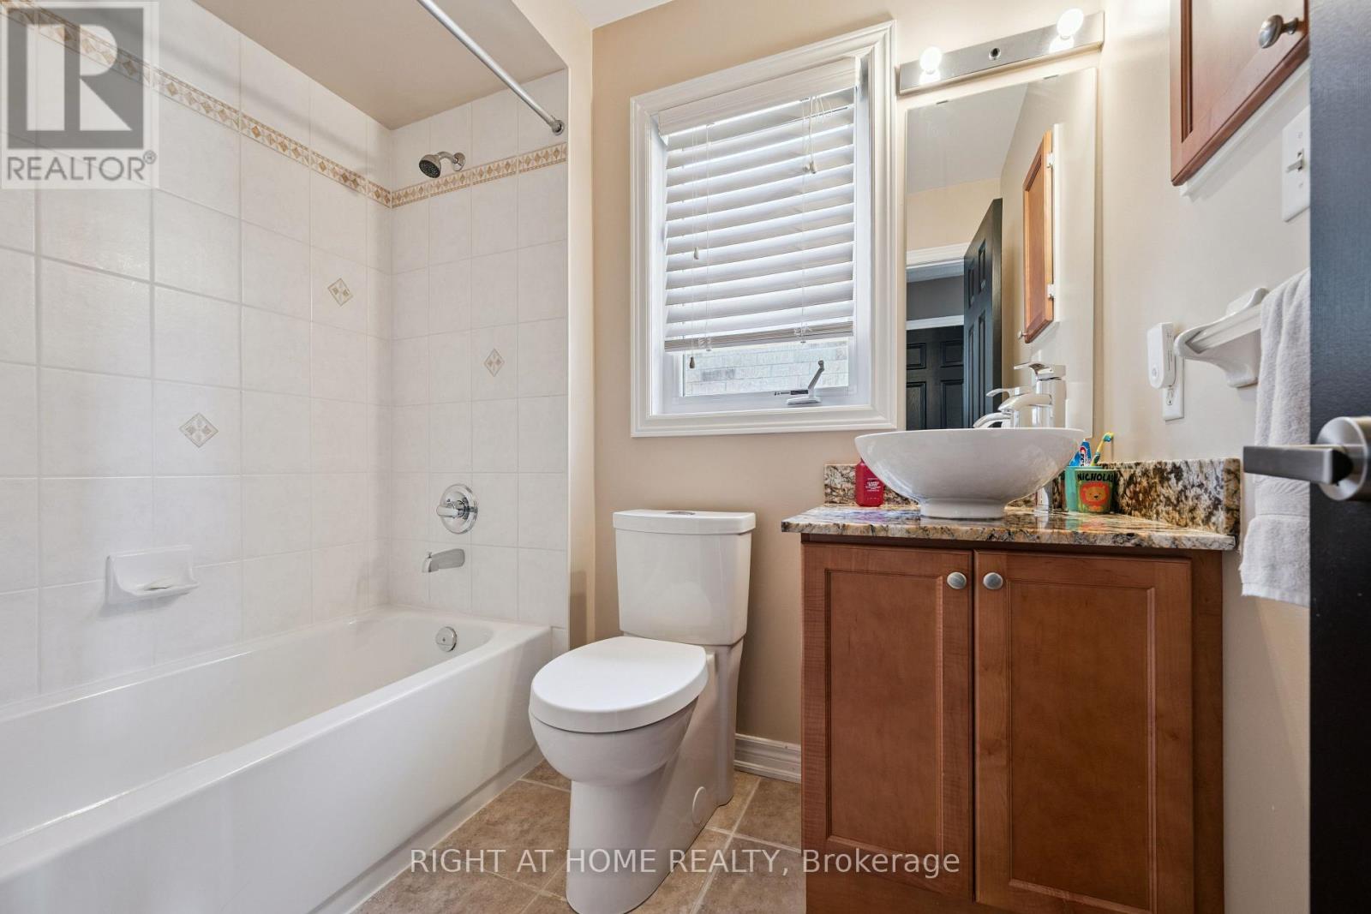
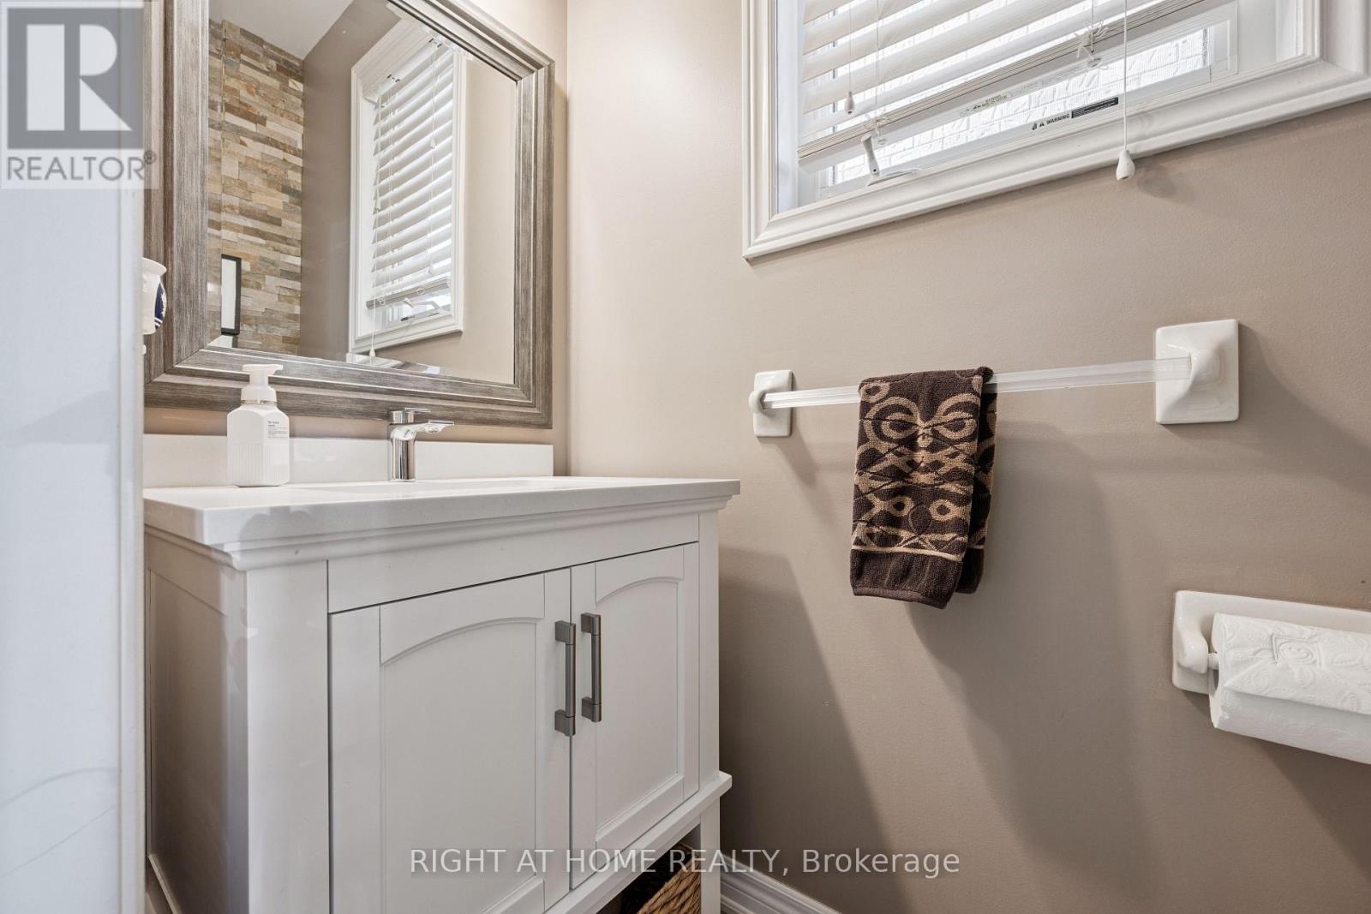
3 Bathroom
1,100 - 1,500 ft2
Central Air Conditioning
Forced Air
$899,900
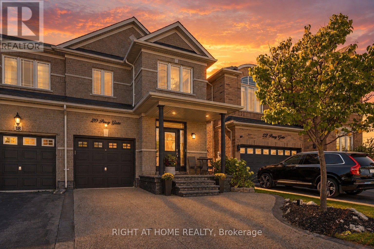
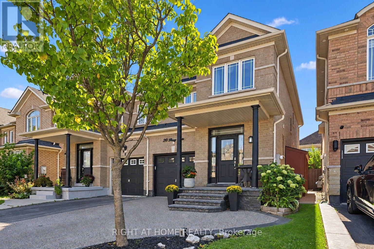
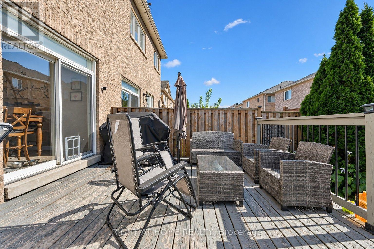
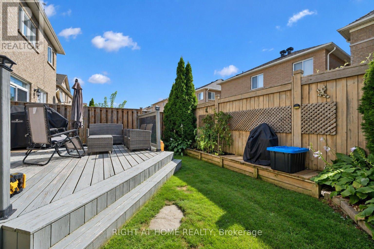
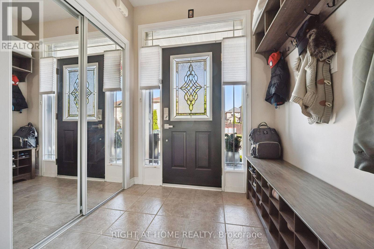
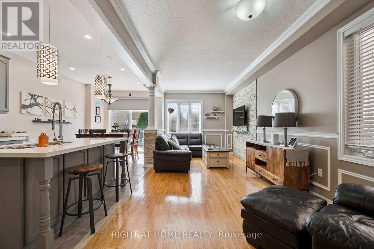
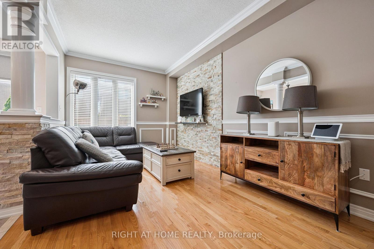
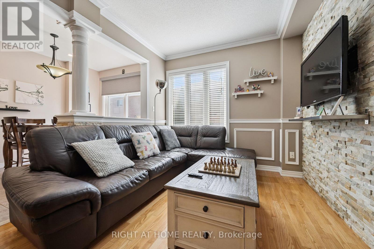
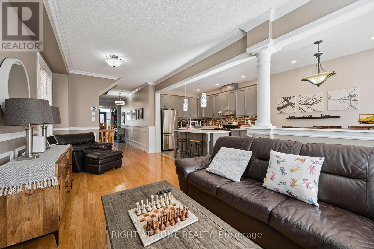
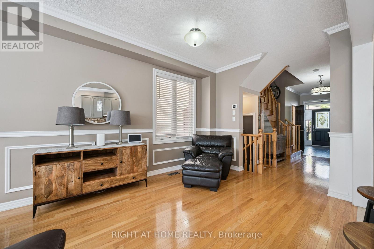
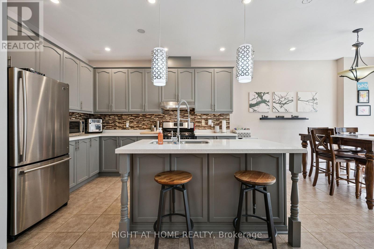
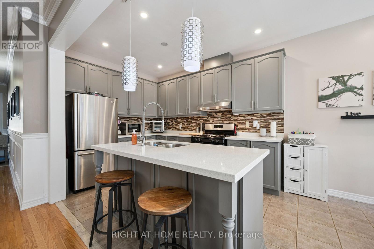
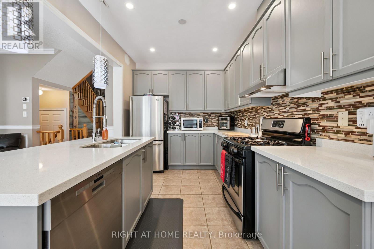
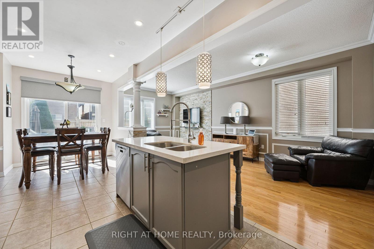
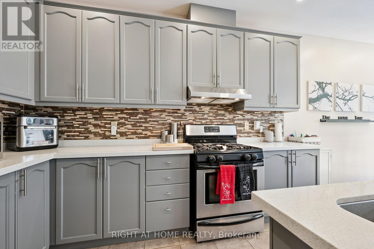
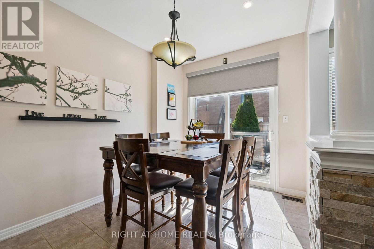
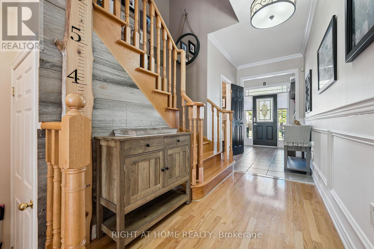
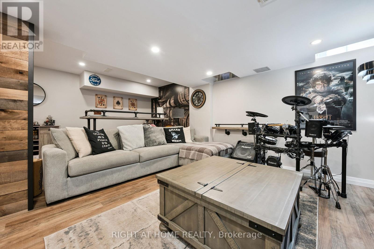
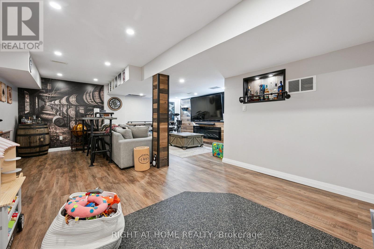
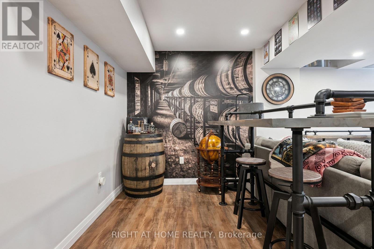
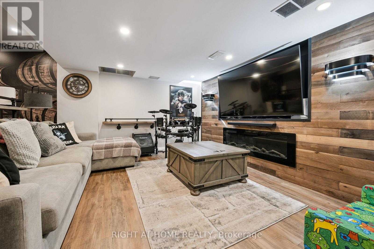
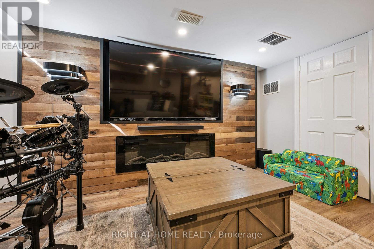
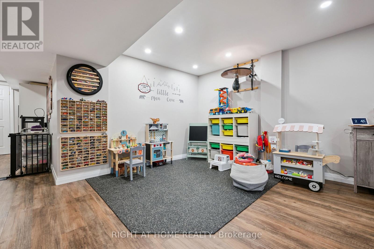
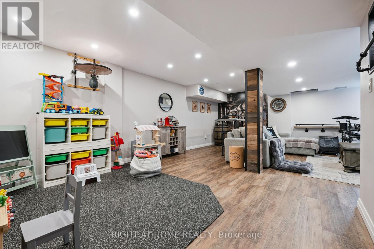
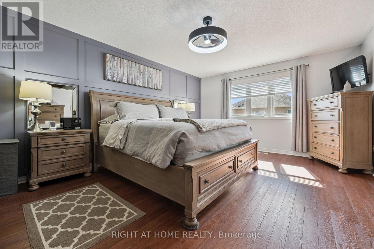
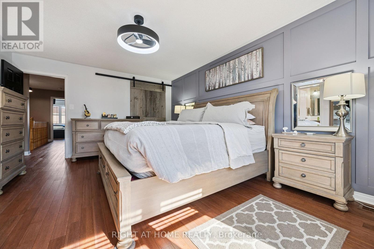
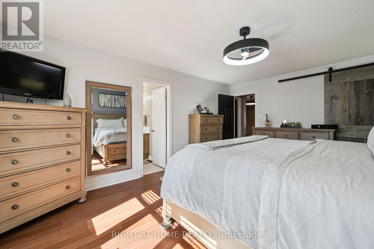
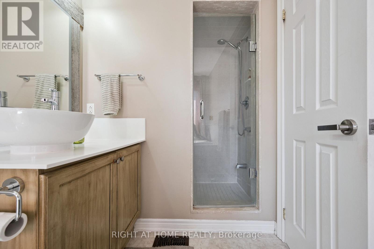
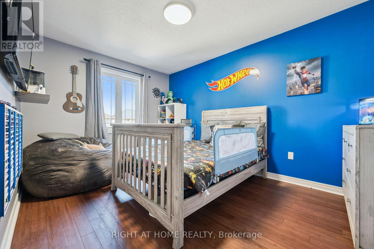
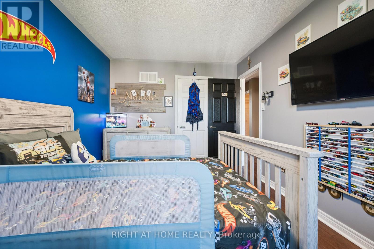
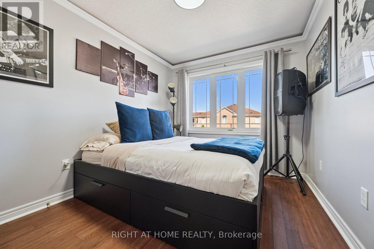
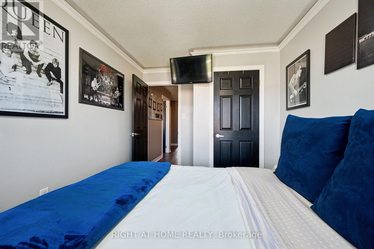
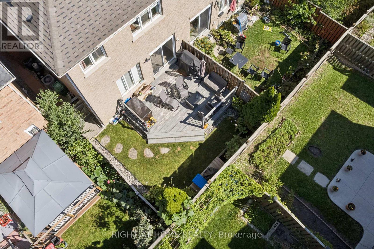
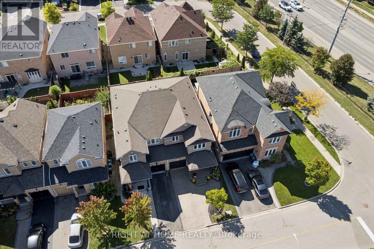
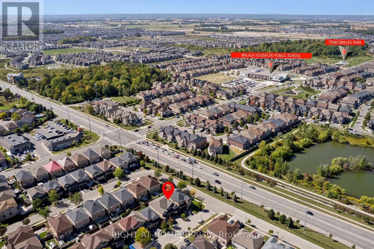
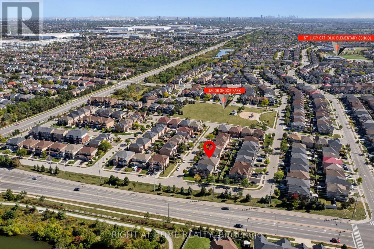
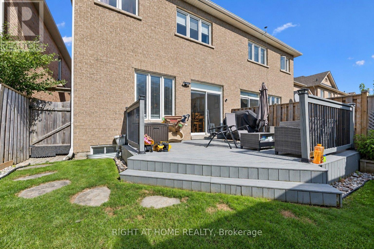
Welcome to 20 Percy Gate in Brampton, an extensively renovated home offering a bright, stylish interior and a layout designed for everyday living and entertaining. The open-concept main level features 9-foot ceilings, hardwood flooring, crown moulding, decorative wall trim and a beautifully updated kitchen with quartz countertops, centre island with seating, stainless steel appliances, modern cabinetry, backsplash and pendant lighting. The kitchen flows naturally into the dining and living areas, creating a comfortable, connected space that feels open and inviting. Upstairs, the spacious primary bedroom features a striking custom accent wall, hardwood flooring and generous natural light, while the additional bedrooms offer flexible space for family, guests or a home office. The finished lower level adds even more living space with recessed lighting, contemporary finishes, a dramatic wood feature wall and a large entertainment area. Outside, the backyard deck provides a great extension of the living space and an ideal spot for summer dining, relaxing or entertaining. Thoughtfully updated throughout with modern finishes, fixtures and plenty of personality, this move-in-ready home offers a polished interior, excellent living space and a backyard ready to enjoy. Conveniently located close to schools, parks, shopping, transit and major commuter routes. (id:50976)
Property Details
|
MLS® Number
|
W13819884 |
|
Property Type
|
Single Family |
|
Community Name
|
Fletcher's Meadow |
|
Equipment Type
|
None |
|
Parking Space Total
|
3 |
|
Rental Equipment Type
|
None |
Building
|
Bathroom Total
|
3 |
|
Bedrooms Above Ground
|
3 |
|
Bedrooms Total
|
3 |
|
Appliances
|
Water Heater, All, Dishwasher, Dryer, Freezer, Hood Fan, Gas Stove(s), Washer, Window Coverings, Refrigerator |
|
Basement Development
|
Finished |
|
Basement Type
|
Full (finished) |
|
Construction Style Attachment
|
Semi-detached |
|
Cooling Type
|
Central Air Conditioning |
|
Exterior Finish
|
Brick |
|
Foundation Type
|
Poured Concrete |
|
Half Bath Total
|
1 |
|
Heating Fuel
|
Natural Gas |
|
Heating Type
|
Forced Air |
|
Stories Total
|
2 |
|
Size Interior
|
1,100 - 1,500 Ft2 |
|
Type
|
House |
|
Utility Water
|
Municipal Water |
Parking
Land
|
Acreage
|
No |
|
Sewer
|
Sanitary Sewer |
|
Size Depth
|
88 Ft ,3 In |
|
Size Frontage
|
24 Ft ,7 In |
|
Size Irregular
|
24.6 X 88.3 Ft |
|
Size Total Text
|
24.6 X 88.3 Ft |
Rooms
| Level |
Type |
Length |
Width |
Dimensions |
|
Second Level |
Primary Bedroom |
4.09 m |
5.39 m |
4.09 m x 5.39 m |
|
Second Level |
Bedroom 2 |
3 m |
4.19 m |
3 m x 4.19 m |
|
Second Level |
Bedroom 3 |
2.72 m |
3.86 m |
2.72 m x 3.86 m |
|
Basement |
Recreational, Games Room |
5.72 m |
6.91 m |
5.72 m x 6.91 m |
|
Basement |
Laundry Room |
2.31 m |
2.77 m |
2.31 m x 2.77 m |
|
Main Level |
Kitchen |
2.67 m |
3.61 m |
2.67 m x 3.61 m |
|
Main Level |
Dining Room |
2.67 m |
3.53 m |
2.67 m x 3.53 m |
|
Main Level |
Living Room |
2.97 m |
6.48 m |
2.97 m x 6.48 m |
https://www.realtor.ca/real-estate/30318274/20-percy-gate-brampton-fletchers-meadow-fletchers-meadow