





205 – 39 Brant Street, Toronto (Waterfront Communities), Ontario M5V 1S7 (30317618)

205 - 39 Brant Street Toronto, Ontario M5V 1S7

1 Bedroom 1 Bathroom 0 - 499 ft2
Central Air Conditioning Heat Pump

$479,900

Maintenance, Water, Insurance

$470.27 Monthly

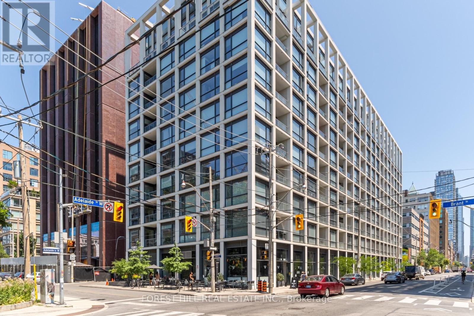
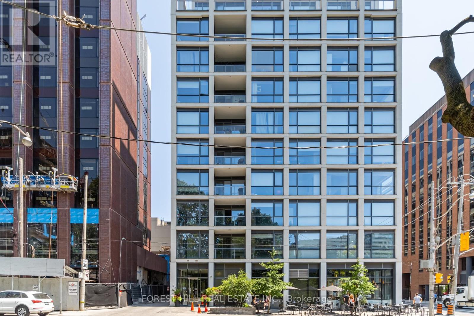
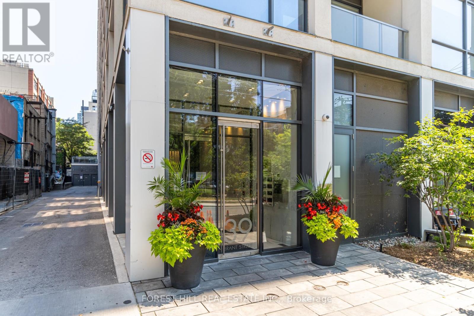
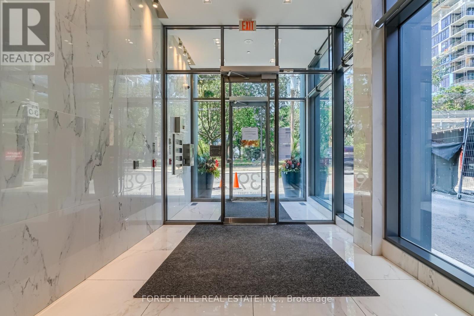
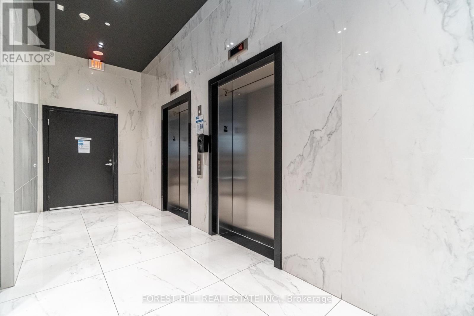
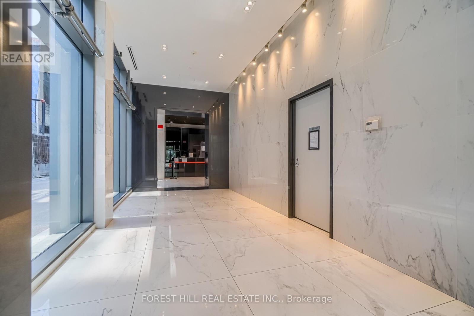
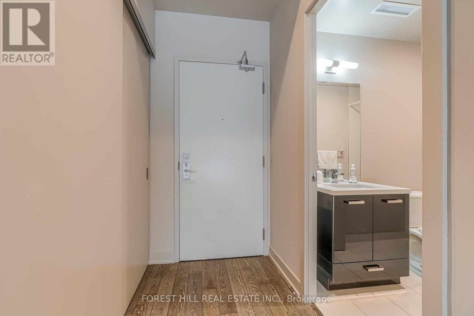
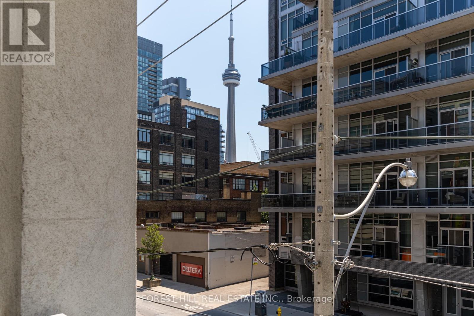
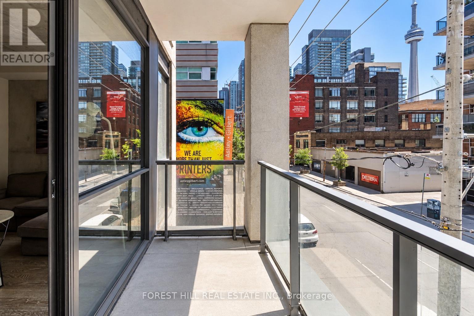
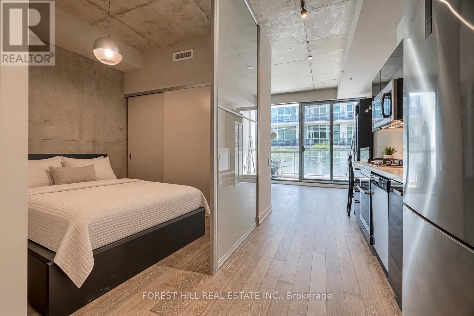
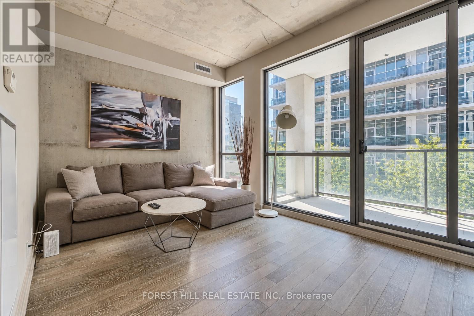
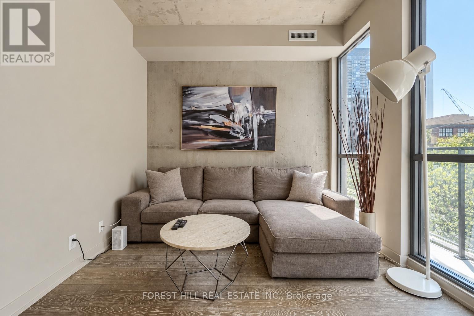
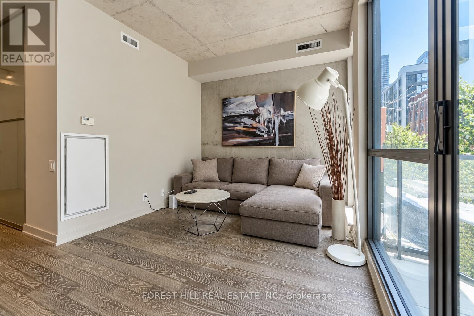
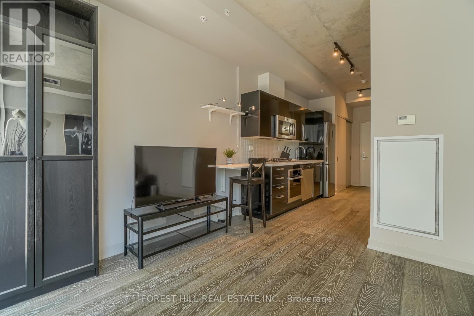
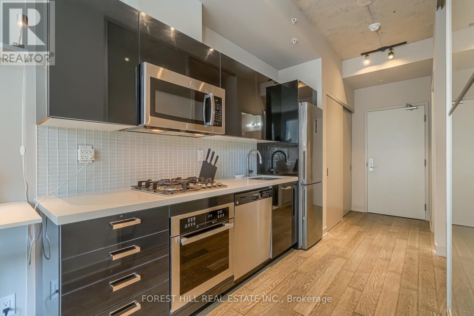
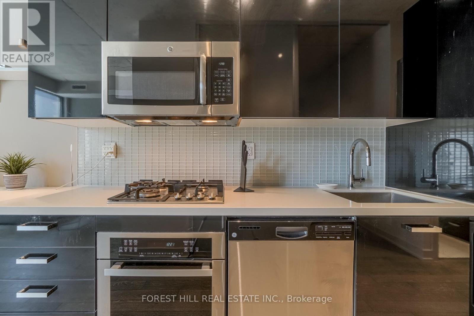
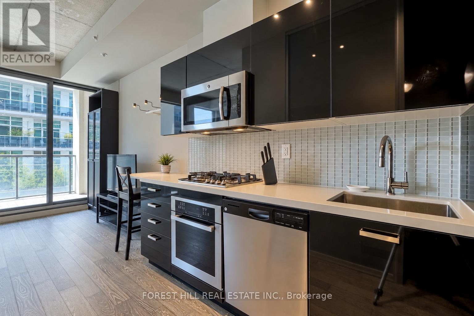
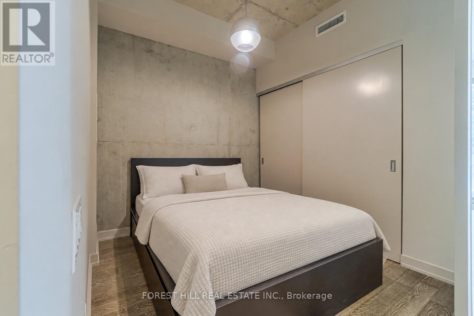
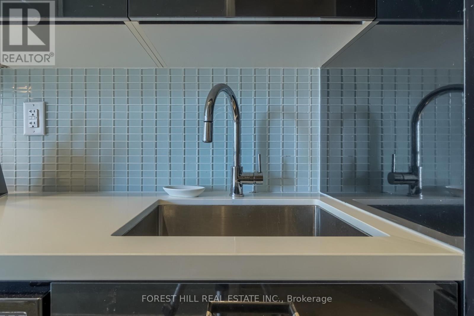
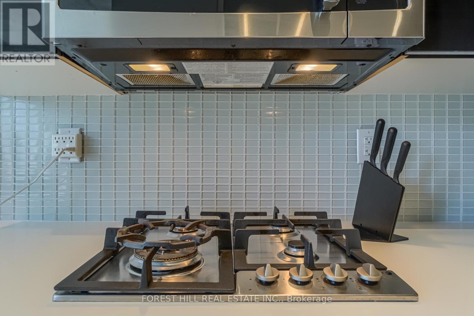
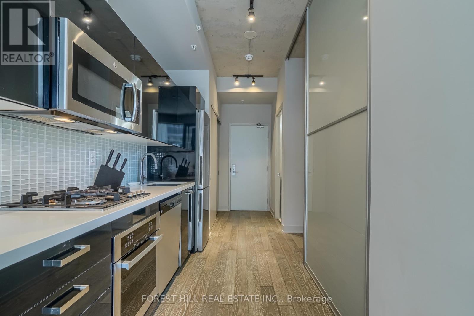
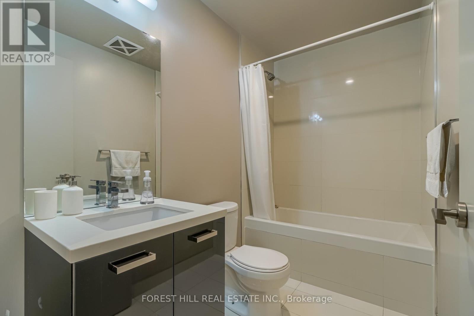
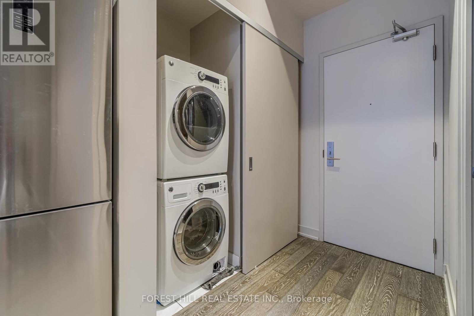
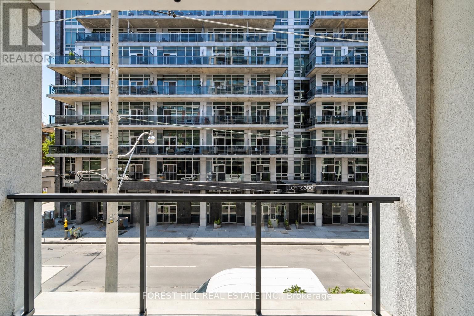
A distinctive corner unit and south-facing 1-bedroom at The Brant Park, offering approximately 496 sf (per builder) of thoughtfully designed interior living space and striking CN Tower views from both the living room and private balcony. Floor-to-ceiling windows fill the suite with natural light, while exposed concrete walls and ceilings bring contemporary loft character. The functional layout features a separate bedroom with a large closet, upgraded 100% waterproof COREtec luxury vinyl flooring, a modern kitchen with stainless-steel appliances and gas cooking, plus a private balcony with a gas BBQ hookup. An owned locker provides valuable additional storage.Residents enjoy 24-hour concierge service, a fully equipped fitness centre, yoga studio, party room, guest suites, rooftop terrace with BBQ facilities, and secure building access. Ideally located steps from King West's restaurants, cafés, shopping and entertainment, with convenient access to the Financial District, public transit and the Gardiner Expressway. A stylish and functional downtown home in one of Toronto's most vibrant neighbourhoods. (id:50976)

Property Details

MLS® Number C13819428
Property Type Single Family
Community Name Waterfront Communities C1
Community Features Pets Allowed With Restrictions
Equipment Type Heat Pump
Features Balcony, Carpet Free
Rental Equipment Type Heat Pump
View Type City View

Building

Bathroom Total 1
Bedrooms Above Ground 1
Bedrooms Total 1
Amenities Storage - Locker
Appliances Oven - Built-in
Basement Type None
Cooling Type Central Air Conditioning
Exterior Finish Concrete
Flooring Type Hardwood, Tile
Heating Fuel Natural Gas
Heating Type Heat Pump
Size Interior 0 - 499 Ft2
Type Apartment

Parking

No Garage

Land

Acreage No

Rooms

Level Type Dimensions
Flat Living Room 4.6 m x 3.1 m
Main Level Kitchen 4.6 m x 3.1 m
Main Level Primary Bedroom 2.62 m x 2.49 m
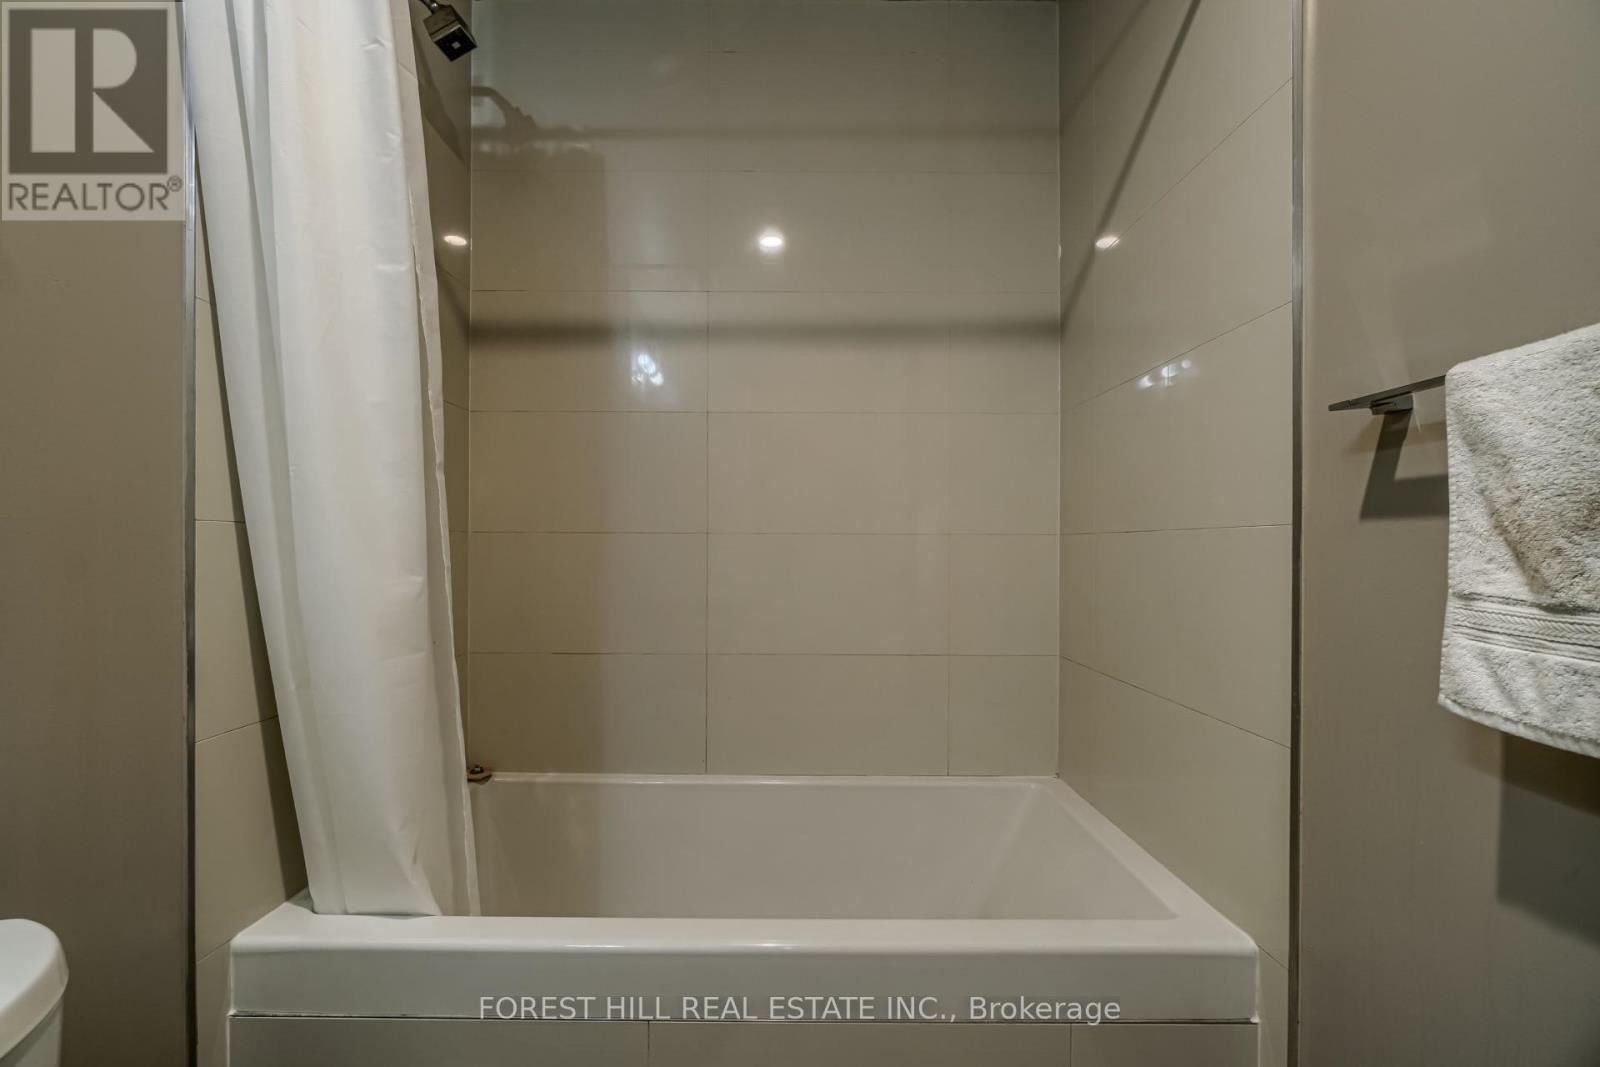
Main Level Bathroom 1.52 m x 2.5 m

https://www.realtor.ca/real-estate/30317618/205-39-brant-street-toronto-waterfront-communities-waterfront-communities-c1

Contact Us

Contact us for more information

Generating Captcha

Rama Saleh
Broker

(416) 828-3145
ramasaleh.com/
www.facebook.com/realtoramas
www.linkedin.com/in/rama-saleh-262901114/

Forest Hill Real Estate Inc.
28a Hazelton Avenue
Toronto, Ontario M5R 2E2

(416) 975-5588
(416) 975-8599

Your Favourites


No Favourites Found
