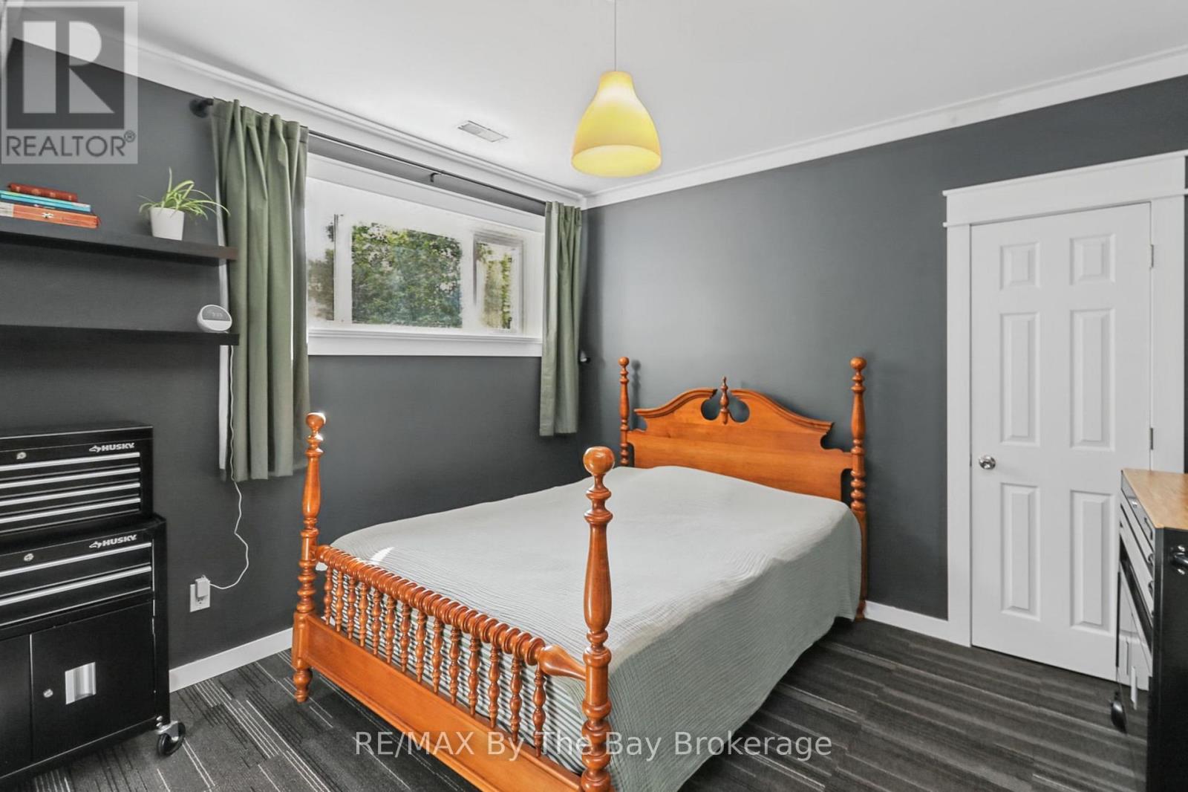
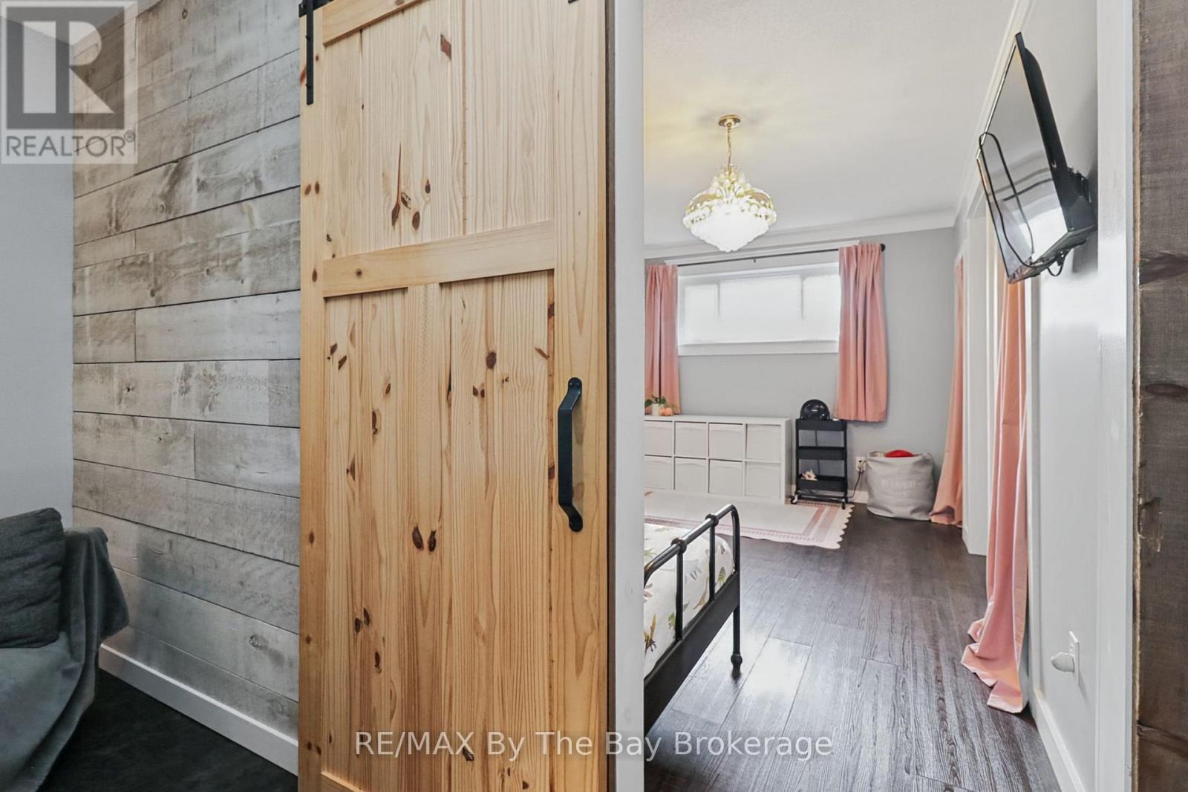
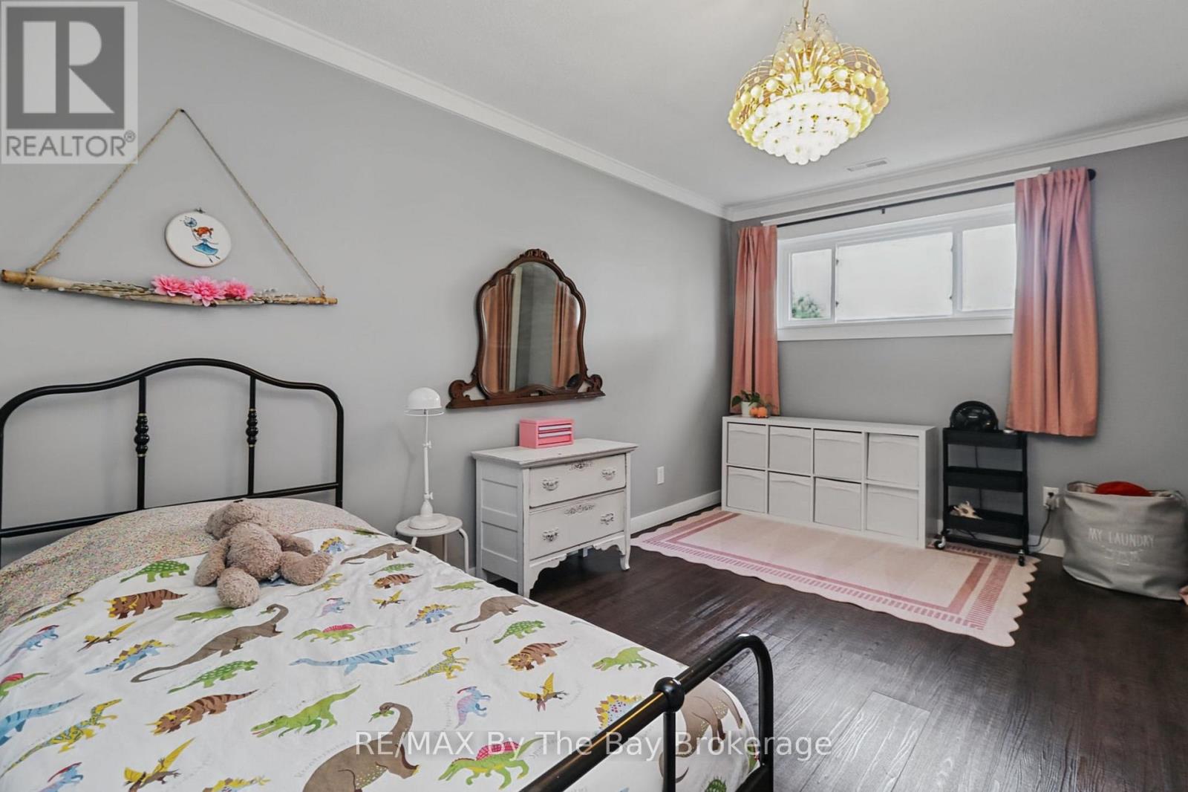
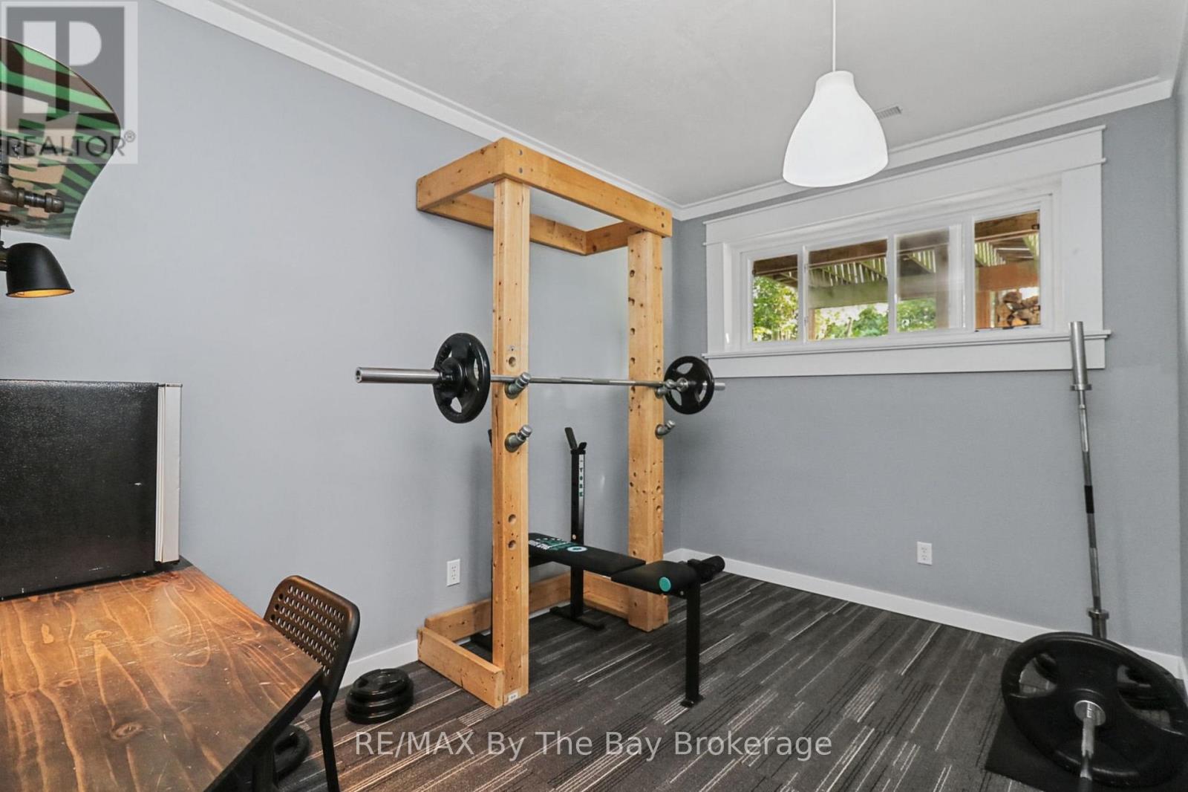
6 Bedroom
2 Bathroom
1,100 - 1,500 ft2
Raised Bungalow
Fireplace
None
Forced Air
Lawn Sprinkler
$699,900
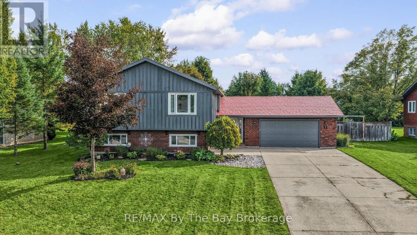
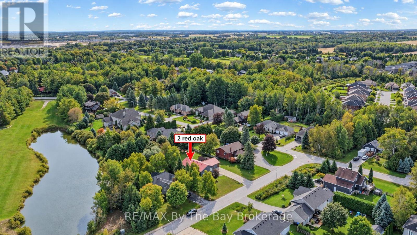
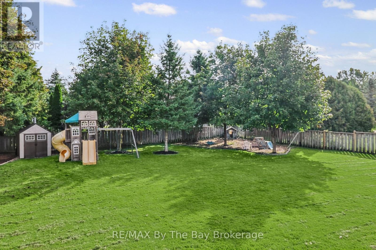
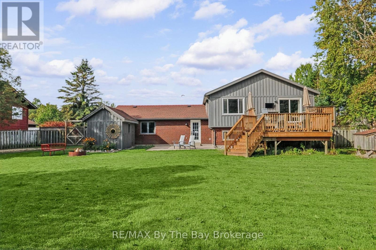
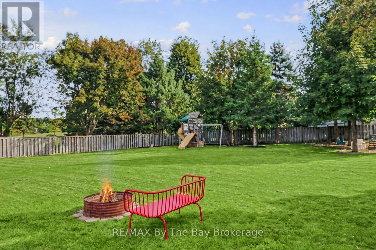
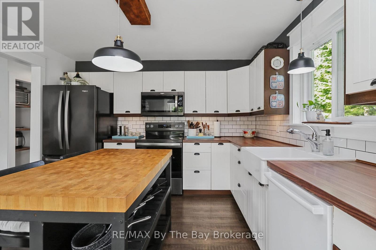
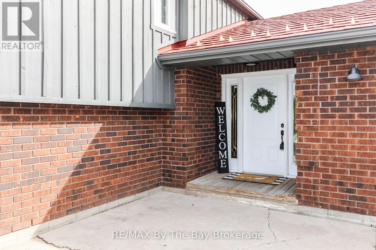
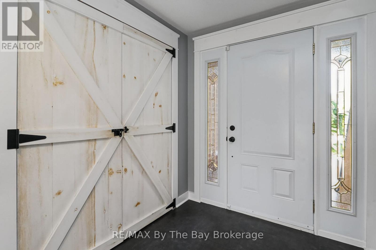
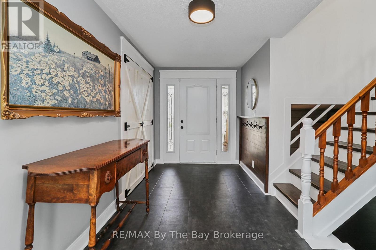
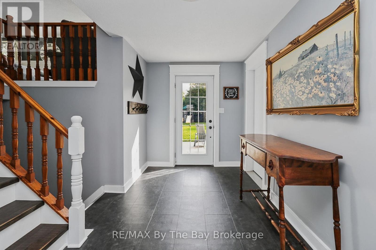
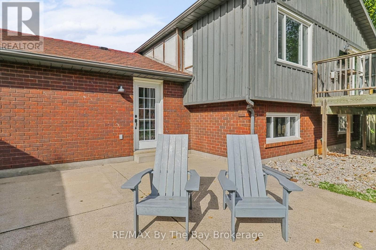
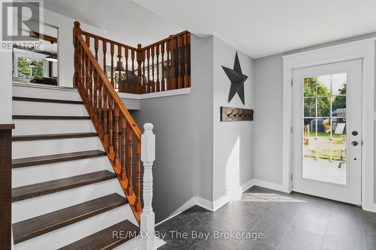
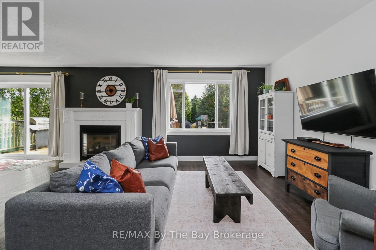
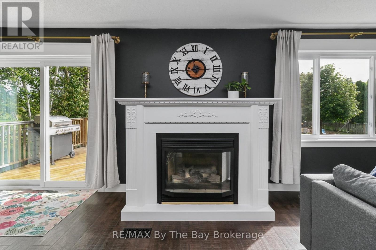
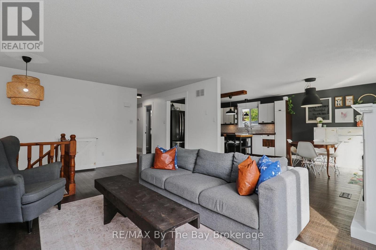
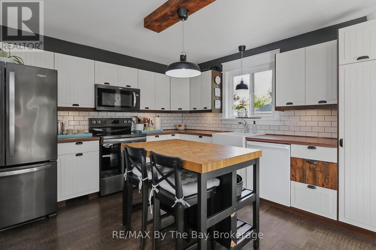
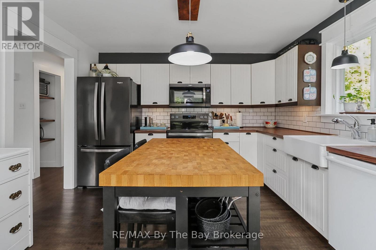
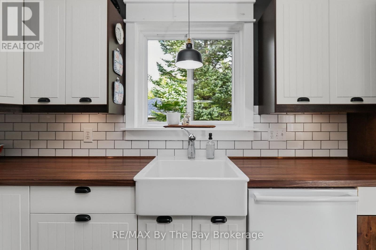
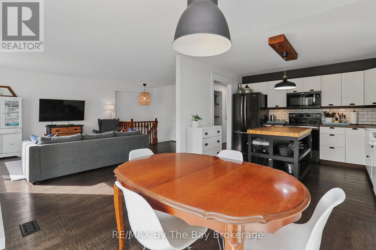
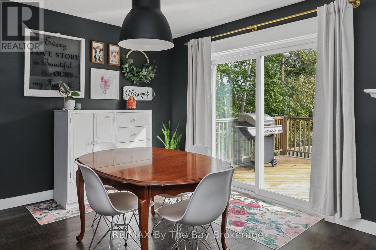
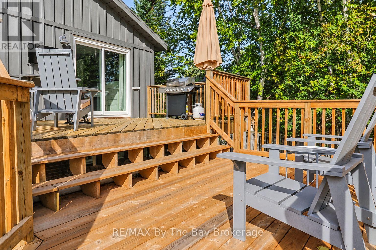
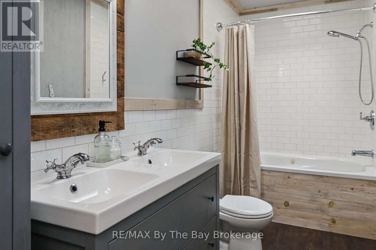
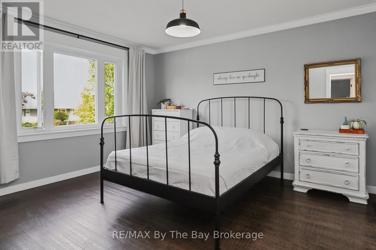
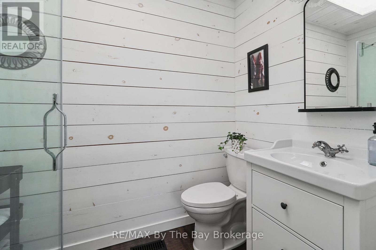
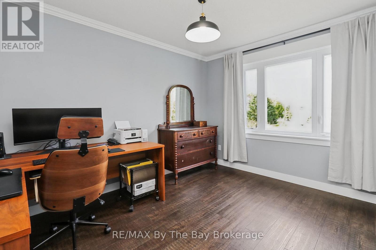
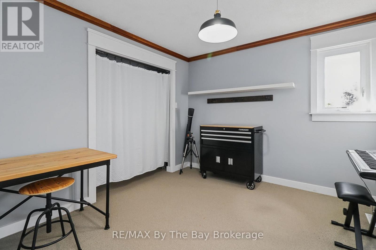
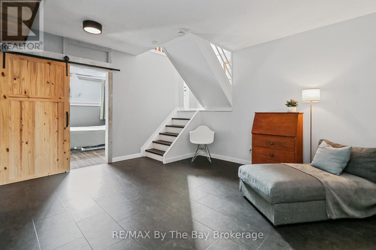
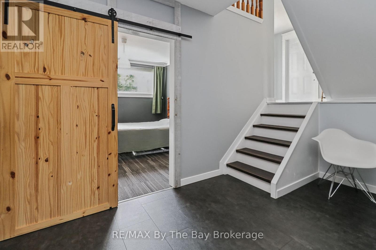
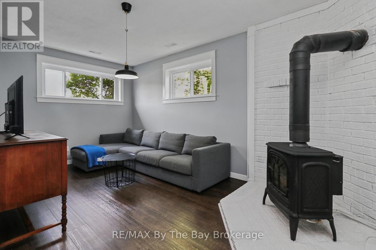
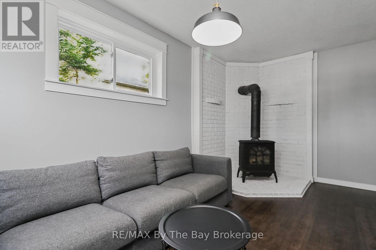
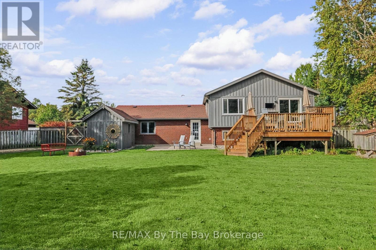
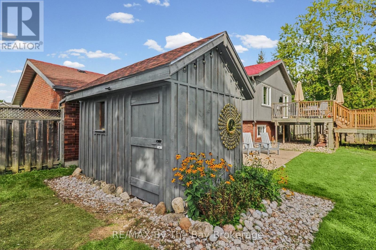
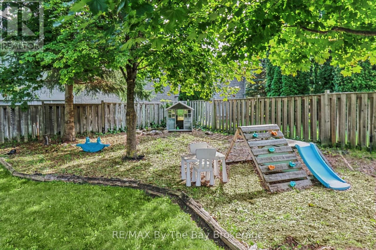
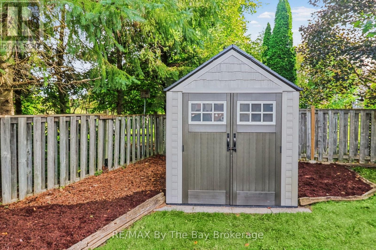
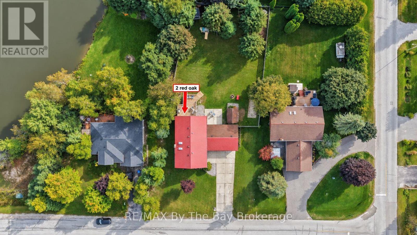
Welcome to this spacious family home set on an estate-sized property in the west end of Wasaga Beach. Offering plenty of room inside and out, the home features 3 bedrooms on the main level plus 3 additional bedrooms downstairs and 2 bathrooms. The open-concept main living area is ideal for family life and entertaining, with custom Craftsman-style trim adding character throughout the home. The primary bedroom features a newly renovated 3-piece ensuite with a walk-in shower, while two gas fireplaces, one on each level, provide warmth and comfort. Step through the patio doors from the dining area to a large fenced rear yard designed for outdoor living, complete with a two-tiered deck, patio area, in-ground sprinkler system and two storage sheds. The backyard can also be accessed through the breezeway foyer, providing convenient access for everyday family living. Additional features include a durable metal roof, attached garage and a half, concrete driveway and several renovations and updates throughout. Located in a family-friendly area close to local walking and biking trails, Beach Areas 5 and 6, shopping, amenities and the local YMCA. Stayner, Collingwood and Barrie are all within an easy drive. A great opportunity for families looking for plenty of living space, a large private yard and a convenient west-end Wasaga Beach location. (id:50976)
Property Details
|
MLS® Number
|
S13819576 |
|
Property Type
|
Single Family |
|
Community Name
|
Wasaga Beach |
|
Equipment Type
|
Water Heater |
|
Features
|
Irregular Lot Size, Sump Pump |
|
Parking Space Total
|
6 |
|
Rental Equipment Type
|
Water Heater |
|
Structure
|
Deck, Shed |
Building
|
Bathroom Total
|
2 |
|
Bedrooms Above Ground
|
3 |
|
Bedrooms Below Ground
|
3 |
|
Bedrooms Total
|
6 |
|
Age
|
31 To 50 Years |
|
Amenities
|
Fireplace(s) |
|
Appliances
|
Dishwasher, Dryer, Stove, Washer, Water Softener, Refrigerator |
|
Architectural Style
|
Raised Bungalow |
|
Basement Development
|
Finished |
|
Basement Type
|
Full (finished) |
|
Construction Style Attachment
|
Detached |
|
Cooling Type
|
None |
|
Exterior Finish
|
Brick Veneer, Wood |
|
Fireplace Present
|
Yes |
|
Fireplace Total
|
2 |
|
Foundation Type
|
Concrete |
|
Heating Fuel
|
Natural Gas |
|
Heating Type
|
Forced Air |
|
Stories Total
|
1 |
|
Size Interior
|
1,100 - 1,500 Ft2 |
|
Type
|
House |
|
Utility Water
|
Drilled Well |
Parking
Land
|
Acreage
|
No |
|
Landscape Features
|
Lawn Sprinkler |
|
Sewer
|
Septic System |
|
Size Depth
|
197 Ft ,8 In |
|
Size Frontage
|
100 Ft |
|
Size Irregular
|
100 X 197.7 Ft ; 197.7'x100.01'x190.15'x82.05' |
|
Size Total Text
|
100 X 197.7 Ft ; 197.7'x100.01'x190.15'x82.05' |
Rooms
| Level |
Type |
Length |
Width |
Dimensions |
|
Basement |
Recreational, Games Room |
4.07 m |
4.65 m |
4.07 m x 4.65 m |
|
Basement |
Recreational, Games Room |
5.37 m |
3.06 m |
5.37 m x 3.06 m |
|
Basement |
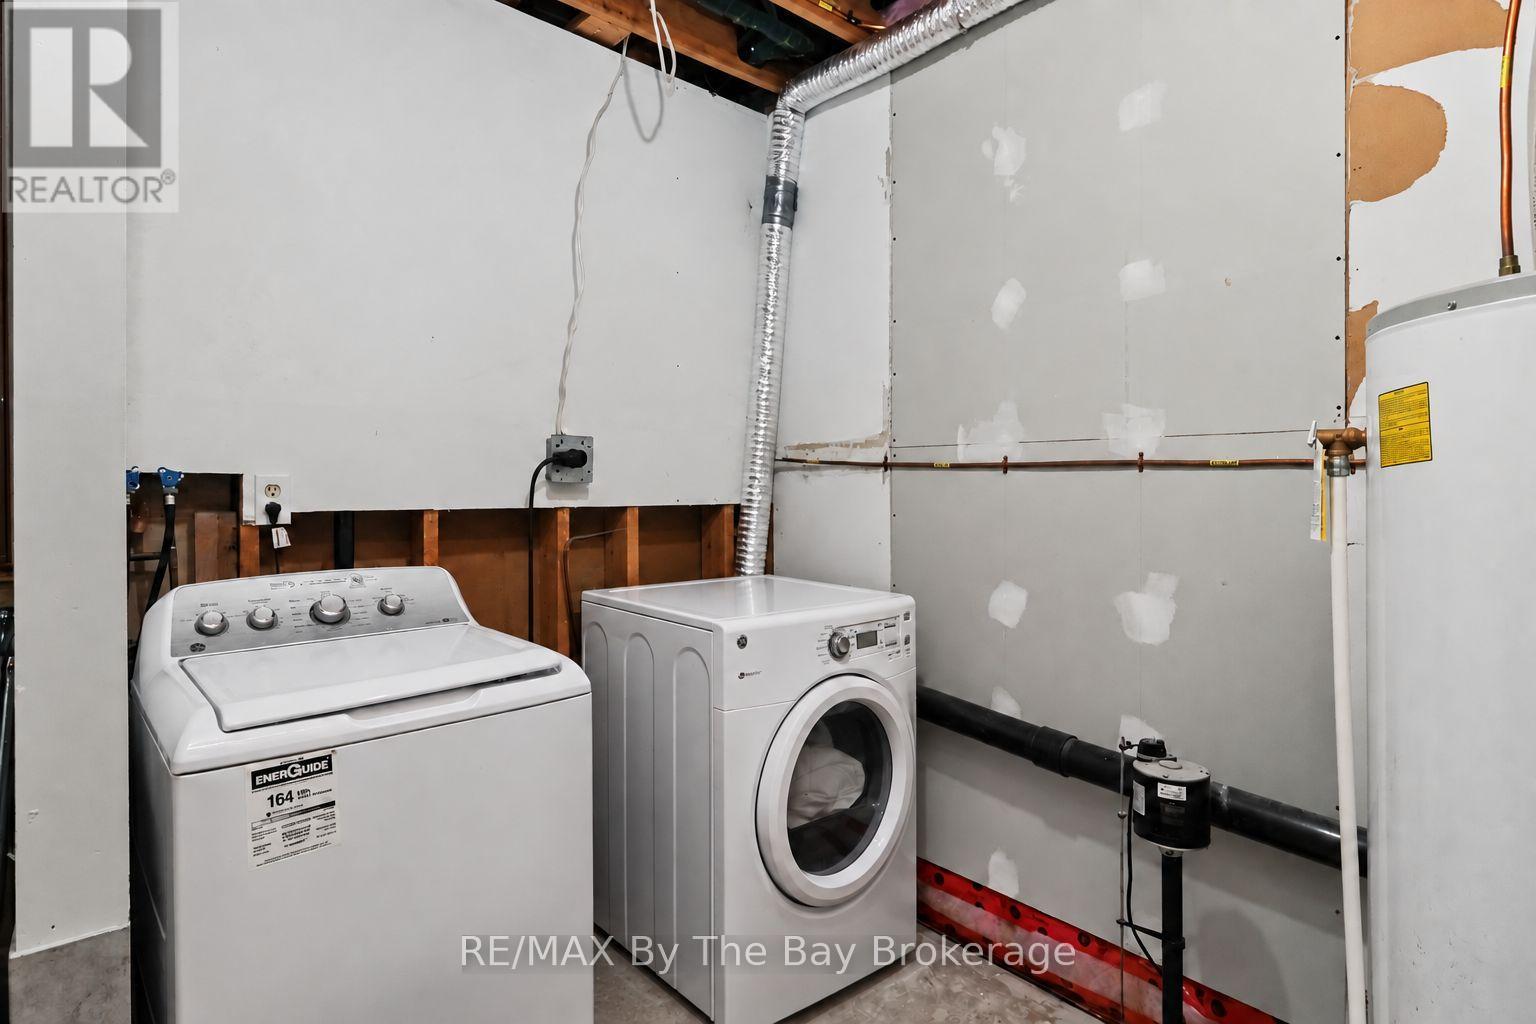
Laundry Room |
2.71 m |
3.8 m |
2.71 m x 3.8 m |
|
Basement |
Bedroom |
3.56 m |
3.53 m |
3.56 m x 3.53 m |
|
Basement |
Bedroom |
3.56 m |
2.54 m |
3.56 m x 2.54 m |
|
Main Level |
Kitchen |
3.64 m |
3.61 m |
3.64 m x 3.61 m |
|
Main Level |
Dining Room |
2.78 m |
3.57 m |
2.78 m x 3.57 m |
|
Main Level |
Living Room |
4.34 m |
6.05 m |
4.34 m x 6.05 m |
|
Main Level |
Primary Bedroom |
3.64 m |
4.1 m |
3.64 m x 4.1 m |
|
Main Level |
Bedroom |
3.33 m |
3.05 m |
3.33 m x 3.05 m |
|
Main Level |
Bedroom |
3.8 m |
2.89 m |
3.8 m x 2.89 m |
https://www.realtor.ca/real-estate/30317606/2-red-oak-drive-wasaga-beach-wasaga-beach