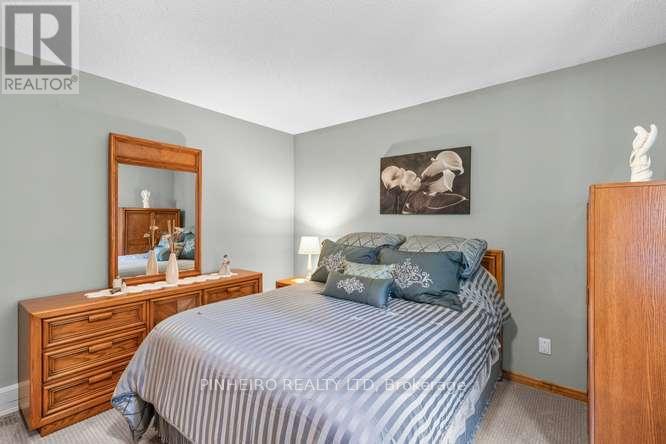
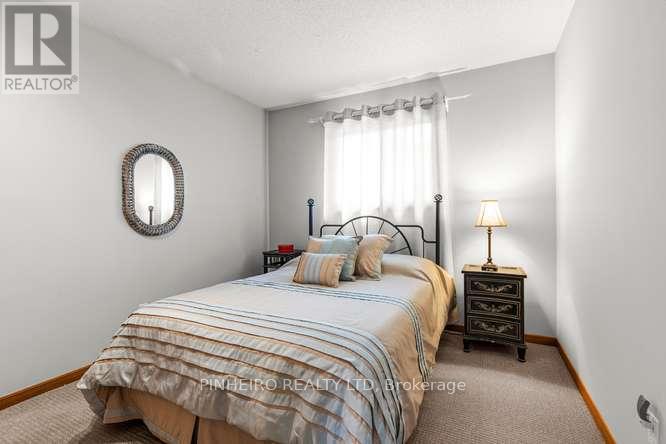
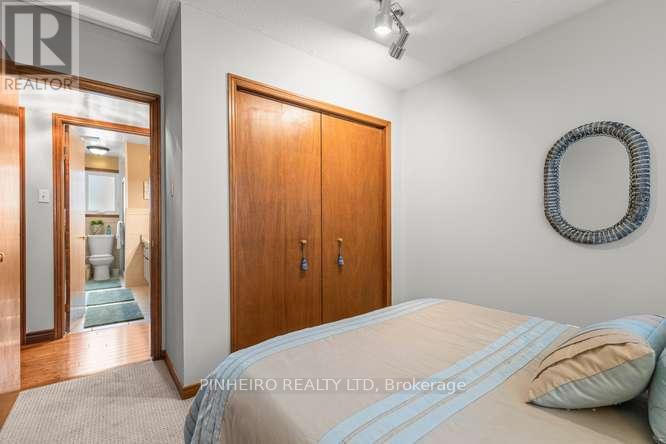
3 Bedroom
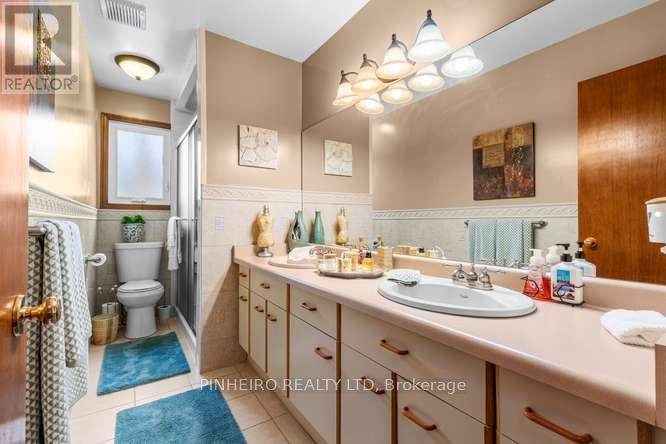
2 Bathroom
1,100 - 1,500 ft2
Fireplace
Central Air Conditioning
Forced Air
Landscaped
$629,900
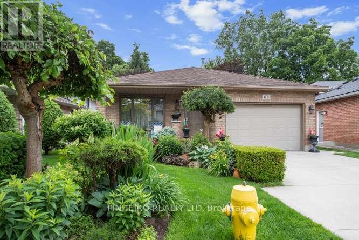
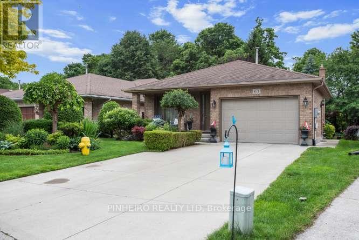
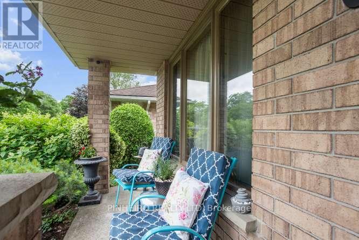
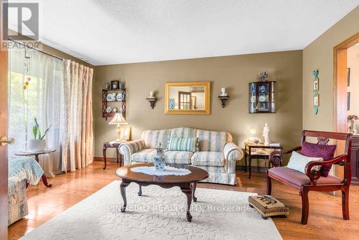
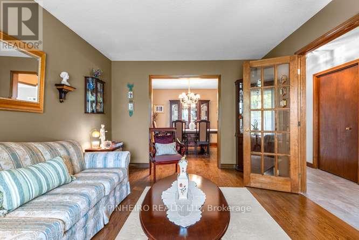
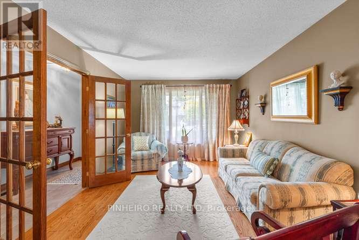
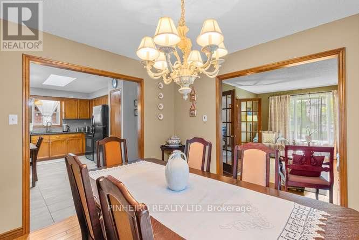
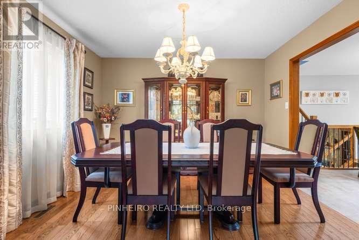
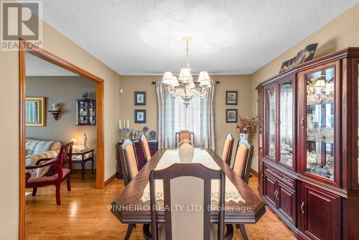
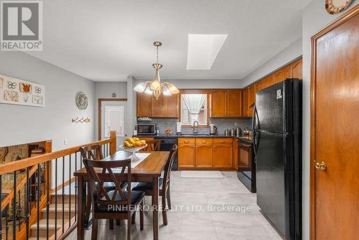
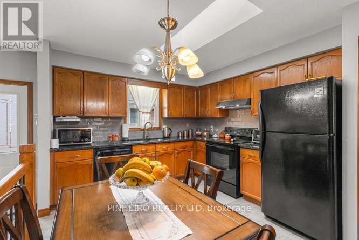
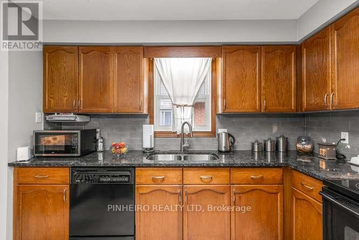
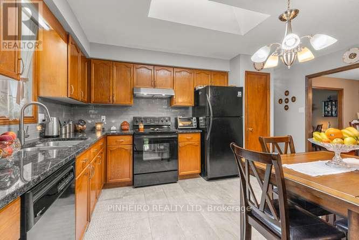
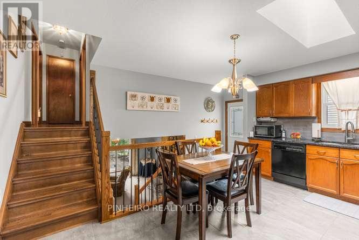
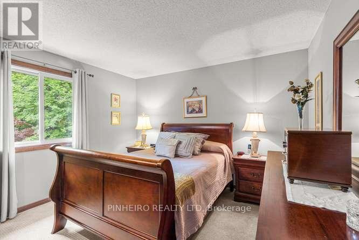
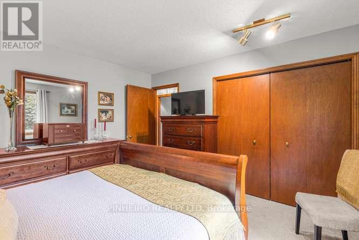
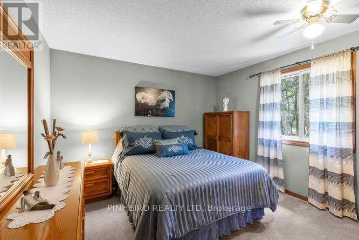
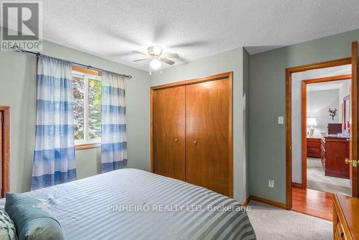
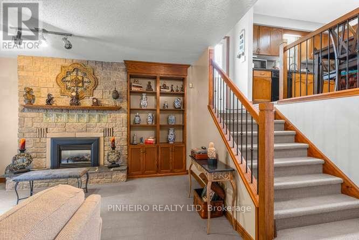
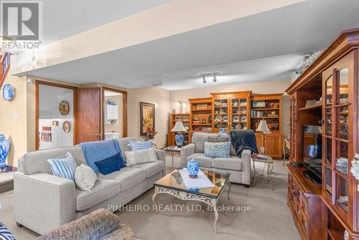
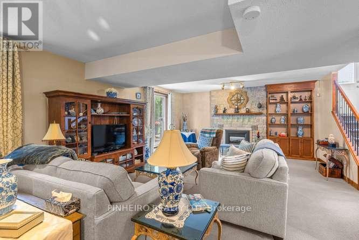
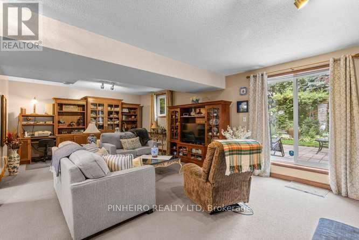
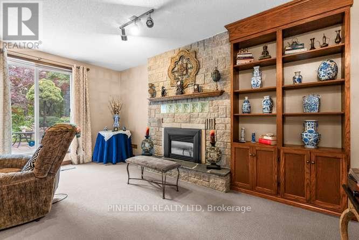
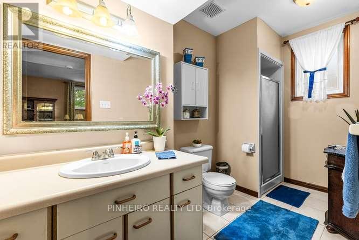
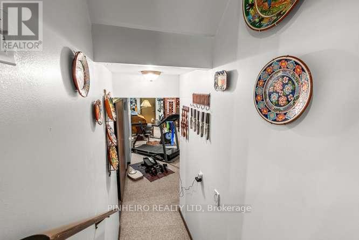
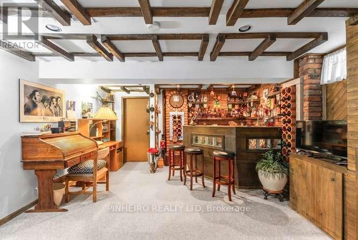
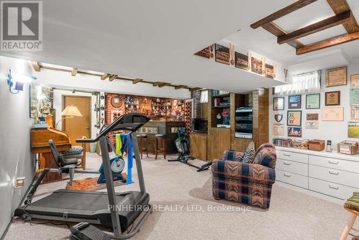
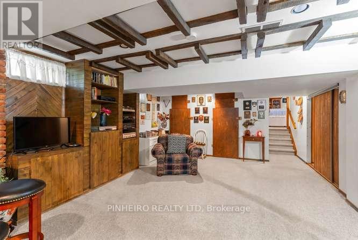
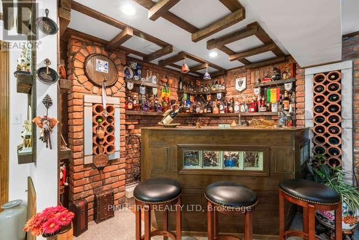
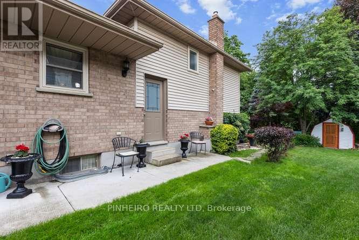
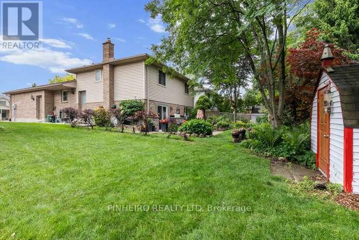
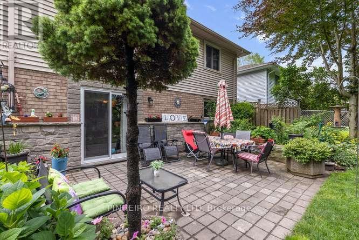
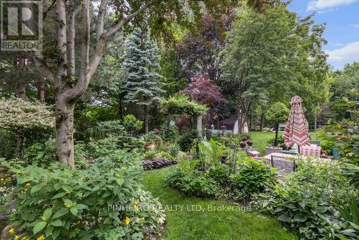
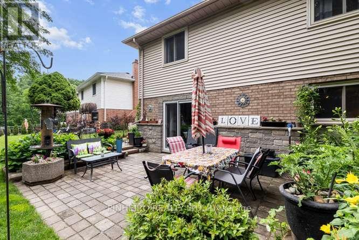
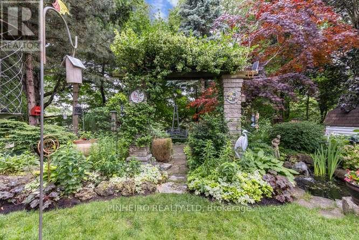
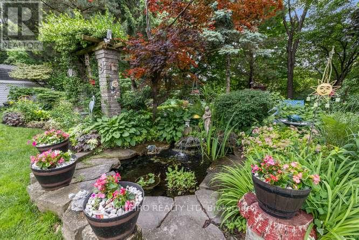
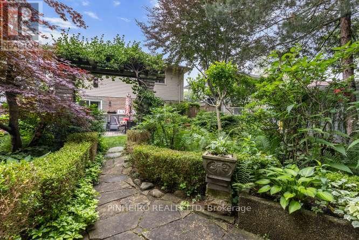
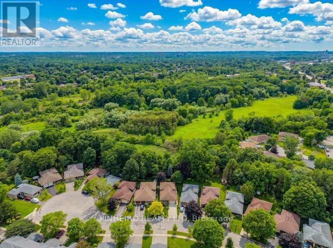
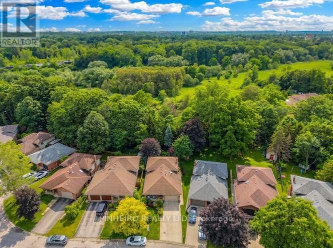
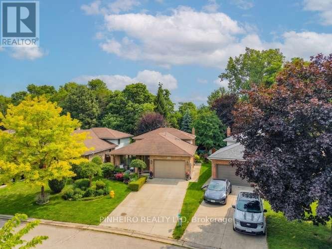
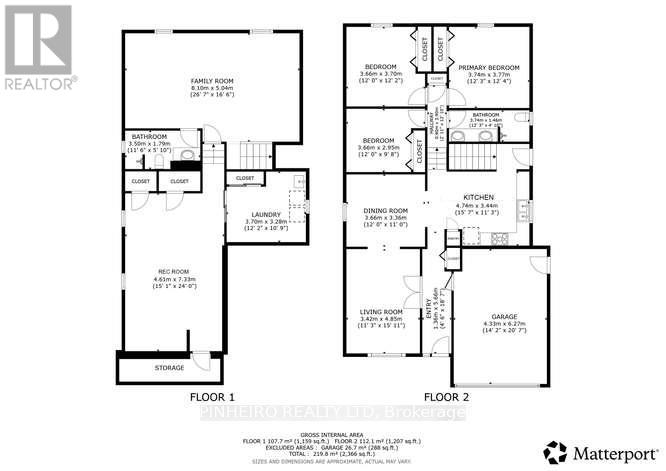
Pride of ownership shines throughout this 4-level backsplit, offered for the very first time by its original owners. Featuring 3 bedrooms, 2 full baths, and an attached 1.5-car garage, this layout is designed for both effortless daily living and impressive entertaining. Key Highlights: The main level features seamless flow from the kitchen down to the third level, anchored by a striking open staircase with custom wooden and wrought-iron railings. Modern Upgrades: Includes durable granite kitchen countertops, gleaming hardwood floors, updated bedroom carpeting (2023), and a refreshed main bath. Major mechanical updates include replacement windows (2020) and a updated roof (2015).Finished Lower Level: The bottom tier is built to entertain, complete with a sprawling recreation room featuring a custom bar, a dedicated cold cellar, laundry facilities, and abundant storage options. Private Outdoor Retreat: Step outside to a fully landscaped backyard oasis featuring a private patio, serene fish pond, and mature greenery backing onto quiet surroundings. With flexible closing terms available and hassle-free scheduling, this turnkey property is ready for its next owners. Contact us today to arrange your private tour! (id:50976)
Open House
This property has open houses!
Starts at:
2:00 pm
Ends at:
4:00 pm
Property Details
|
MLS® Number
|
X13819538 |
|
Property Type
|
Single Family |
|
Community Name
|
East P |
|
Amenities Near By
|
Park |
|
Features
|
Cul-de-sac, Level Lot, Backs On Greenbelt, Open Space, Flat Site, Conservation/green Belt, Level |
|
Parking Space Total
|
5 |
|
Structure
|
Patio(s), Porch |
Building
|
Bathroom Total
|
2 |
|
Bedrooms Above Ground
|
3 |
|
Bedrooms Total
|
3 |
|
Amenities
|
Fireplace(s) |
|
Appliances
|
Garage Door Opener Remote(s), Central Vacuum, Water Meter, Dishwasher, Garage Door Opener, Stove, Window Coverings, Refrigerator |
|
Basement Development
|
Finished |
|
Basement Features
|
Walk Out, Separate Entrance |
|
Basement Type
|
N/a, N/a (finished), Full, N/a |
|
Construction Style Attachment
|
Detached |
|
Construction Style Split Level
|
Backsplit |
|
Cooling Type
|
Central Air Conditioning |
|
Exterior Finish
|
Brick, Vinyl Siding |
|
Fire Protection
|
Smoke Detectors |
|
Fireplace Present
|
Yes |
|
Flooring Type
|
Tile, Hardwood |
|
Foundation Type
|
Poured Concrete |
|
Heating Fuel
|
Natural Gas |
|
Heating Type
|
Forced Air |
|
Size Interior
|
1,100 - 1,500 Ft2 |
|
Type
|
House |
|
Utility Water
|
Municipal Water |
Parking
Land
|
Acreage
|
No |
|
Fence Type
|
Fenced Yard |
|
Land Amenities
|
Park |
|
Landscape Features
|
Landscaped |
|
Sewer
|
Sanitary Sewer |
|
Size Depth
|
105 Ft ,3 In |
|
Size Frontage
|
42 Ft ,2 In |
|
Size Irregular
|
42.2 X 105.3 Ft |
|
Size Total Text
|
42.2 X 105.3 Ft |
|
Surface Water
|
River/stream |
|
Zoning Description
|
R1-5 |
Rooms
| Level |
Type |
Length |
Width |
Dimensions |
|
Second Level |
Bedroom 3 |
3.66 m |
2.95 m |
3.66 m x 2.95 m |
|
Second Level |
Bedroom 2 |
3.66 m |
3.7 m |
3.66 m x 3.7 m |
|
Second Level |
Primary Bedroom |
3.74 m |
3.77 m |
3.74 m x 3.77 m |
|
Third Level |
Family Room |
8.1 m |
5.04 m |
8.1 m x 5.04 m |
|
Basement |
Laundry Room |
3.7 m |
3.28 m |
3.7 m x 3.28 m |
|
Basement |
Recreational, Games Room |
4.61 m |
7.33 m |
4.61 m x 7.33 m |
|
Main Level |
Dining Room |
3.66 m |
3.36 m |
3.66 m x 3.36 m |
|
Main Level |
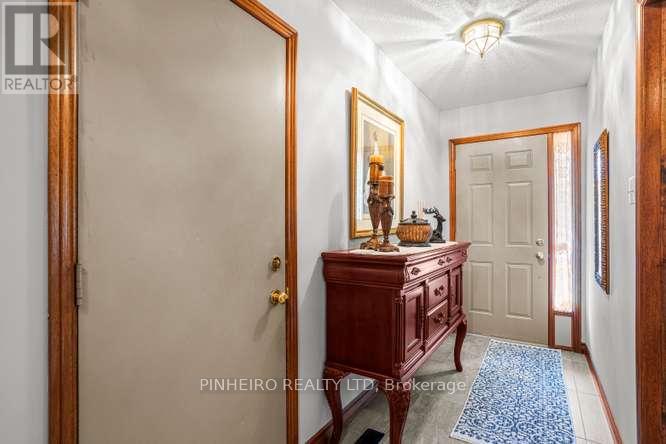
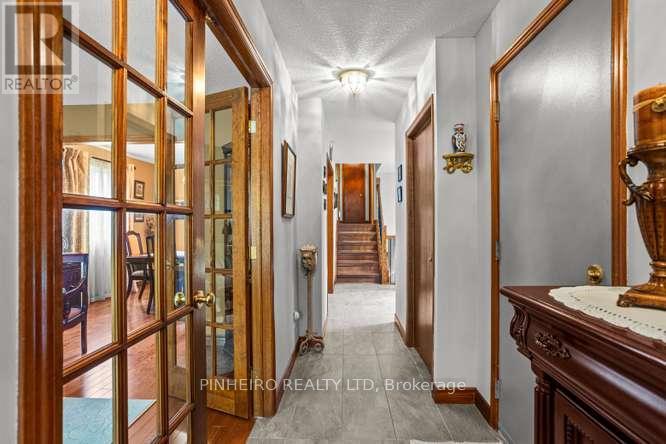
Foyer |
1.36 m |
5.6 m |
1.36 m x 5.6 m |
|
Main Level |
Kitchen |
4.74 m |
3.44 m |
4.74 m x 3.44 m |
|
Main Level |
Living Room |
3.42 m |
4.85 m |
3.42 m x 4.85 m |
Utilities
|
Cable
|
Installed |
|
Electricity
|
Installed |
|
Sewer
|
Installed |
https://www.realtor.ca/real-estate/30317548/63-condor-court-london-east-east-p-east-p