5 Bedroom
3 Bathroom
2,000 - 2,500 ft2
Fireplace
Central Air Conditioning, Window Air Conditioner
Radiant Heat
$1,149,000
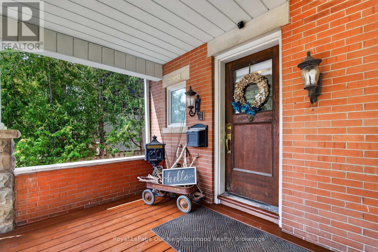
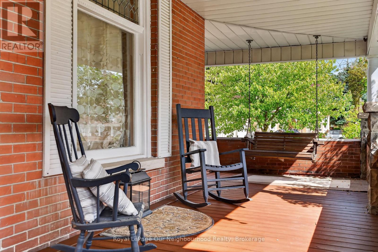
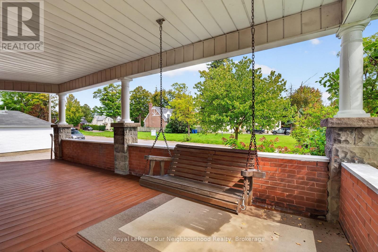
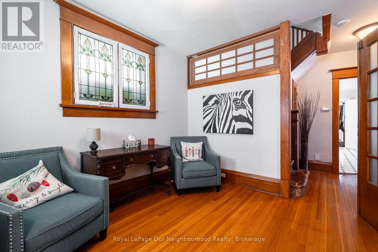
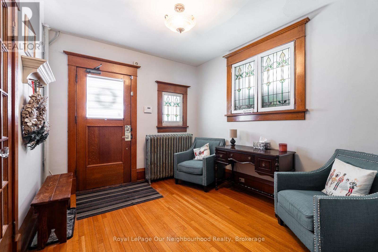
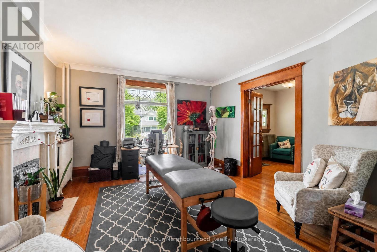
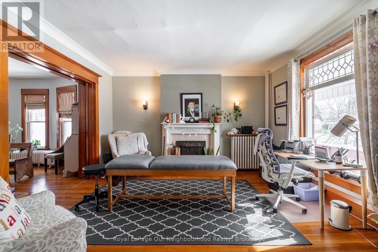
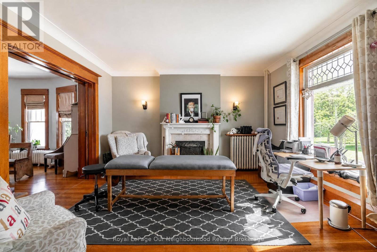
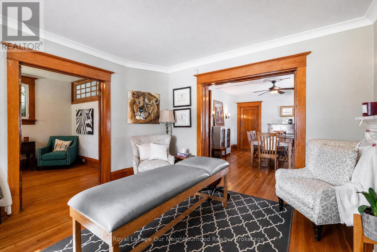
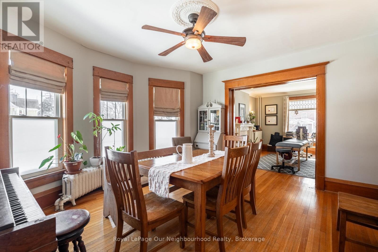
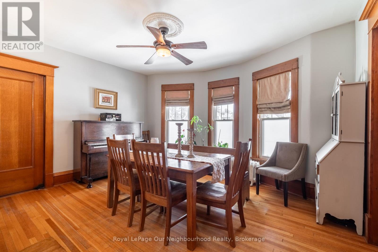
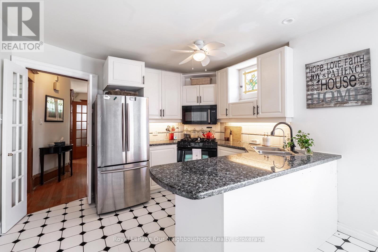
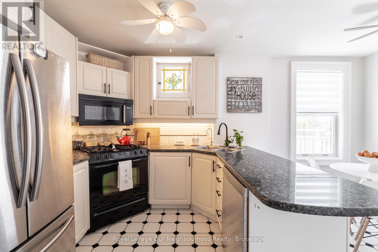
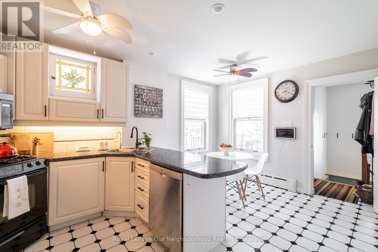
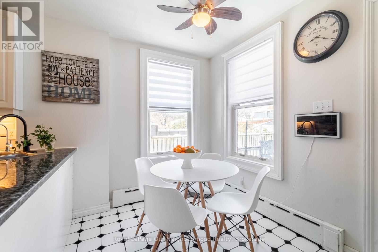
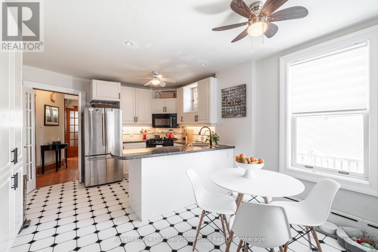
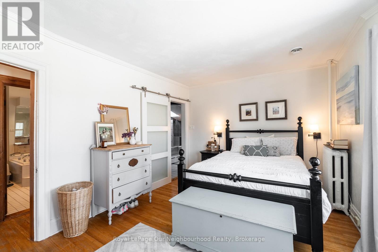
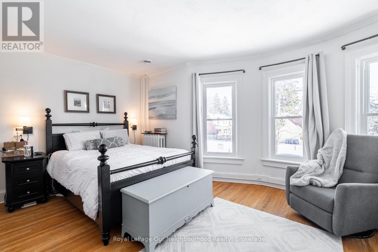
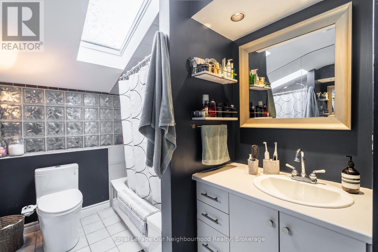
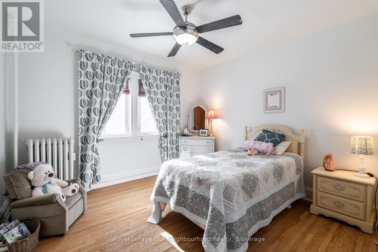
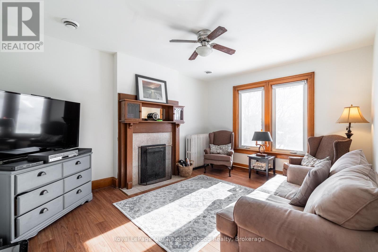
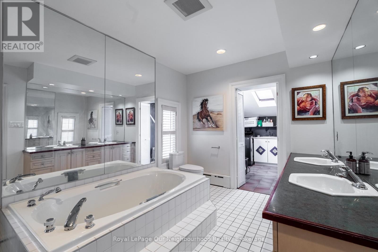
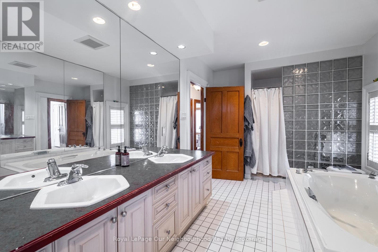
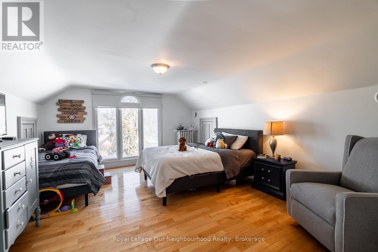
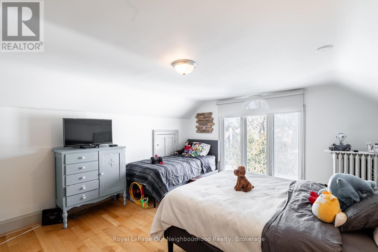
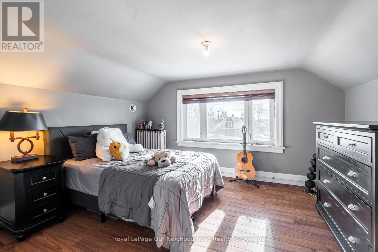
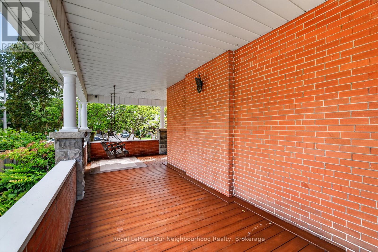
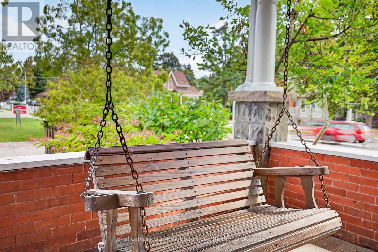
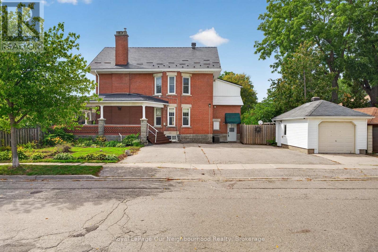
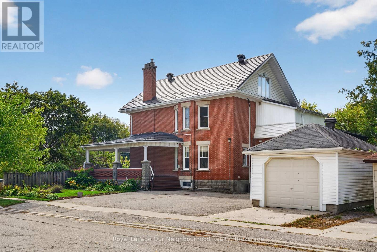
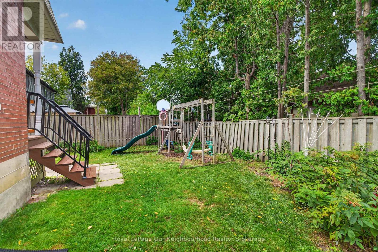
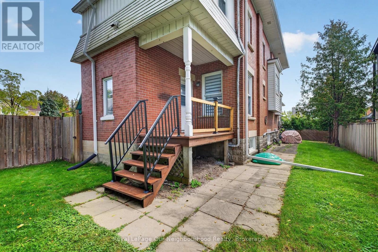
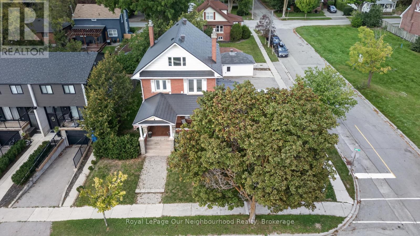
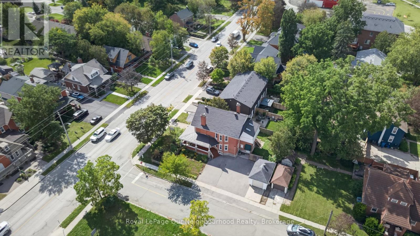
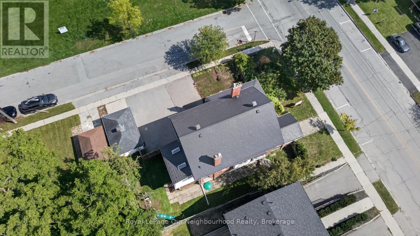
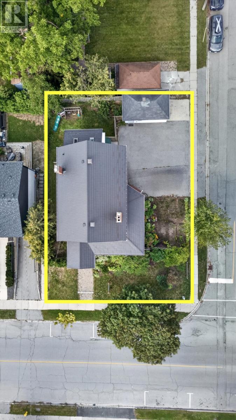
A rare opportunity to own a piece of Stouffville's Main Street history. Proudly positioned on one of the town's most recognizable corners, this distinguished two-storey brick Victorian has stood here since 1913 and continues to make an impression. A sweeping wraparound porch welcomes you into a home filled with original character, including hardwood floors, rich wood trim, and two fireplaces. Offering approximately 2,294 sq. ft. above grade, the spacious layout features 5 bedrooms and 3 bathrooms, with a sense of scale uncommon for a home of this era. A 200-amp electrical panel adds an important modern upgrade. Flexible zoning - dual residential and commercial - provides a range of possibilities beyond a single-family residence, including a professional office, studio, personal service business, or beautifully restored home. Ideally located just a 5-minute walk to the GO Train and close to the heart of Stouffville, the property combines convenience with everyday Main Street exposure. Detached garage and parking for 5 vehicles complete this exceptional setting. Character, versatility, visibility, and location come together in a property that is truly difficult to replicate. (id:50976)
Property Details
|
MLS® Number
|
N13820884 |
|
Property Type
|
Single Family |
|
Community Name
|
Stouffville |
|
Amenities Near By
|
Public Transit |
|
Community Features
|
Community Centre |
|
Parking Space Total
|
5 |
|
Structure
|
Porch |
Building
|
Bathroom Total
|
3 |
|
Bedrooms Above Ground
|
5 |
|
Bedrooms Total
|
5 |
|
Age
|
100+ Years |
|
Appliances
|
Water Heater, Dishwasher, Dryer, Stove, Washer, Refrigerator |
|
Basement Development
|
Unfinished |
|
Basement Type
|
Full (unfinished) |
|
Construction Style Attachment
|
Detached |
|
Cooling Type
|
Central Air Conditioning, Window Air Conditioner |
|
Exterior Finish
|
Brick |
|
Fireplace Present
|
Yes |
|
Fireplace Total
|
2 |
|
Flooring Type
|
Hardwood, Tile |
|
Foundation Type
|
Concrete |
|
Half Bath Total
|
1 |
|
Heating Fuel
|
Natural Gas |
|
Heating Type
|
Radiant Heat |
|
Stories Total
|
3 |
|
Size Interior
|
2,000 - 2,500 Ft2 |
|
Type
|
House |
|
Utility Water
|
Municipal Water |
Parking
Land
|
Acreage
|
No |
|
Fence Type
|
Fenced Yard |
|
Land Amenities
|
Public Transit |
|
Sewer
|
Sanitary Sewer |
|
Size Depth
|
101 Ft |
|
Size Frontage
|
66 Ft |
|
Size Irregular
|
66 X 101 Ft |
|
Size Total Text
|
66 X 101 Ft |
|
Zoning Description
|
Residential / Commercial |
Rooms
| Level |
Type |
Length |
Width |
Dimensions |
|
Second Level |
Bathroom |
2.57 m |
4.78 m |
2.57 m x 4.78 m |
|
Second Level |
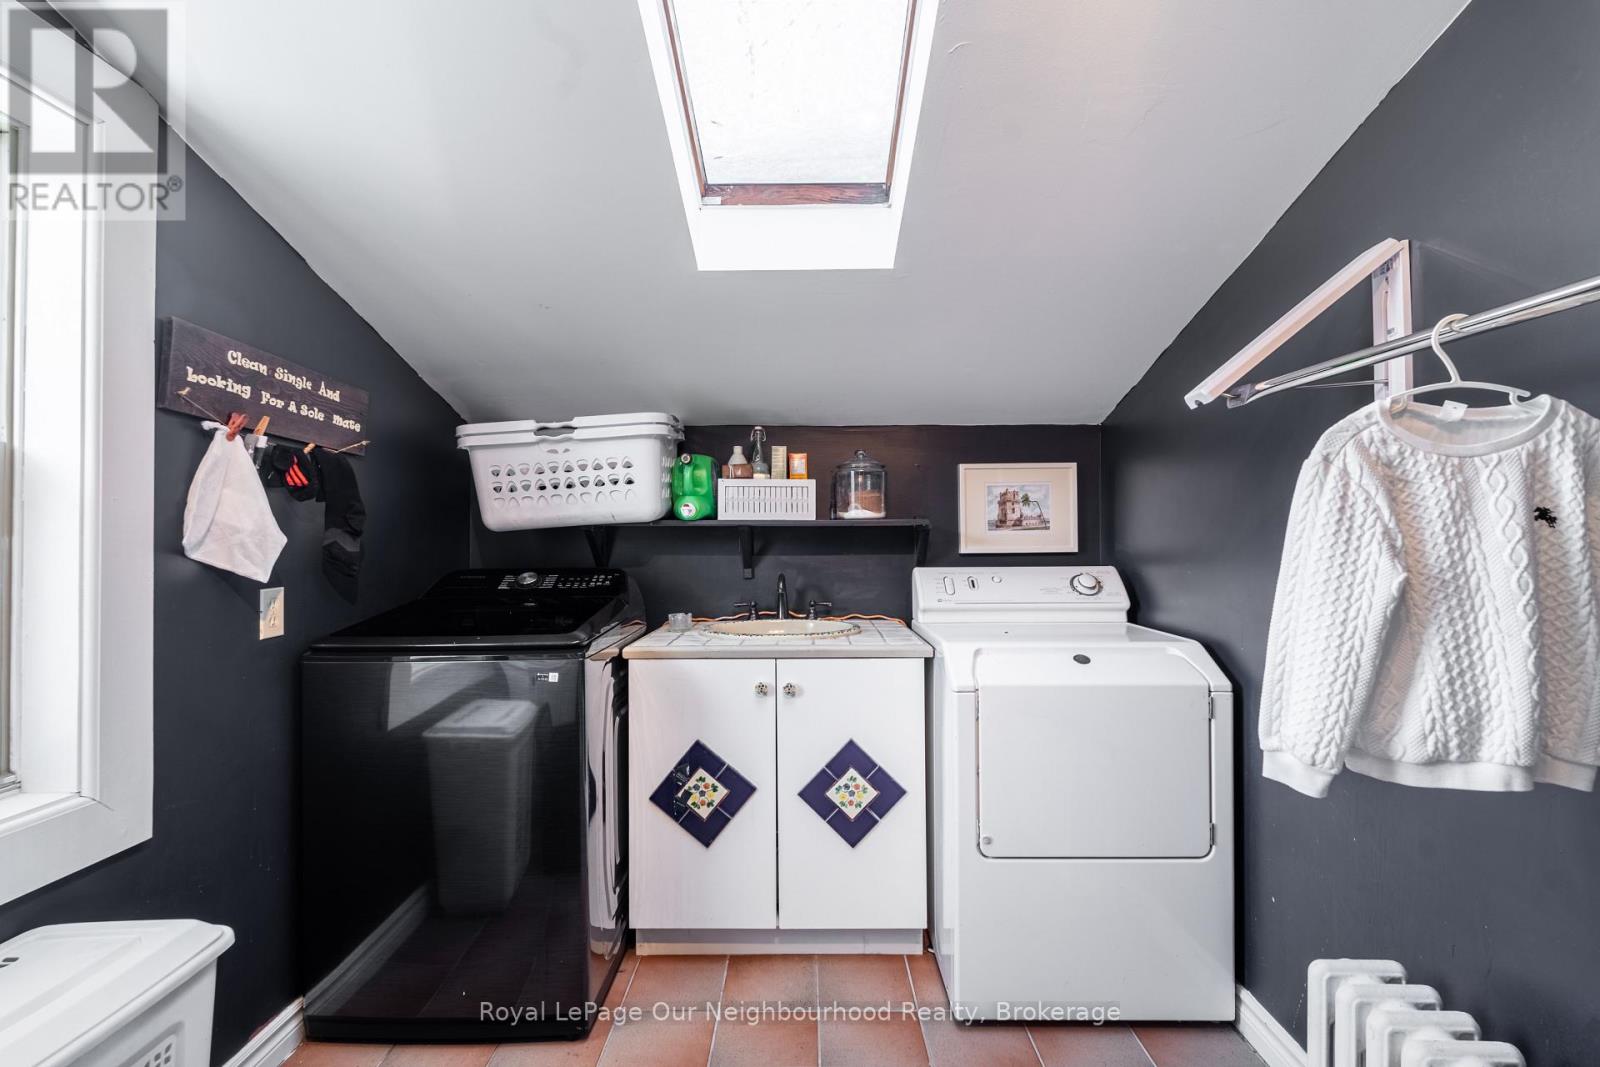
Laundry Room |
2.54 m |
2.82 m |
2.54 m x 2.82 m |
|
Second Level |
Primary Bedroom |
3.78 m |
4.5 m |
3.78 m x 4.5 m |
|
Second Level |
Bedroom 2 |
3.63 m |
3.3 m |
3.63 m x 3.3 m |
|
Second Level |
Bedroom 3 |
3.38 m |
3.3 m |
3.38 m x 3.3 m |
|
Second Level |
Bathroom |
1.88 m |
2.67 m |
1.88 m x 2.67 m |
|
Third Level |
Bedroom 4 |
3.89 m |
3.3 m |
3.89 m x 3.3 m |
|
Third Level |
Bedroom 5 |
3.89 m |
3.3 m |
3.89 m x 3.3 m |
|
Basement |
Utility Room |
3.58 m |
5.59 m |
3.58 m x 5.59 m |
|
Basement |
Utility Room |
3.94 m |
5.59 m |
3.94 m x 5.59 m |
|
Basement |
Utility Room |
7.16 m |
5 m |
7.16 m x 5 m |
|
Main Level |
Foyer |
2.97 m |
4.06 m |
2.97 m x 4.06 m |
|
Main Level |
Living Room |
4.04 m |
4.06 m |
4.04 m x 4.06 m |
|
Main Level |
Dining Room |
4.14 m |
4.37 m |
4.14 m x 4.37 m |
|
Main Level |
Kitchen |
3.48 m |
4.83 m |
3.48 m x 4.83 m |
|
Main Level |
Pantry |
3.58 m |
1.12 m |
3.58 m x 1.12 m |
|
Main Level |
Bathroom |
1.35 m |
1.19 m |
1.35 m x 1.19 m |
Utilities
|
Electricity
|
Installed |
|
Sewer
|
Installed |
https://www.realtor.ca/real-estate/30319087/6038-main-street-whitchurch-stouffville-stouffville-stouffville