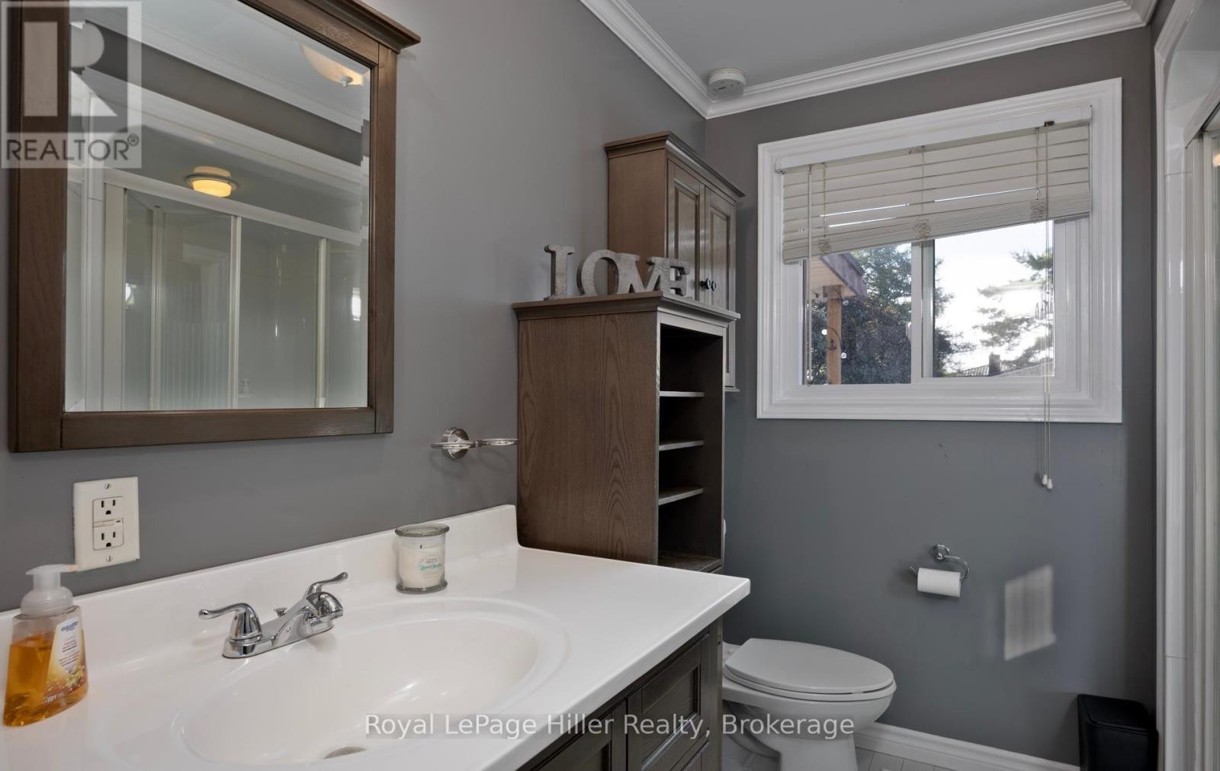
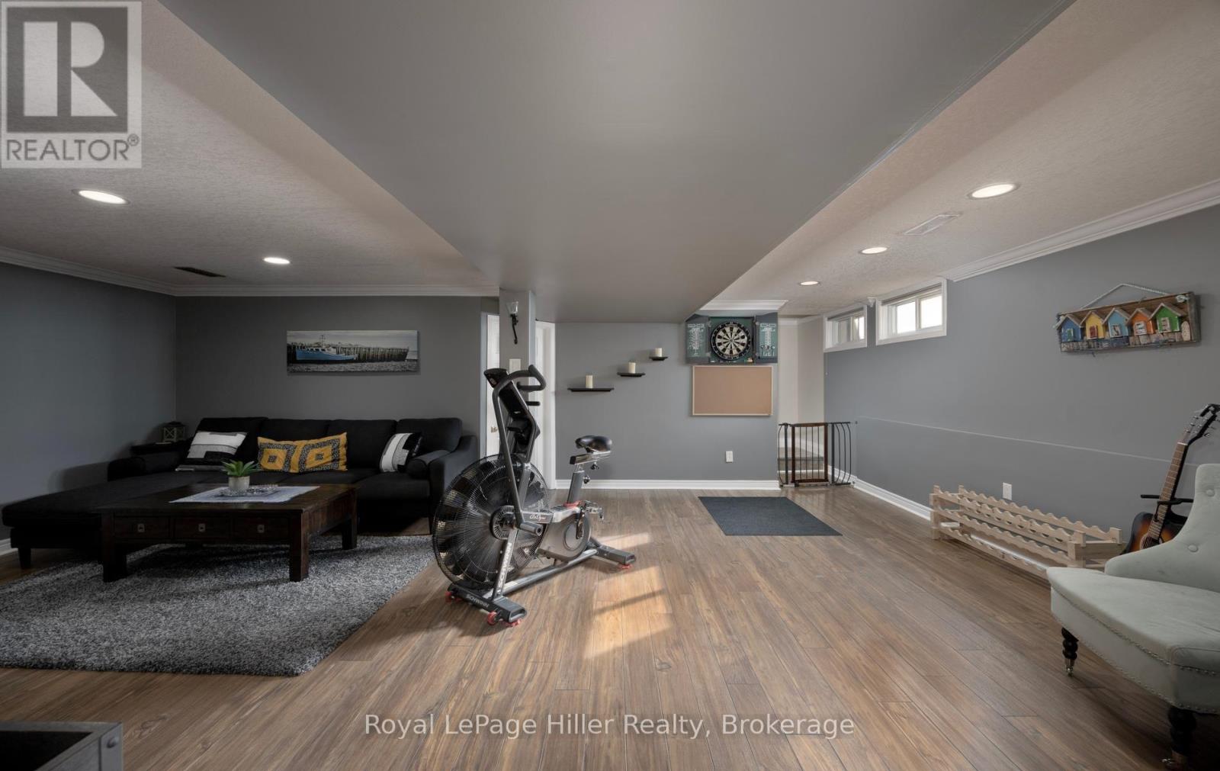
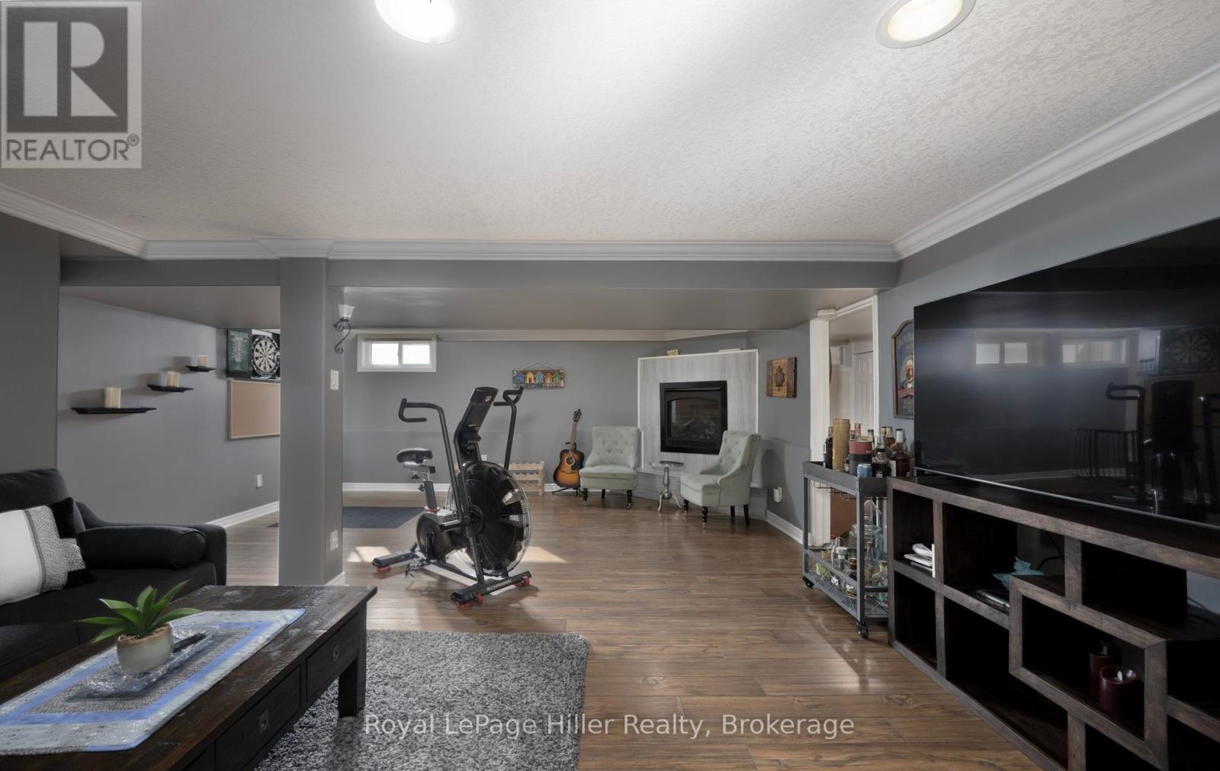
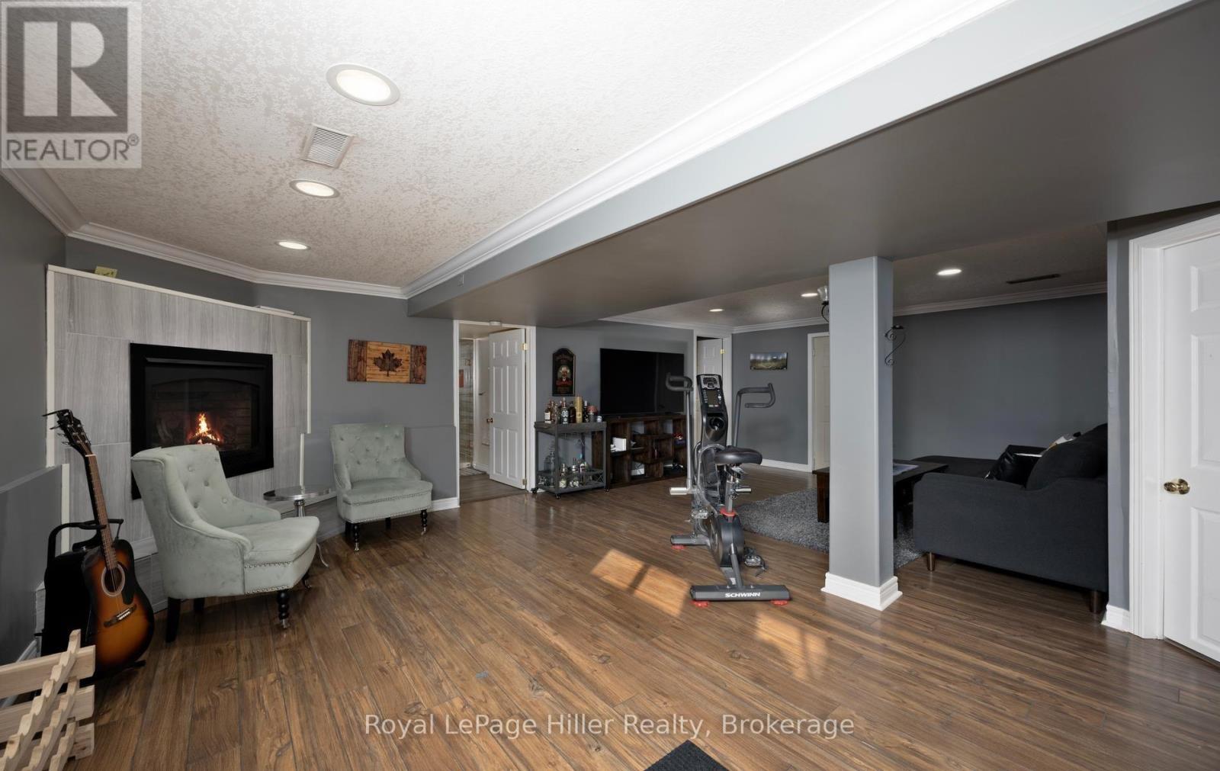
4 Bedroom
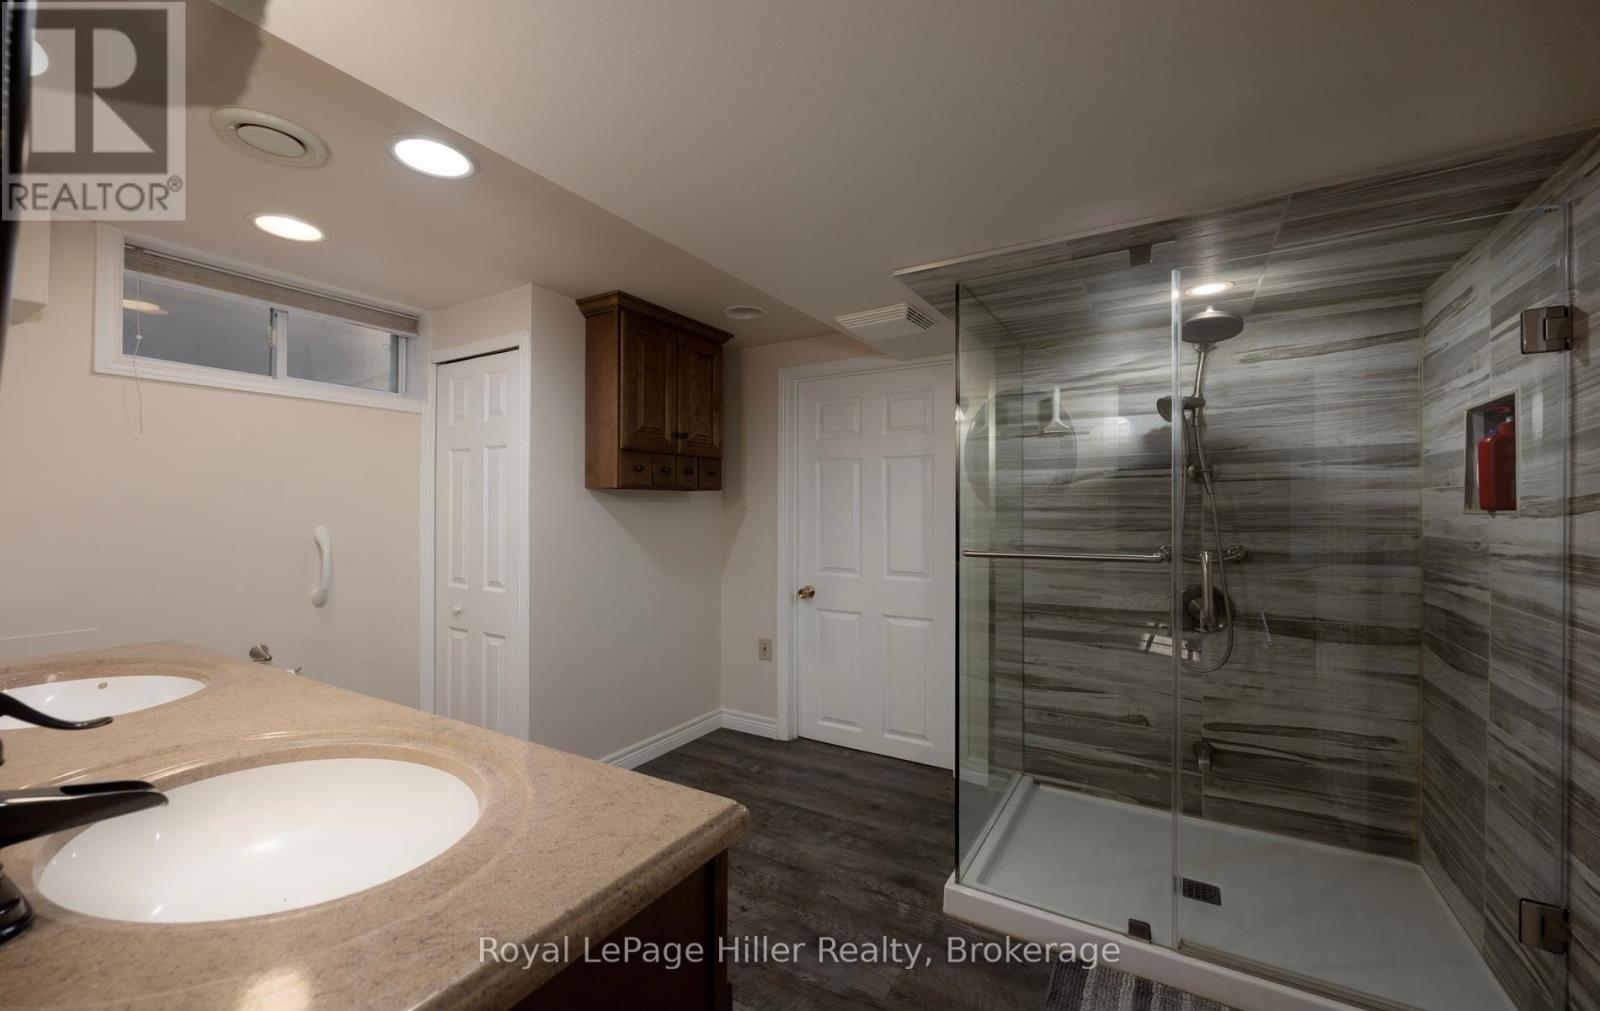
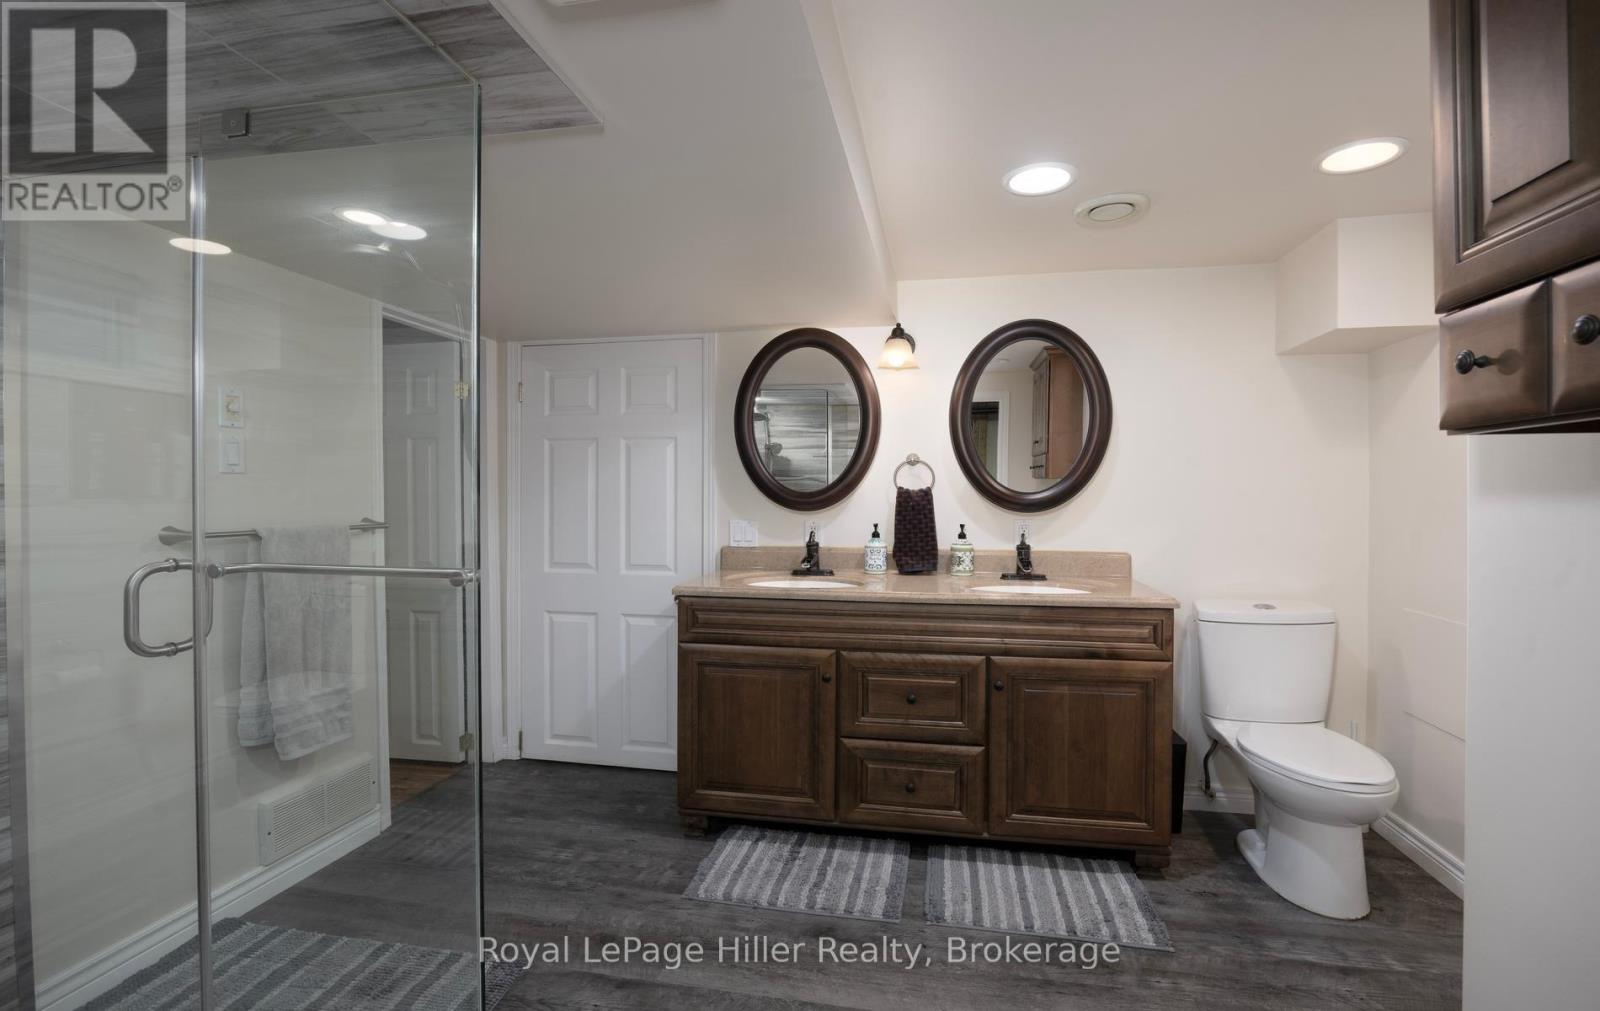
2 Bathroom
700 - 1,100 ft2
Bungalow
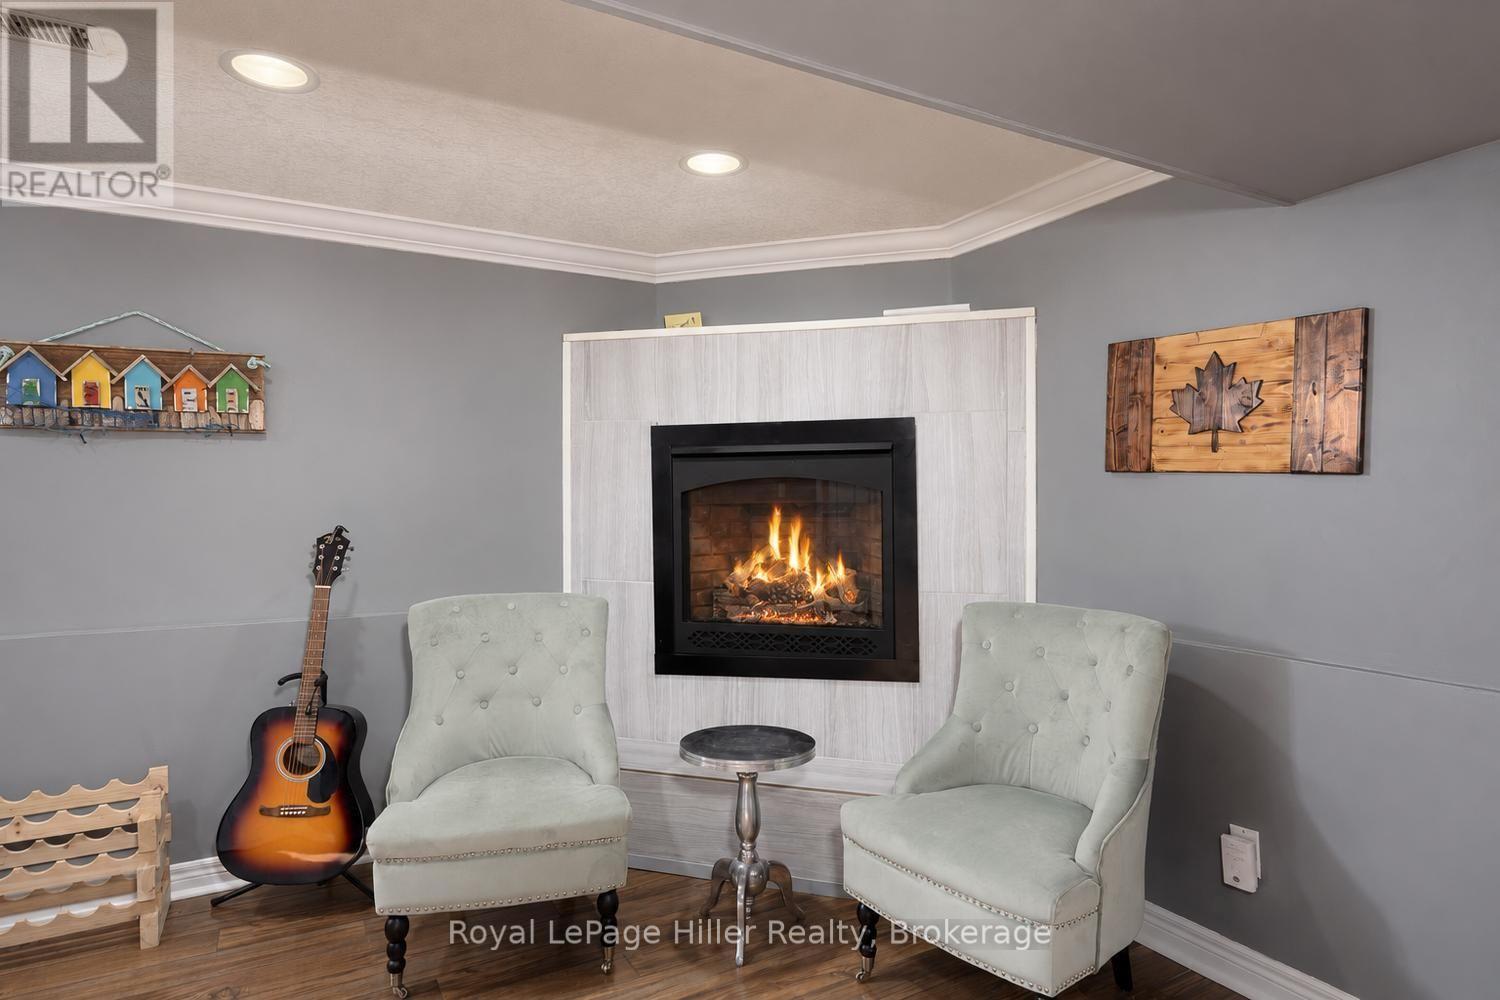
Fireplace
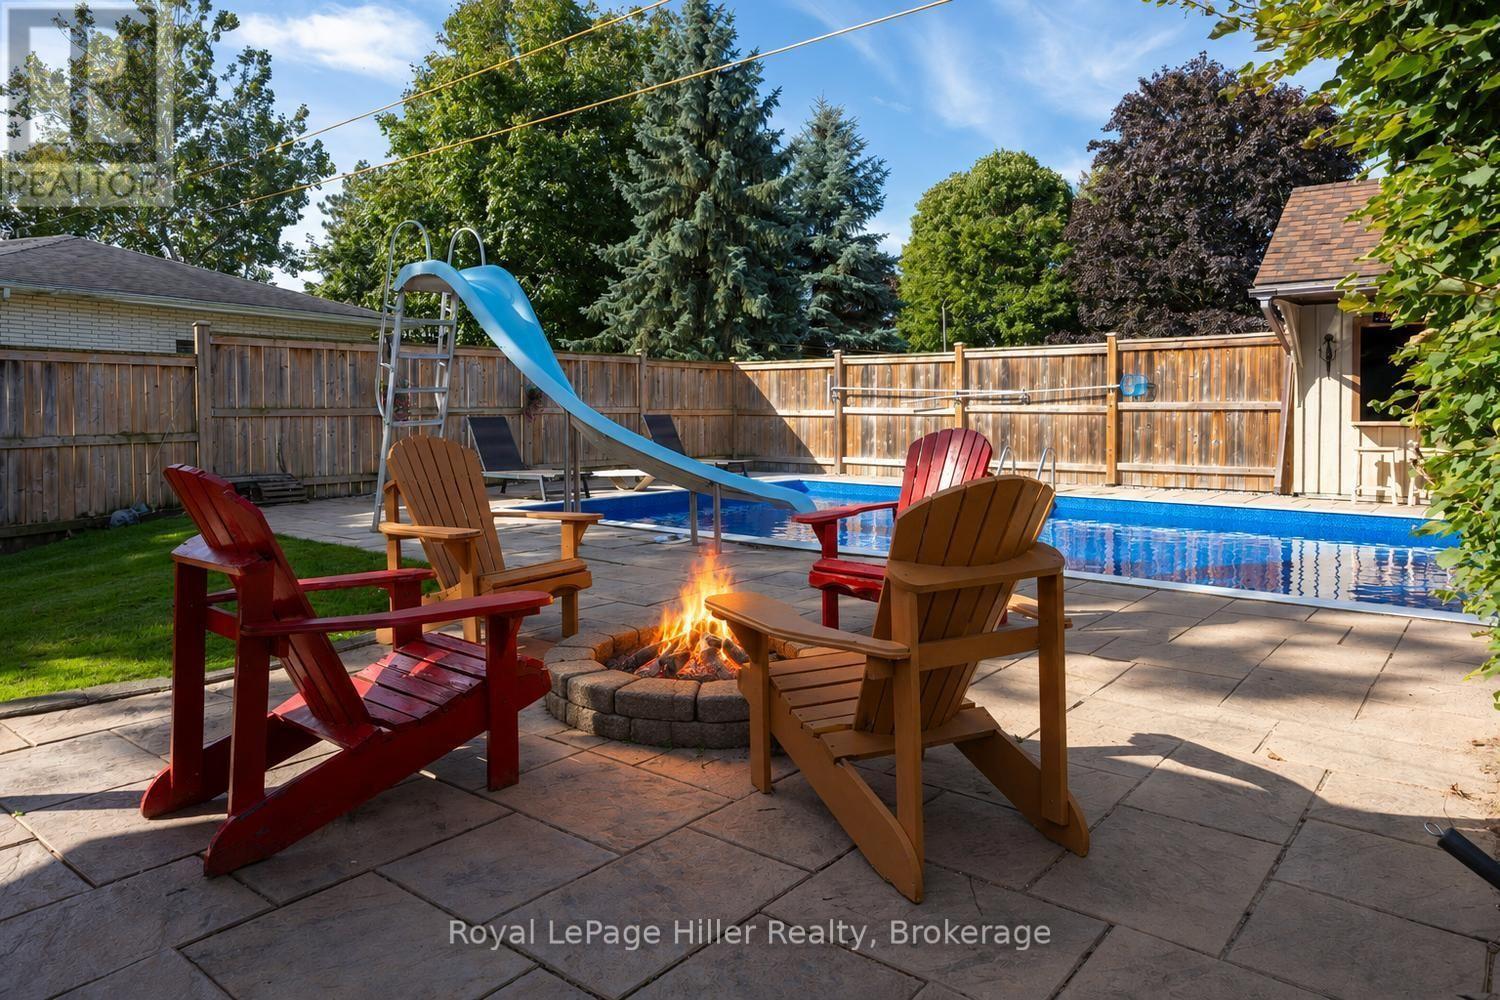
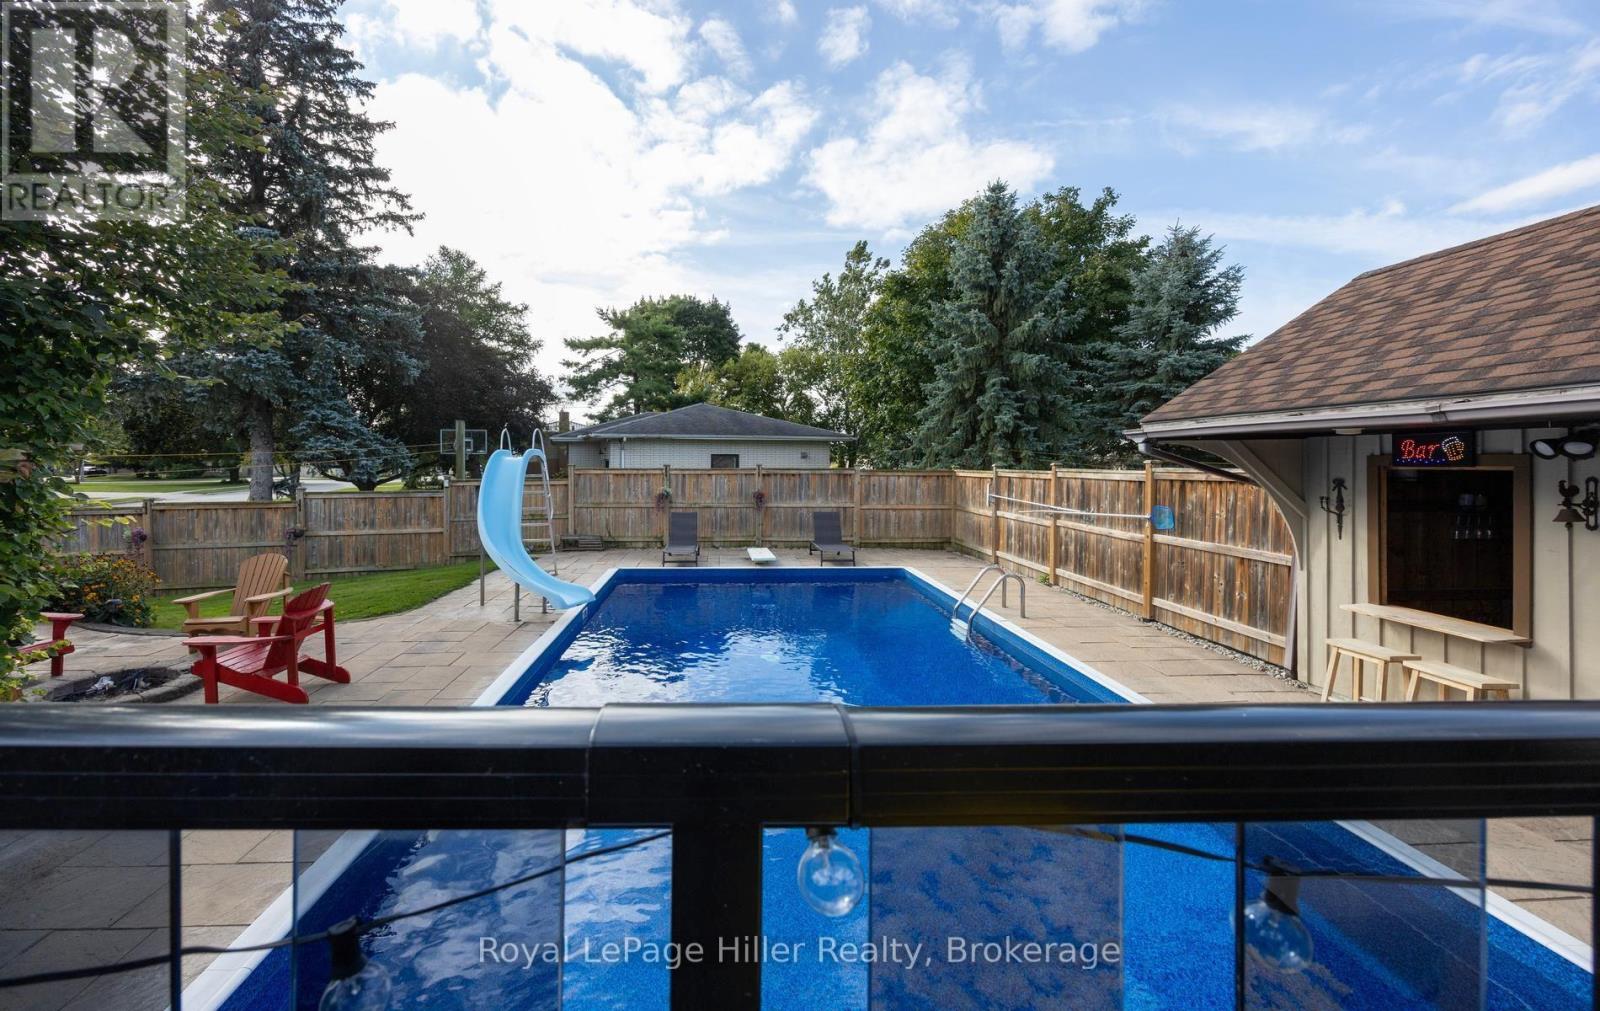
Inground Pool
Central Air Conditioning
Forced Air
Landscaped
$739,900
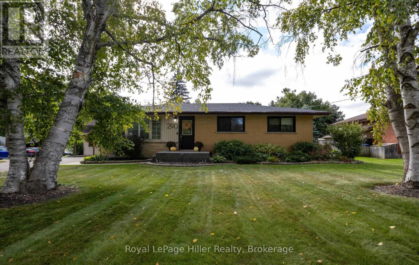
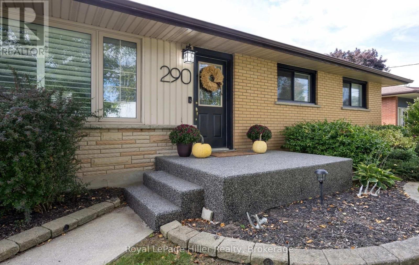
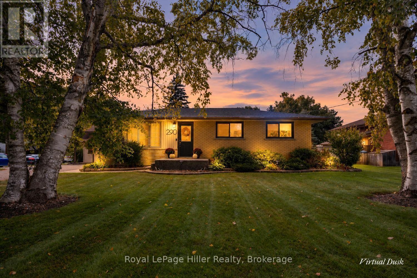
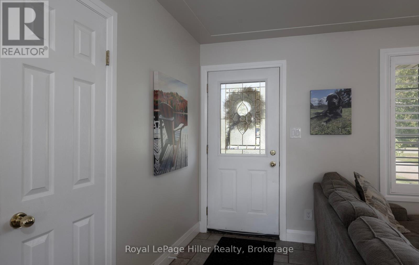
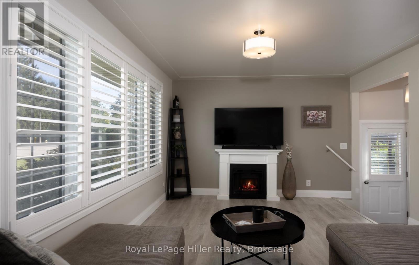
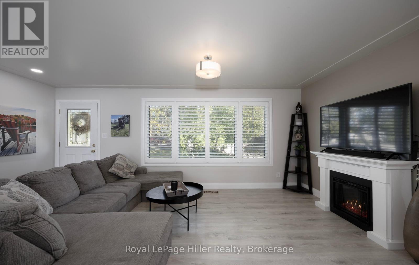
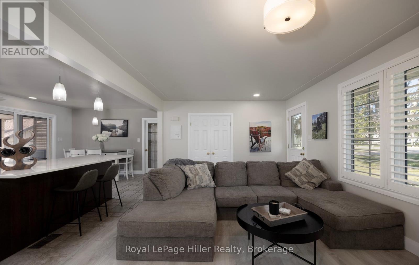
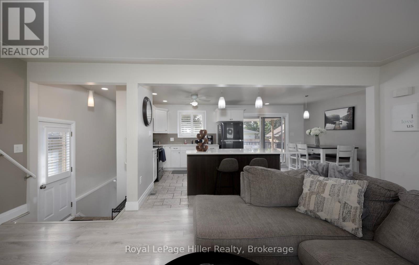
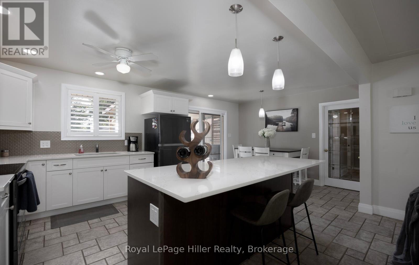
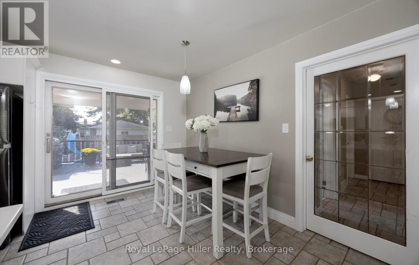
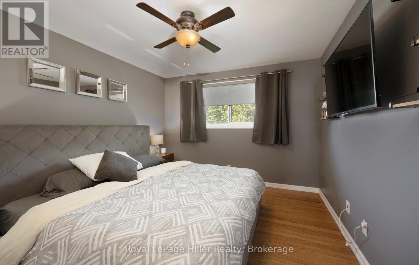
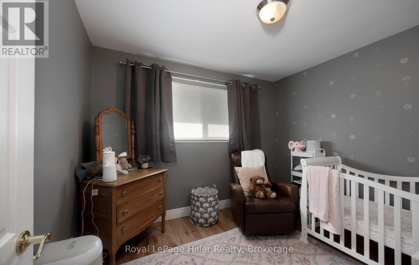
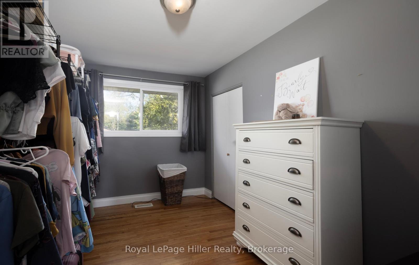
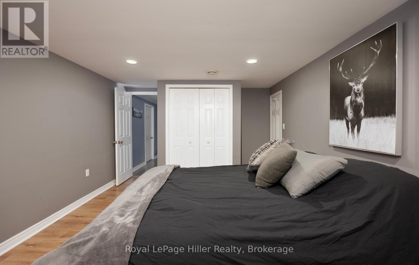
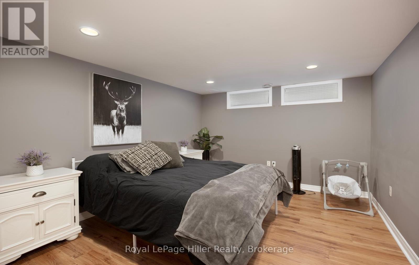
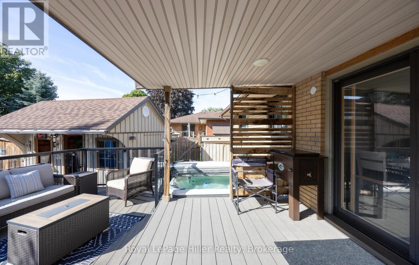
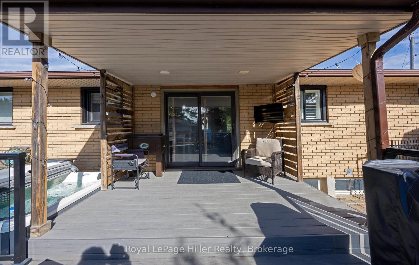
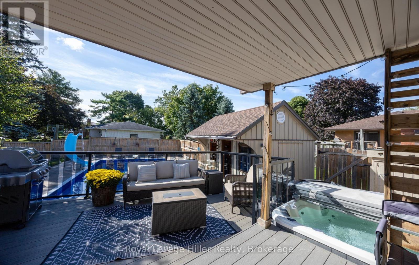
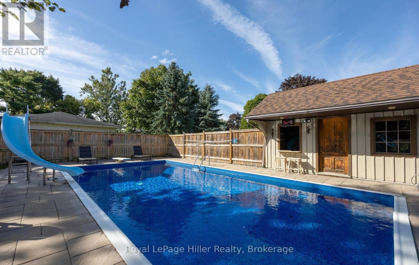
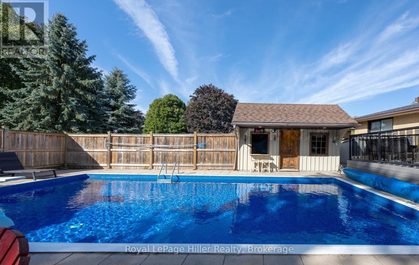
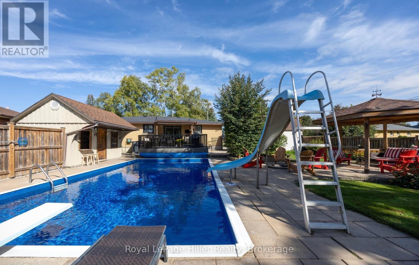
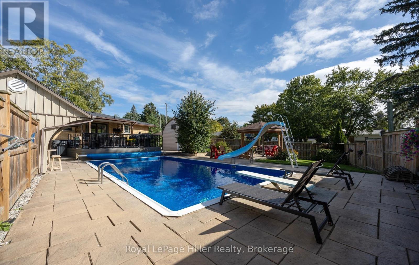
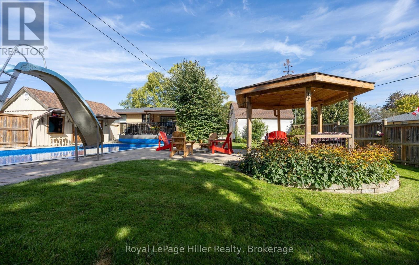
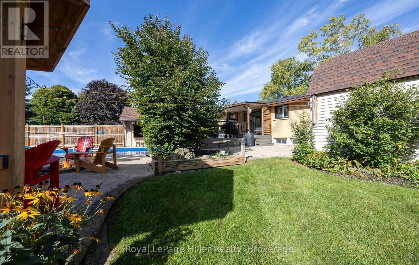
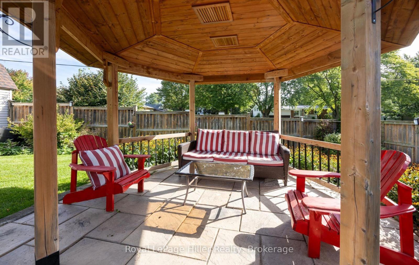
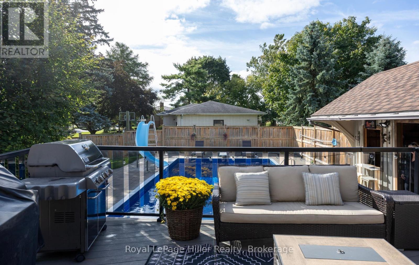
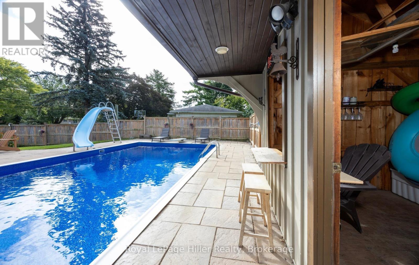
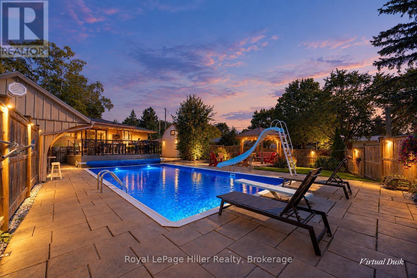
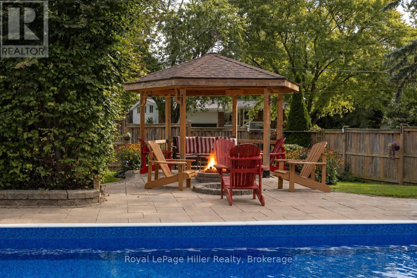
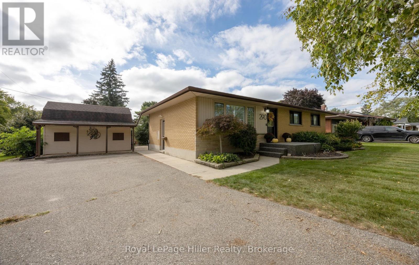
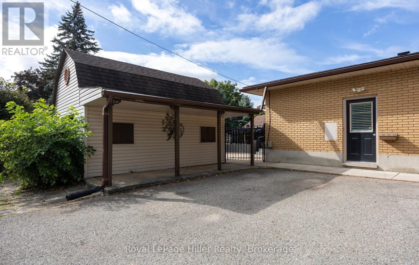
Welcome to this charming 4-bedroom bungalow nestled in a quaint small-town setting on a beautiful, mature corner lot. Offering plenty of space both inside and out, this home is ideal for families looking for comfort, privacy, and an inviting outdoor lifestyle. The spacious property features a large yard with mature trees, ample parking, and plenty of room for entertaining, gardening, or simply enjoying the outdoors. The backyard is truly an extension of the home, complete with an in-ground pool and hot tub - perfect for relaxing on warm summer days or hosting family and friends. With 4 bedrooms, a bungalow layout, and a generous lot, this property offers excellent flexibility for families, retirees, or anyone looking to enjoy the charm and slower pace of small-town living. This is a wonderful opportunity to own a home on a sought-after, spacious, mature lot, to enjoy for years to come. (id:50976)
Open House
This property has open houses!
Starts at:
2:00 pm
Ends at:
4:00 pm
Property Details
|
MLS® Number
|
X13820578 |
|
Property Type
|
Single Family |
|
Community Name
|
Tavistock |
|
Amenities Near By
|
Park |
|
Community Features
|
Community Centre, School Bus |
|
Features
|
Sump Pump |
|
Parking Space Total
|
7 |
|
Pool Type
|
Inground Pool |
|
Structure
|
Deck, Patio(s) |
Building
|
Bathroom Total
|
2 |
|
Bedrooms Above Ground
|
3 |
|
Bedrooms Below Ground
|
1 |
|
Bedrooms Total
|
4 |
|
Amenities
|
Fireplace(s) |
|
Appliances
|
Hot Tub, Water Heater, Water Softener, Dryer, Microwave, Stove, Washer, Window Coverings, Refrigerator |
|
Architectural Style
|
Bungalow |
|
Basement Development
|
Finished |
|
Basement Features
|
Walk-up |
|
Basement Type
|
Full, N/a (finished), N/a |
|
Construction Style Attachment
|
Detached |
|
Cooling Type
|
Central Air Conditioning |
|
Exterior Finish
|
Brick |
|
Fireplace Present
|
Yes |
|
Foundation Type
|
Concrete |
|
Heating Fuel
|
Natural Gas |
|
Heating Type
|
Forced Air |
|
Stories Total
|
1 |
|
Size Interior
|
700 - 1,100 Ft2 |
|
Type
|
House |
|
Utility Water
|
Municipal Water |
Parking
Land
|
Acreage
|
No |
|
Land Amenities
|
Park |
|
Landscape Features
|
Landscaped |
|
Sewer
|
Sanitary Sewer |
|
Size Depth
|
150 Ft ,3 In |
|
Size Frontage
|
75 Ft ,6 In |
|
Size Irregular
|
75.5 X 150.3 Ft |
|
Size Total Text
|
75.5 X 150.3 Ft |
|
Zoning Description
|
R1a |
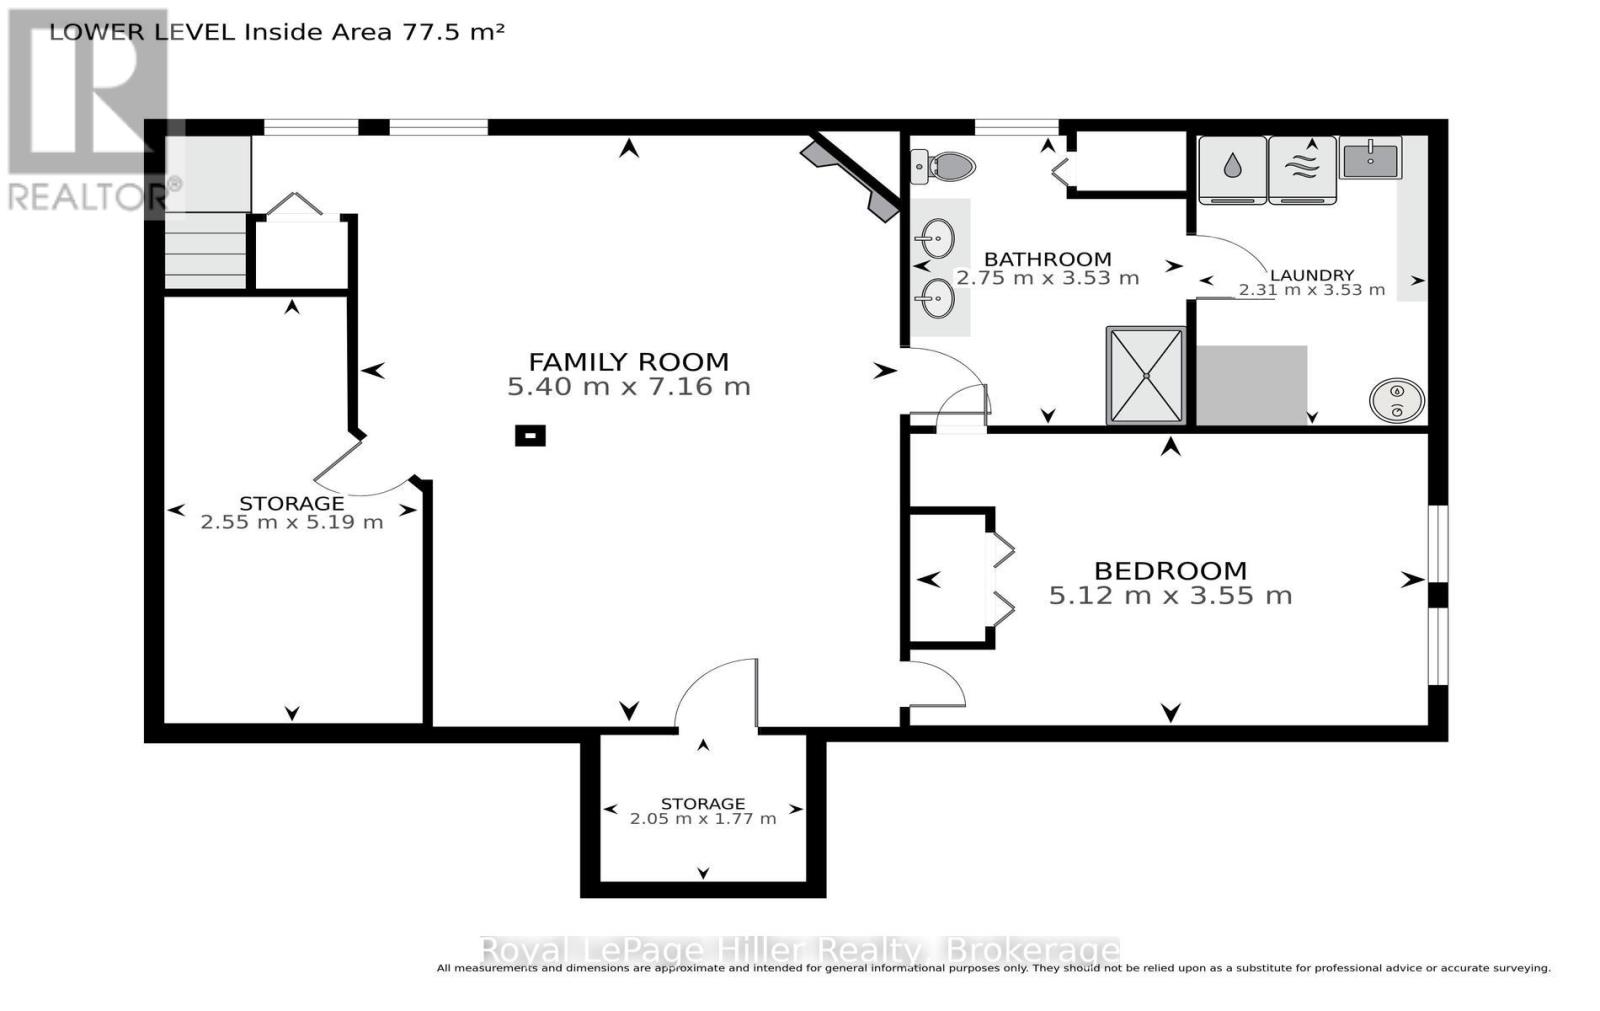
Rooms
| Level |
Type |
Length |
Width |
Dimensions |
|
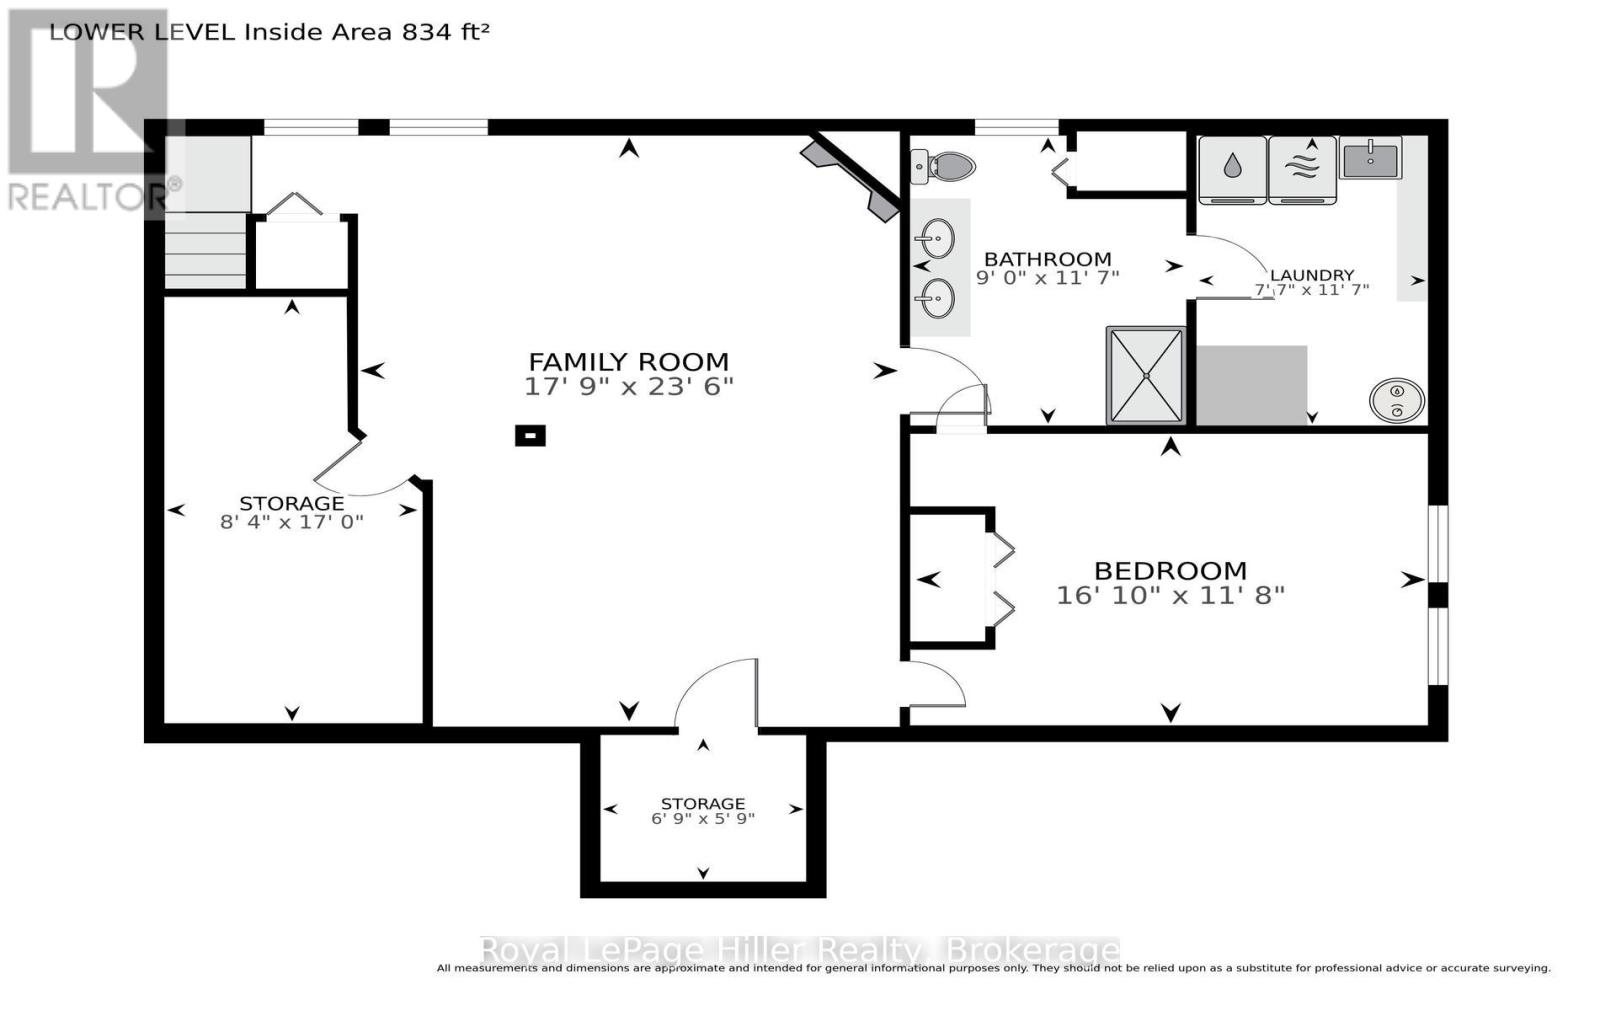
Lower Level |
Other |
2.06 m |
1.75 m |
2.06 m x 1.75 m |
|
Lower Level |
Bedroom |
5.13 m |
3.56 m |
5.13 m x 3.56 m |
|
Lower Level |
Laundry Room |
2.31 m |
3.53 m |
2.31 m x 3.53 m |
|
Lower Level |
Bathroom |
2.74 m |
3.53 m |
2.74 m x 3.53 m |
|
Lower Level |
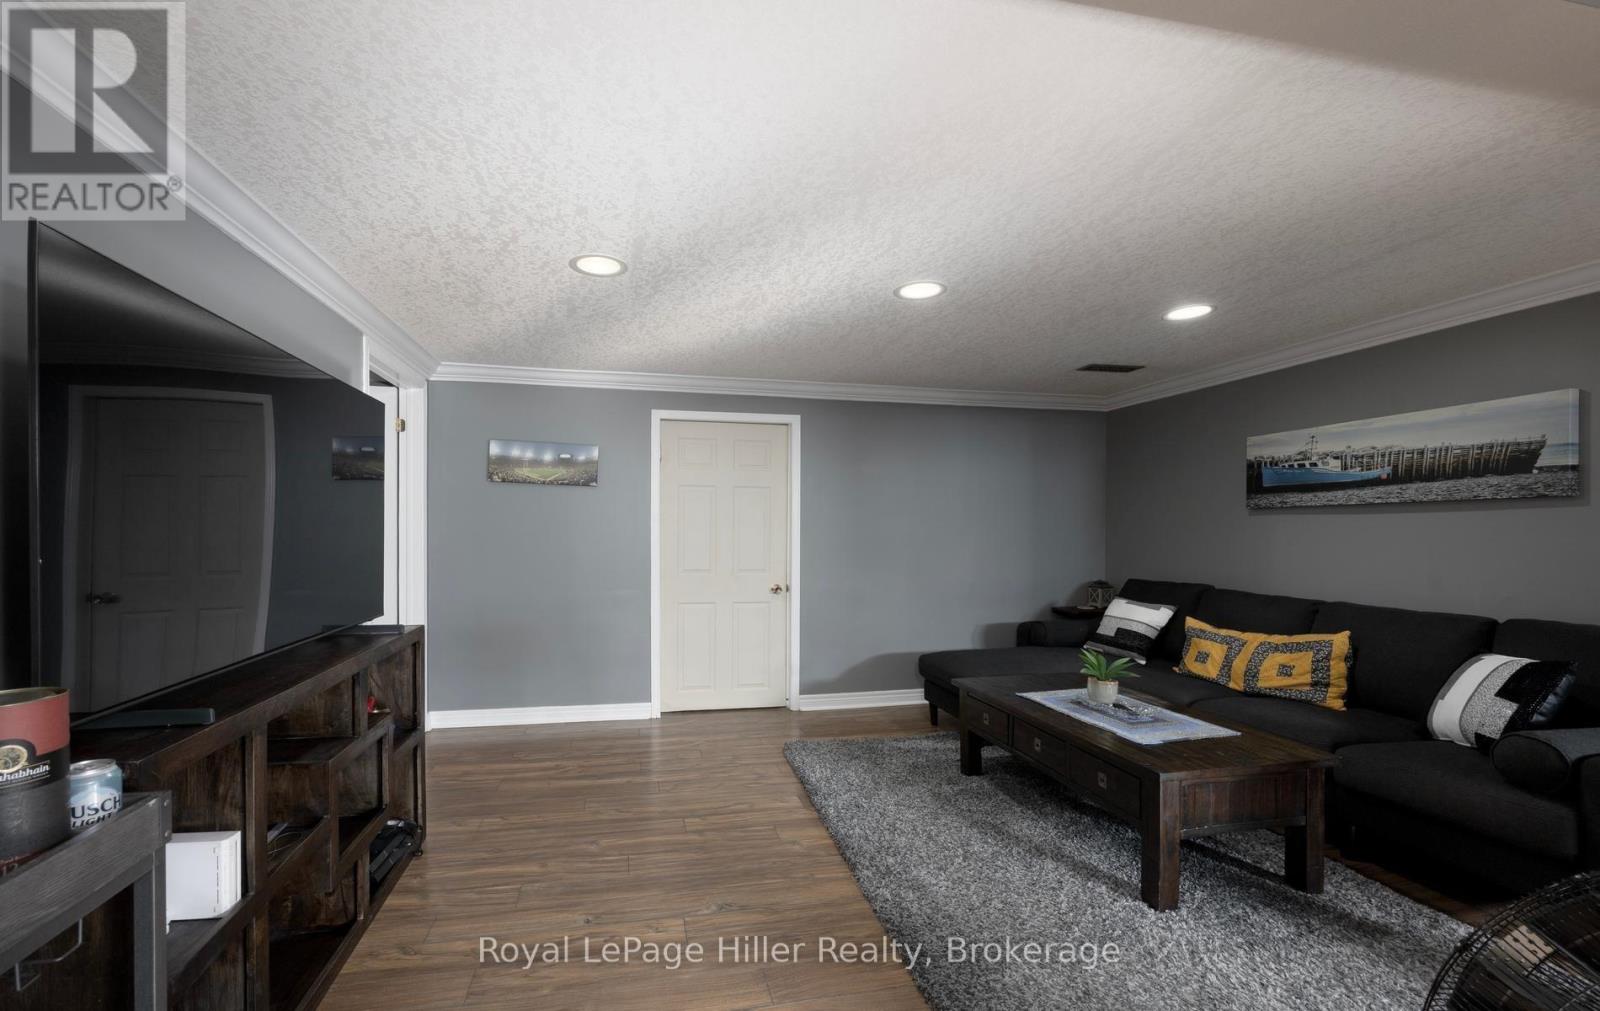
Family Room |
5.41 m |
7.16 m |
5.41 m x 7.16 m |
|
Lower Level |
Other |
2.54 m |
5.18 m |
2.54 m x 5.18 m |
|
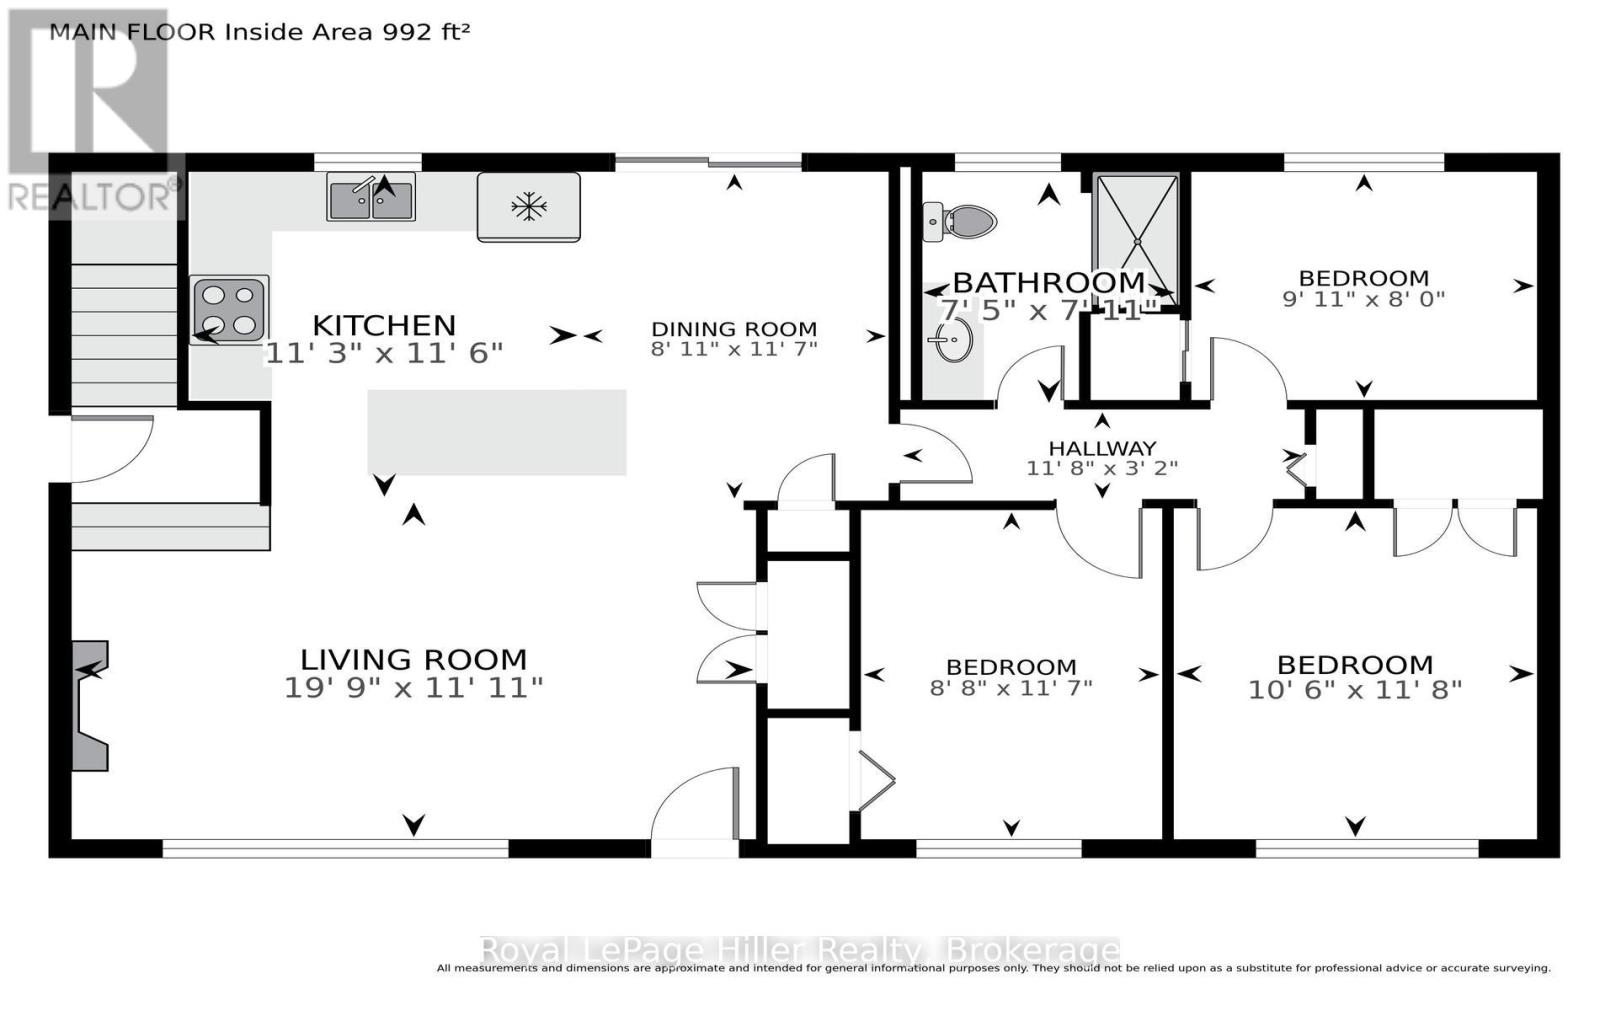
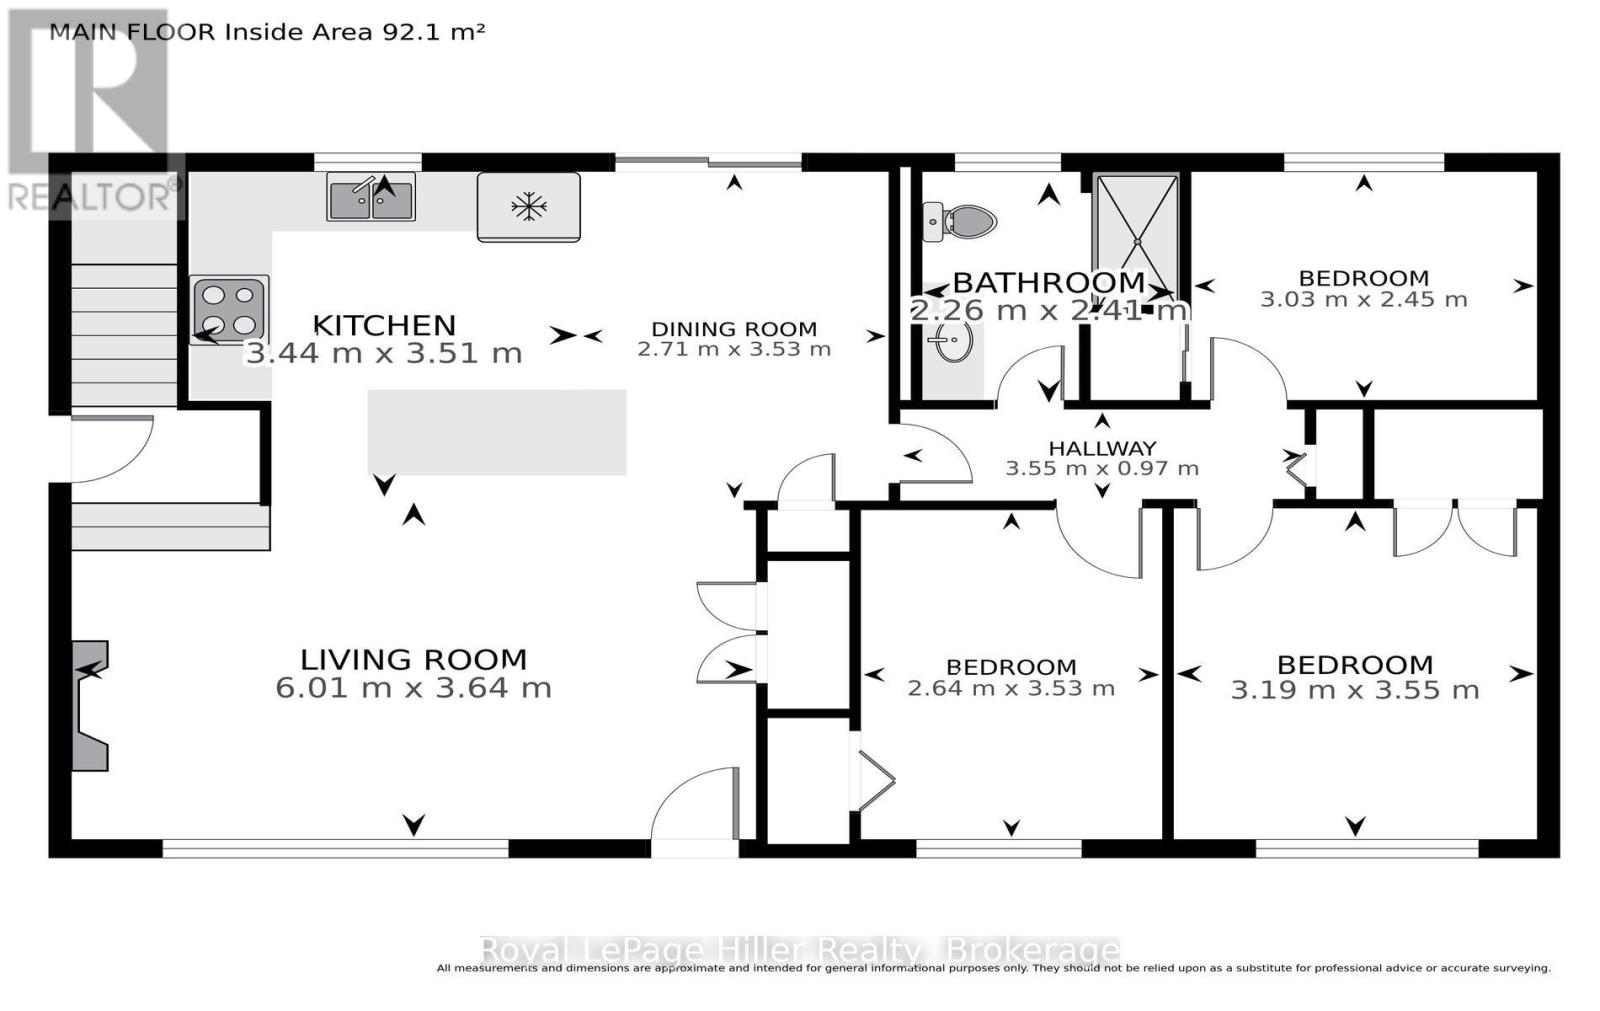
Main Level |
Living Room |
6.02 m |
3.63 m |
6.02 m x 3.63 m |
|
Main Level |
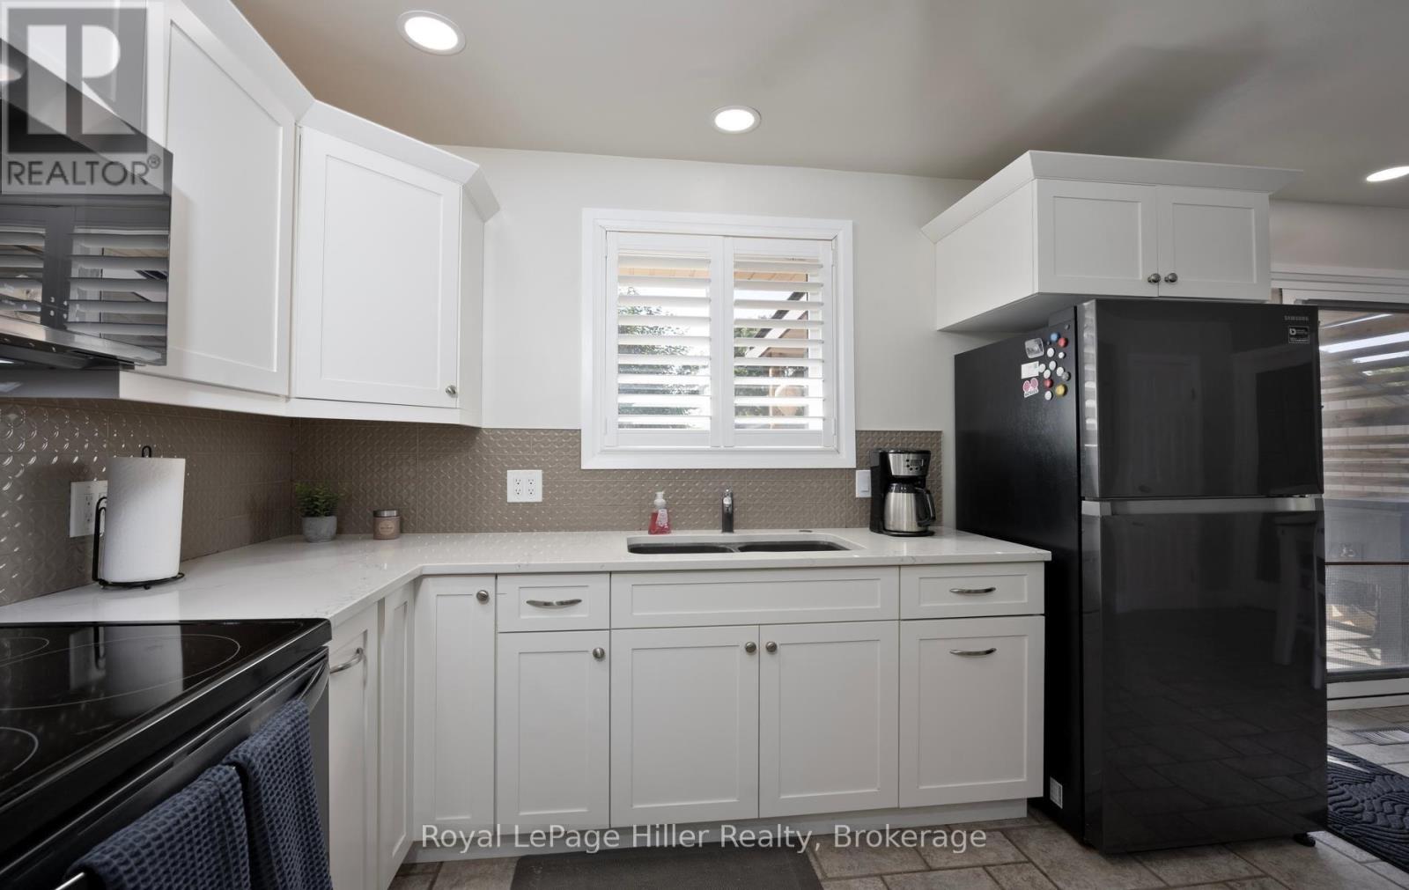
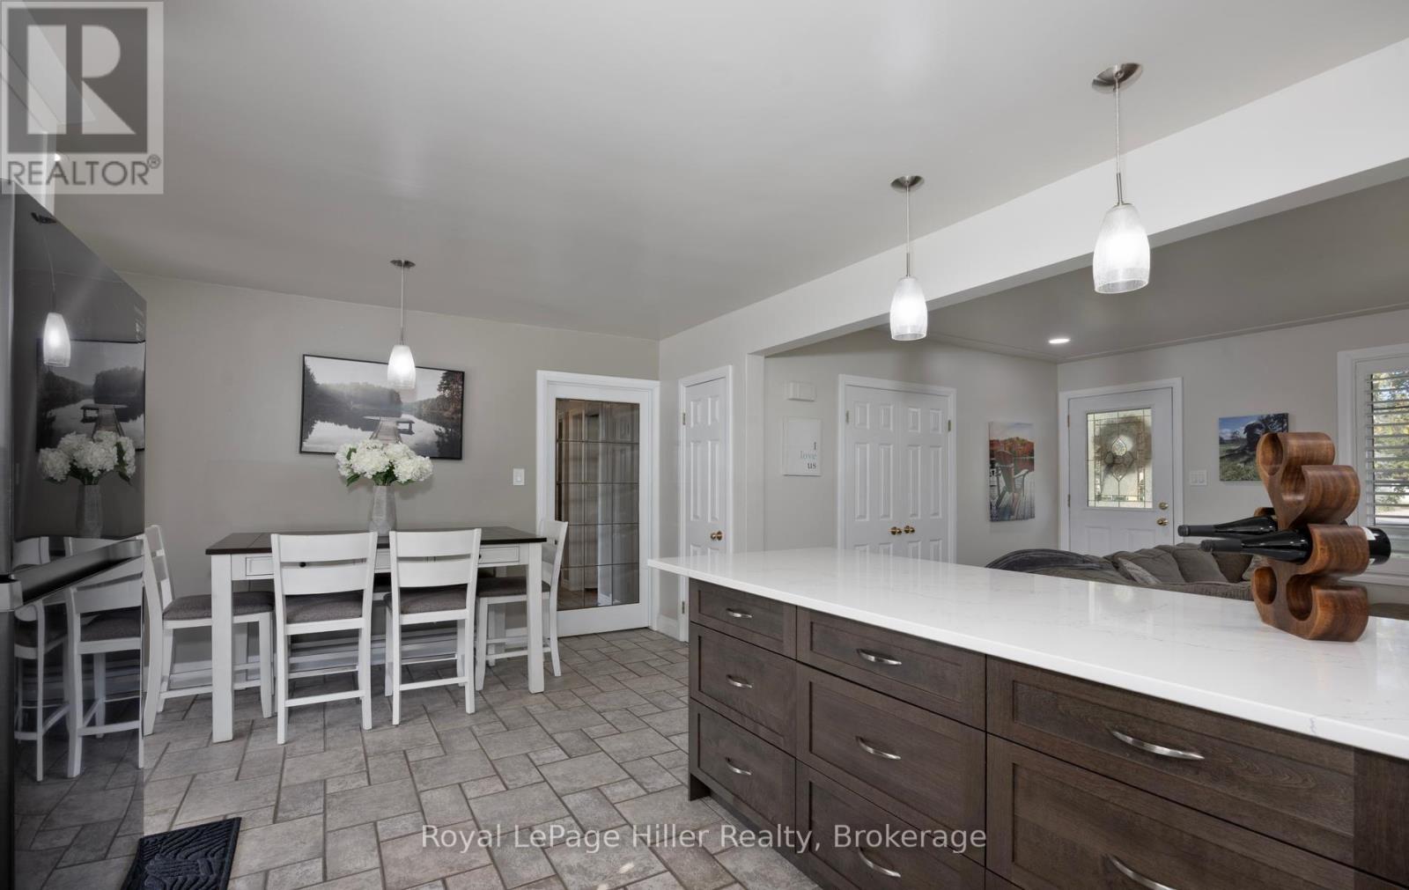
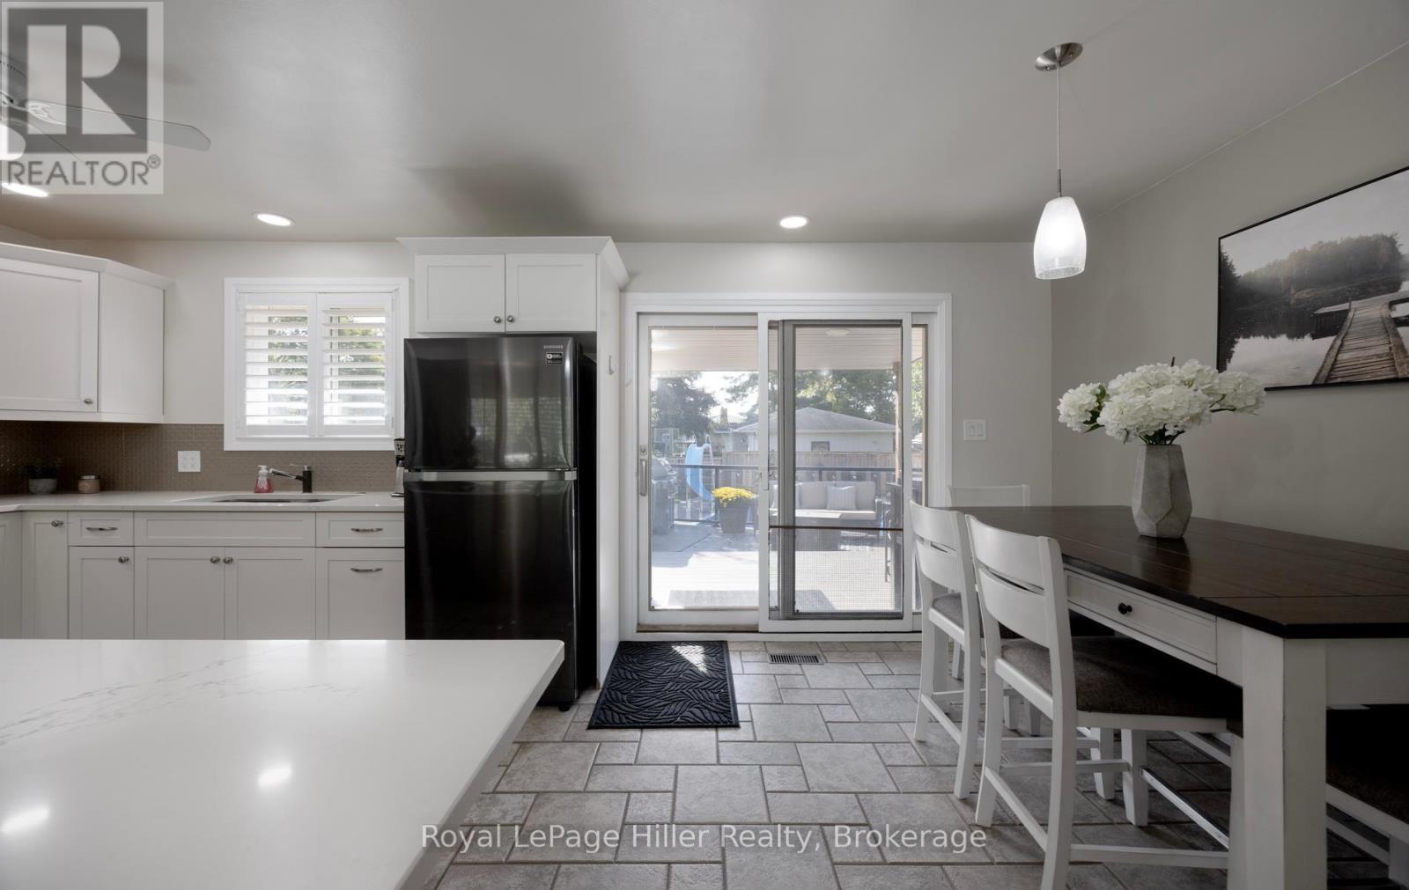
Kitchen |
3.43 m |
3.51 m |
3.43 m x 3.51 m |
|
Main Level |
Dining Room |
2.72 m |
3.53 m |
2.72 m x 3.53 m |
|
Main Level |
Bathroom |
2.26 m |
2.41 m |
2.26 m x 2.41 m |
|
Main Level |
Bedroom |
3.02 m |
2.44 m |
3.02 m x 2.44 m |
|
Main Level |
Bedroom |
3.2 m |
3.56 m |
3.2 m x 3.56 m |
|
Main Level |
Bedroom |
2.64 m |
3.53 m |
2.64 m x 3.53 m |
|
Main Level |
Other |
3.56 m |
0.97 m |
3.56 m x 0.97 m |
https://www.realtor.ca/real-estate/30318874/290-hope-street-east-zorra-tavistock-tavistock-tavistock