

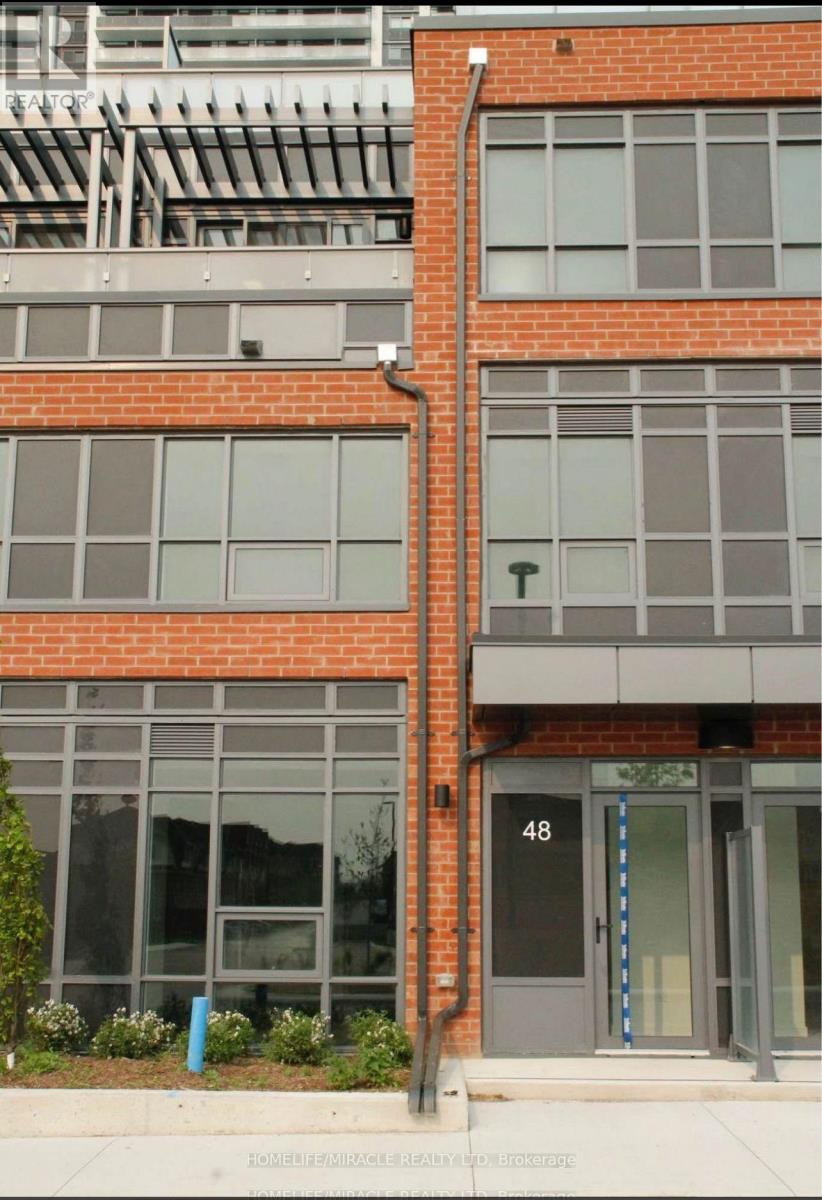



48 – 48 Alpine Symphony Path, Oshawa, Ontario L1L 0P9 (30318683)

48 - 48 Alpine Symphony Path Oshawa, Ontario L1L 0P9

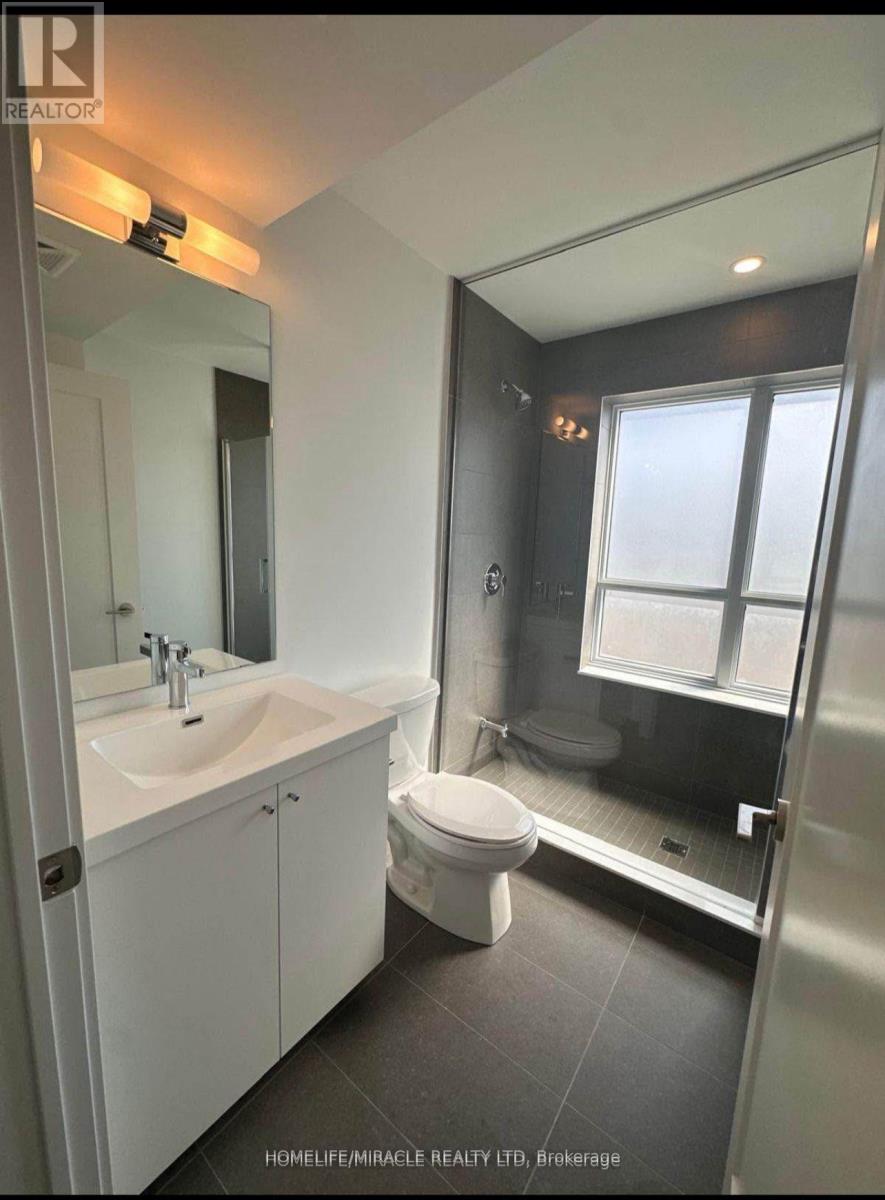
3 Bedroom 3 Bathroom 1,400 - 1,599 ft2
Central Air Conditioning Forced Air

$899,900

Maintenance, Common Area Maintenance, Parking

$310.90 Monthly

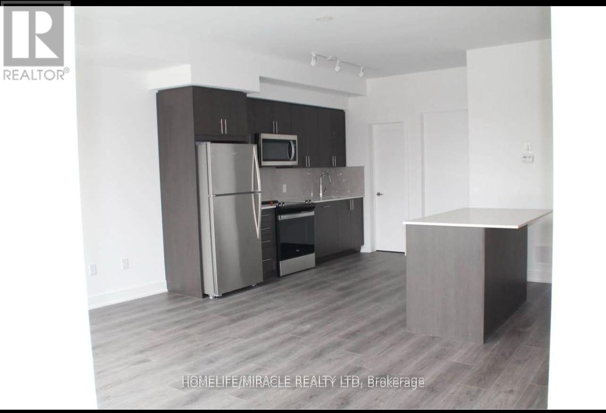
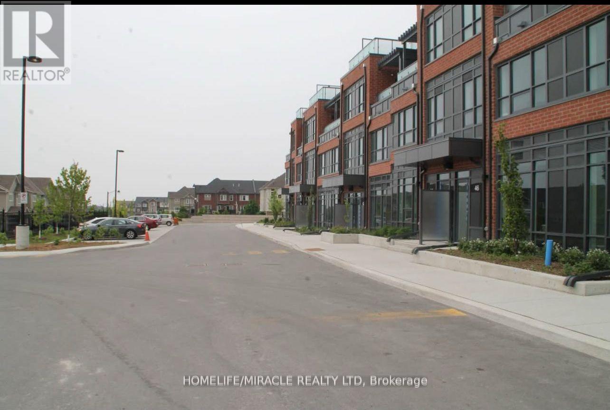
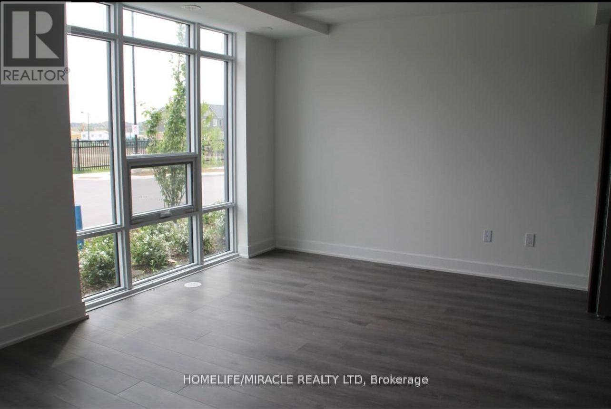
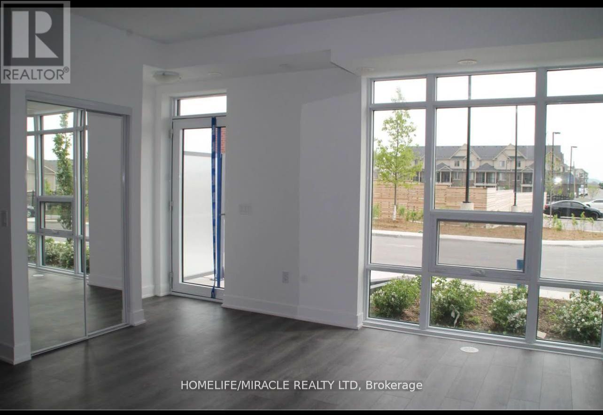
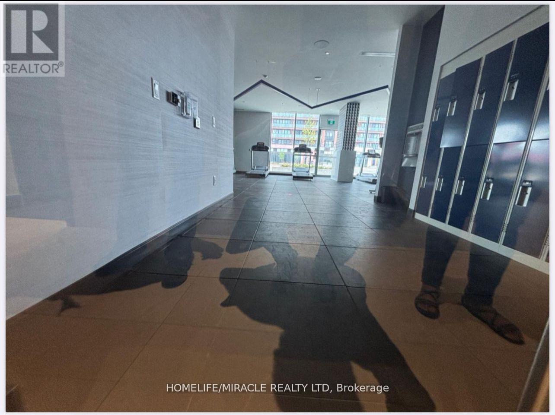
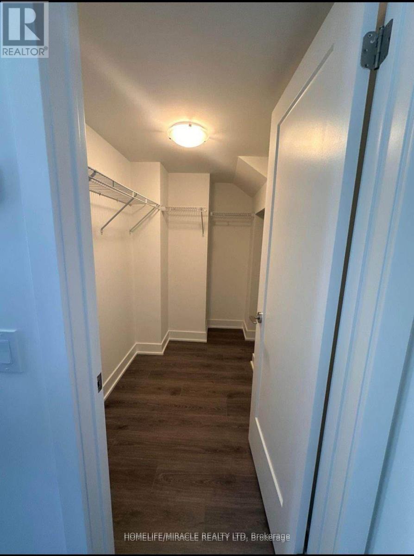
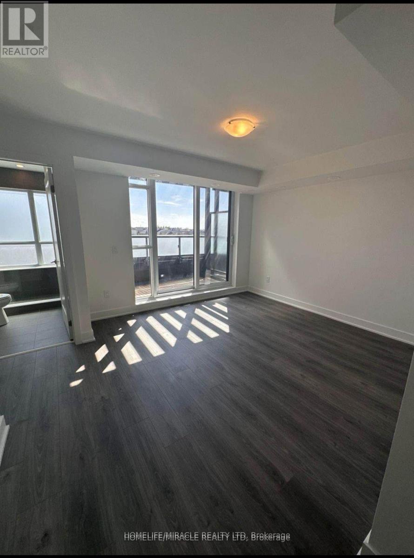
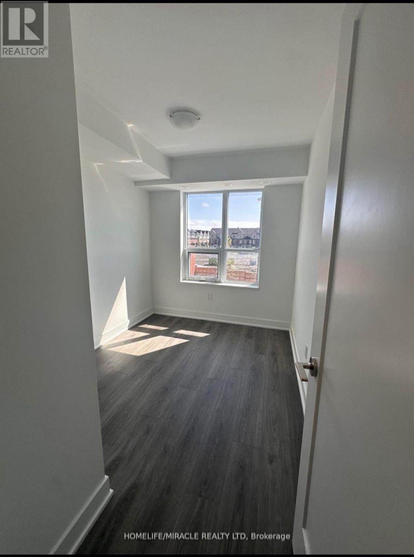
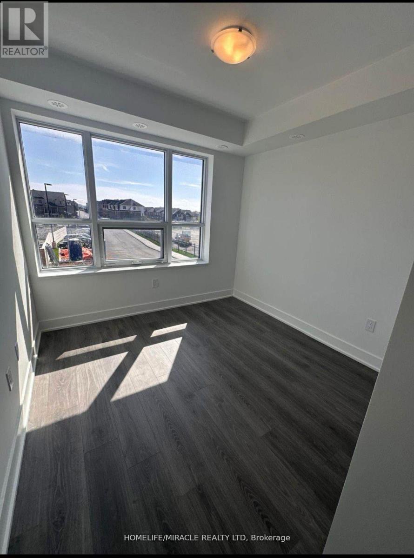
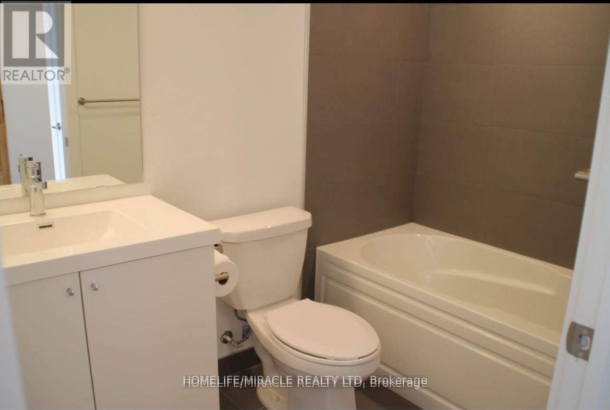
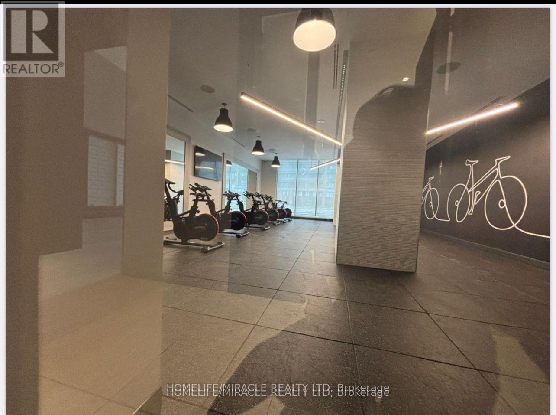
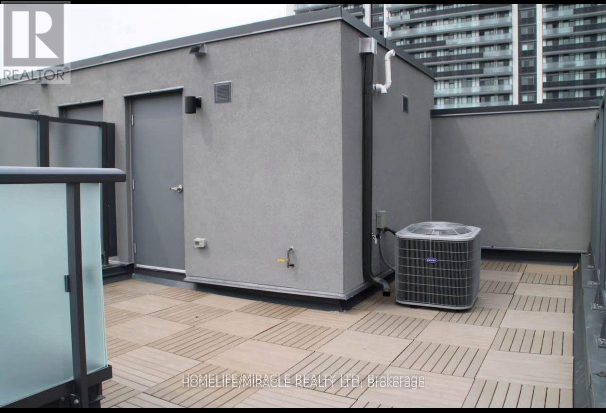
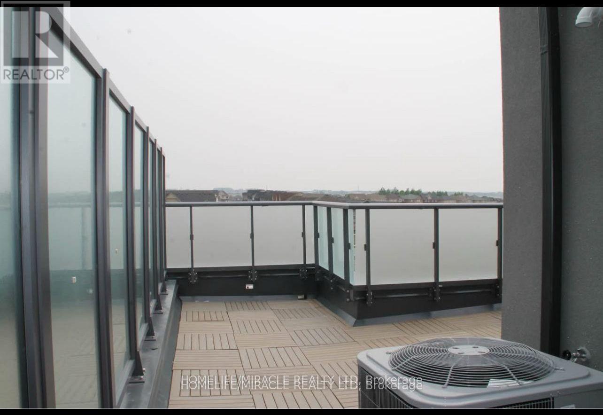
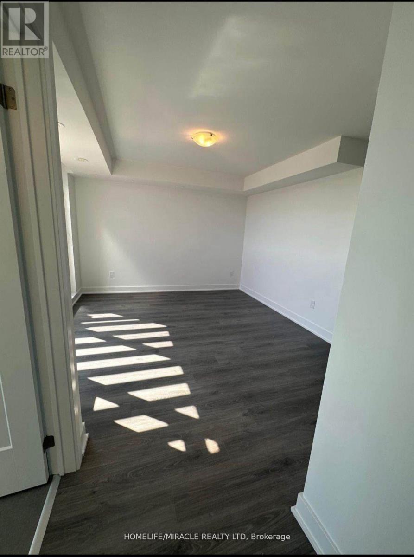
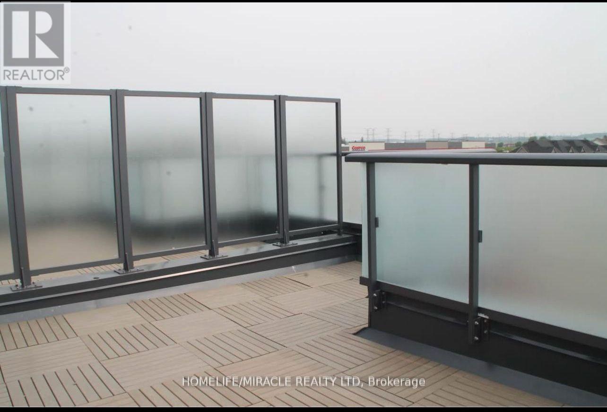
Welcome to this One year old built, contemporary condo townhouse offering a perfect mix of style, space, and convenience. This stunning unit features 3 bedrooms, a functional den (perfect for office or guest room), and 3 washrooms, all thoughtfully designed with modern finishes. The open-concept kitchen flows seamlessly into the living and dining area, ideal for entertaining. Enjoy your private terrace, perfect for morning coffee or evening relaxation. Located in a sought-after community, this property offers premium building amenities, including: Fully equipped fitness centre, Serene yoga room, Spin studio and many more Luxury Amenities. Includes 1 parking space . Conveniently located near transit and shopping. Walking distance to Costco. just move in and enjoy elevated urban living. (id:50976)

Property Details

MLS® Number E13820274
Property Type Single Family
Community Name Windfields
Community Features Pets Allowed With Restrictions
Equipment Type Water Heater
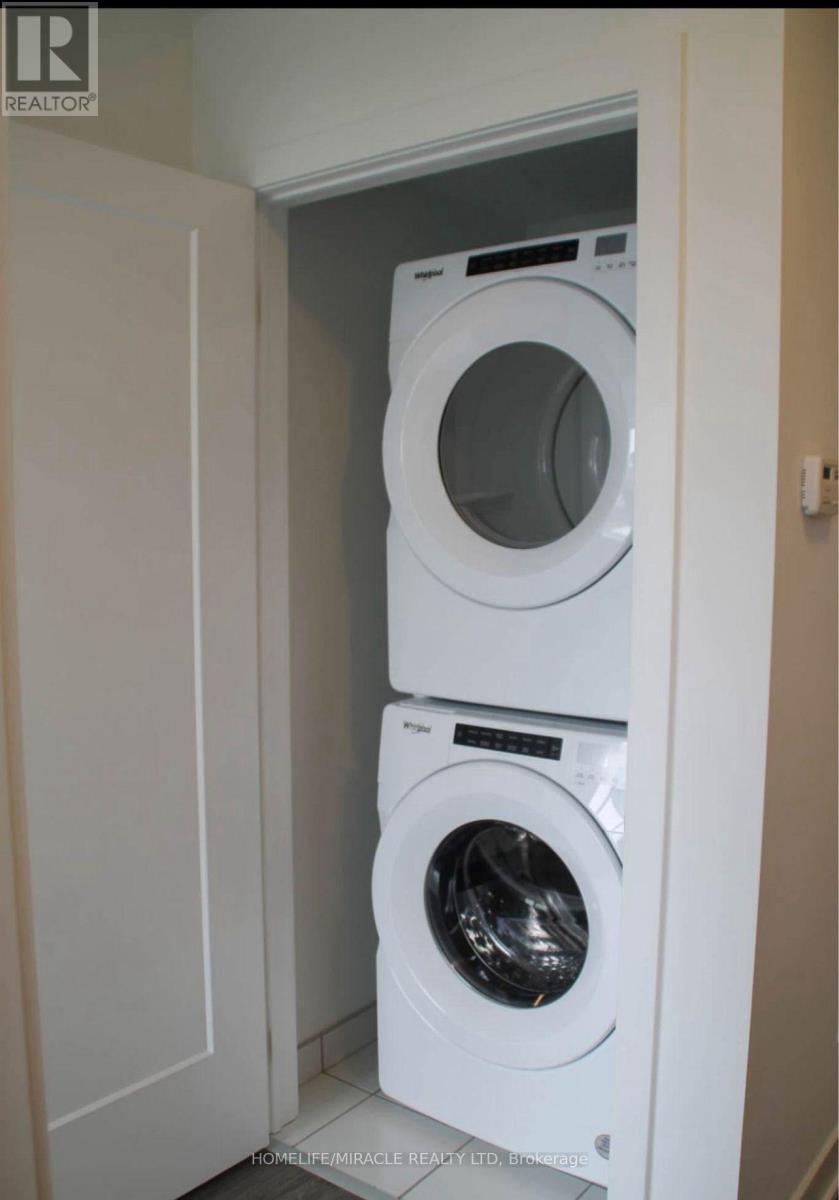
Features Carpet Free, In Suite Laundry
Parking Space Total 1
Rental Equipment Type Water Heater

Building

Bathroom Total 3
Bedrooms Above Ground 3
Bedrooms Total 3
Age 0 To 5 Years
Amenities Exercise Centre, Party Room
Appliances Central Vacuum, Dishwasher, Dryer, Stove, Washer, Refrigerator
Basement Type None
Cooling Type Central Air Conditioning
Exterior Finish Brick
Flooring Type Laminate
Foundation Type Concrete
Half Bath Total 1
Heating Fuel Natural Gas
Heating Type Forced Air
Stories Total 3
Size Interior 1,400 - 1,599 Ft2
Type Row / Townhouse

Parking

No Garage
Covered

Land

Acreage No

Rooms

Level Type Dimensions
Second Level Bedroom 2 2.74 m x 2.67 m
Second Level Bedroom 3 2.67 m x 2.38 m
Second Level Den 2.36 m x 2.01 m
Third Level Primary Bedroom 4.16 m x 3.54 m
Main Level Living Room 4.54 m x 3.35 m
Main Level Dining Room 4.54 m x 3.35 m
Main Level Kitchen 4.54 m x 3.58 m
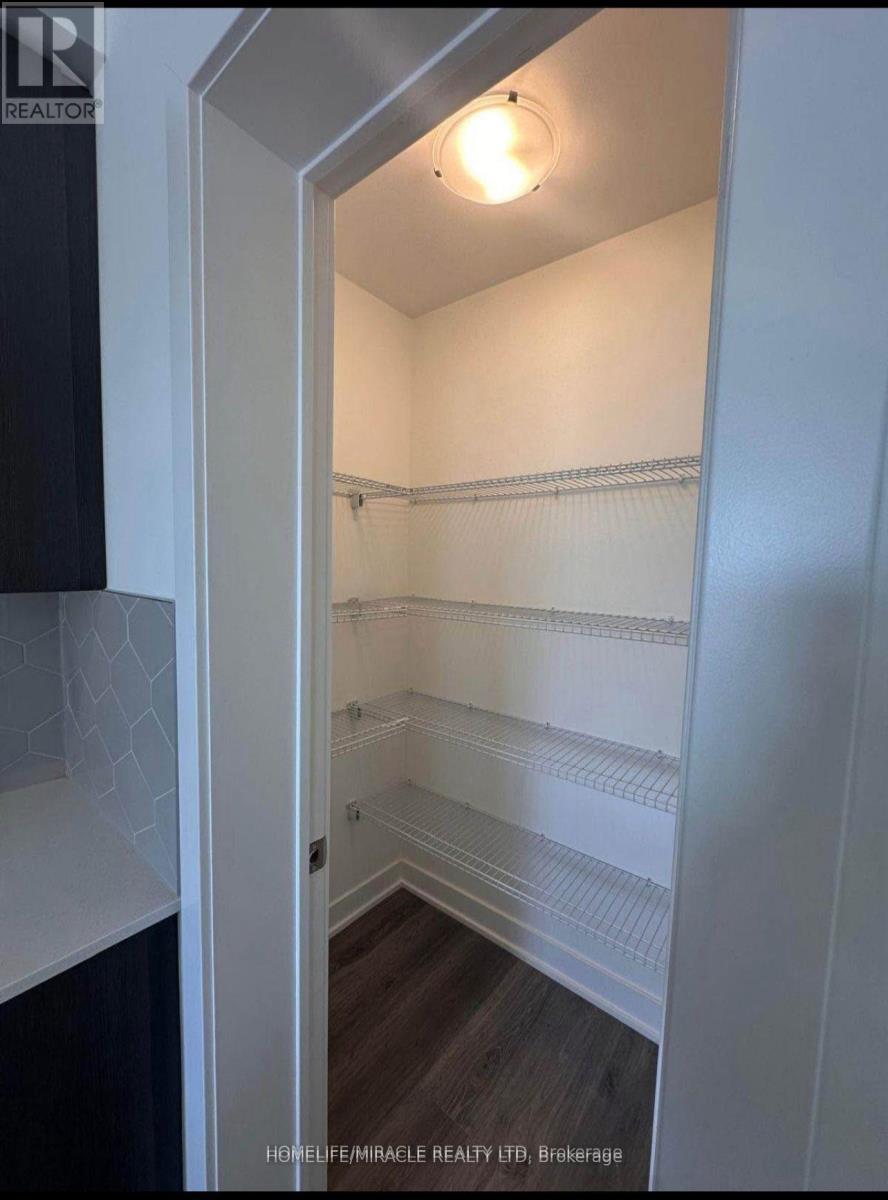
Main Level Pantry Measurements not available

https://www.realtor.ca/real-estate/30318683/48-48-alpine-symphony-path-oshawa-windfields-windfields

Contact Us

Contact us for more information

Generating Captcha

Harshal Patel
Salesperson

(416) 797-6868
(416) 797-6868

Homelife/miracle Realty Ltd
821 Bovaird Dr West #31
Brampton, Ontario L6X 0T9

(905) 455-5100
(905) 455-5110

Your Favourites


No Favourites Found
