5 Bedroom
2 Bathroom
1,100 - 1,500 ft2
Fireplace
Window Air Conditioner
Radiant Heat
$1,299,000
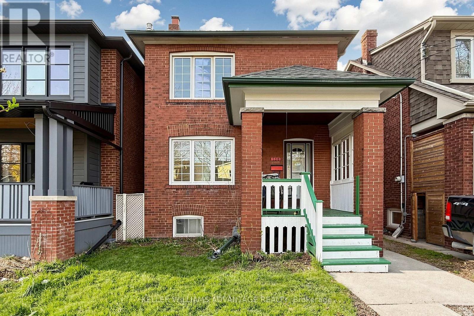
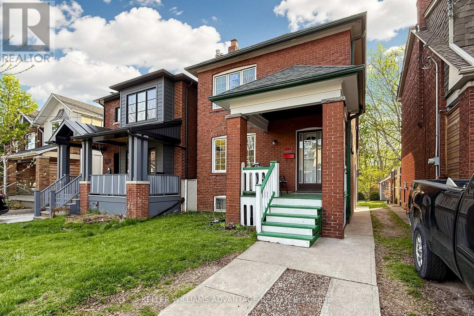
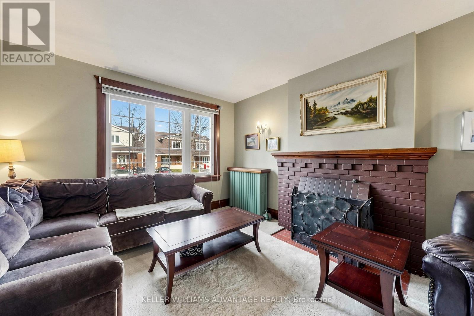
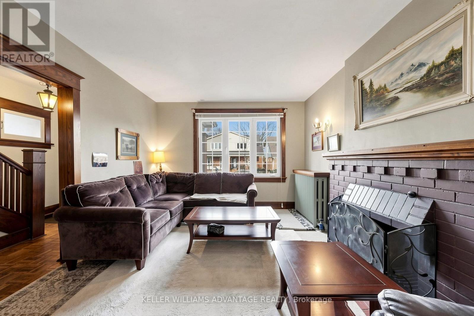
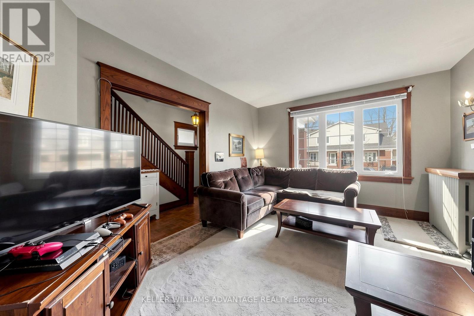
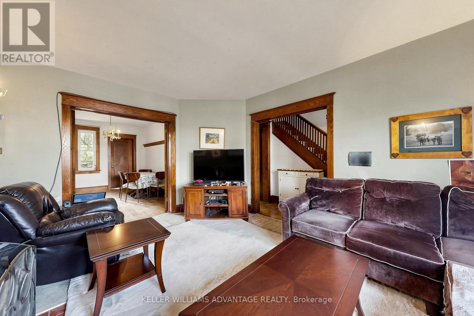
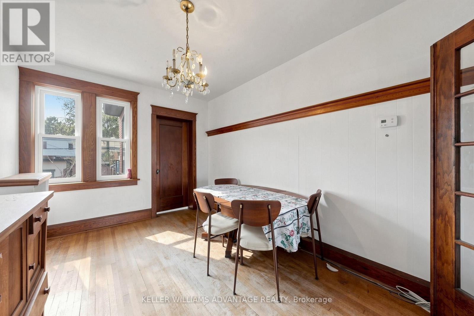
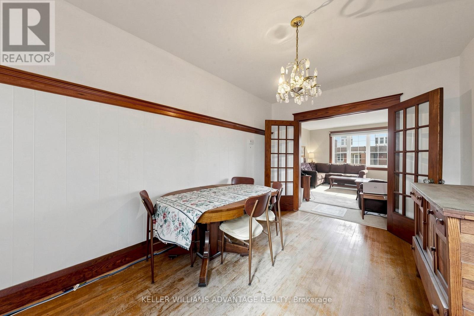
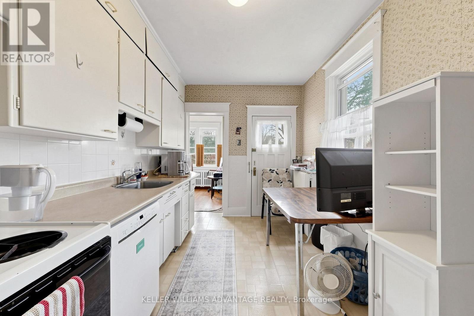
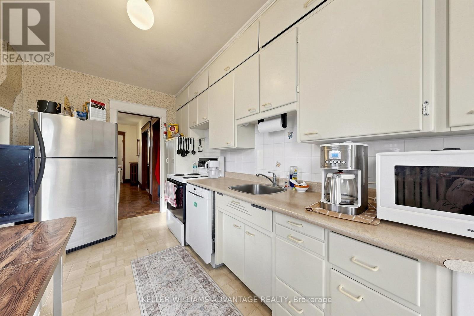
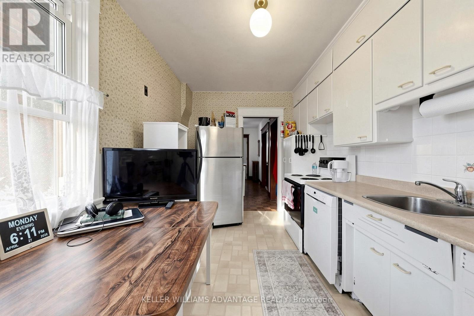
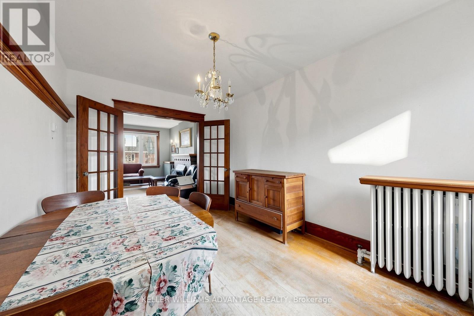
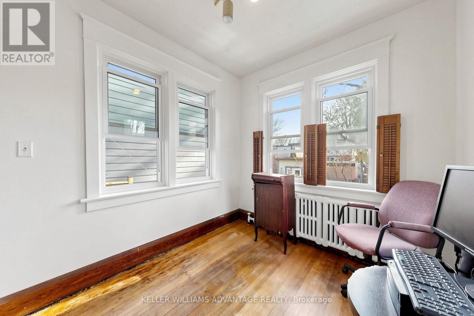
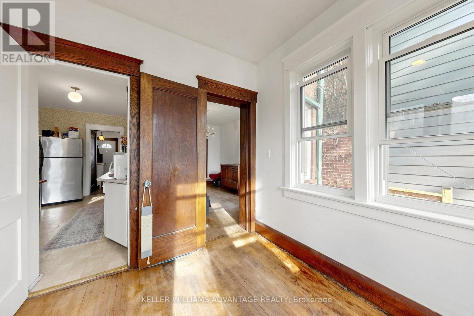
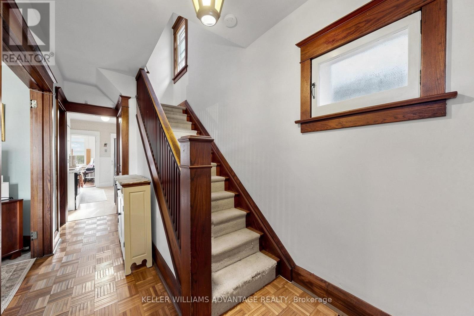
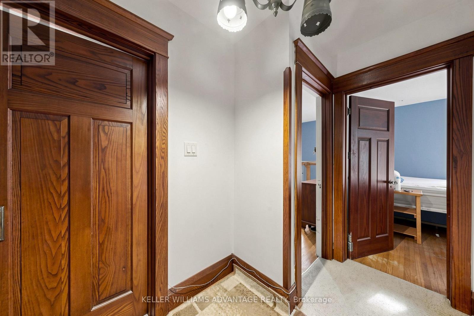
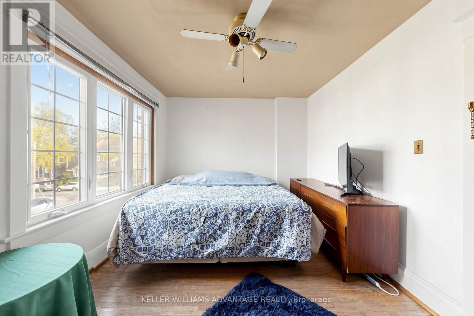
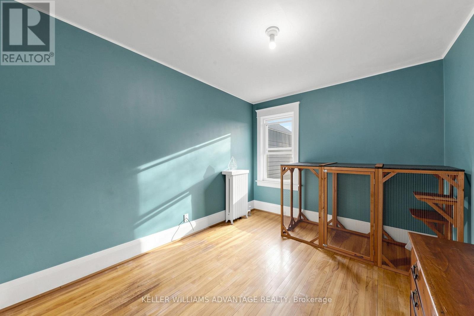
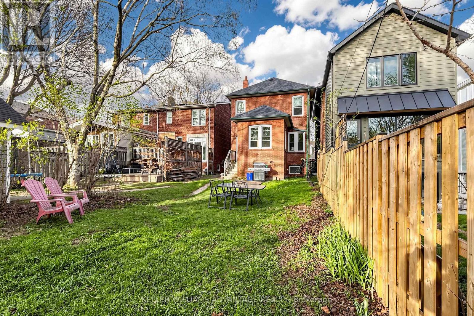
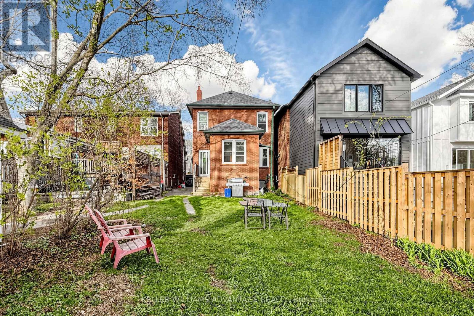
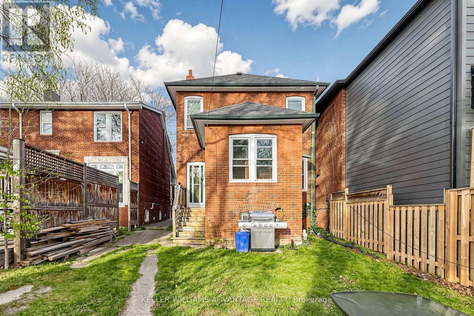
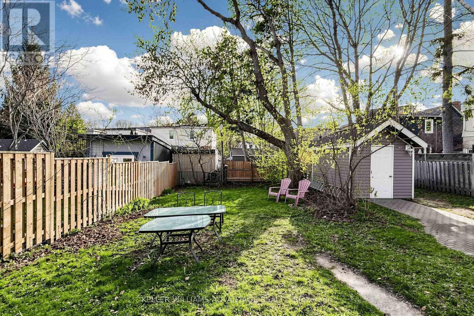
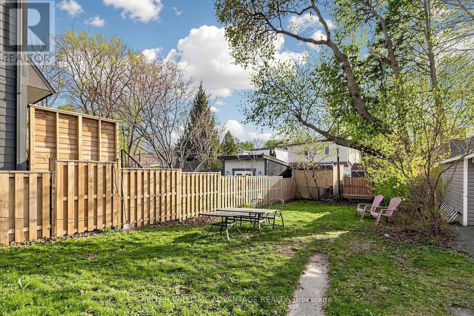
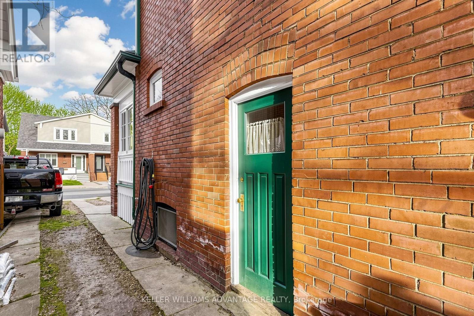
Imagine starting your morning with a walk to your favourite coffee shop on Queen Street, spending summer afternoons at the beach, and coming home to a Brick Detached Century Home on one of The Beaches' most coveted streets. Set on a spacious 24 x 120 ft lot, this solid brick home is full of the character, warmth and architectural details that only a century home can offer. Well-proportioned principal rooms and impressive ceiling heights create a wonderful sense of space, while the flexible layout offers three spacious bedrooms, a den or home office, multiple living areas and two bathrooms.This is a home ready for its next chapter. Preserve and enhance its original charm, undertake a thoughtful renovation/expansion, or reimagine the space to create the home you've always envisioned. The lower level offers additional possibilities, with good ceiling height and the potential for a family retreat, guest space, home office or in-law accommodation. Outside, enjoy the luxury of a deep backyard - a place for summer dinners, kids to play and weekends spent with family and friends. There is also potential to explore adding a garage and/or a two-storey 1291sf garden suite, subject to City approvals.With parking and Queen Street, the boardwalk, the beach, parks, cafés, shops and top-rated schools just steps away, this is the kind of location where everyday life feels a little more special.130 Elmer Avenue is an opportunity to create not just your next home, but your own story in one of Toronto's most loved and tightly held neighbourhoods. (id:50976)
Open House
This property has open houses!
Starts at:
2:00 pm
Ends at:
4:00 pm
Starts at:
2:00 pm
Ends at:
4:00 pm
Property Details
|
MLS® Number
|
E13820270 |
|
Property Type
|
Single Family |
|
Community Name
|
The Beaches |
|
Parking Space Total
|
1 |
Building
|
Bathroom Total
|
2 |
|
Bedrooms Above Ground
|
3 |
|
Bedrooms Below Ground
|
2 |
|
Bedrooms Total
|
5 |
|
Appliances
|
Water Heater - Tankless, Dishwasher, Dryer, Stove, Washer, Window Coverings, Refrigerator |
|
Basement Type
|
Full |
|
Construction Style Attachment
|
Detached |
|
Cooling Type
|
Window Air Conditioner |
|
Exterior Finish
|
Brick |
|
Fireplace Present
|
Yes |
|
Flooring Type
|
Hardwood |
|
Foundation Type
|
Poured Concrete |
|
Heating Fuel
|
Natural Gas |
|
Heating Type
|
Radiant Heat |
|
Stories Total
|
2 |
|
Size Interior
|
1,100 - 1,500 Ft2 |
|
Type
|
House |
|
Utility Water
|
Municipal Water |
Parking
Land
|
Acreage
|
No |
|
Sewer
|
Sanitary Sewer |
|
Size Depth
|
120 Ft |
|
Size Frontage
|
24 Ft ,3 In |
|
Size Irregular
|
24.3 X 120 Ft |
|
Size Total Text
|
24.3 X 120 Ft |
Rooms
| Level |
Type |
Length |
Width |
Dimensions |
|
Second Level |
Primary Bedroom |
4.54 m |
3 m |
4.54 m x 3 m |
|
Second Level |
Bedroom 2 |
2.82 m |
4.27 m |
2.82 m x 4.27 m |
|
Second Level |
Bedroom 3 |
2.52 m |
3.18 m |
2.52 m x 3.18 m |
|
Basement |
Recreational, Games Room |
3.85 m |
2.67 m |
3.85 m x 2.67 m |
|
Basement |
Office |
3.22 m |
2.31 m |
3.22 m x 2.31 m |
|
Basement |
Bedroom 4 |
2.37 m |
2.95 m |
2.37 m x 2.95 m |
|
Main Level |
Living Room |
3.43 m |
4.74 m |
3.43 m x 4.74 m |
|
Main Level |
Dining Room |
2.82 m |
4.28 m |
2.82 m x 4.28 m |
|
Main Level |
Kitchen |
2.52 m |
4.28 m |
2.52 m x 4.28 m |
|
Main Level |
Office |
2.37 m |
2.95 m |
2.37 m x 2.95 m |
https://www.realtor.ca/real-estate/30318681/130-elmer-avenue-toronto-the-beaches-the-beaches