4 Bedroom
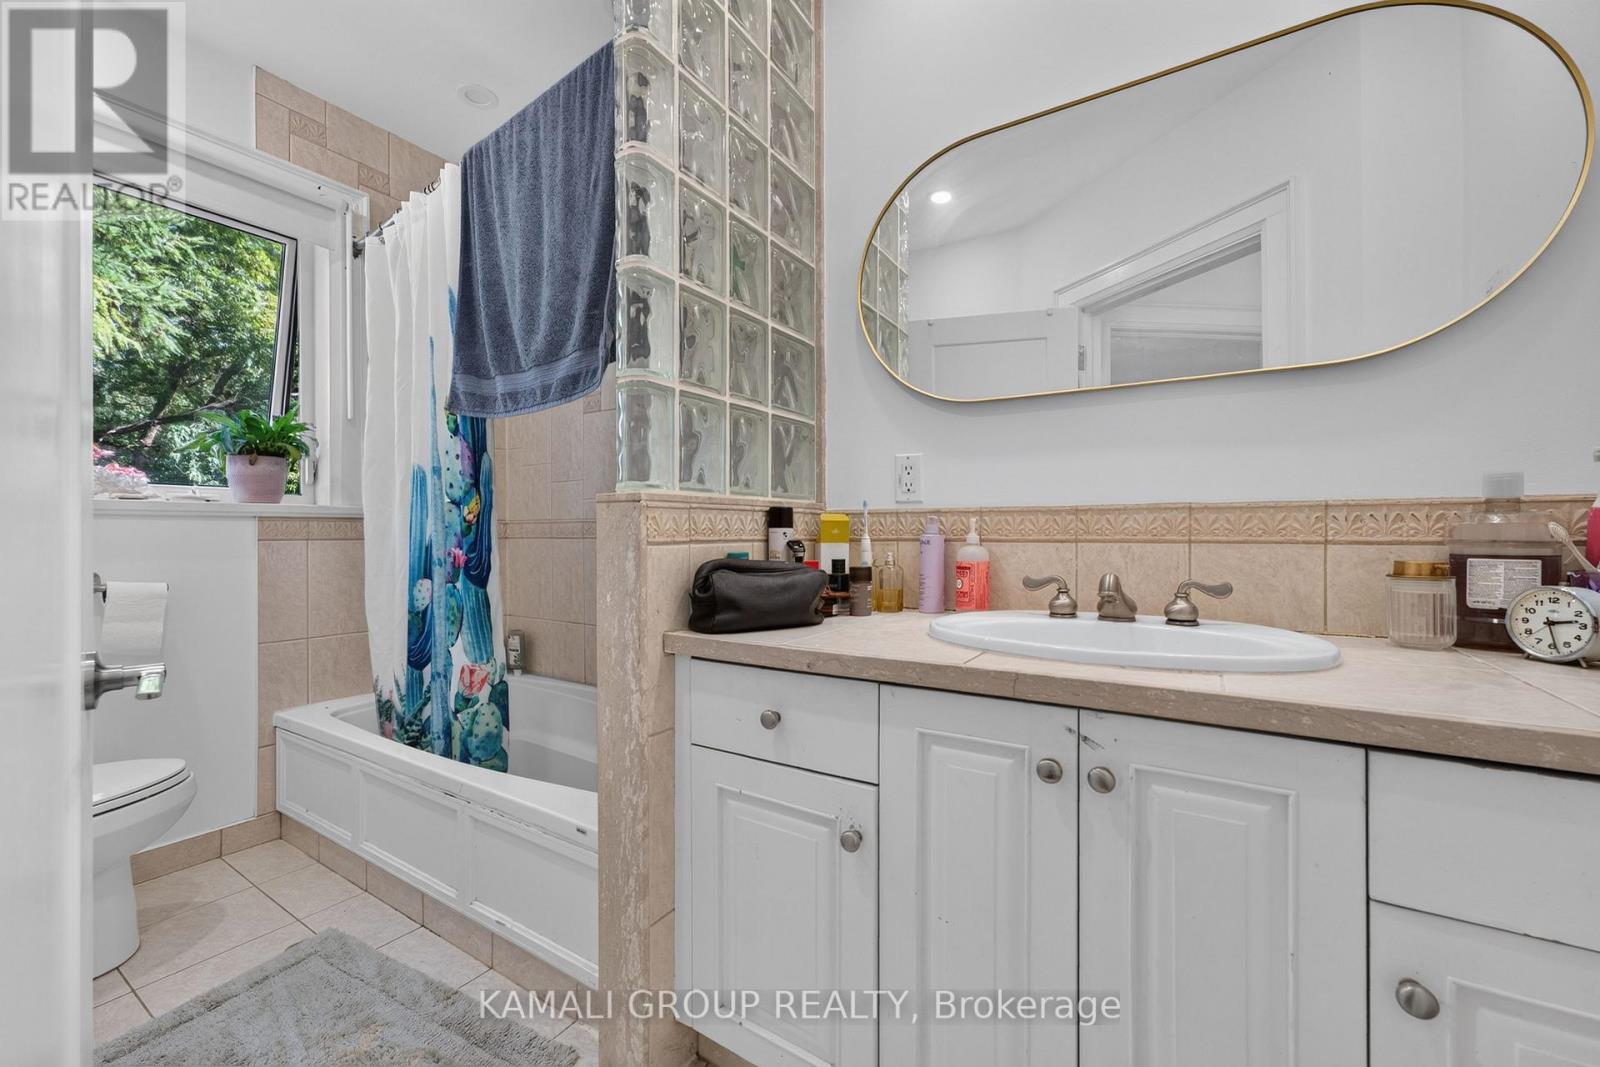
2 Bathroom
1,100 - 1,500 ft2
Wall Unit
Radiant Heat
$1,188,000
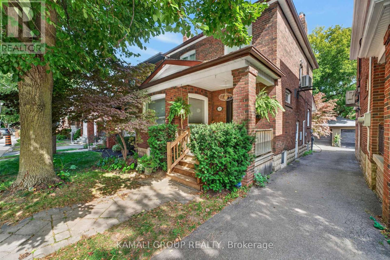
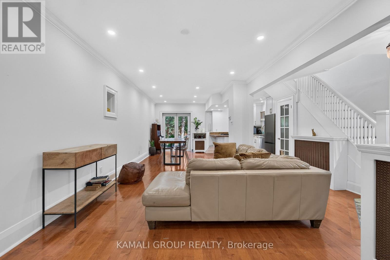
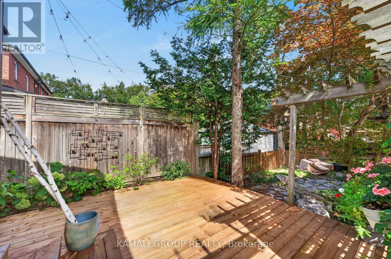
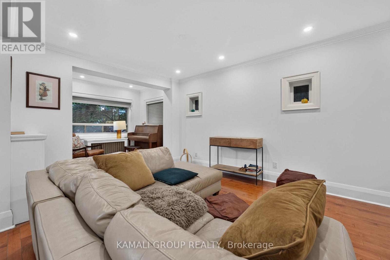
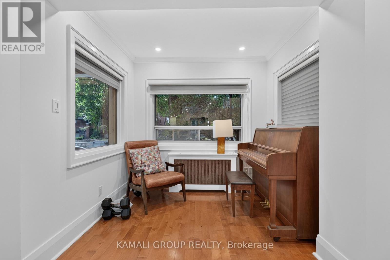
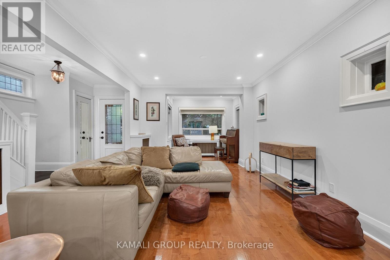
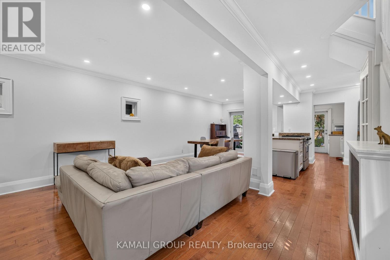
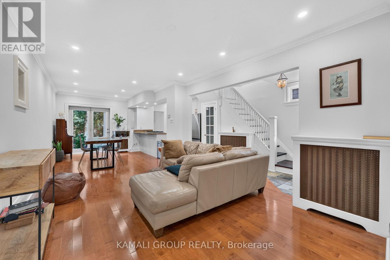
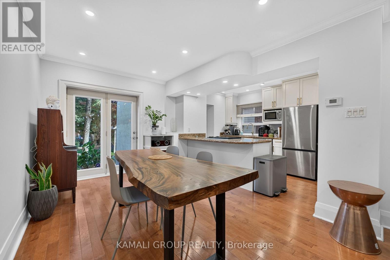
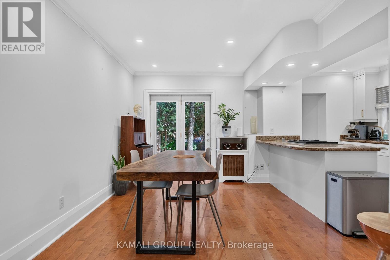
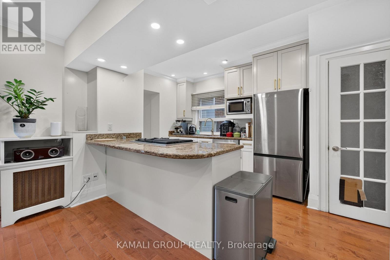
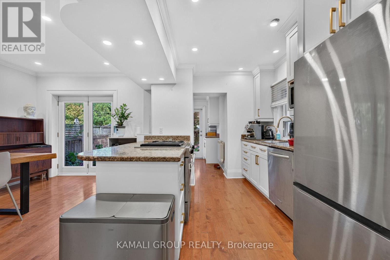
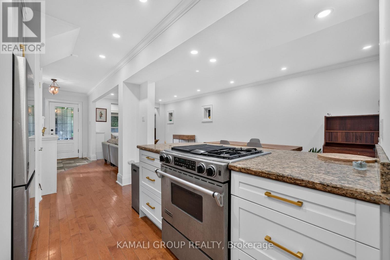
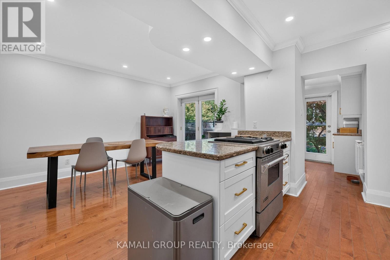
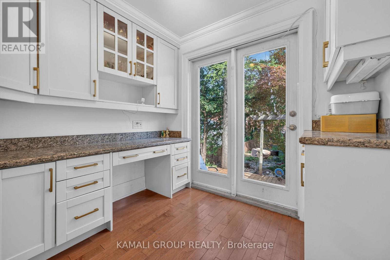
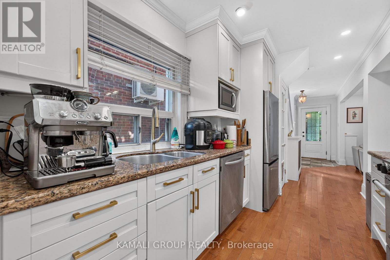
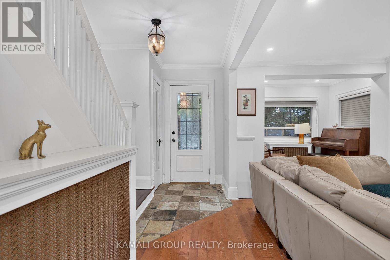
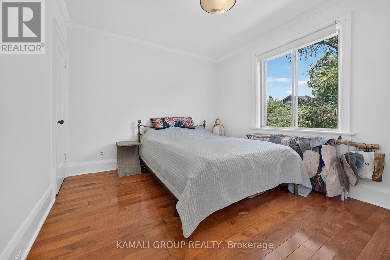
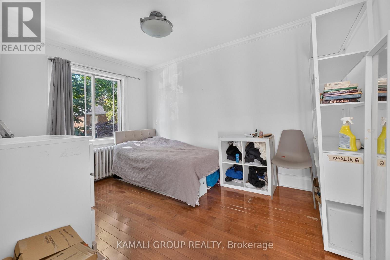
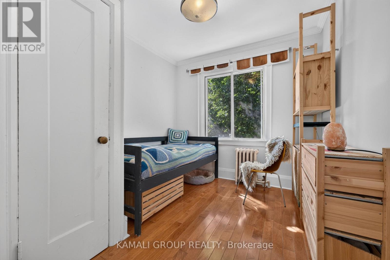
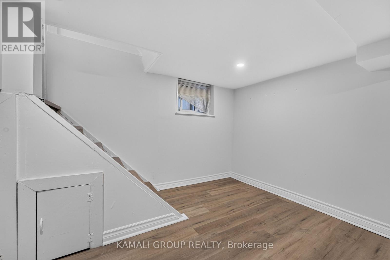
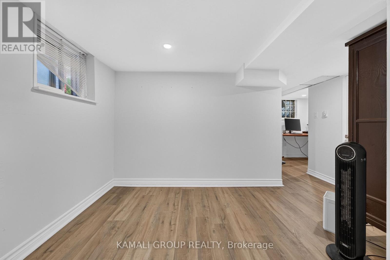
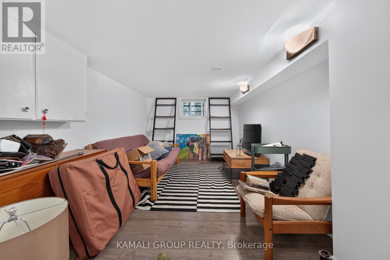
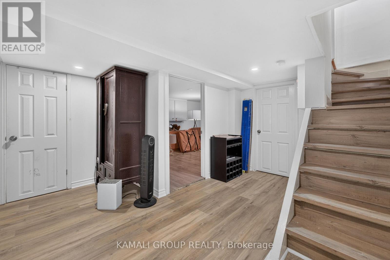
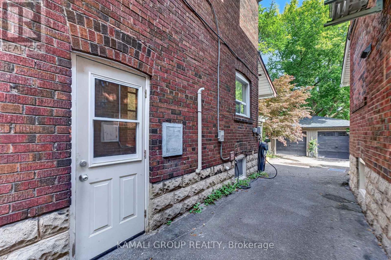
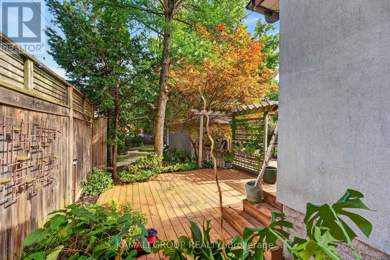
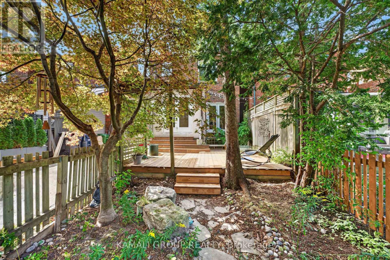
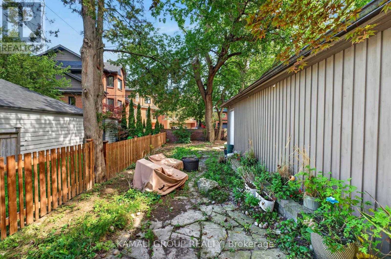
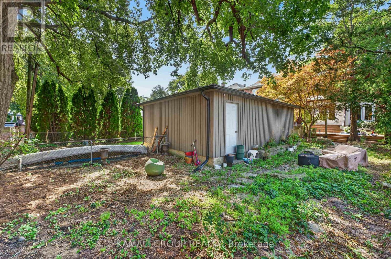
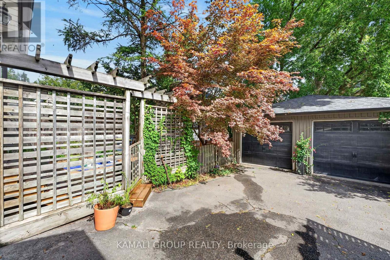
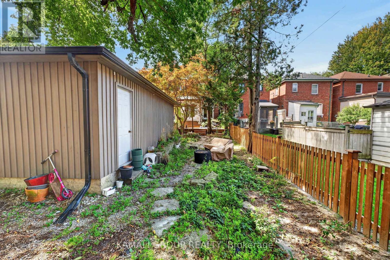
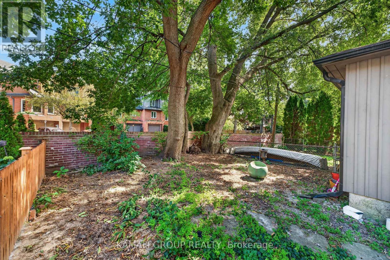
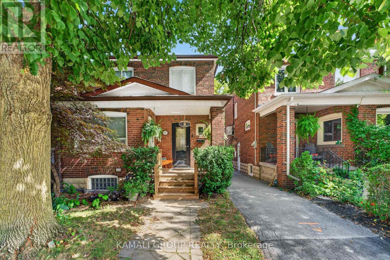
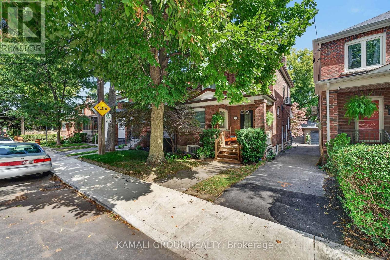
Rare-Find!! Detached Home In Davisville Village, Steps From Yonge & Eglinton! 2026 Renovated! Low Traffic Residential Street! 3+1 Bedrooms, 2 Bathrooms, Renovated Kitchen With Granite Countertop & Jenn-Air Gas Stove, 2-Separate Walkouts To Large Backyard Deck, Separate Entrance To Finished Basement, Basement Bathroom With Heated Flooring, Minutes From Highly Sought After Maurice Cody Junior Public School, Hodgson Middle School & Northern Secondary School, Steps From Shops, Cafes & Restaurants Along Yonge, Eglinton & Bayview, June Rowlands Park, Kay Gardner Beltline Trail & Davisville Subway Station (id:50976)
Property Details
|
MLS® Number
|
C13821248 |
|
Property Type
|
Single Family |
|
Community Name
|
Mount Pleasant East |
|
Amenities Near By
|
Public Transit, Park, Schools, Hospital |
|
Community Features
|
Community Centre |
|
Parking Space Total
|
2 |
Building
|
Bathroom Total
|
2 |
|
Bedrooms Above Ground
|
3 |
|
Bedrooms Below Ground
|
1 |
|
Bedrooms Total
|
4 |
|
Appliances
|
Dishwasher, Gas Stove(s), Refrigerator |
|
Basement Development
|
Finished |
|
Basement Features
|
Separate Entrance |
|
Basement Type
|
N/a, N/a (finished) |
|
Construction Style Attachment
|
Detached |
|
Cooling Type
|
Wall Unit |
|
Exterior Finish
|
Brick |
|
Flooring Type
|
Hardwood |
|
Foundation Type
|
Unknown |
|
Heating Fuel
|
Natural Gas |
|
Heating Type
|
Radiant Heat |
|
Stories Total
|
2 |
|
Size Interior
|
1,100 - 1,500 Ft2 |
|
Type
|
House |
|
Utility Water
|
Municipal Water |
Parking
Land
|
Acreage
|
No |
|
Land Amenities
|
Public Transit, Park, Schools, Hospital |
|
Sewer
|
Sanitary Sewer |
|
Size Depth
|
119 Ft ,9 In |
|
Size Frontage
|
25 Ft |
|
Size Irregular
|
25 X 119.8 Ft |
|
Size Total Text
|
25 X 119.8 Ft |
Rooms
| Level |
Type |
Length |
Width |
Dimensions |
|
Second Level |
Primary Bedroom |
4.01 m |
3.09 m |
4.01 m x 3.09 m |
|
Second Level |
Bedroom 2 |
3.66 m |
3.14 m |
3.66 m x 3.14 m |
|
Second Level |
Bedroom 3 |
2.94 m |
2.72 m |
2.94 m x 2.72 m |
|
Basement |
Bedroom |
6.09 m |
2.9 m |
6.09 m x 2.9 m |
|
Basement |
Den |
2.75 m |
2.27 m |
2.75 m x 2.27 m |
|
Main Level |
Living Room |
4.05 m |
3.38 m |
4.05 m x 3.38 m |
|
Main Level |
Dining Room |
4.03 m |
2.97 m |
4.03 m x 2.97 m |
|
Main Level |
Kitchen |
4.11 m |
2.66 m |
4.11 m x 2.66 m |
|
Main Level |
Den |
2.65 m |
1.87 m |
2.65 m x 1.87 m |
https://www.realtor.ca/real-estate/30319650/19-belle-ayre-boulevard-toronto-mount-pleasant-east-mount-pleasant-east