5 Bedroom
6 Bathroom
2,500 - 3,000 ft2
Fireplace
Central Air Conditioning
Forced Air
$2,599,000
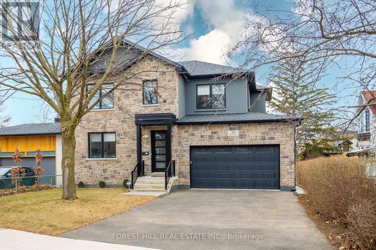
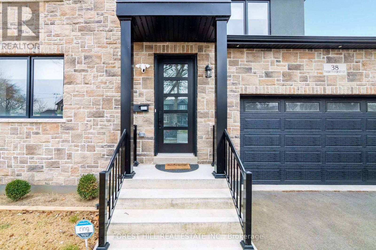
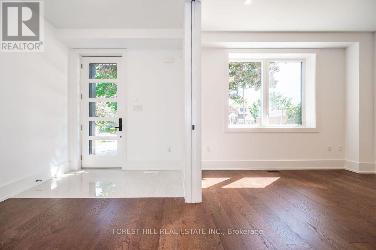
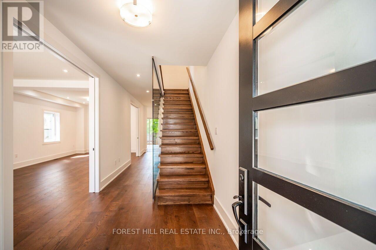
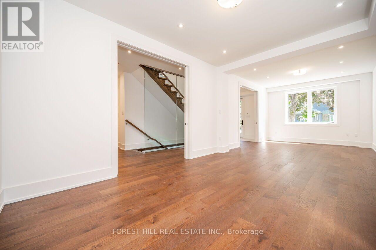
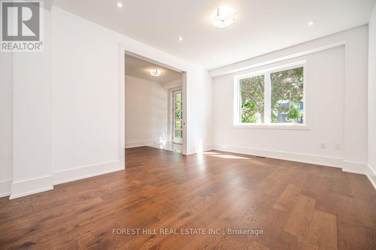
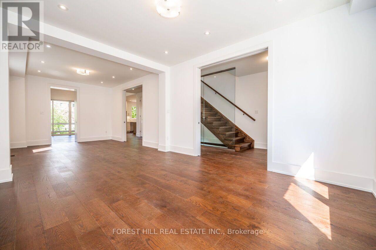
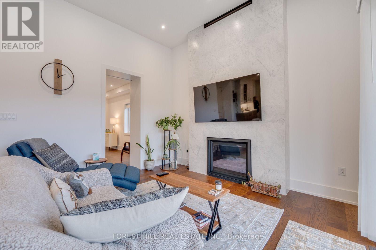
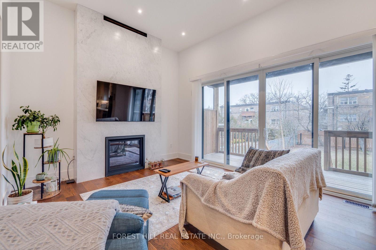
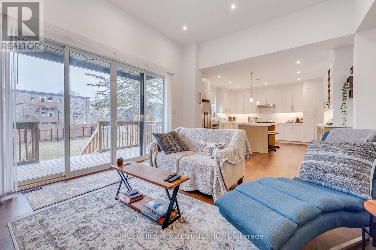
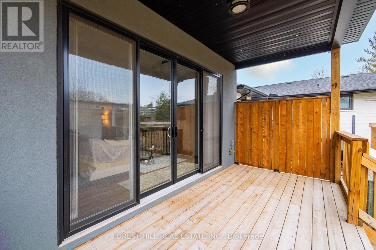
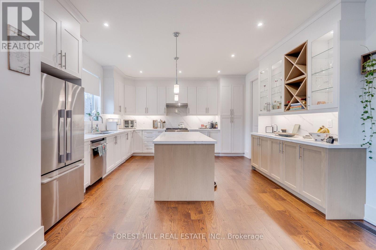
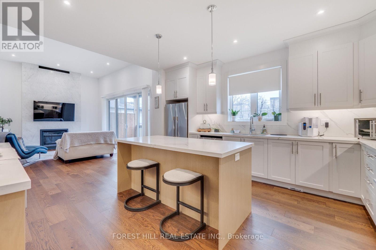
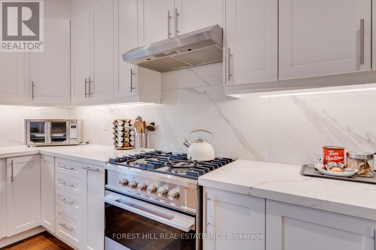
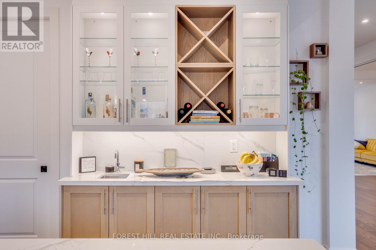
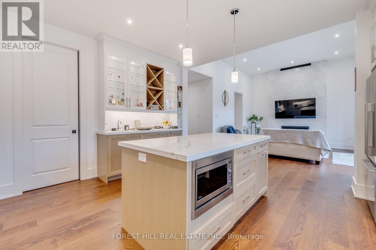
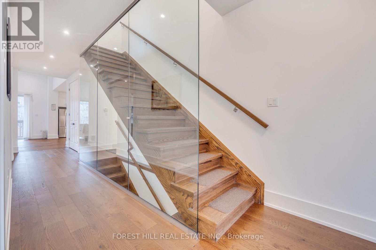
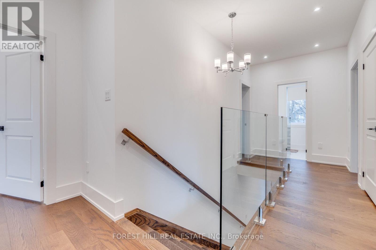
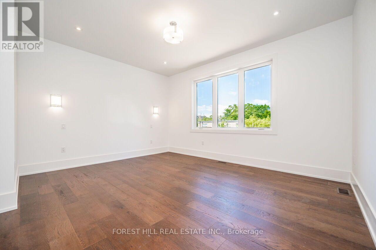
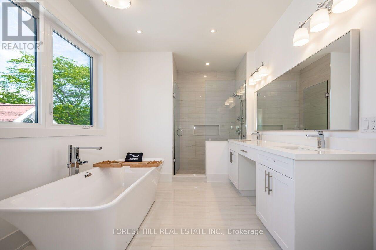
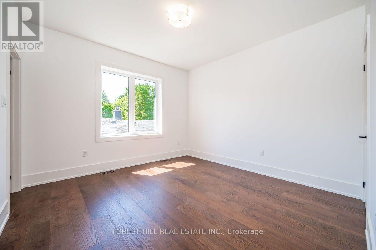
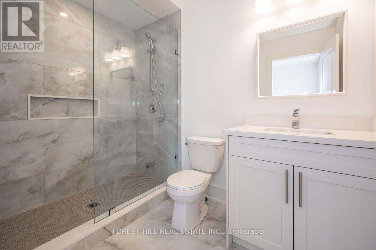
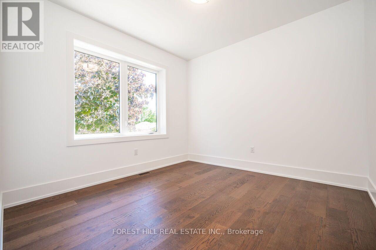
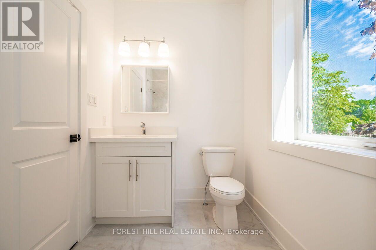
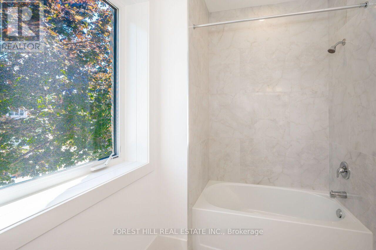
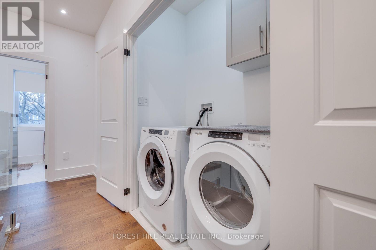
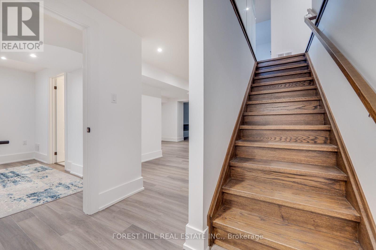
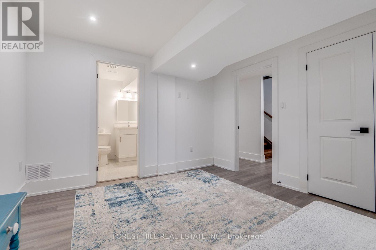
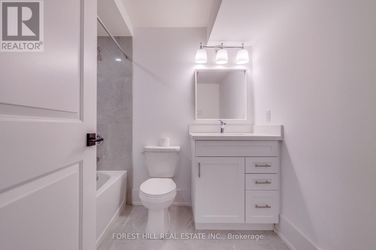
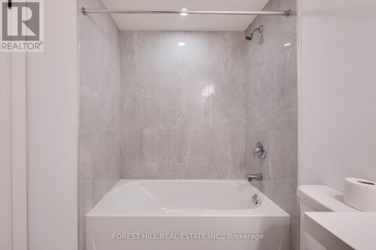
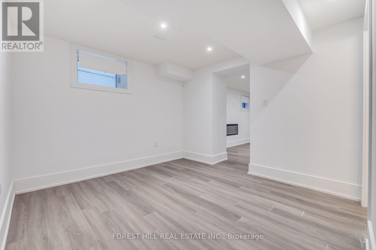
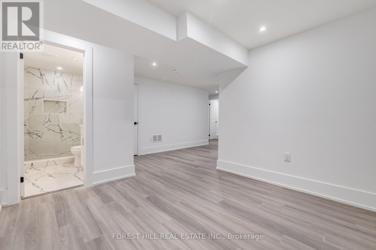
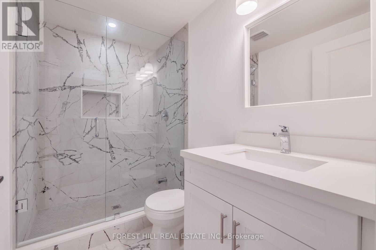
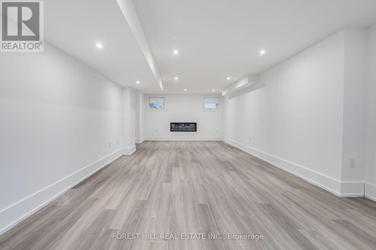
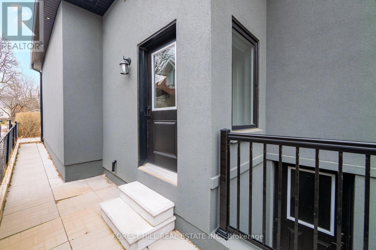
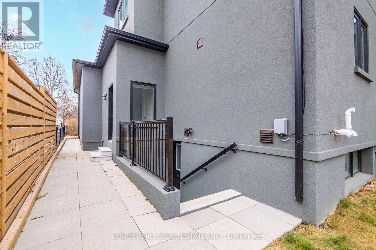
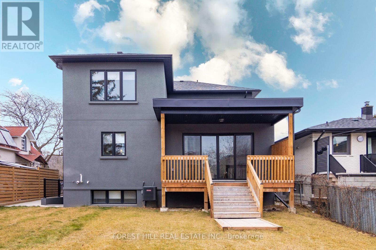
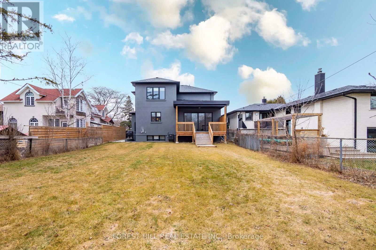
Just A 2-Minute Walk To Lake Ontario! Discover This Stunning Home In A Highly Sought-After, Family-Friendly Community! Featuring Soaring Ceilings & European Oak Hardwood Throughout, This Beautifully Appointed Home Offers Elegant Formal Living & Dining Rooms, An Open-Concept Eat-In Kitchen With Stainless Steel Appliances, Quartz Counters & Backsplash, Centre Island, Bar Sink & Built-In Wine Rack. The Sun-Filled Family Room Showcases A Striking Gas Fireplace With Porcelain Tile Accent Wall & Walk-Out To A Covered Deck. Luxurious Primary Retreat With Spa-Inspired 5-Pc Ensuite & Heated Floors. Spacious Nanny/In-Law Suite With Private Entrance & 4-Pc Ensuite Offers Exceptional Flexibility. Expansive Recreation Area With Additional 3-Pc Bath Provides Even More Living Space. Step Outside To A Generous Backyard, Perfect For Entertaining, Relaxing & Creating Your Dream Outdoor Oasis! Ideally Located Just Steps From Lake Ontario, Parks, Trails & Ken Cox Community Centre, With Long Branch GO Station Only 5 Minutes Away. Experience The Perfect Blend Of Luxury, Comfort & Lakeside Living! (id:50976)
Property Details
|
MLS® Number
|
W13821306 |
|
Property Type
|
Single Family |
|
Community Name
|
Long Branch |
|
Amenities Near By
|
Public Transit, Schools |
|
Equipment Type
|
Water Heater |
|
Features
|
Irregular Lot Size |
|
Parking Space Total
|
6 |
|
Rental Equipment Type
|
Water Heater |
Building
|
Bathroom Total
|
6 |
|
Bedrooms Above Ground
|
4 |
|
Bedrooms Below Ground
|
1 |
|
Bedrooms Total
|
5 |
|
Amenities
|
Fireplace(s) |
|
Appliances
|
Dryer, Washer |
|
Basement Development
|
Finished |
|
Basement Features
|
Walk-up |
|
Basement Type
|
N/a (finished), N/a |
|
Construction Style Attachment
|
Detached |
|
Cooling Type
|
Central Air Conditioning |
|
Exterior Finish
|
Stone, Stucco |
|
Fireplace Present
|
Yes |
|
Flooring Type
|
Hardwood, Vinyl, Porcelain Tile |
|
Foundation Type
|
Block |
|
Half Bath Total
|
1 |
|
Heating Fuel
|
Natural Gas |
|
Heating Type
|
Forced Air |
|
Stories Total
|
2 |
|
Size Interior
|
2,500 - 3,000 Ft2 |
|
Type
|
House |
|
Utility Water
|
Municipal Water |
Parking
Land
|
Acreage
|
No |
|
Land Amenities
|
Public Transit, Schools |
|
Sewer
|
Sanitary Sewer |
|
Size Depth
|
165 Ft ,9 In |
|
Size Frontage
|
51 Ft ,3 In |
|
Size Irregular
|
51.3 X 165.8 Ft |
|
Size Total Text
|
51.3 X 165.8 Ft |
|
Surface Water
|
Lake/pond |
Rooms
| Level |
Type |
Length |
Width |
Dimensions |
|
Second Level |
Primary Bedroom |
4.39 m |
3.78 m |
4.39 m x 3.78 m |
|
Second Level |
Bedroom 2 |
3.66 m |
3.66 m |
3.66 m x 3.66 m |
|
Second Level |
Bedroom 3 |
3.84 m |
3.66 m |
3.84 m x 3.66 m |
|
Second Level |
Bedroom 4 |
3.54 m |
3.41 m |
3.54 m x 3.41 m |
|
Basement |
Other |
3.35 m |
2.47 m |
3.35 m x 2.47 m |
|
Basement |
Bedroom |
3.81 m |
3.66 m |
3.81 m x 3.66 m |
|
Basement |
Recreational, Games Room |
9.66 m |
3.69 m |
9.66 m x 3.69 m |
|
Main Level |
Living Room |
4.57 m |
3.66 m |
4.57 m x 3.66 m |
|
Main Level |
Dining Room |
4.57 m |
3.66 m |
4.57 m x 3.66 m |
|
Main Level |
Kitchen |
4.39 m |
4.27 m |
4.39 m x 4.27 m |
|
Main Level |
Family Room |
5.49 m |
3.96 m |
5.49 m x 3.96 m |
|
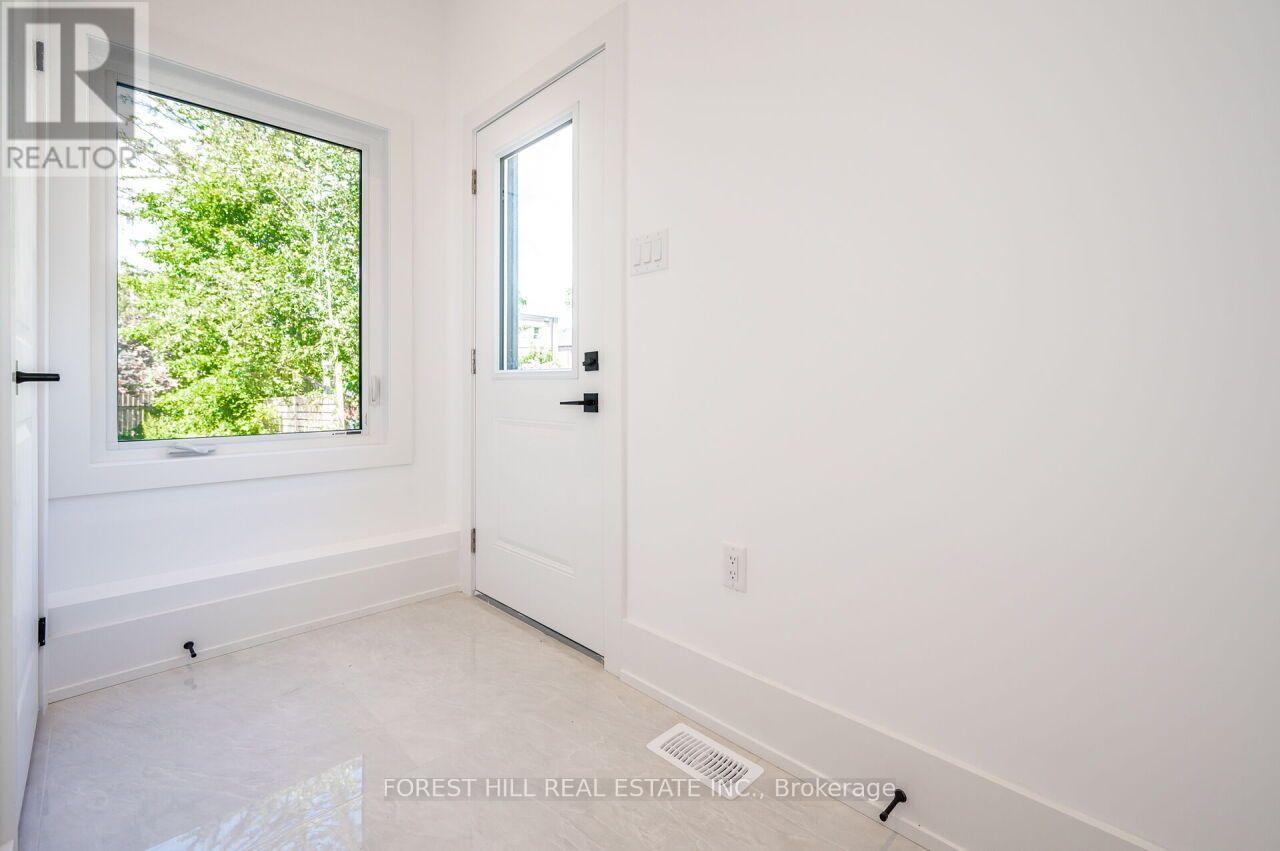
Main Level |
Mud Room |
2.8 m |
2.07 m |
2.8 m x 2.07 m |
https://www.realtor.ca/real-estate/30319934/38-thirty-first-street-toronto-long-branch-long-branch