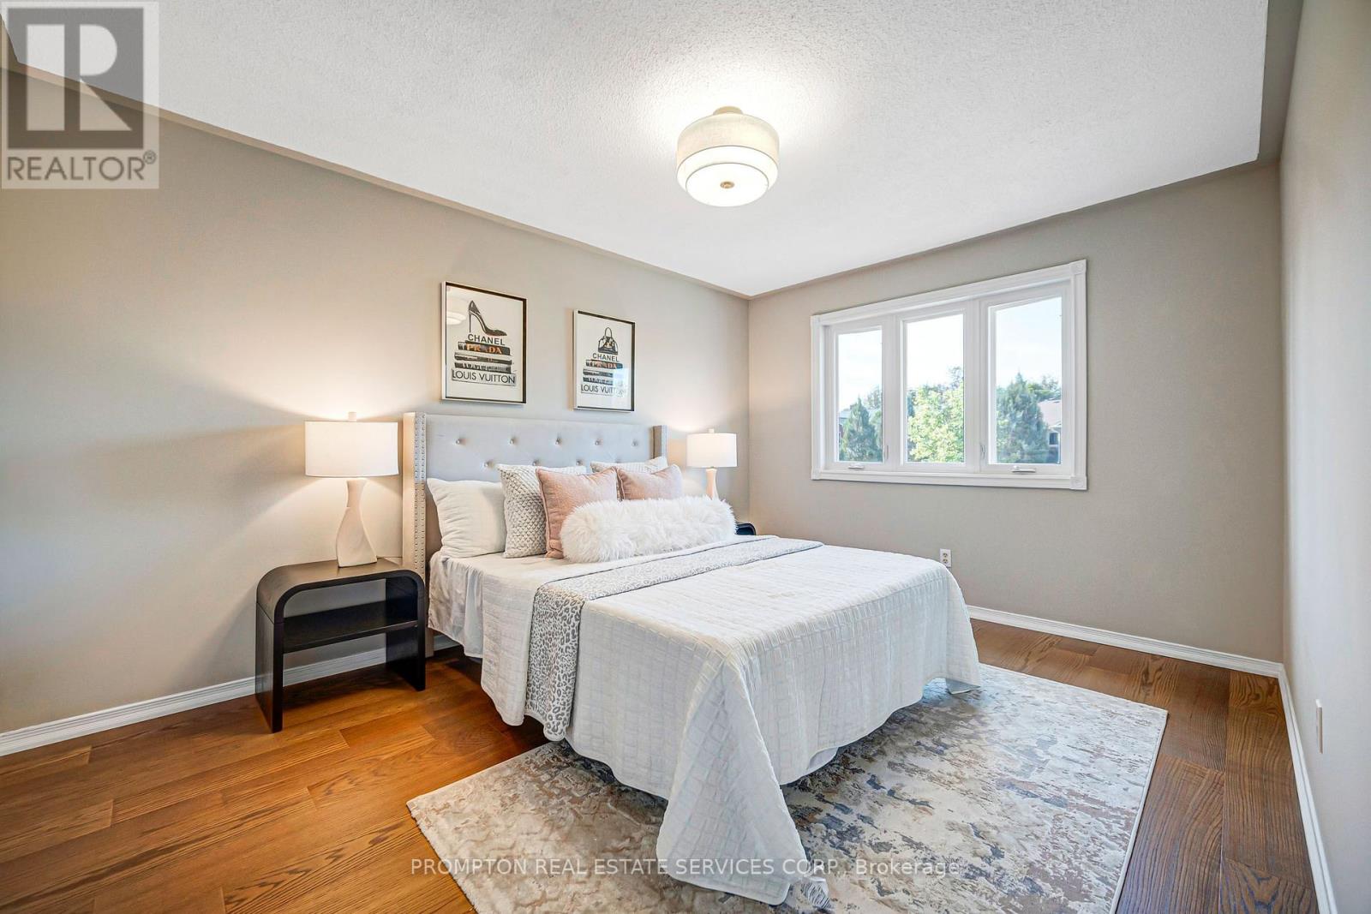
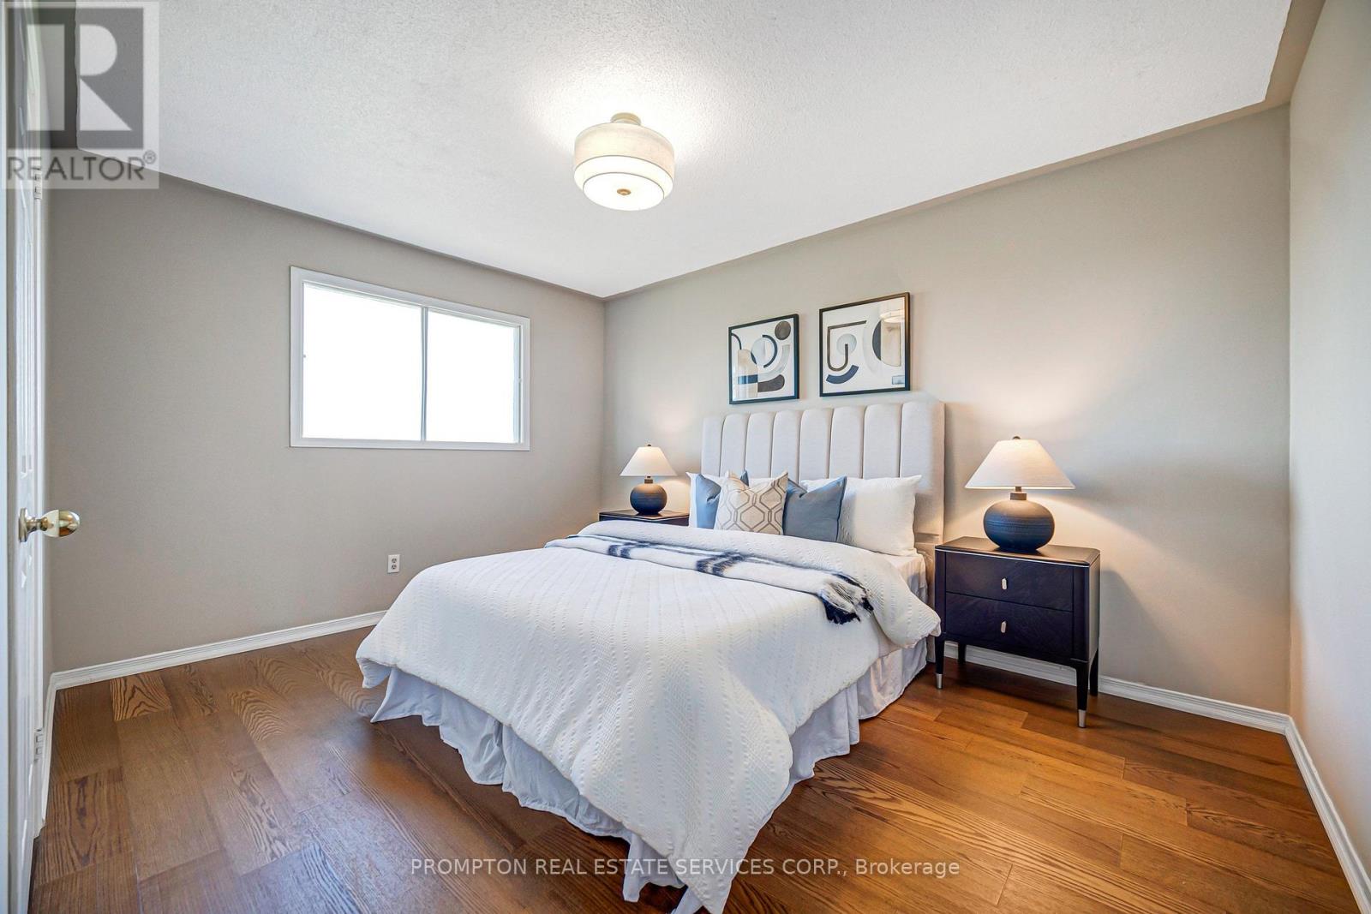
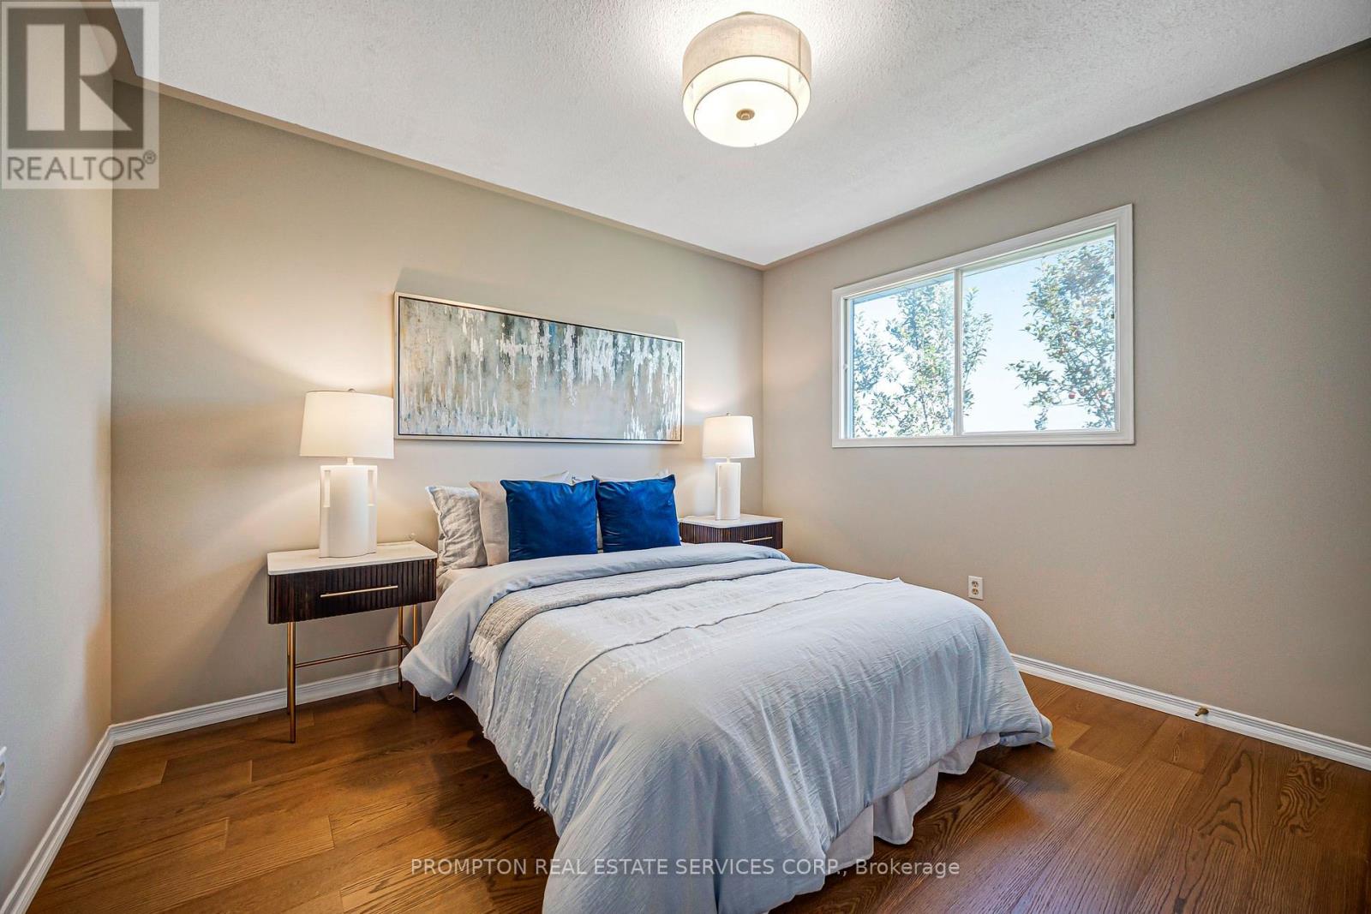
5 Bedroom
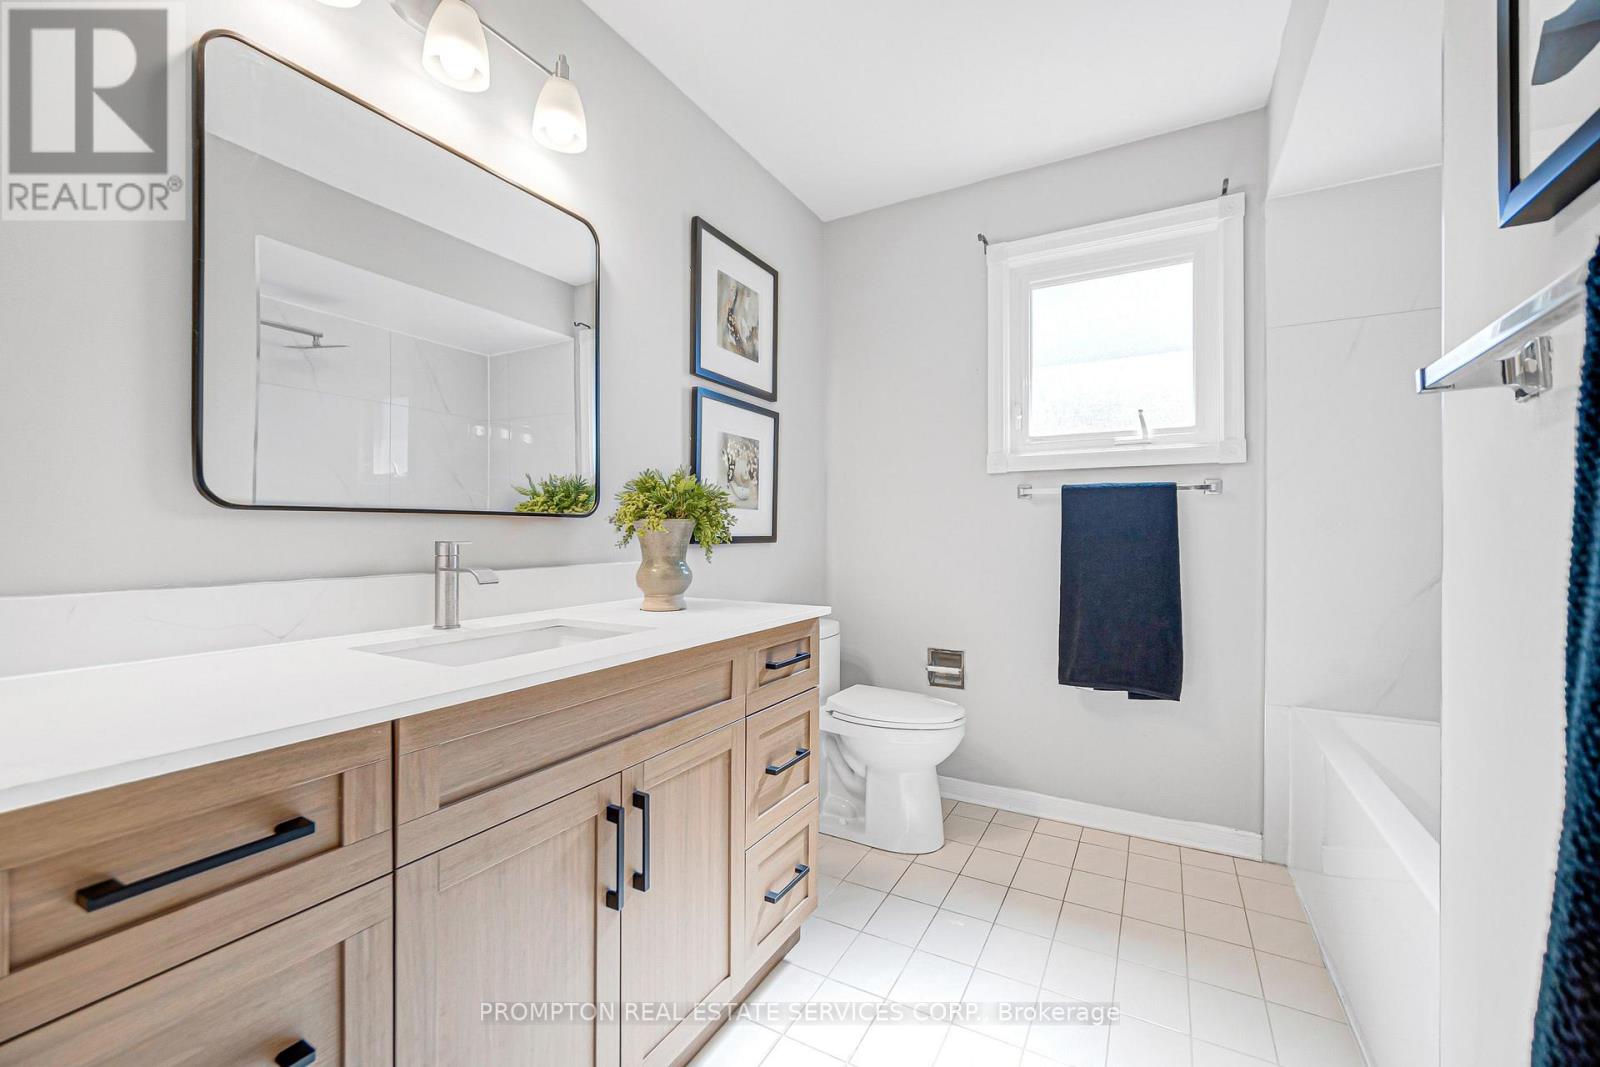
4 Bathroom
2,500 - 3,000 ft2
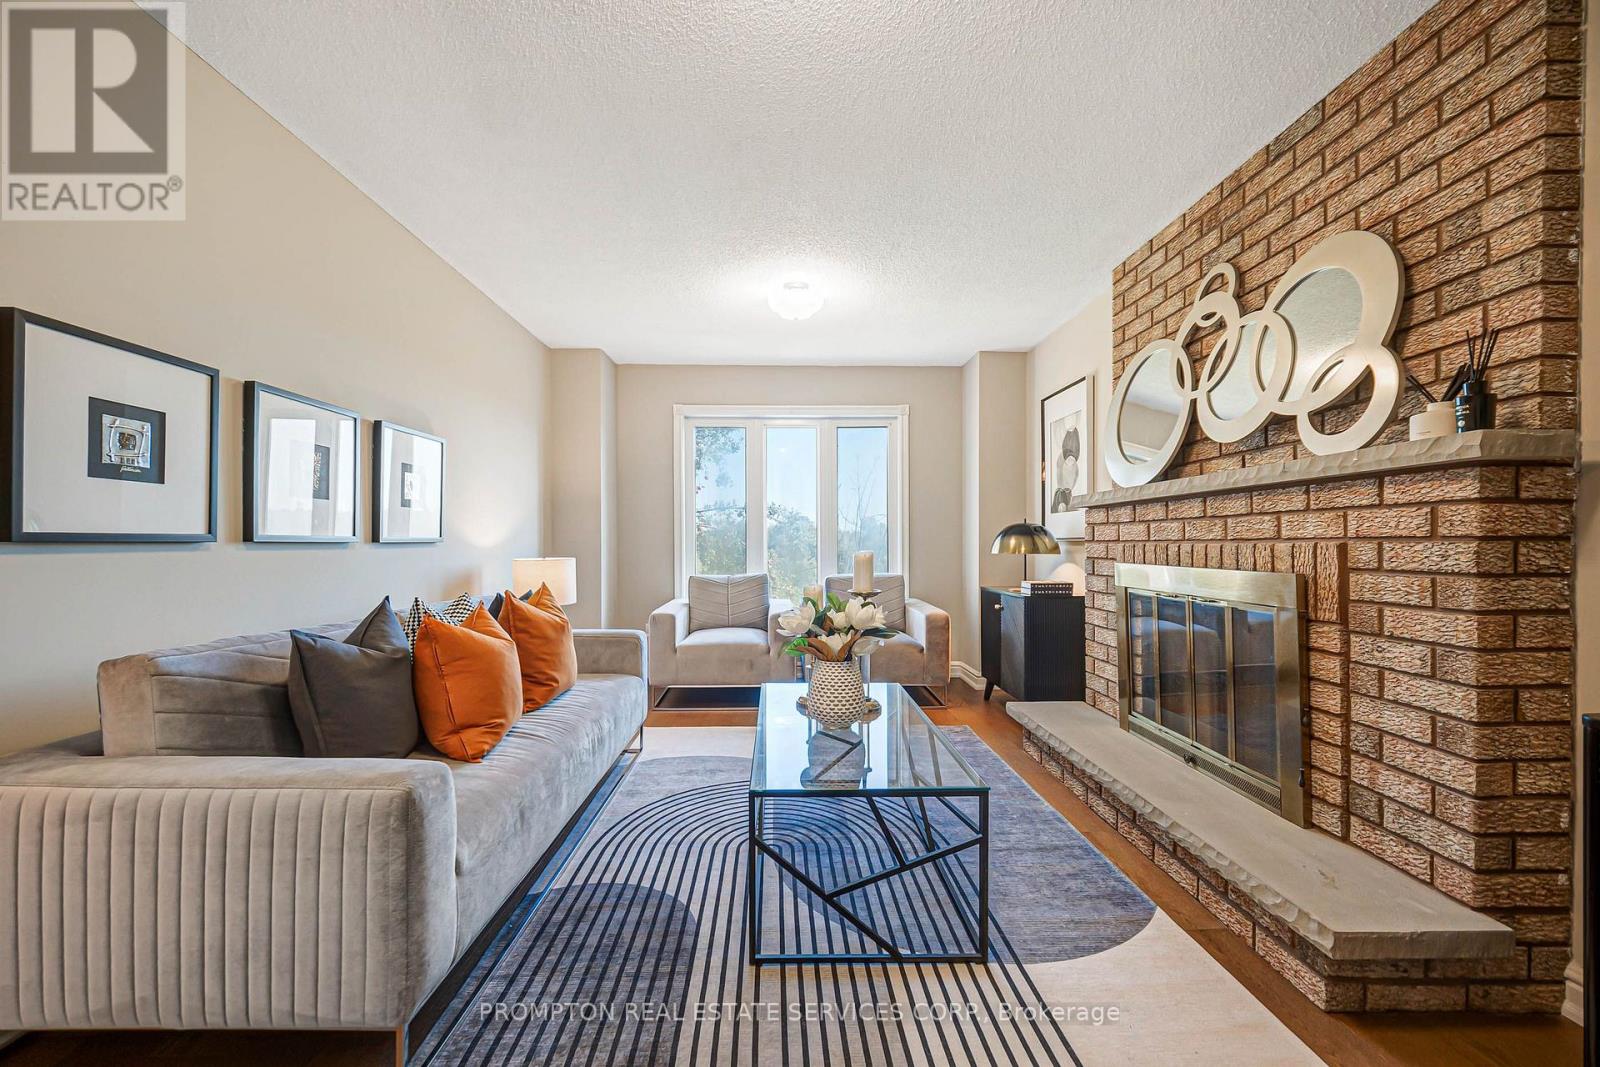
Fireplace
Central Air Conditioning
Forced Air
$1,320,000
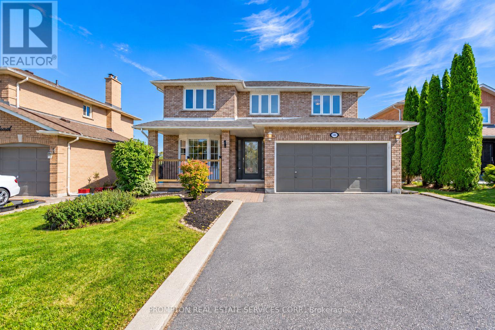
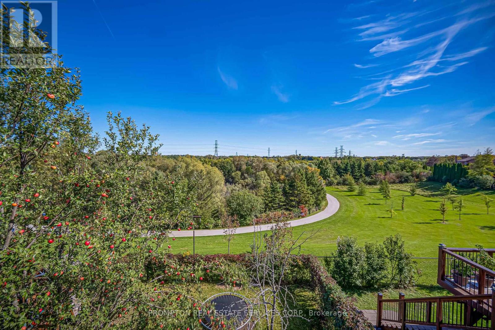
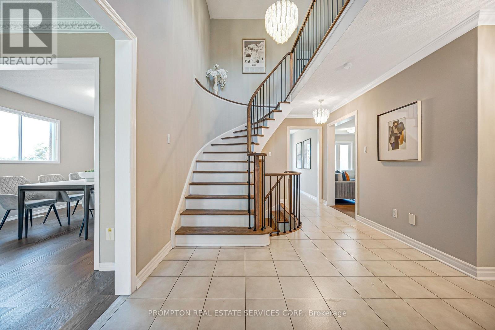
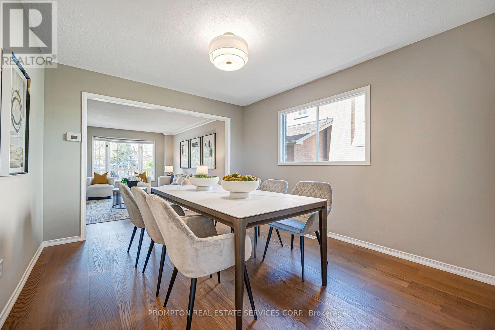
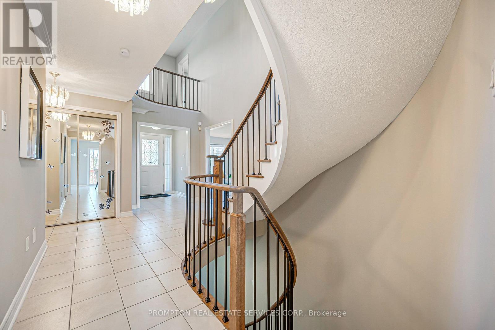
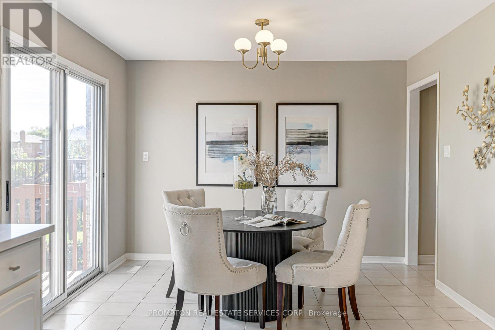
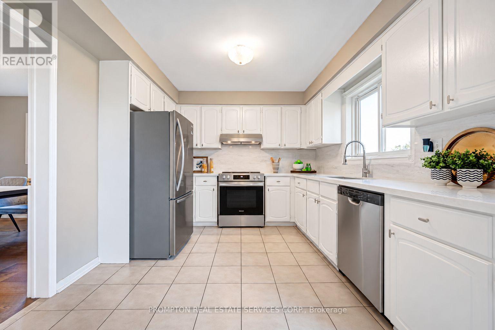
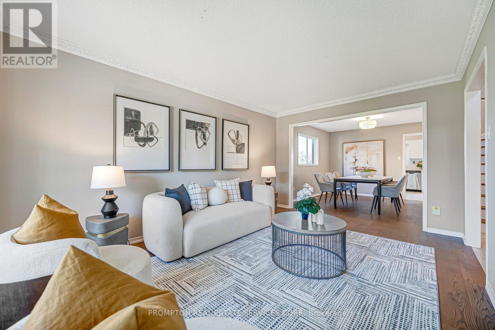
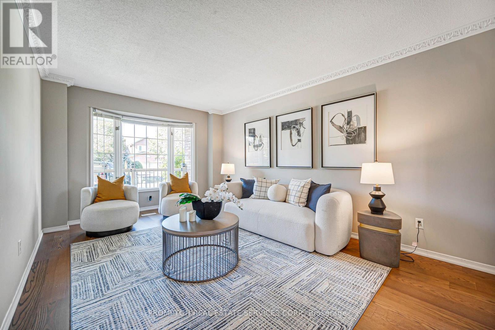
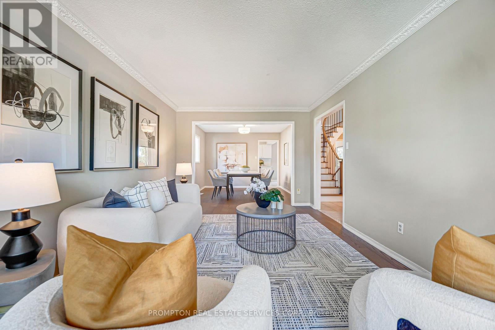
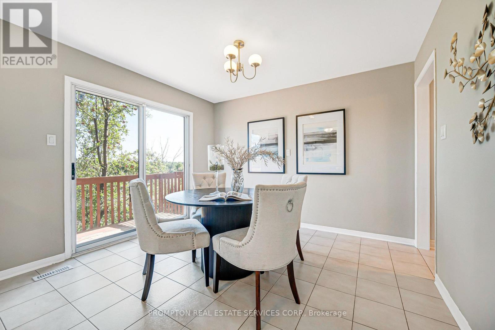
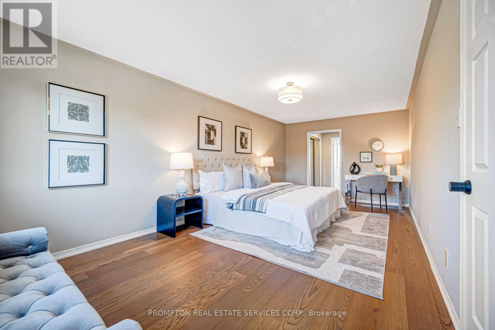
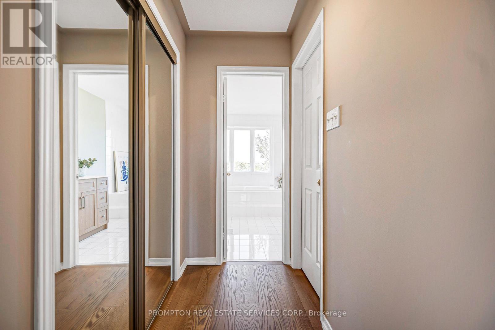
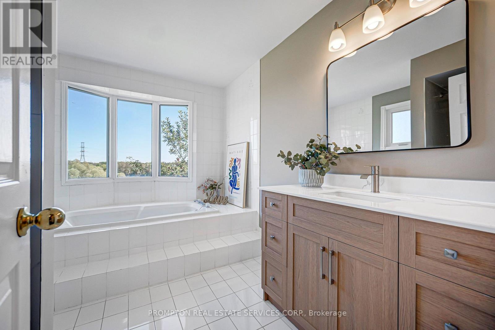
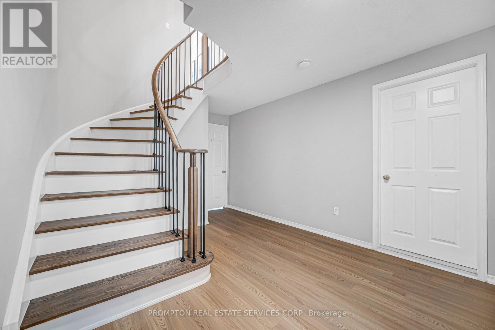
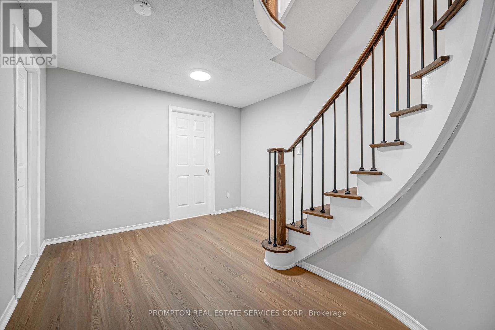
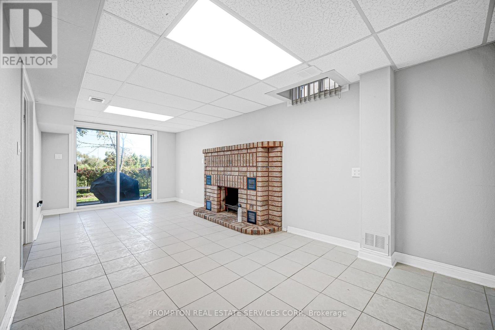
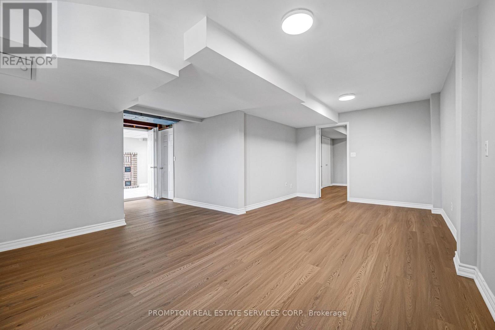
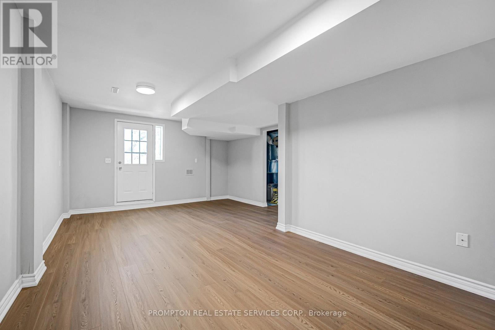
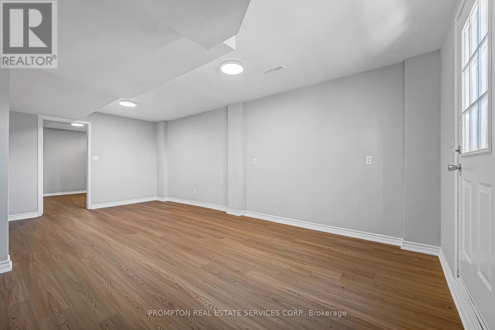
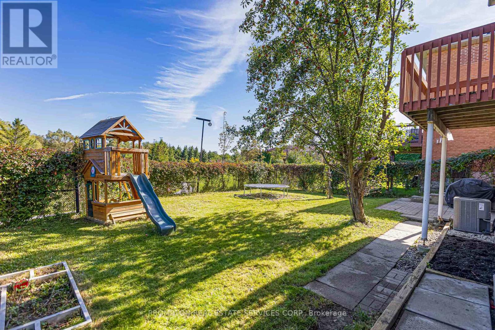
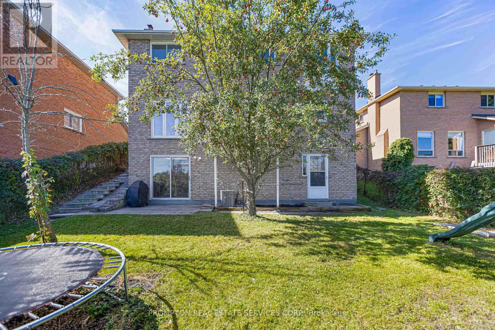
Rare Opportunity! Premium Ravine Lot On A Quiet, Family-Friendly Street, Backing Onto Green Space, Trails And Park. Enjoy Breathtaking Views And Total Privacy From The Back, With Nature Right At Your Doorstep. Lovingly And Meticulously Maintained Home, Offering Great Pride Of Ownership. New Roof (2026) For Added Peace Of Mind. Convenient Direct Entry From Garage. Bright Finished Walkout Basement Opening To The Ravine Setting, Perfect For Extended Family, Entertaining Or Relaxing. Close To Schools, Parks And Everyday Amenities. A Must See! (id:50976)
Property Details
|
MLS® Number
|
N13821644 |
|
Property Type
|
Single Family |
|
Community Name
|
Armitage |
|
Amenities Near By
|
Park, Public Transit, Schools |
|
Equipment Type
|
Water Heater, Furnace |
|
Features
|
Conservation/green Belt |
|
Parking Space Total
|
5 |
|
Rental Equipment Type
|
Water Heater, Furnace |
|
View Type
|
View |
Building
|
Bathroom Total
|
4 |
|
Bedrooms Above Ground
|
4 |
|
Bedrooms Below Ground
|
1 |
|
Bedrooms Total
|
5 |
|
Age
|
16 To 30 Years |
|
Appliances
|
Dishwasher, Dryer, Stove, Washer, Refrigerator |
|
Basement Development
|
Finished |
|
Basement Features
|
Separate Entrance, Walk Out |
|
Basement Type
|
N/a, N/a (finished), N/a |
|
Construction Style Attachment
|
Detached |
|
Cooling Type
|
Central Air Conditioning |
|
Exterior Finish
|
Brick |
|
Fireplace Present
|
Yes |
|
Flooring Type
|
Ceramic, Carpeted, Parquet, Hardwood |
|
Foundation Type
|
Concrete |
|
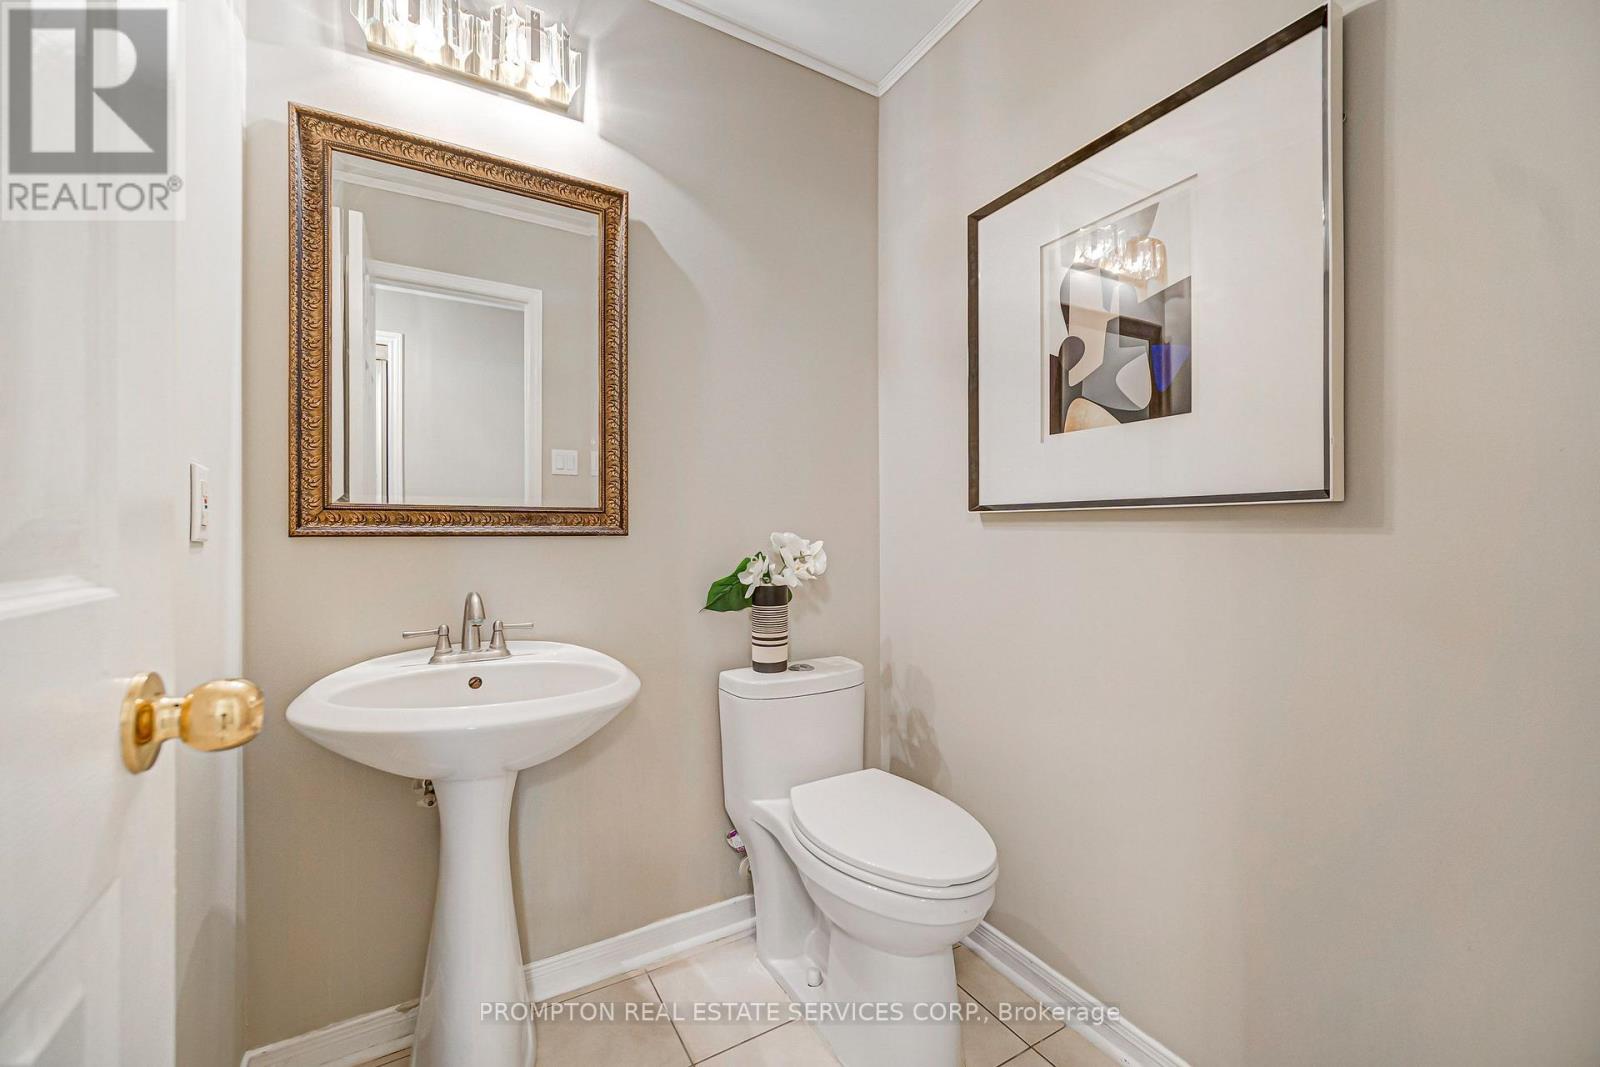
Half Bath Total
|
1 |
|
Heating Fuel
|
Natural Gas |
|
Heating Type
|
Forced Air |
|
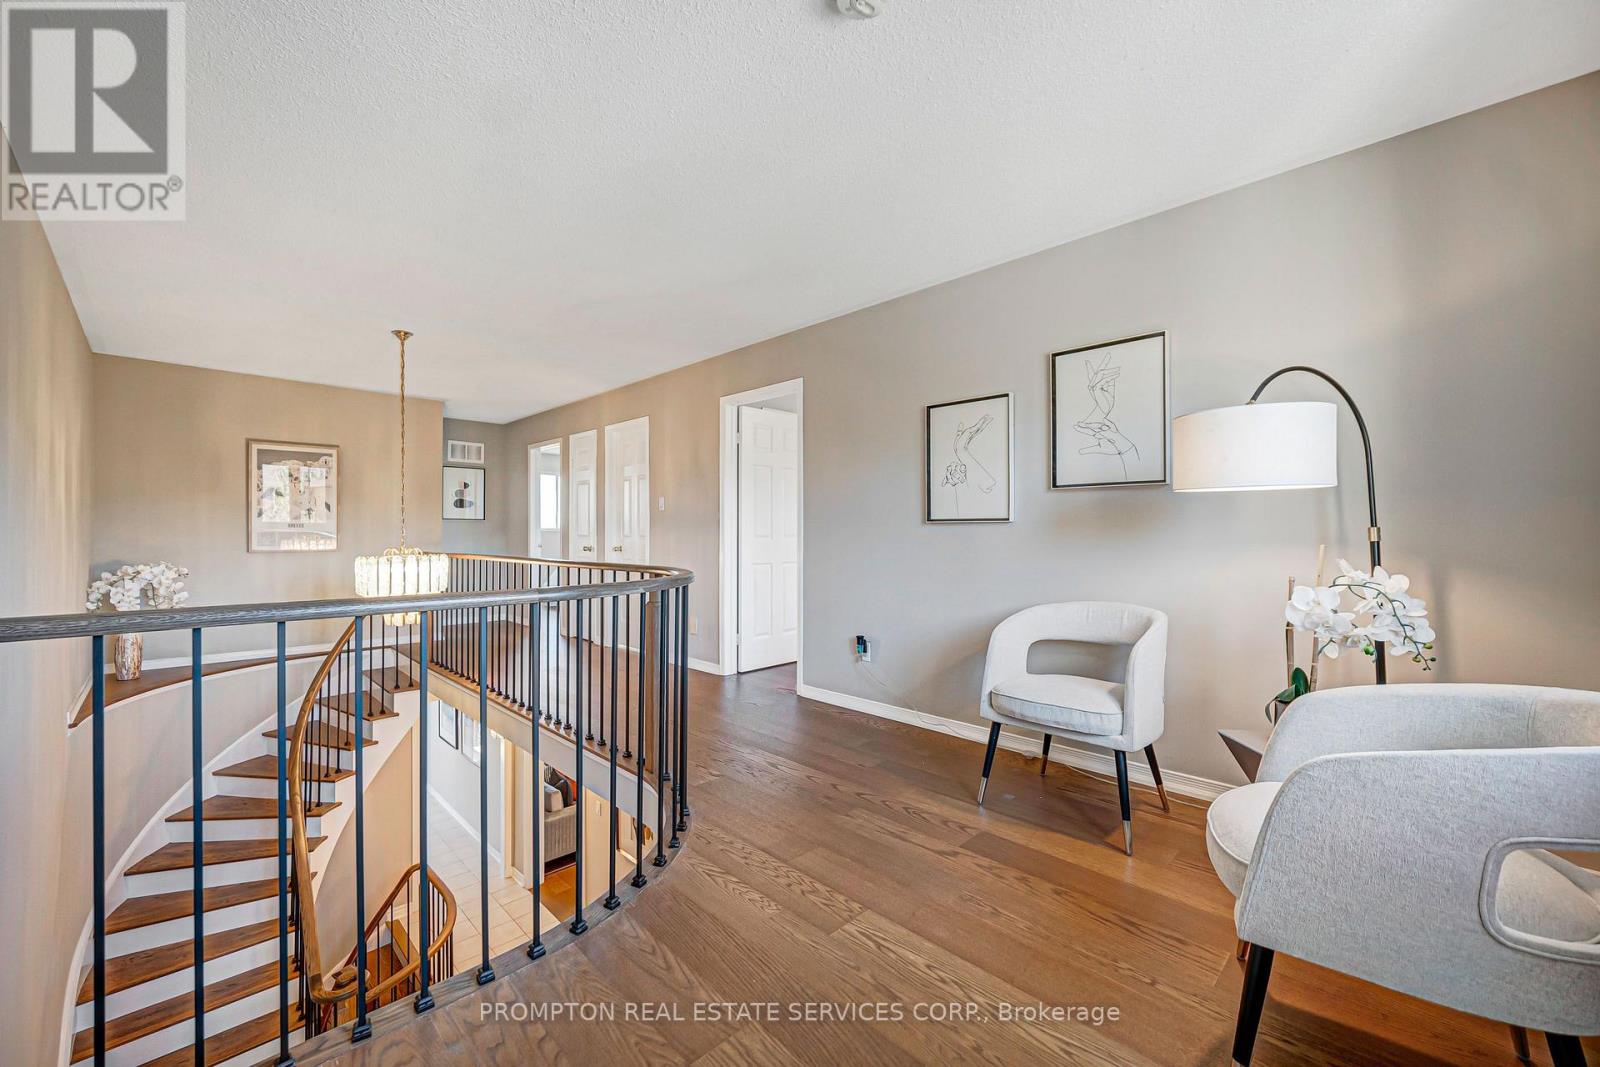
Stories Total
|
2 |
|
Size Interior
|
2,500 - 3,000 Ft2 |
|
Type
|
House |
|
Utility Water
|
Municipal Water |
Parking
Land
|
Acreage
|
No |
|
Fence Type
|
Fenced Yard |
|
Land Amenities
|
Park, Public Transit, Schools |
|
Sewer
|
Sanitary Sewer |
|
Size Depth
|
111 Ft ,6 In |
|
Size Frontage
|
49 Ft ,4 In |
|
Size Irregular
|
49.4 X 111.5 Ft ; Irregular As Per Survey Attached |
|
Size Total Text
|
49.4 X 111.5 Ft ; Irregular As Per Survey Attached |
Rooms
| Level |
Type |
Length |
Width |
Dimensions |
|
Second Level |
Primary Bedroom |
6.67 m |
3.32 m |
6.67 m x 3.32 m |
|
Second Level |
Bedroom 2 |
4.24 m |
3.23 m |
4.24 m x 3.23 m |
|
Second Level |
Bedroom 3 |
4.03 m |
3.15 m |
4.03 m x 3.15 m |
|
Second Level |
Bedroom 4 |
3.38 m |
2.86 m |
3.38 m x 2.86 m |
|
Lower Level |
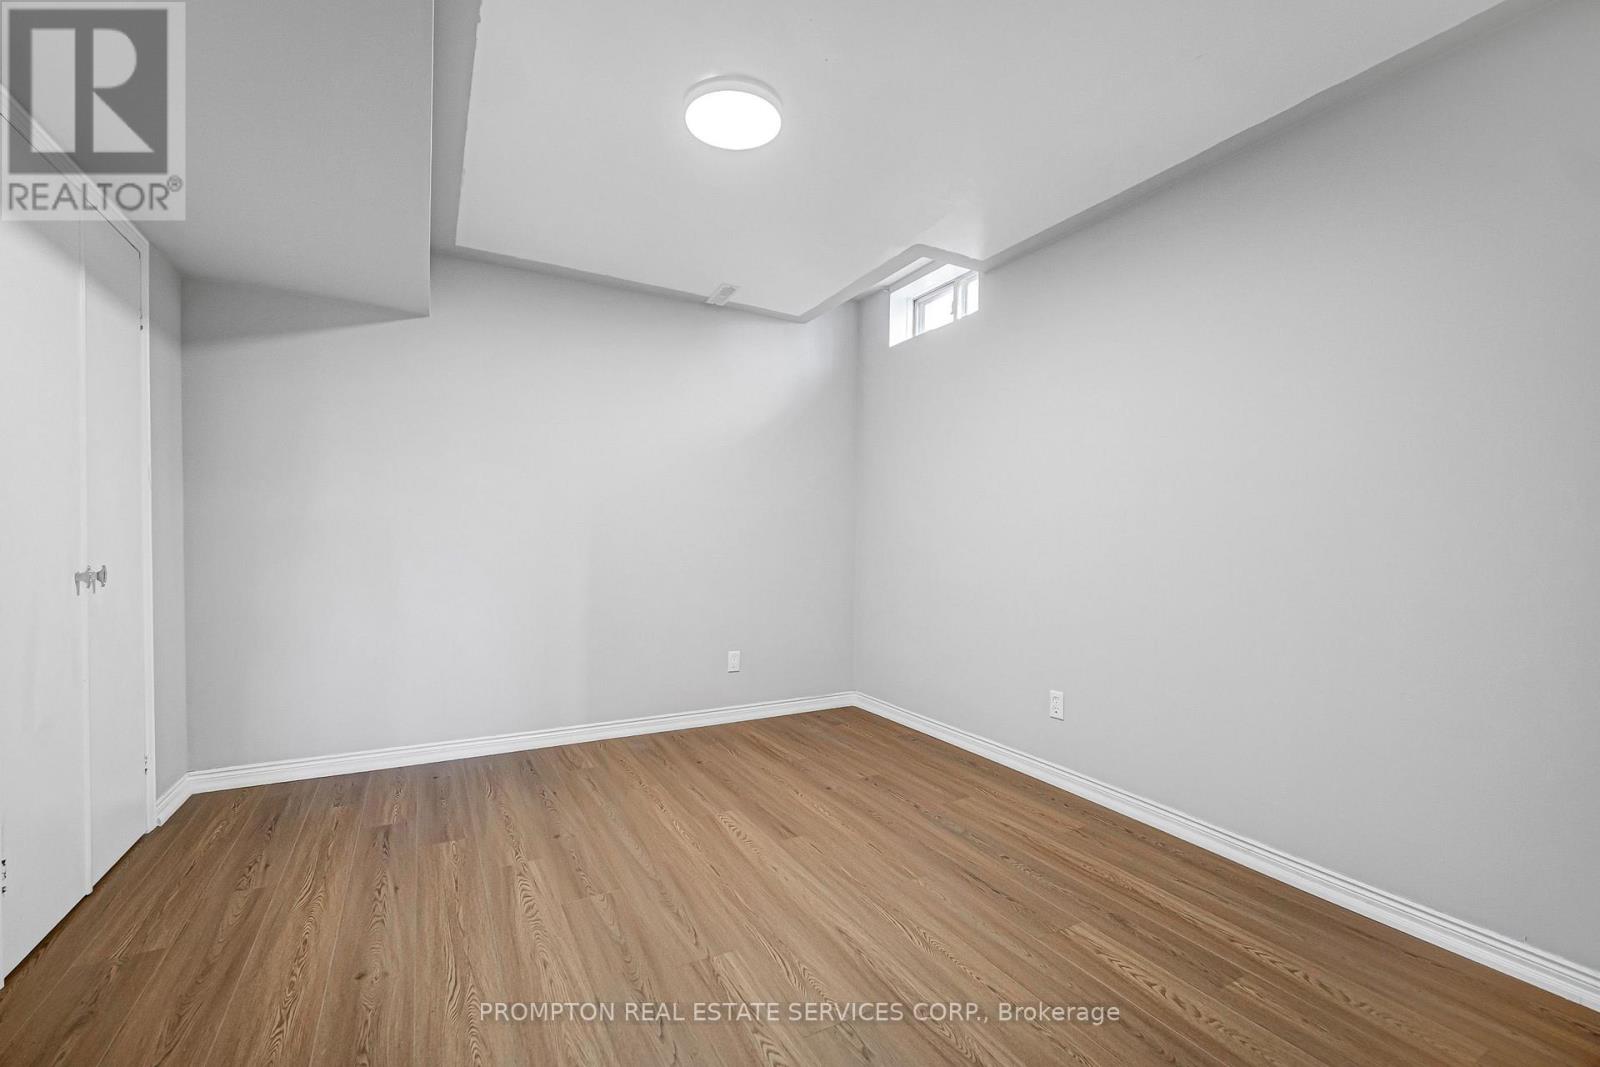
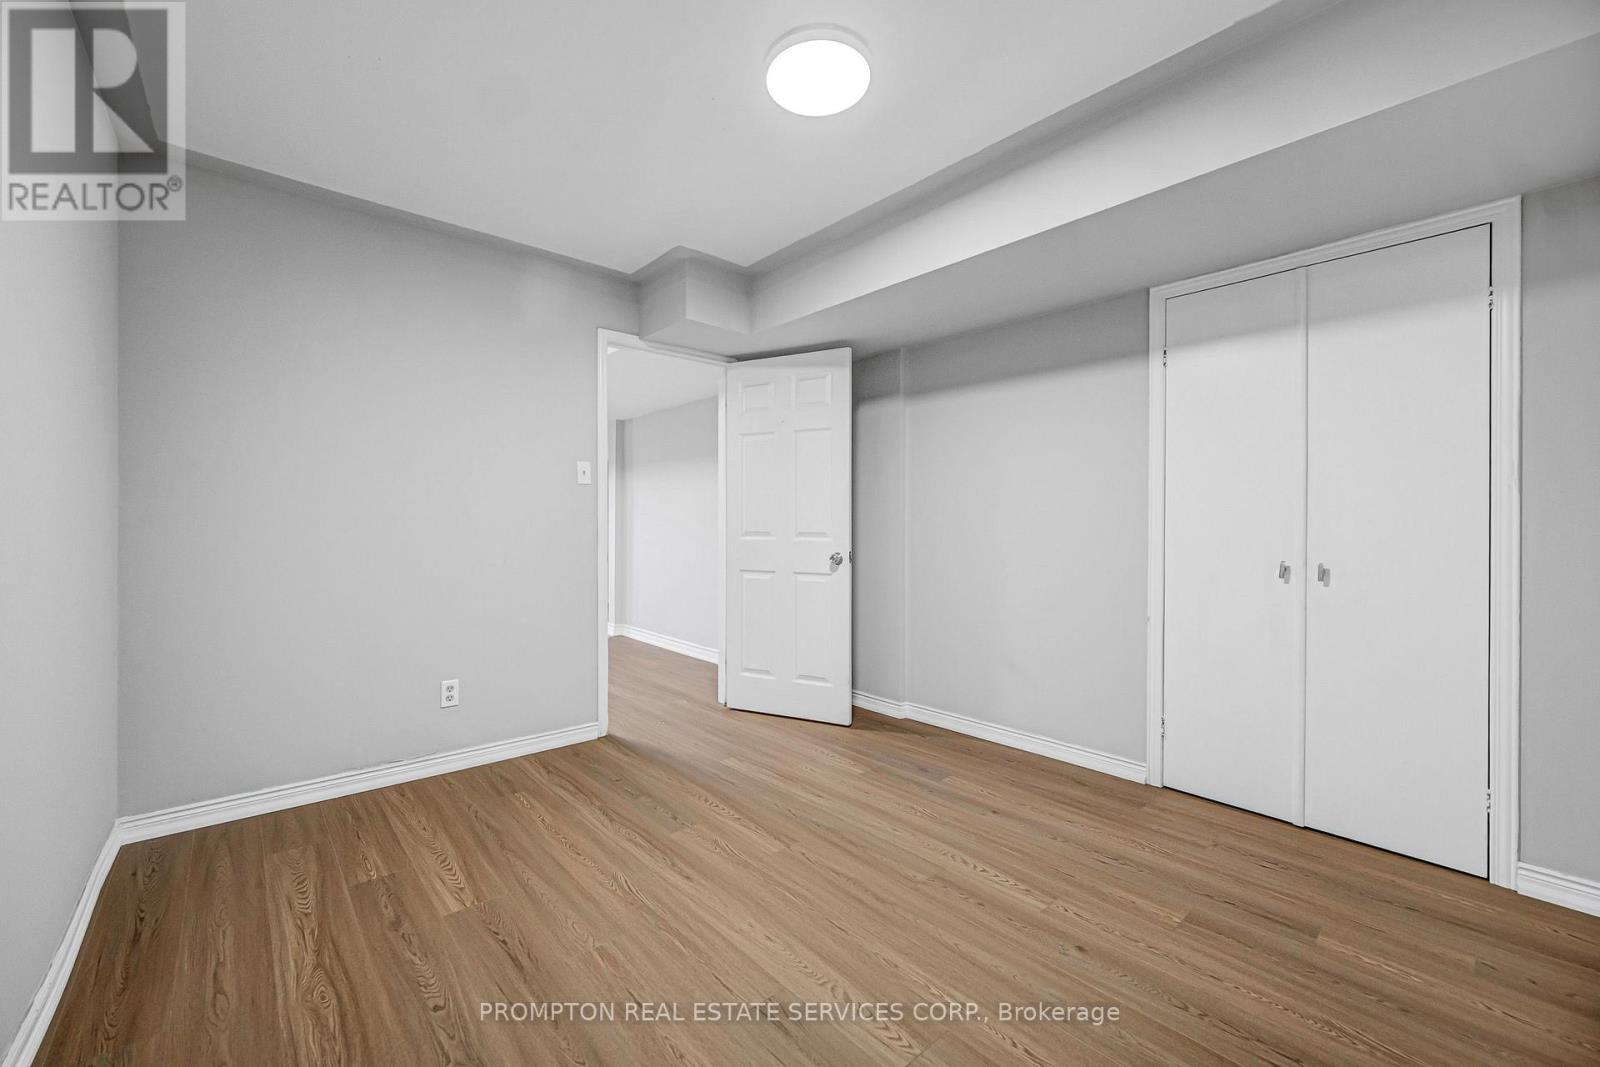
Bedroom |
3.05 m |
3.05 m |
3.05 m x 3.05 m |
|
Lower Level |
Recreational, Games Room |
6.32 m |
3.29 m |
6.32 m x 3.29 m |
|
Main Level |
Kitchen |
3.51 m |
3.05 m |
3.51 m x 3.05 m |
|
Main Level |
Eating Area |
3.07 m |
3.5 m |
3.07 m x 3.5 m |
|
Main Level |
Living Room |
5.27 m |
3.36 m |
5.27 m x 3.36 m |
|
Main Level |
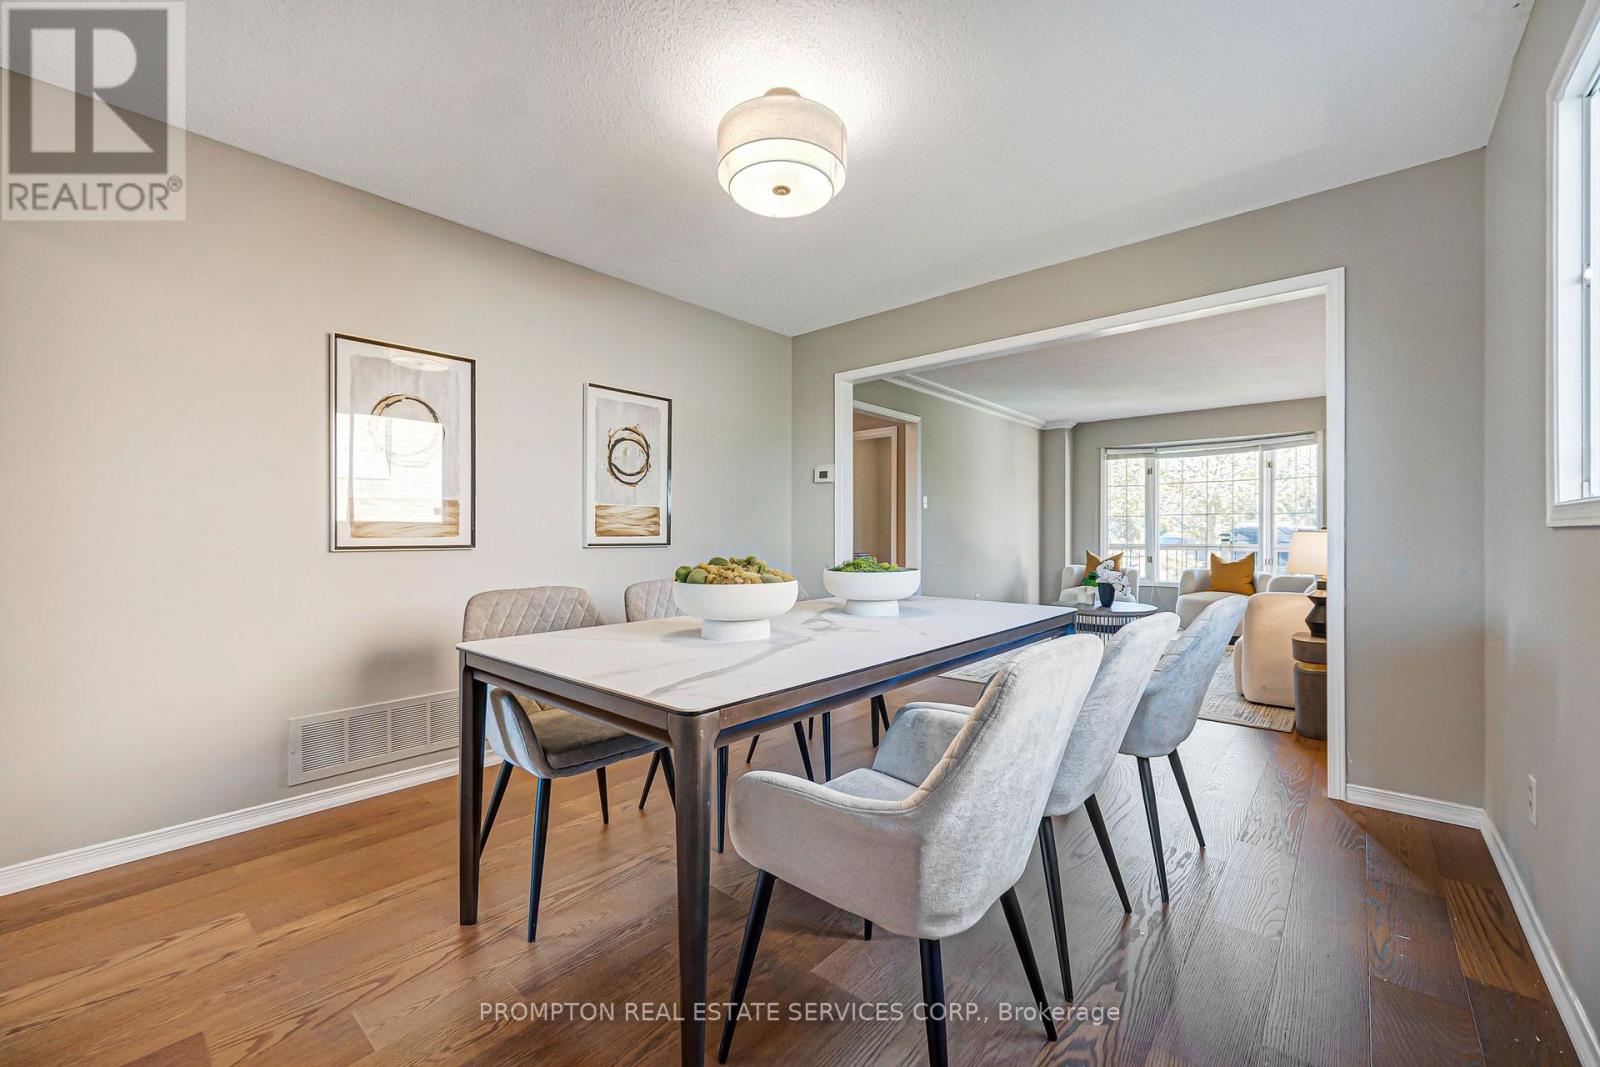
Dining Room |
3.66 m |
3.36 m |
3.66 m x 3.36 m |
|
Main Level |
Family Room |
5.39 m |
3.41 m |
5.39 m x 3.41 m |
https://www.realtor.ca/real-estate/30320287/149-revell-road-newmarket-armitage-armitage