5 Bedroom
4 Bathroom
3,821 ft2
Other
Fireplace
Inground Pool
Central Air Conditioning
Forced Air
Lawn Sprinkler
$1,695,000
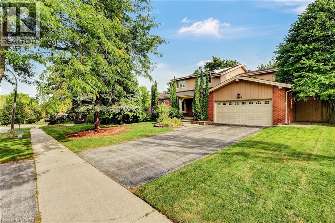
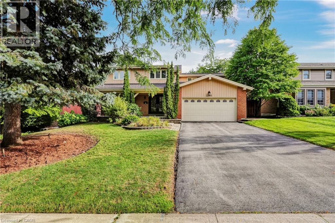
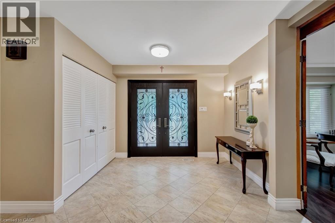
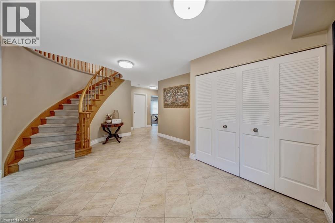
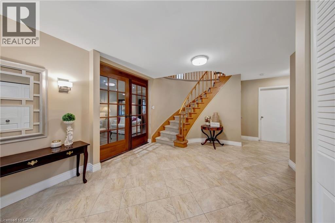
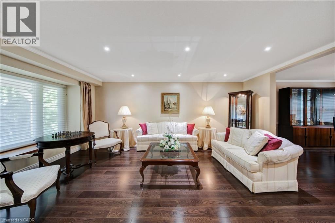
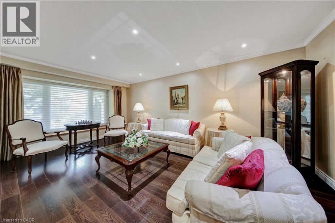
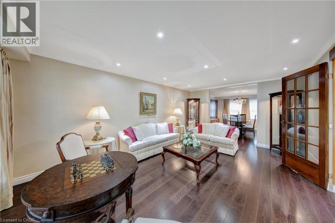
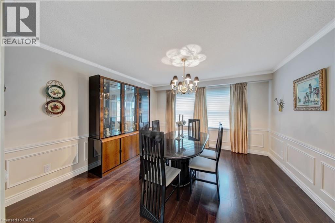
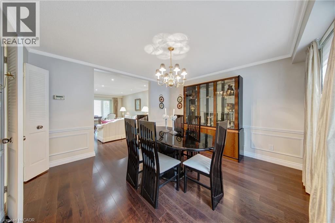
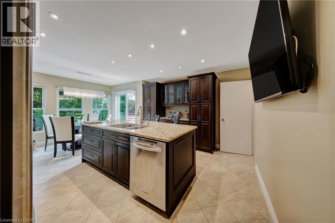
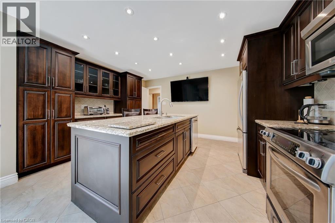
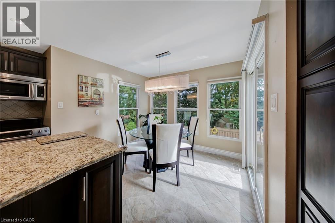
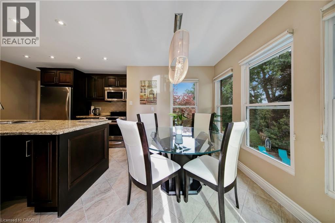
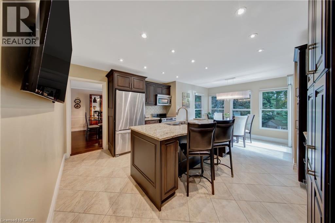
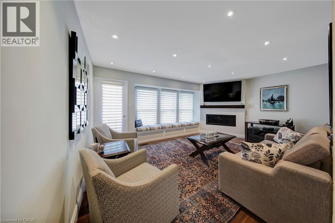
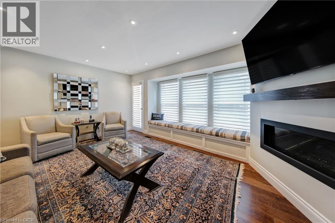
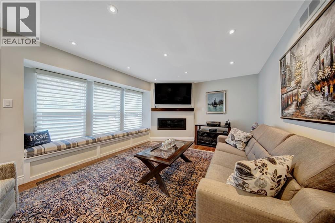
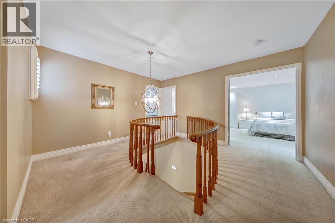
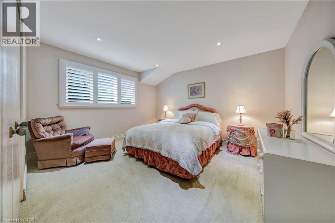
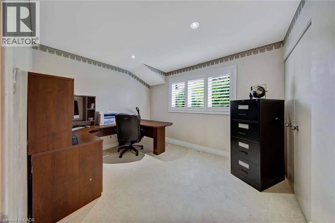
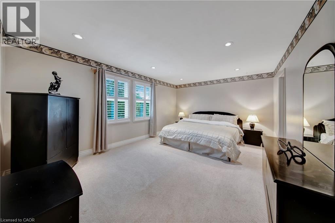
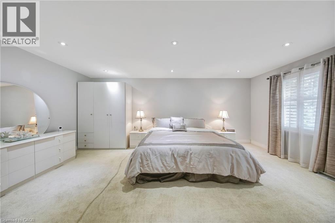
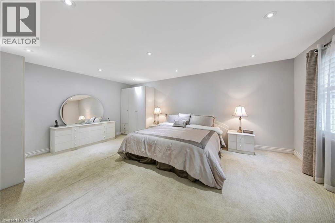
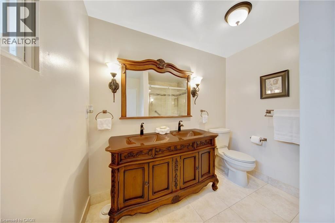
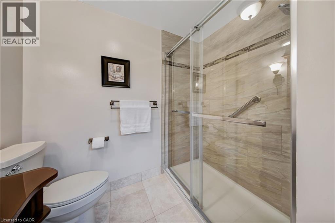
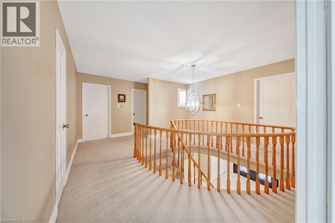
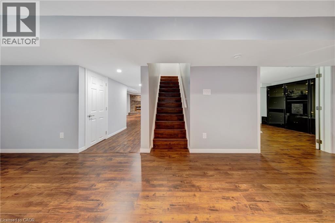
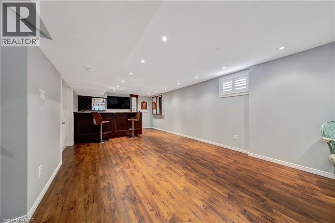
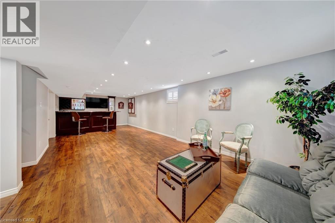
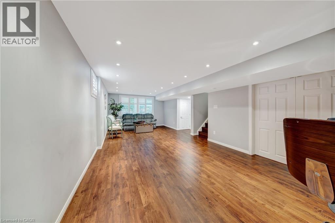
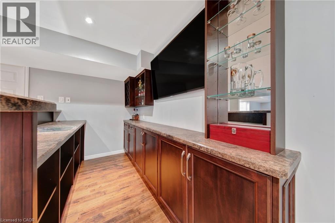
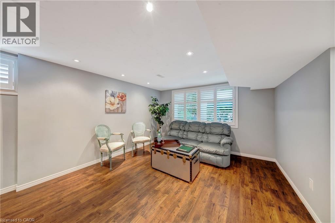
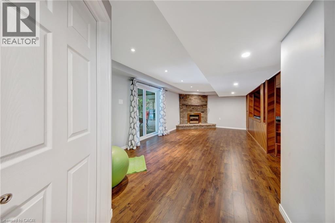
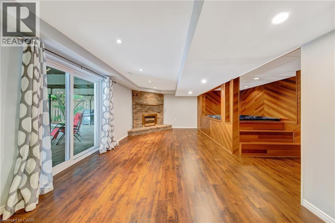
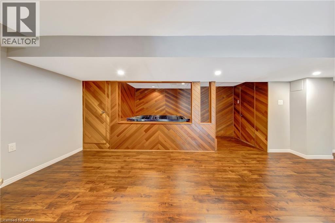
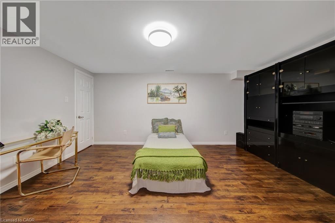
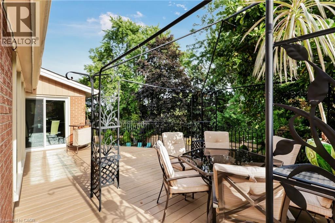
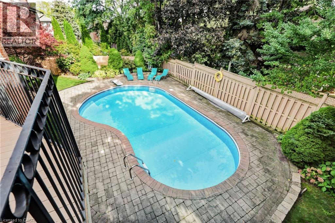
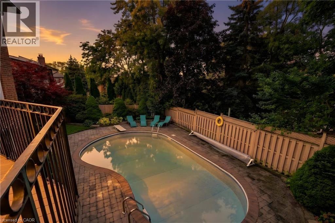
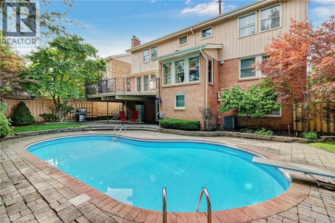
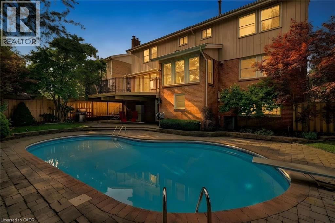
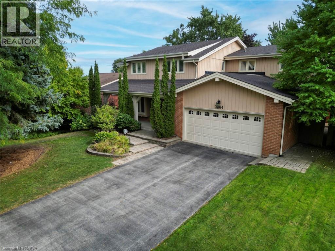
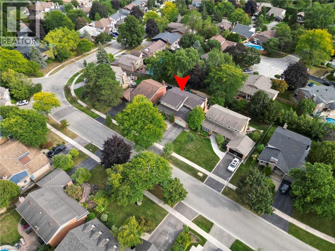
This is the home you have been waiting for, offering the ultimate blend of family living and resort style backyard oasis in a desirable neighborhood. This spacious bright and functional layout home offers 4 plus 1 great size bedrooms, 3.5 bathrooms, living/dining room and a separate family room with gas fireplace overlooking a large deck, great size kitchen with stainless steel appliances lots of natural light and leading to a huge deck overlooking the pool. Fully finished walkout basement ideal for entertainments leading straight to a beautiful backyard with inground salted pool, sprinkler system and landscape lighting. Great location, close to major highways, shopping parks and schools. Don't miss this rare opportunity - schedule your private tour today! (id:50976)
Property Details
|
MLS® Number
|
40866037 |
|
Property Type
|
Single Family |
|
Amenities Near By
|
Park, Place Of Worship, Playground, Public Transit, Schools, Shopping |
|
Community Features
|
Quiet Area, Community Centre, School Bus |
|
Equipment Type
|
Water Heater |
|
Features
|
Paved Driveway, Automatic Garage Door Opener |
|
Parking Space Total
|
6 |
|
Pool Type
|
Inground Pool |
|
Rental Equipment Type
|
Water Heater |
|
Structure
|
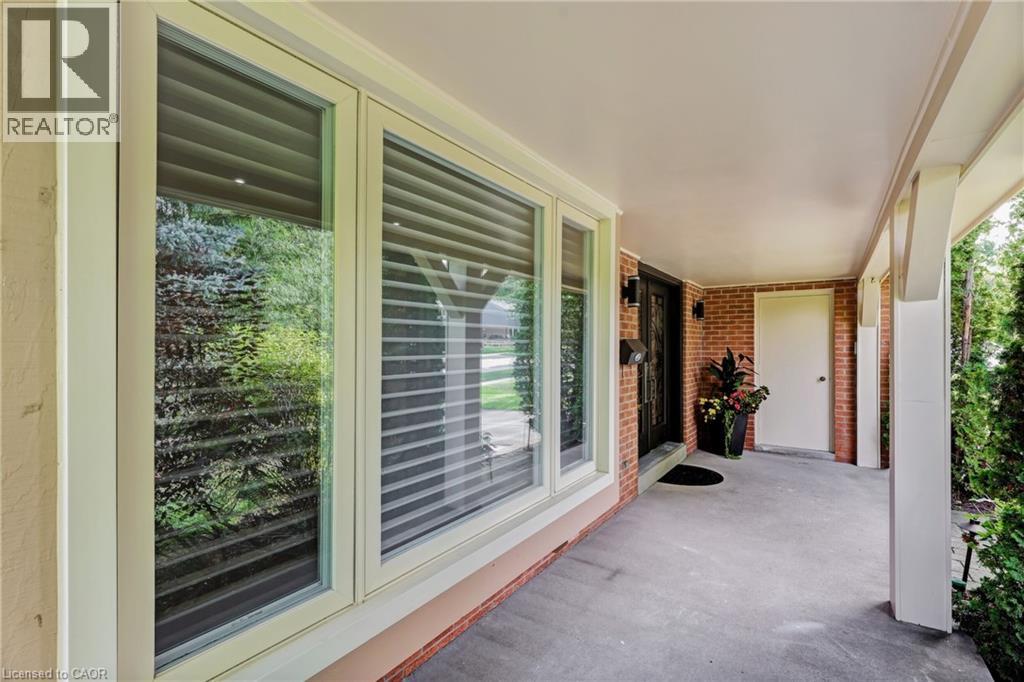
Porch |
Building
|
Bathroom Total
|
4 |
|
Bedrooms Above Ground
|
4 |
|
Bedrooms Below Ground
|
1 |
|
Bedrooms Total
|
5 |
|
Appliances
|
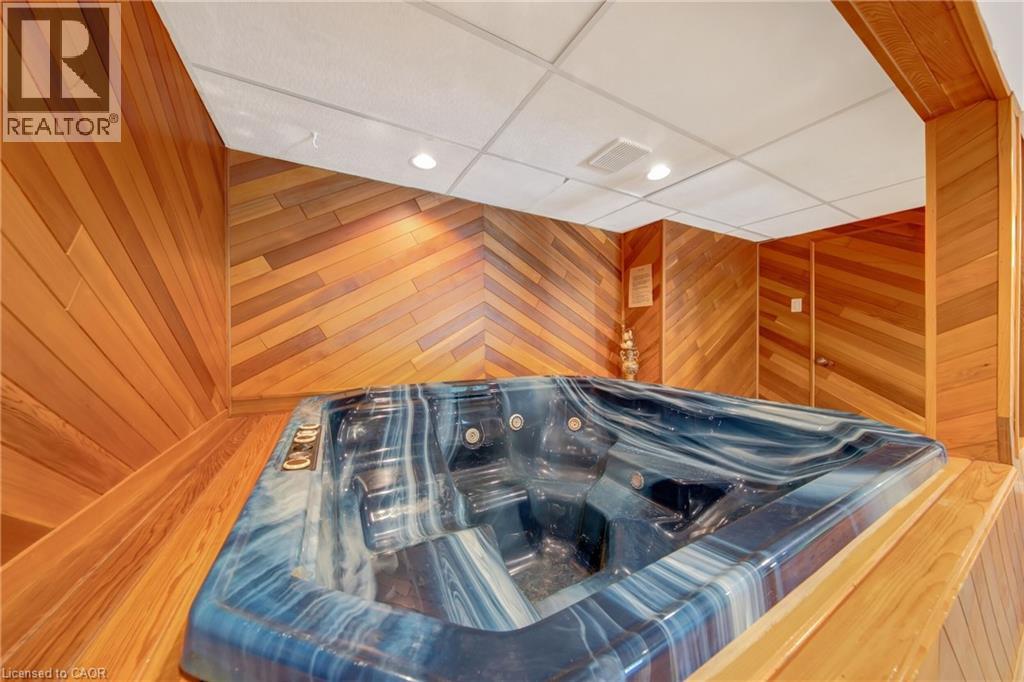
Dishwasher, Dryer, Freezer, Refrigerator, Washer, Microwave Built-in, Window Coverings, Garage Door Opener, Hot Tub |
|
Architectural Style
|
Other |
|
Basement Development
|
Finished |
|
Basement Type
|
Full (finished) |
|
Construction Material
|
Wood Frame |
|
Construction Style Attachment
|
Detached |
|
Cooling Type
|
Central Air Conditioning |
|
Exterior Finish
|
Brick, Wood |
|
Fireplace Present
|
Yes |
|
Fireplace Total
|
2 |
|
Half Bath Total
|
1 |
|
Heating Type
|
Forced Air |
|
Stories Total
|
2 |
|
Size Interior
|
3,821 Ft2 |
|
Type
|
House |
|
Utility Water
|
Municipal Water |
Parking
Land
|
Access Type
|
Road Access, Highway Access |
|
Acreage
|
No |
|
Land Amenities
|
Park, Place Of Worship, Playground, Public Transit, Schools, Shopping |
|
Landscape Features
|
Lawn Sprinkler |
|
Sewer
|
Municipal Sewage System |
|
Size Depth
|
115 Ft |
|
Size Frontage
|
70 Ft |
|
Size Total Text
|
Under 1/2 Acre |
|
Zoning Description
|
R2.2 |
Rooms
| Level |
Type |
Length |
Width |
Dimensions |
|
Second Level |
4pc Ensuite Bath |
|
|
Measurements not available |
|
Second Level |
3pc Bathroom |
|
|
Measurements not available |
|
Second Level |
Bedroom |
|
|
12'0'' x 9'5'' |
|
Second Level |
Bedroom |
|
|
13'7'' x 13'1'' |
|
Second Level |
Bedroom |
|
|
16'10'' x 12'6'' |
|
Second Level |
Primary Bedroom |
|
|
19'5'' x 13'6'' |
|
Lower Level |
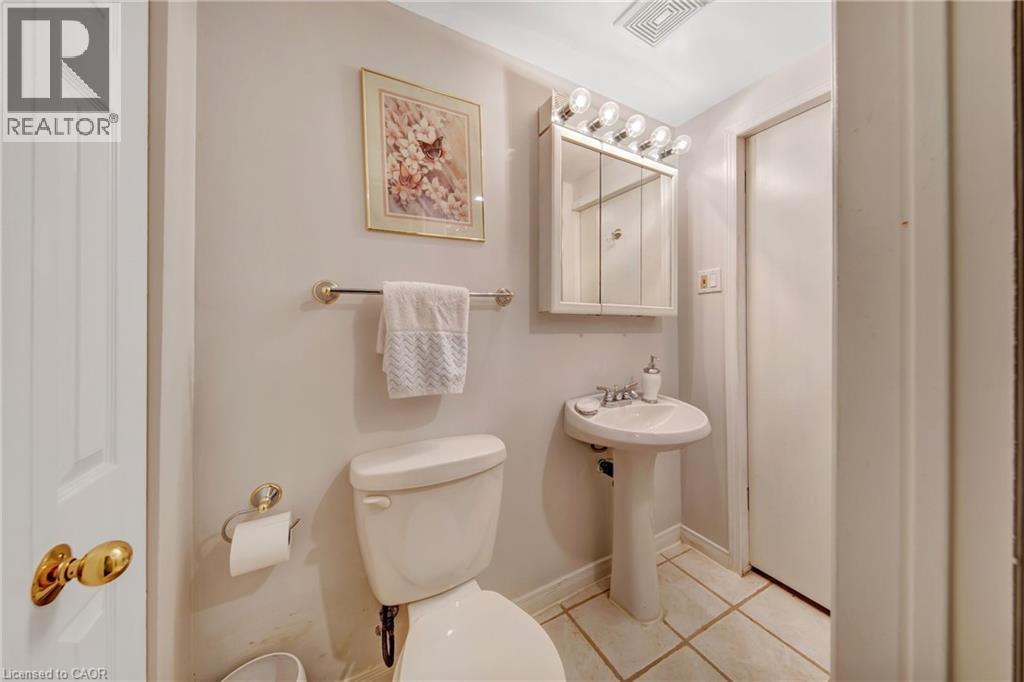
3pc Bathroom |
|
|
Measurements not available |
|
Lower Level |
Bedroom |
|
|
16'0'' x 11'3'' |
|
Lower Level |
Games Room |
|
|
31'5'' x 12'10'' |
|
Lower Level |
Recreation Room |
|
|
21'10'' x 18'0'' |
|
Main Level |
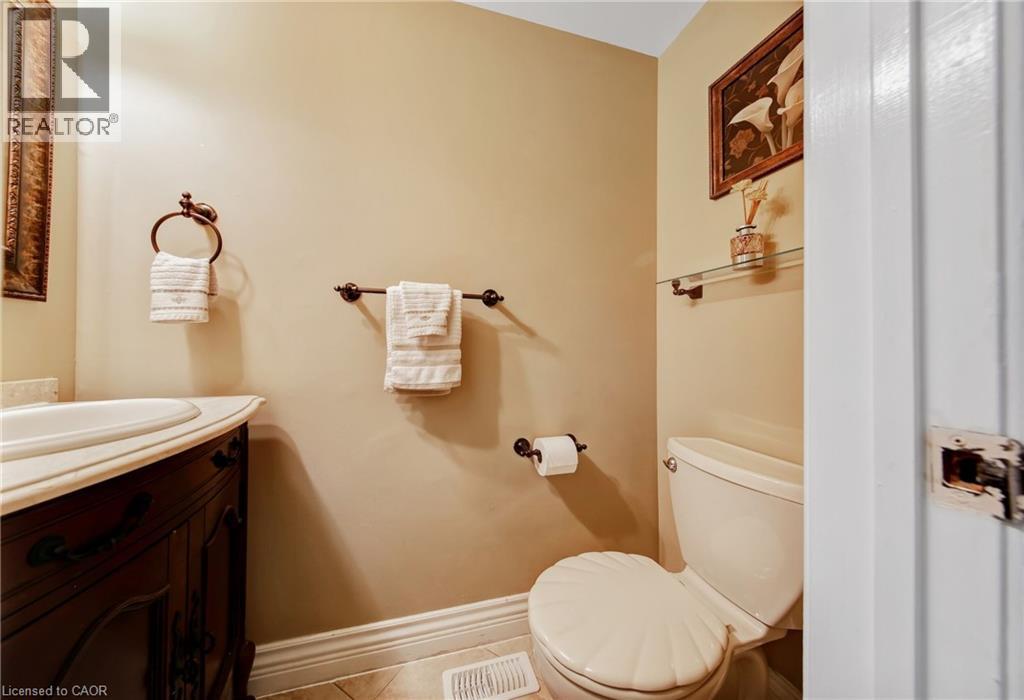
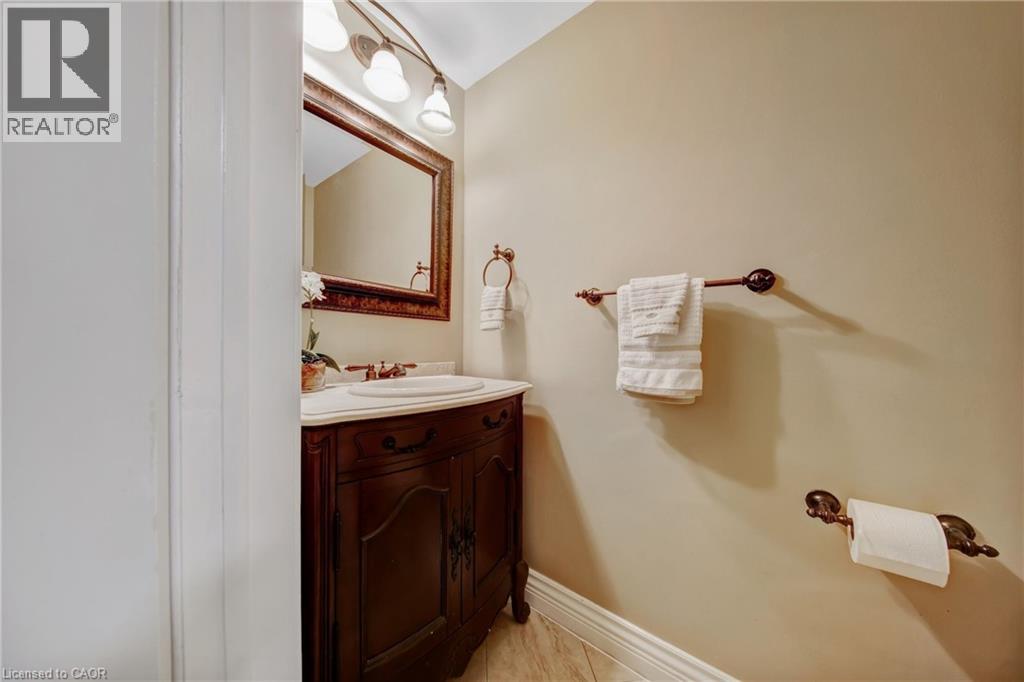
2pc Bathroom |
|
|
Measurements not available |
|
Main Level |
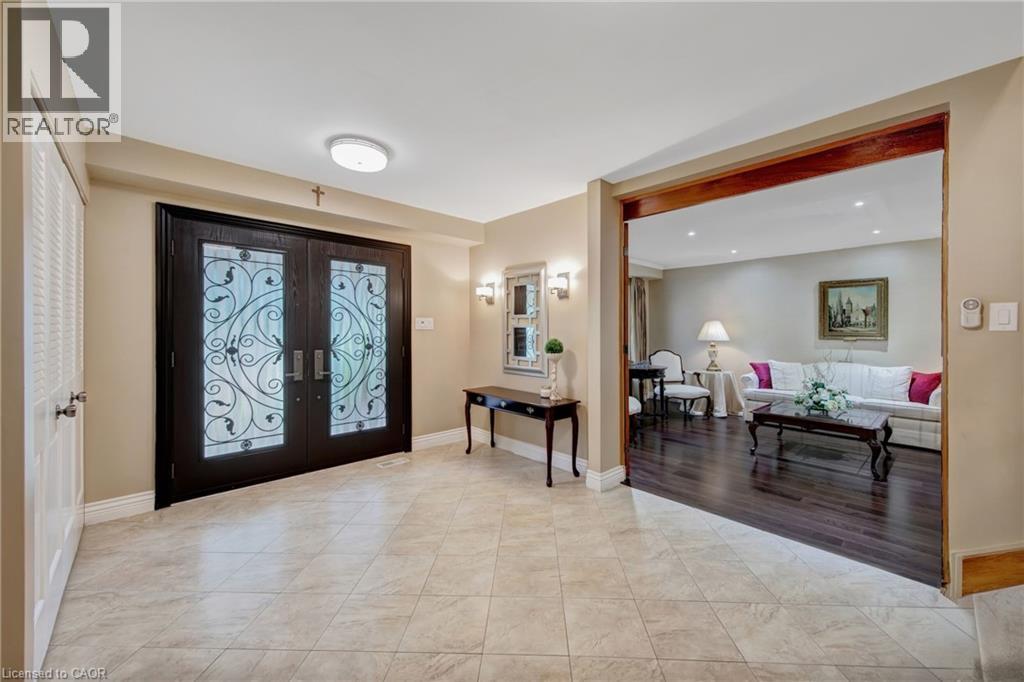
Foyer |
|
|
16'8'' x 12'6'' |
|
Main Level |
Family Room |
|
|
17'3'' x 13'7'' |
|
Main Level |
Eat In Kitchen |
|
|
19'6'' x 14'10'' |
|
Main Level |
Dining Room |
|
|
12'11'' x 12'11'' |
|
Main Level |
Living Room |
|
|
20'5'' x 13'0'' |
https://www.realtor.ca/real-estate/30320407/2284-mansfield-drive-burlington