5 Bedroom
6 Bathroom
3,500 - 5,000 ft2
Fireplace
Central Air Conditioning, Ventilation System
Forced Air
$2,688,888
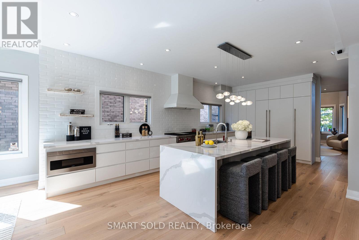
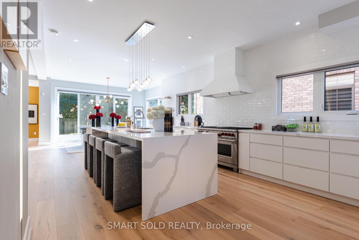
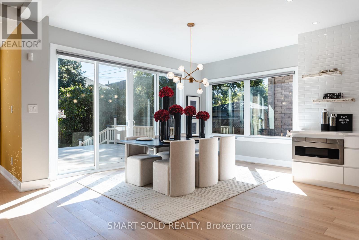
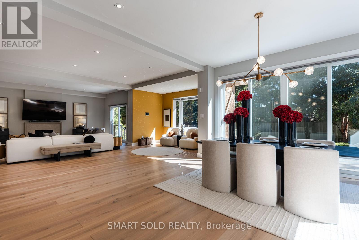
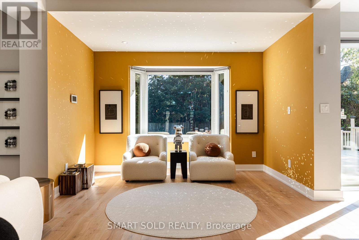
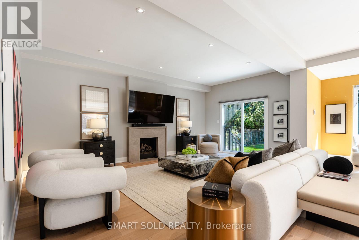
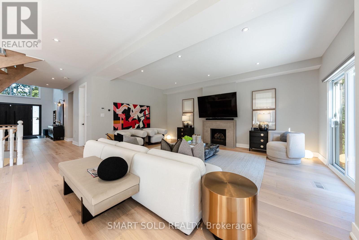
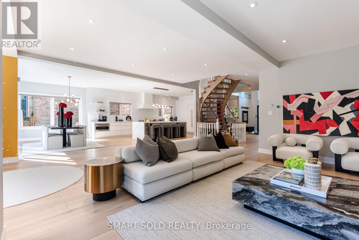
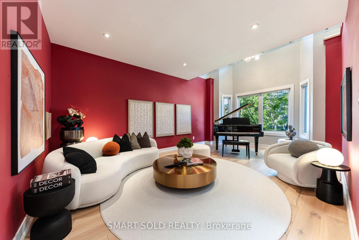
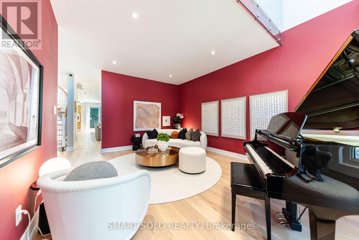
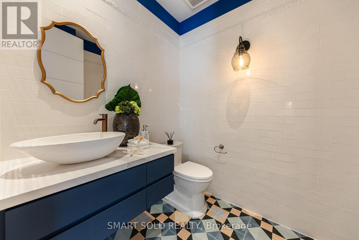
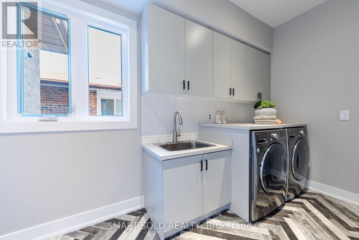
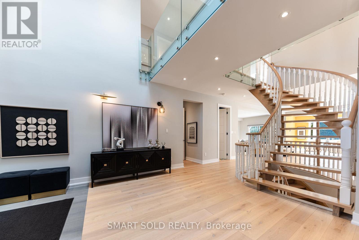
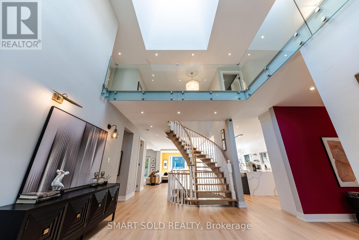
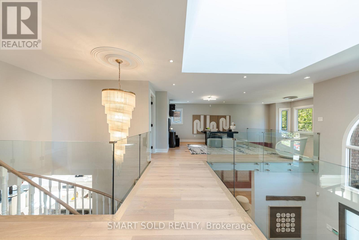
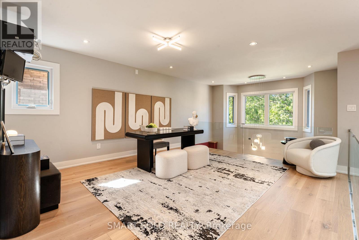
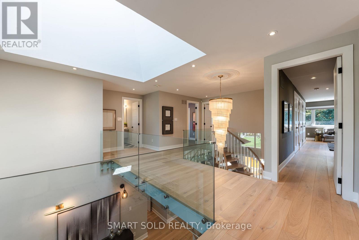
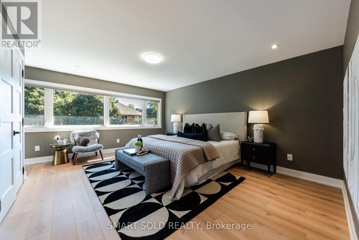
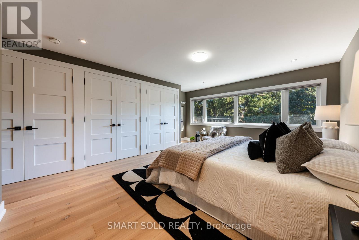
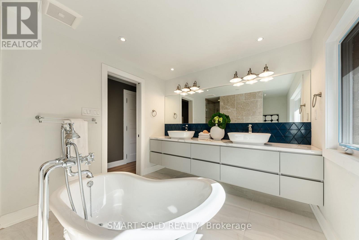
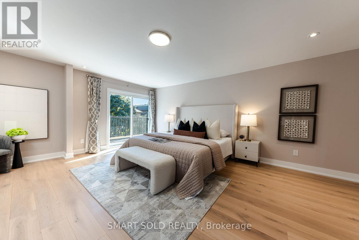
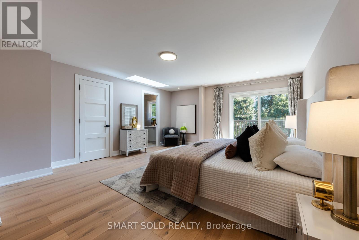
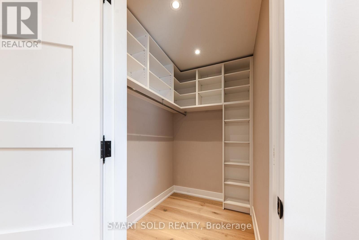
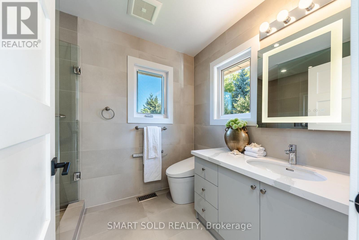
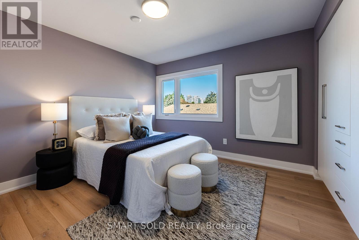
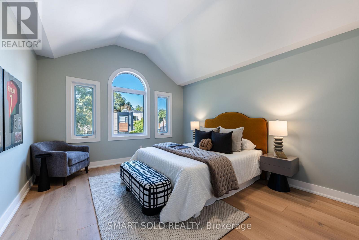
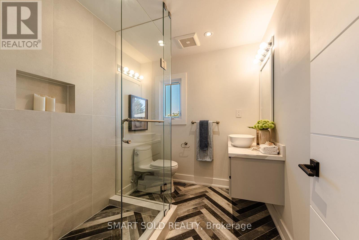
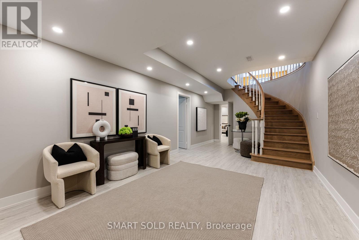
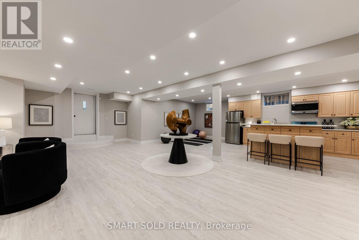
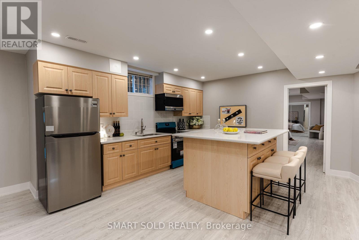
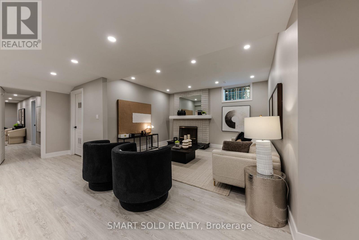
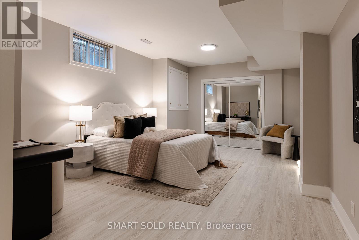
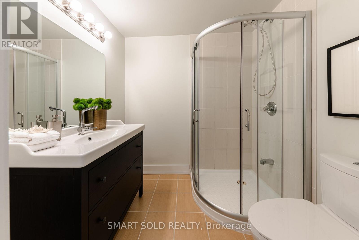
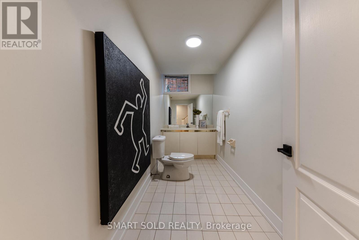
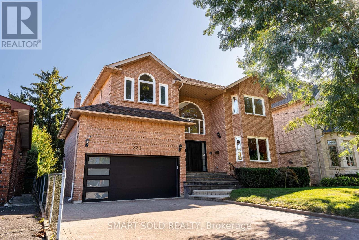
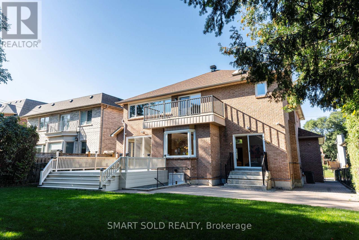
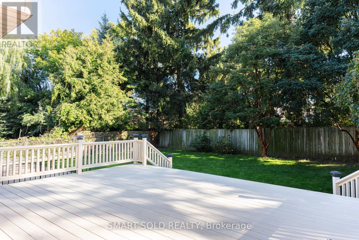
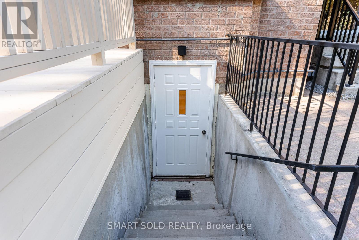
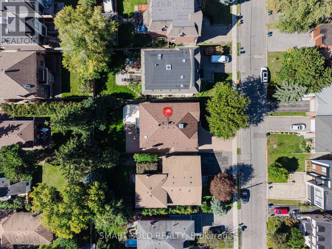
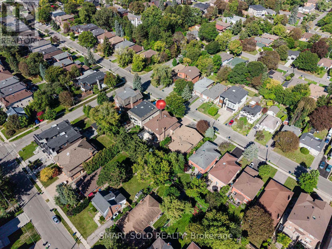
Room to live, entertain & grow on a premium 55' x 132' lot in the heart of Yonge & Finch! Quietly tucked along Hounslow Ave, this impressive 2-storey detached home offers over 5,700 Sqft. of living space, including 4,072 Sqft. finished on the Main & 2nd Floors plus a finished 1,649 Sqft. basement. The entrance foyer welcomes you with a generously proportioned vaulted ceiling & flared skylight, leading into a professionally re-engineered open concept layout. Large windows fill the home with natural light, complemented by skylights & Italian engineered hardwood floors throughout the Main & 2nd Floors. The Main Floor offers an inviting Kitchen, Breakfast space, Family Room, Dining Room & Living Room, along with 2 backyard walk-outs, garage-access Laundry & a 2-piece Guest Washroom. The Kitchen centres around a Cosentino Silestone waterfall island with seating for 4, complemented by Wolf, Sub-Zero & Miele appliances. The Family Room features a custom Igne Ferro gas fireplace & patio walk-out, while the Dining Room opens to the backyard deck & the Living Room showcases an impressive vaulted ceiling with large windows. Upstairs are 4 Bedrooms, 3 Bathrooms including 2 ensuites, a Loft for an office, sitting area or gaming, & a balcony overlooking the backyard. The finished basement adds a separate walk-up entrance, Kitchen with new appliances, Living Room, Recreation/Exercise space & 1 Bedroom with 3-piece Ensuite. A double garage, backyard deck & Hunter Douglas automatic blinds add everyday convenience, while Yonge St, Finch Station, shopping, dining & services are all within walking distance & Hwy 401 is just 6 minutes away. Visit & see what makes this home stand out. (id:50976)
Open House
This property has open houses!
Starts at:
2:00 pm
Ends at:
5:00 pm
Property Details
|
MLS® Number
|
C13822052 |
|
Property Type
|
Single Family |
|
Community Name
|
Willowdale West |
|
Features
|
Carpet Free, In-law Suite |
|
Parking Space Total
|
6 |
Building
|
Bathroom Total
|
6 |
|
Bedrooms Above Ground
|
4 |
|
Bedrooms Below Ground
|
1 |
|
Bedrooms Total
|
5 |
|
Appliances
|
Garage Door Opener Remote(s), Water Treatment, Alarm System, Dishwasher, Dryer, Water Heater, Stove, Washer, Window Coverings, Refrigerator |
|
Basement Development
|
Finished |
|
Basement Features
|
Separate Entrance |
|
Basement Type
|
N/a (finished), N/a |
|
Construction Style Attachment
|
Detached |
|
Cooling Type
|
Central Air Conditioning, Ventilation System |
|
Exterior Finish
|
Brick |
|
Fire Protection
|
Alarm System, Security System |
|
Fireplace Present
|
Yes |
|
Fireplace Total
|
2 |
|
Foundation Type
|
Concrete |
|
Half Bath Total
|
2 |
|
Heating Fuel
|
Natural Gas |
|
Heating Type
|
Forced Air |
|
Stories Total
|
2 |
|
Size Interior
|
3,500 - 5,000 Ft2 |
|
Type
|
House |
|
Utility Water
|
Municipal Water |
Parking
Land
|
Acreage
|
No |
|
Fence Type
|
Fenced Yard |
|
Sewer
|
Sanitary Sewer |
|
Size Depth
|
132 Ft |
|
Size Frontage
|
55 Ft |
|
Size Irregular
|
55 X 132 Ft |
|
Size Total Text
|
55 X 132 Ft |
Rooms
| Level |
Type |
Length |
Width |
Dimensions |
|
Second Level |
Loft |
4.88 m |
4.01 m |
4.88 m x 4.01 m |
|
Second Level |
Primary Bedroom |
5.16 m |
4.34 m |
5.16 m x 4.34 m |
|
Second Level |
Bedroom 2 |
5.66 m |
4.52 m |
5.66 m x 4.52 m |
|
Second Level |
Bedroom 3 |
3.61 m |
3.43 m |
3.61 m x 3.43 m |
|
Second Level |
Bedroom 4 |
4.45 m |
3.45 m |
4.45 m x 3.45 m |
|
Basement |
Kitchen |
4.67 m |
3.94 m |
4.67 m x 3.94 m |
|
Basement |
Recreational, Games Room |
4.72 m |
2.72 m |
4.72 m x 2.72 m |
|
Basement |
Living Room |
3.99 m |
3.48 m |
3.99 m x 3.48 m |
|
Basement |
Bedroom |
7.67 m |
3.89 m |
7.67 m x 3.89 m |
|
Main Level |
Kitchen |
6.38 m |
3.86 m |
6.38 m x 3.86 m |
|
Main Level |
Eating Area |
7.16 m |
3.73 m |
7.16 m x 3.73 m |
|
Main Level |
Dining Room |
4.45 m |
2.82 m |
4.45 m x 2.82 m |
|
Main Level |
Family Room |
5.87 m |
3.61 m |
5.87 m x 3.61 m |
|
Main Level |
Living Room |
6.3 m |
3.76 m |
6.3 m x 3.76 m |
https://www.realtor.ca/real-estate/30320891/231-hounslow-avenue-toronto-willowdale-west-willowdale-west