5 Bedroom
4 Bathroom
1,500 - 2,000 ft2
Central Air Conditioning
Forced Air
$1,699,000
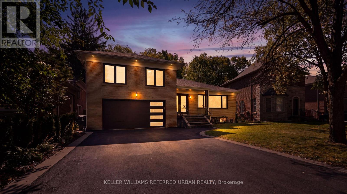
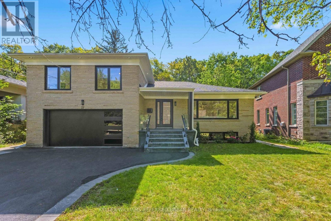
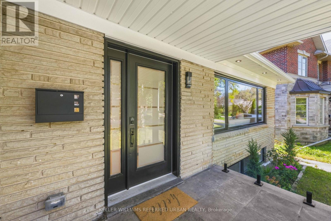
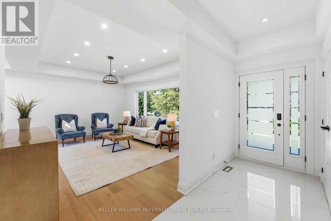
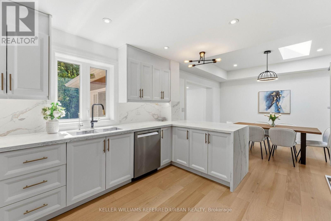
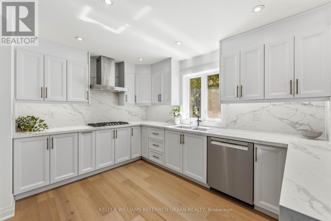
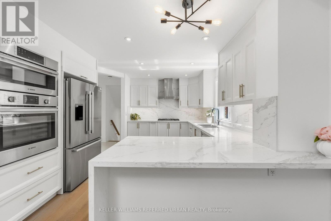
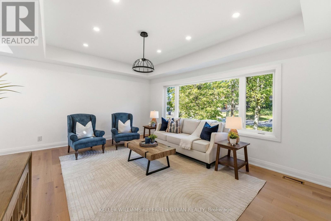
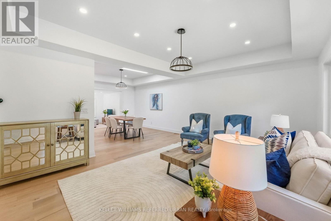
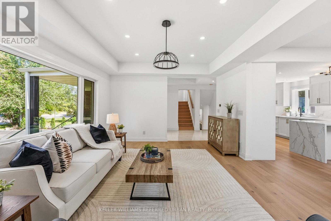
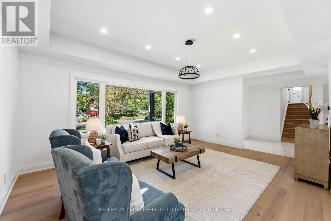
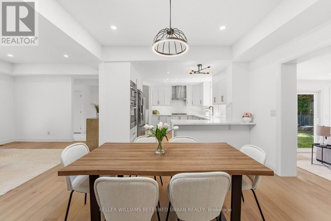
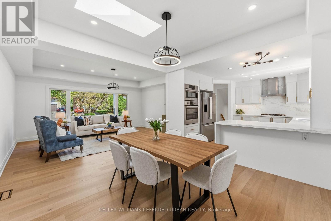
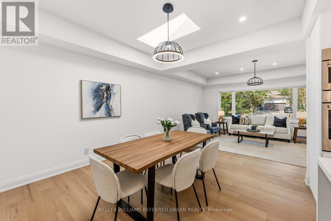
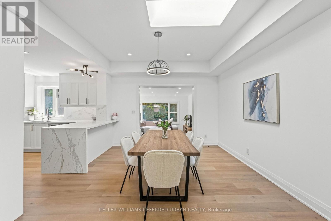
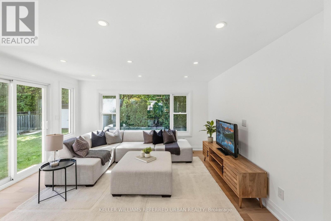
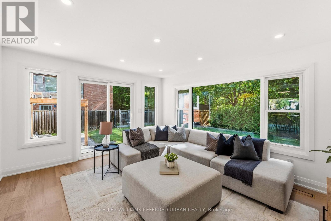
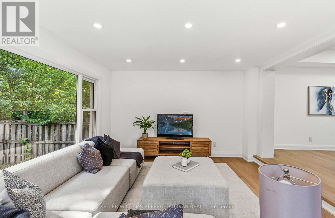
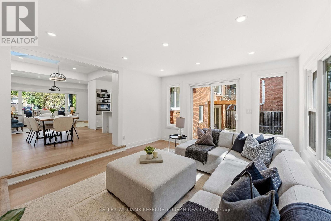
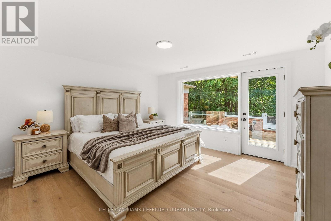
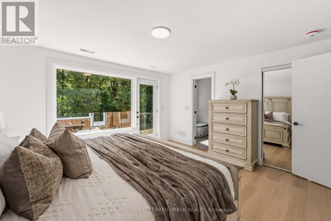
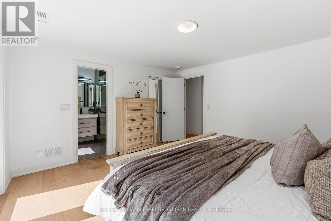
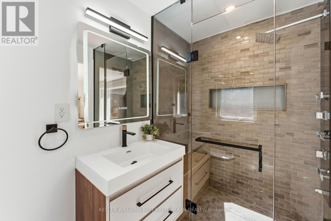
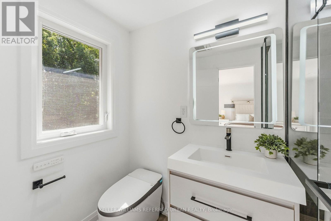
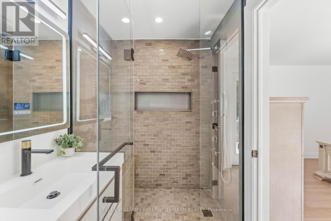
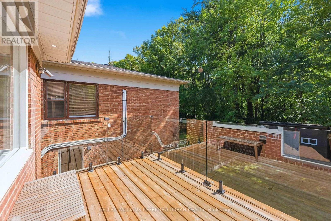
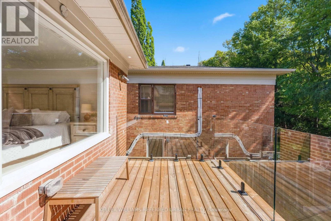
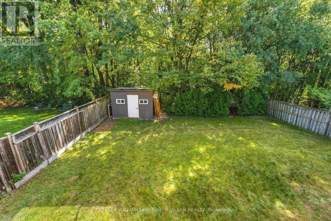
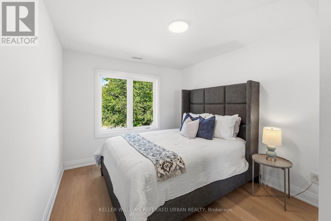
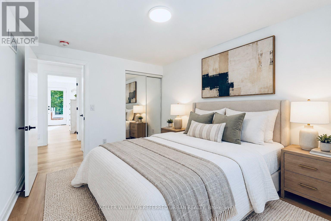
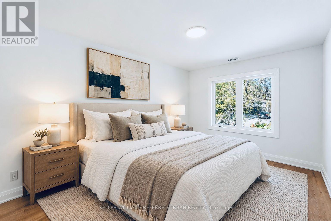
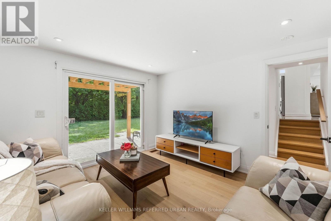
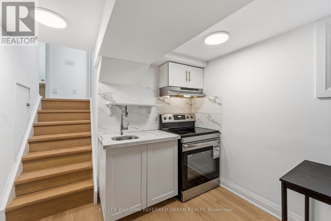
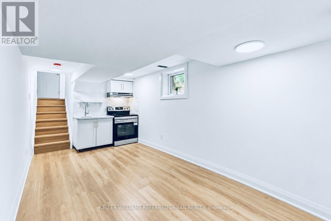
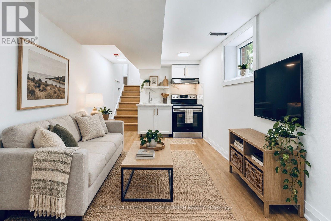
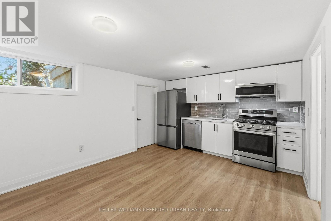
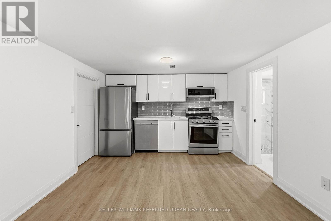
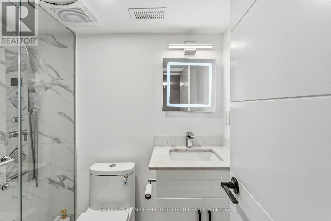
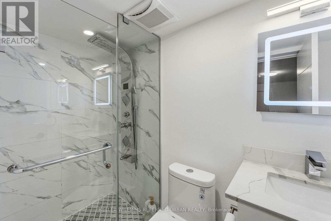
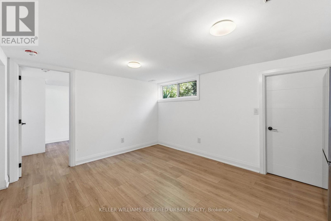
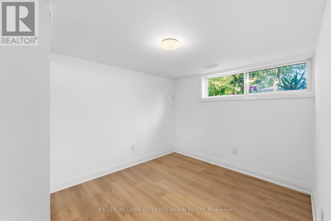
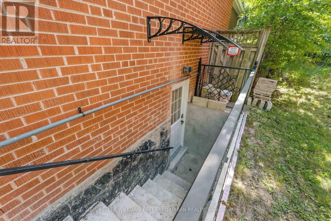
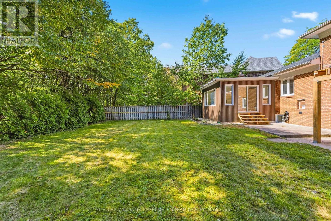
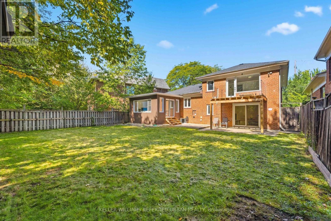
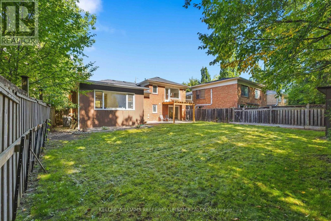
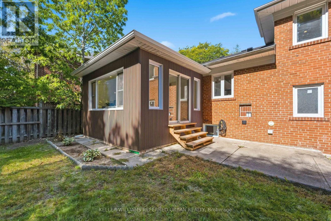
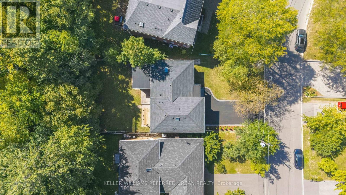
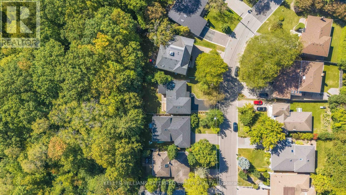
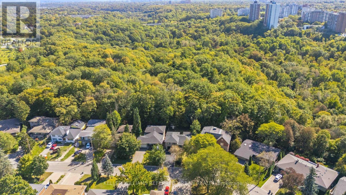
This is not your typical renovation! Tucked away on a generous 55-ft-wide Ravine lot on prestigious Christine Crescent, this oversized sidesplit has been extensively renovated to the studs! Electrical, plumbing, insulation, windows, roof, kitchen, bathrooms - you name it, it's been done. Thoughtfully redesigned with functionality and comfort in mind. A sun-soaked family room extension overlooks the Ravine, while the brand-new modern kitchen features Bosch stainless steel appliances and plenty of space for everyday living and entertaining. The primary bedroom is its own private getaway with a balcony overlooking the ravine, generous closet space and a beautifully renovated bathroom. Step down to an incredibly versatile walkout level with direct backyard access - perfect for a home office, additional family room or study. Outside, enjoy a large, private ravine backyard plus a rarely offered attached double-car garage with direct interior access. Downstairs, a newly created walk-up entrance provides the flexibility to use the private, self-contained suite for in-laws, multi-generational living or additional income, without sacrificing the entire basement from the main home. Steps to Hinder Property/Earl Bales Ravine System and its extensive walking and biking trail network. Quick walk to the #7 Bathurst and #84 Sheppard buses, connecting to Sheppard West and Yonge-Sheppard Stations. This is your turnkey new product in a manageable space that simply can't be replicated! Offers will be reviewed Thursday, October 1st. Call your Realtor today! (id:50976)
Open House
This property has open houses!
Starts at:
3:00 pm
Ends at:
5:00 pm
Starts at:
3:00 pm
Ends at:
5:00 pm
Property Details
|
MLS® Number
|
C13822952 |
|
Property Type
|
Single Family |
|
Community Name
|
Willowdale West |
|
Features
|
Carpet Free |
|
Parking Space Total
|
8 |
Building
|
Bathroom Total
|
4 |
|
Bedrooms Above Ground
|
4 |
|
Bedrooms Below Ground
|
1 |
|
Bedrooms Total
|
5 |
|
Appliances
|
Central Vacuum, Dishwasher, Dryer, Hood Fan, Microwave, Oven, Gas Stove(s), Washer, Water Purifier, Refrigerator |
|
Basement Development
|
Finished |
|
Basement Features
|
Separate Entrance |
|
Basement Type
|
N/a (finished), N/a |
|
Construction Style Attachment
|
Detached |
|
Construction Style Split Level
|
Sidesplit |
|
Cooling Type
|
Central Air Conditioning |
|
Exterior Finish
|
Brick |
|
Flooring Type
|
Laminate, Hardwood |
|
Foundation Type
|
Block |
|
Heating Fuel
|
Natural Gas |
|
Heating Type
|
Forced Air |
|
Size Interior
|
1,500 - 2,000 Ft2 |
|
Type
|
House |
|
Utility Water
|
Municipal Water |
Parking
Land
|
Acreage
|
No |
|
Sewer
|
Sanitary Sewer |
|
Size Depth
|
122 Ft ,8 In |
|
Size Frontage
|
55 Ft |
|
Size Irregular
|
55 X 122.7 Ft |
|
Size Total Text
|
55 X 122.7 Ft |
Rooms
| Level |
Type |
Length |
Width |
Dimensions |
|
Lower Level |
Foyer |
3.47 m |
1.52 m |
3.47 m x 1.52 m |
|
Lower Level |
Kitchen |
4.78 m |
3.43 m |
4.78 m x 3.43 m |
|
Lower Level |
Bedroom |
3.43 m |
2.75 m |
3.43 m x 2.75 m |
|
Lower Level |
Kitchen |
4.99 m |
2.75 m |
4.99 m x 2.75 m |
|
Main Level |
Foyer |
2.24 m |
4.82 m |
2.24 m x 4.82 m |
|
Main Level |
Living Room |
5.39 m |
3.98 m |
5.39 m x 3.98 m |
|
Main Level |
Dining Room |
3.59 m |
3.37 m |
3.59 m x 3.37 m |
|
Main Level |
Kitchen |
4.26 m |
3.67 m |
4.26 m x 3.67 m |
|
Main Level |
Family Room |
4.58 m |
3.76 m |
4.58 m x 3.76 m |
|
Upper Level |
Primary Bedroom |
4.17 m |
3.86 m |
4.17 m x 3.86 m |
|
Upper Level |
Bedroom 2 |
3.95 m |
2.88 m |
3.95 m x 2.88 m |
|
Upper Level |
Bedroom 3 |
3.95 m |
2.9 m |
3.95 m x 2.9 m |
|
Ground Level |
Bedroom |
3.86 m |
3.49 m |
3.86 m x 3.49 m |
https://www.realtor.ca/real-estate/30321569/27-christine-crescent-toronto-willowdale-west-willowdale-west