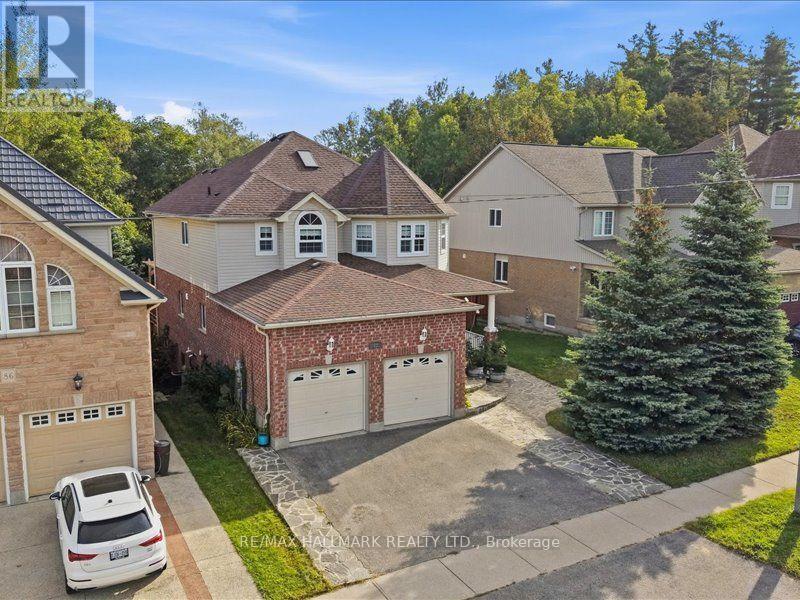
6 Bedroom
4 Bathroom
2,000 - 2,500 ft2
Central Air Conditioning
Forced Air
$1,149,900
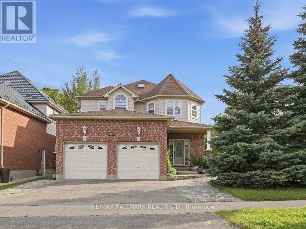
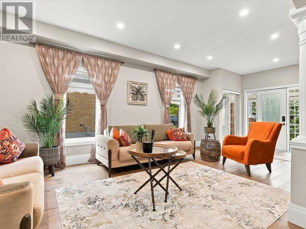
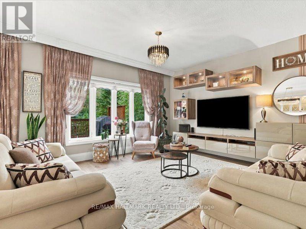
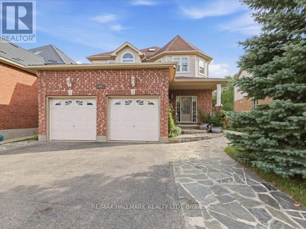
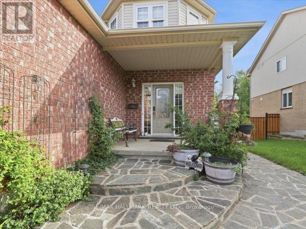
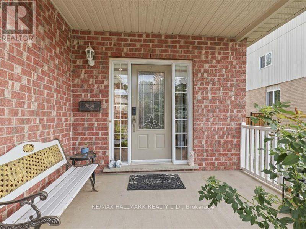
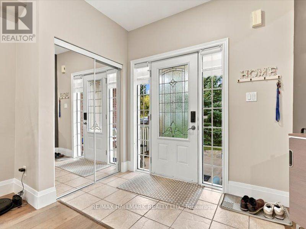
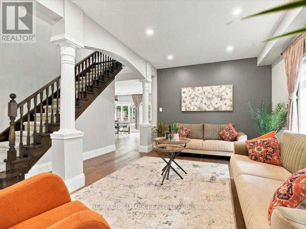
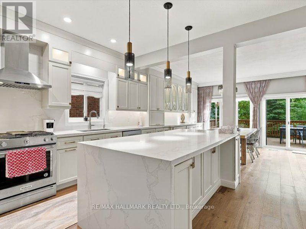
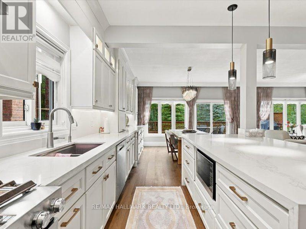
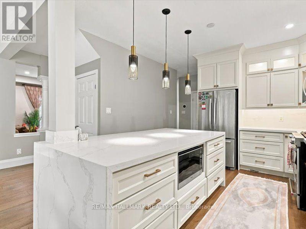
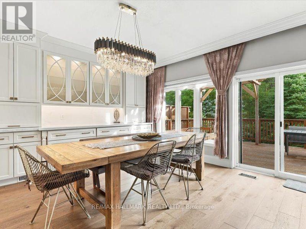
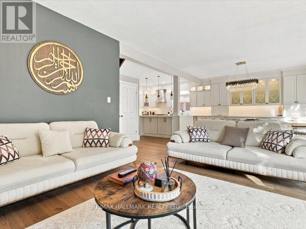
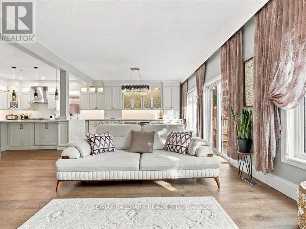
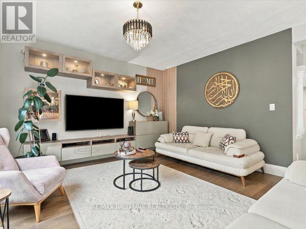
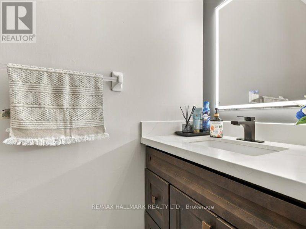
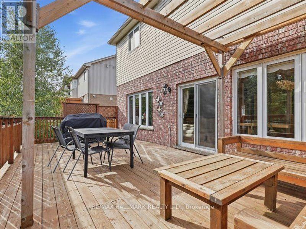
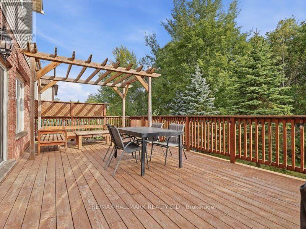
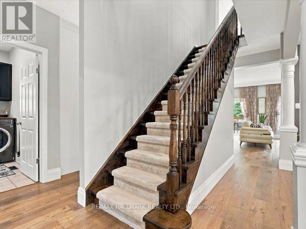
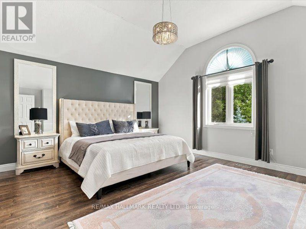
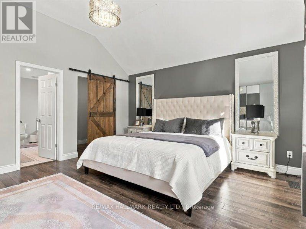
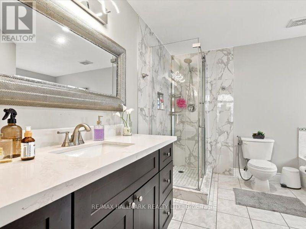
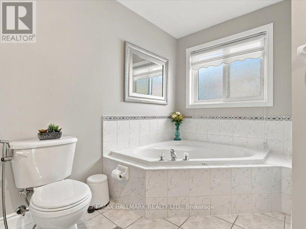
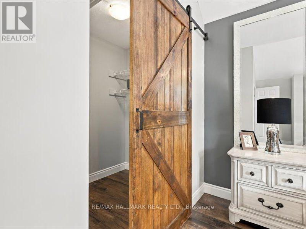
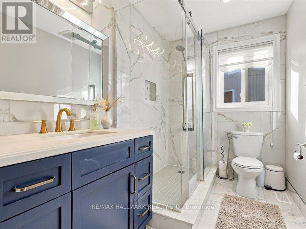
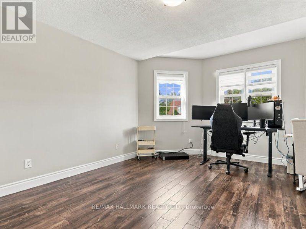
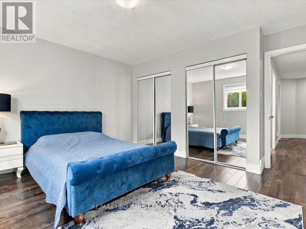
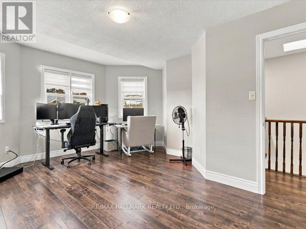
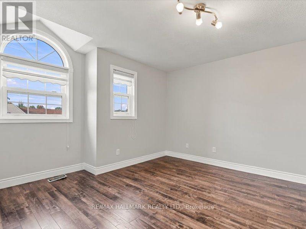
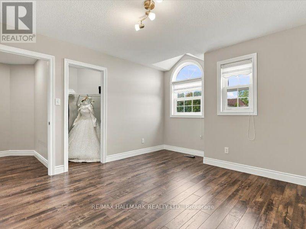
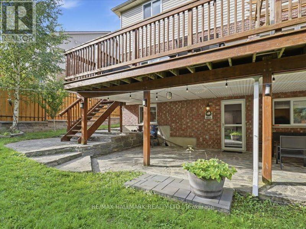
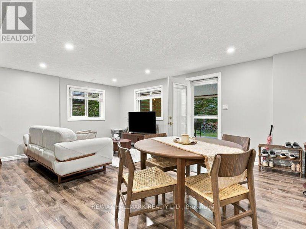
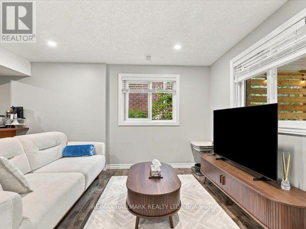
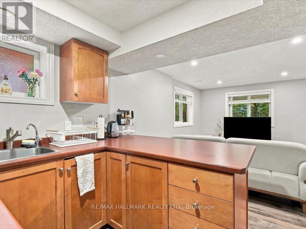
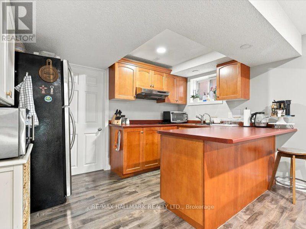
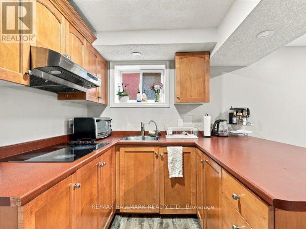
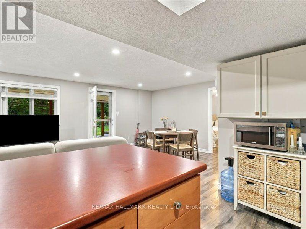
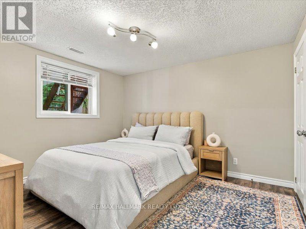
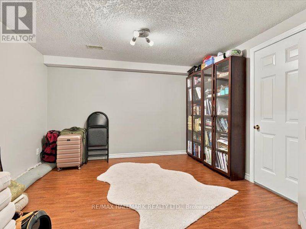
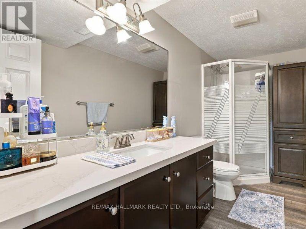
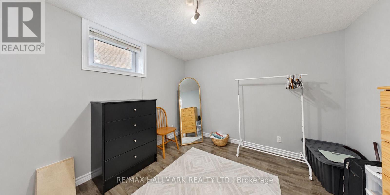
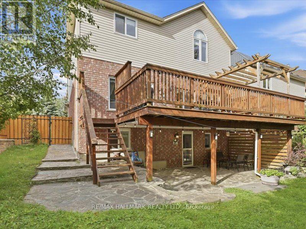
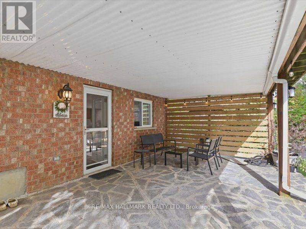
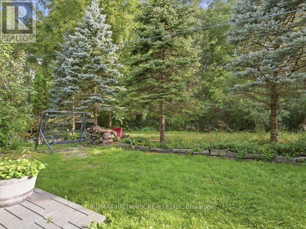
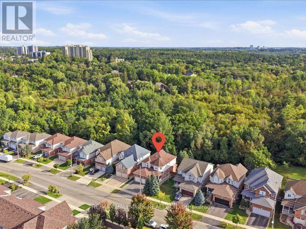
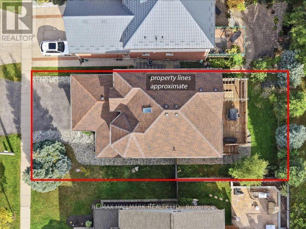
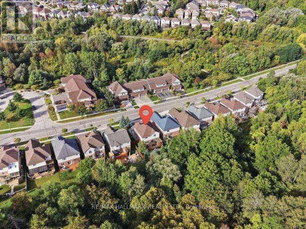
YOU MAY NOT NEED TO SEE ANOTHER! TOP 5 REASONS TO BUY THIS HOME. 1) RAVINE LOT, NO REAR NEIGHBOURS - Exceptional privacy, beautiful ravine views, large windows, upper-floor deck and patio. Bright open-concept design with 9-ft ceilings and high-ceiling master bedroom. 2) BUILDER-BUILT WALKOUT BASEMENT - 2+1 - Spacious walkout basement with 2 bedrooms plus large office/media room. 3) TURNKEY & BEAUTIFULLY UPGRADED - New hardwood flooring, fresh paint, renovated modern kitchen & bathrooms, central vacuum, pot lights, modern fixtures & skylight. 4) DOUBLE GARAGE - Spacious driveway provides plenty of parking & storage. 5 ) PRIME DOON SOUTH LOCATION - Close to Conestoga College, schools, parks, trails, shopping & Hwy 401. Ideal for end-users & investors.A MUST-SEE HOME! (id:50976)
Open House
This property has open houses!
Starts at:
2:00 pm
Ends at:
4:00 pm
Property Details
|
MLS® Number
|
X13822584 |
|
Property Type
|
Single Family |
|
Features
|
Carpet Free |
|
Parking Space Total
|
5 |
Building
|
Bathroom Total
|
4 |
|
Bedrooms Above Ground
|
4 |
|
Bedrooms Below Ground
|
2 |
|
Bedrooms Total
|
6 |
|
Age
|
16 To 30 Years |
|
Appliances
|
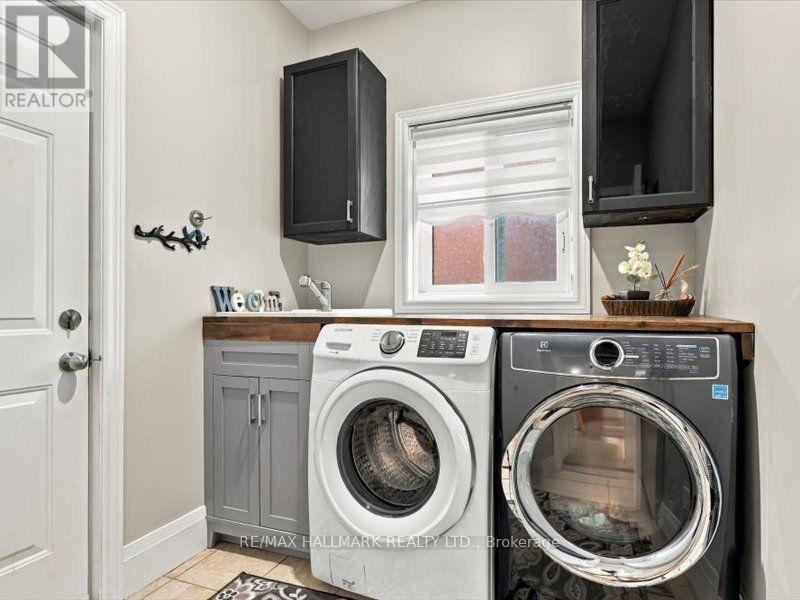
Central Vacuum, Garage Door Opener Remote(s), Dryer, Washer |
|
Basement Development
|
Finished |
|
Basement Features
|
Walk Out |
|
Basement Type
|
N/a (finished) |
|
Construction Style Attachment
|
Detached |
|
Cooling Type
|
Central Air Conditioning |
|
Exterior Finish
|
Brick |
|
Flooring Type
|
Hardwood |
|
Foundation Type
|
Concrete |
|
Half Bath Total
|
1 |
|
Heating Fuel
|
Natural Gas |
|
Heating Type
|
Forced Air |
|
Stories Total
|
2 |
|
Size Interior
|
2,000 - 2,500 Ft2 |
|
Type
|
House |
|
Utility Water
|
Municipal Water |
Parking
Land
|
Acreage
|
No |
|
Sewer
|
Sanitary Sewer |
|
Size Depth
|
110 Ft ,9 In |
|
Size Frontage
|
49 Ft ,10 In |
|
Size Irregular
|
49.9 X 110.8 Ft |
|
Size Total Text
|
49.9 X 110.8 Ft |
Rooms
| Level |
Type |
Length |
Width |
Dimensions |
|
Second Level |
Primary Bedroom |
5.16 m |
4.44 m |
5.16 m x 4.44 m |
|
Second Level |
Bedroom 2 |
4.31 m |
3.79 m |
4.31 m x 3.79 m |
|
Second Level |
Bedroom 3 |
4.14 m |
4.12 m |
4.14 m x 4.12 m |
|
Second Level |
Bedroom 4 |
5.07 m |
4.54 m |
5.07 m x 4.54 m |
|
Basement |
Kitchen |
3.5 m |
2.2 m |
3.5 m x 2.2 m |
|
Basement |
Recreational, Games Room |
5.78 m |
5.4 m |
5.78 m x 5.4 m |
|
Basement |
Bedroom 2 |
3.61 m |
1.52 m |
3.61 m x 1.52 m |
|
Basement |
Office |
4.54 m |
3.2 m |
4.54 m x 3.2 m |
|
Basement |
Bedroom |
3.66 m |
3.2 m |
3.66 m x 3.2 m |
|
Main Level |
Dining Room |
4.36 m |
3.66 m |
4.36 m x 3.66 m |
|
Main Level |
Kitchen |
3.87 m |
3.66 m |
3.87 m x 3.66 m |
|
Main Level |
Laundry Room |
2.57 m |
2.02 m |
2.57 m x 2.02 m |
|
Main Level |
Living Room |
7.55 m |
5.47 m |
7.55 m x 5.47 m |
|
Main Level |
Family Room |
5.49 m |
3.02 m |
5.49 m x 3.02 m |
https://www.realtor.ca/real-estate/30321416/82-doon-mills-drive-kitchener