4 Bedroom
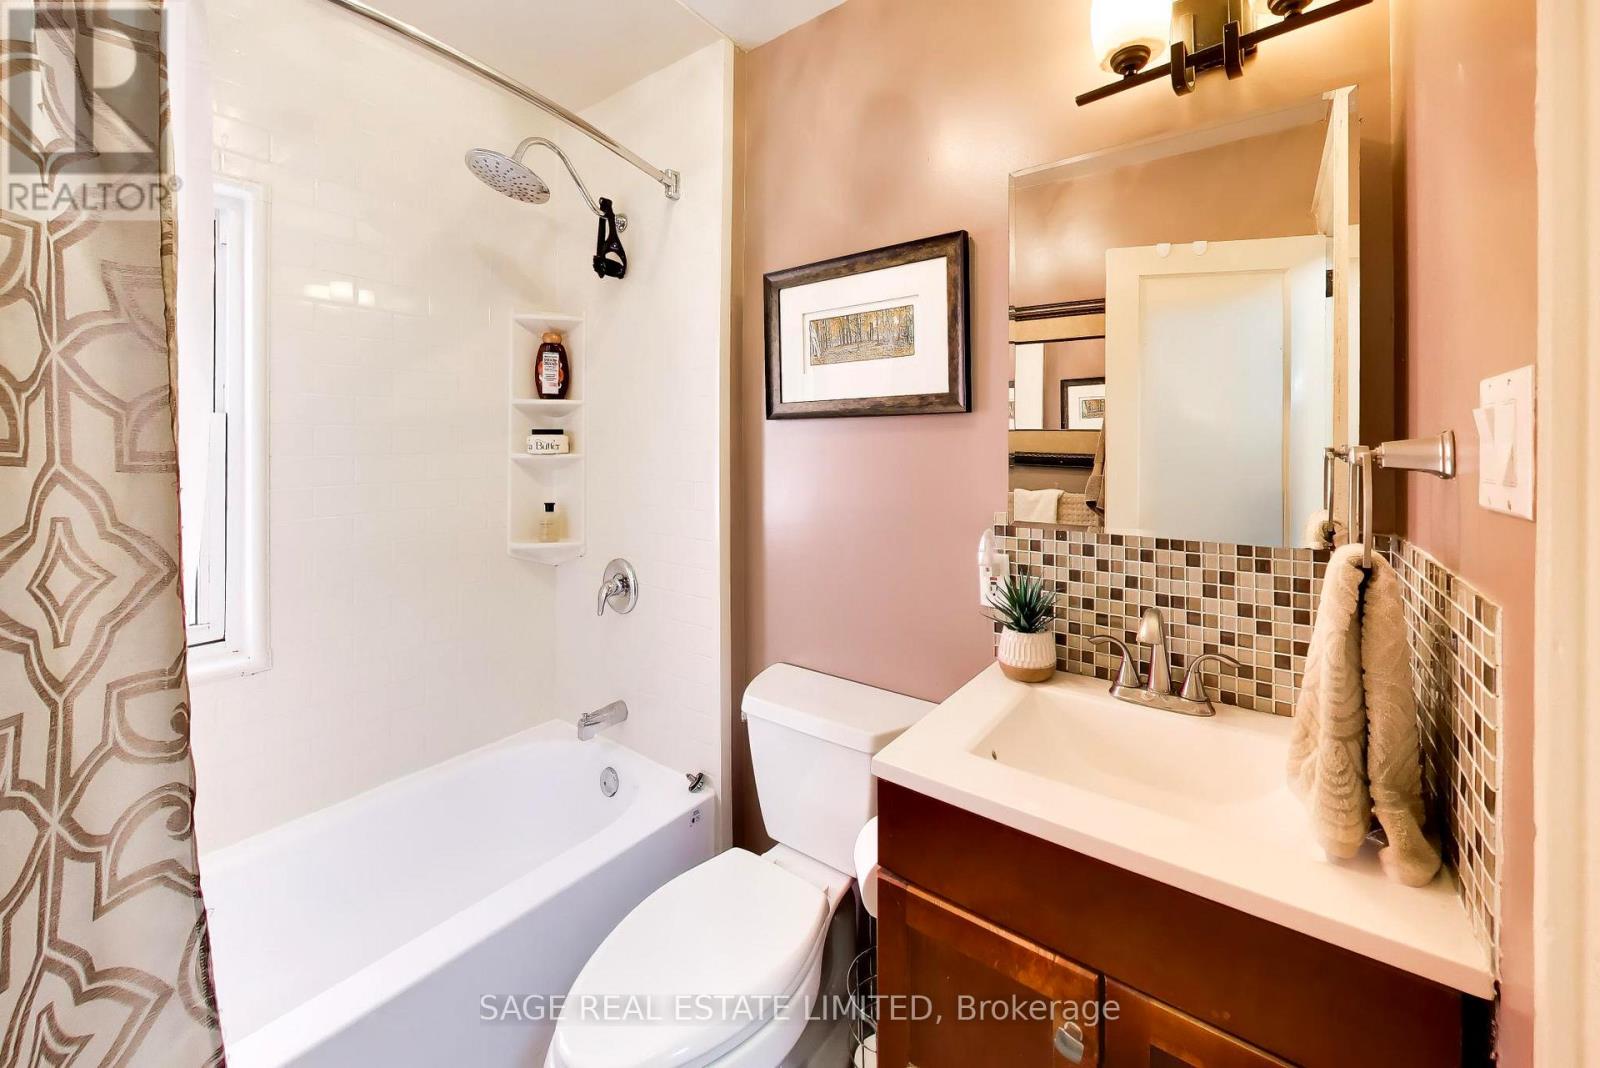
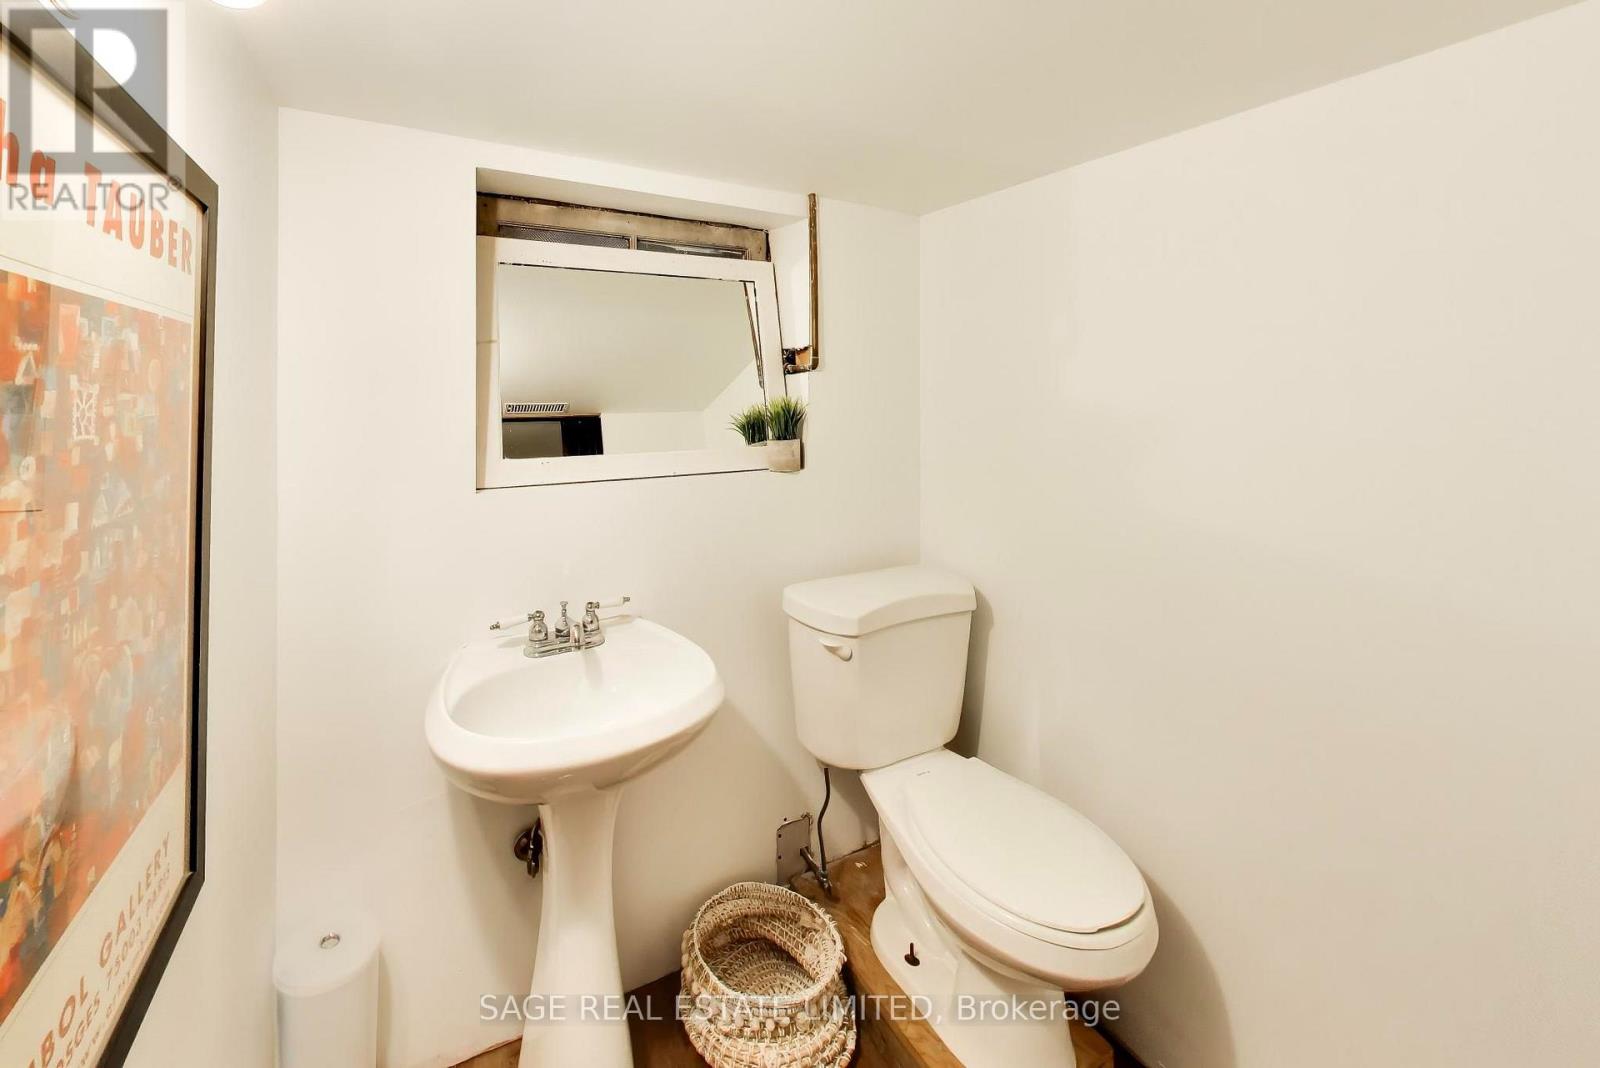
2 Bathroom
1,100 - 1,500 ft2
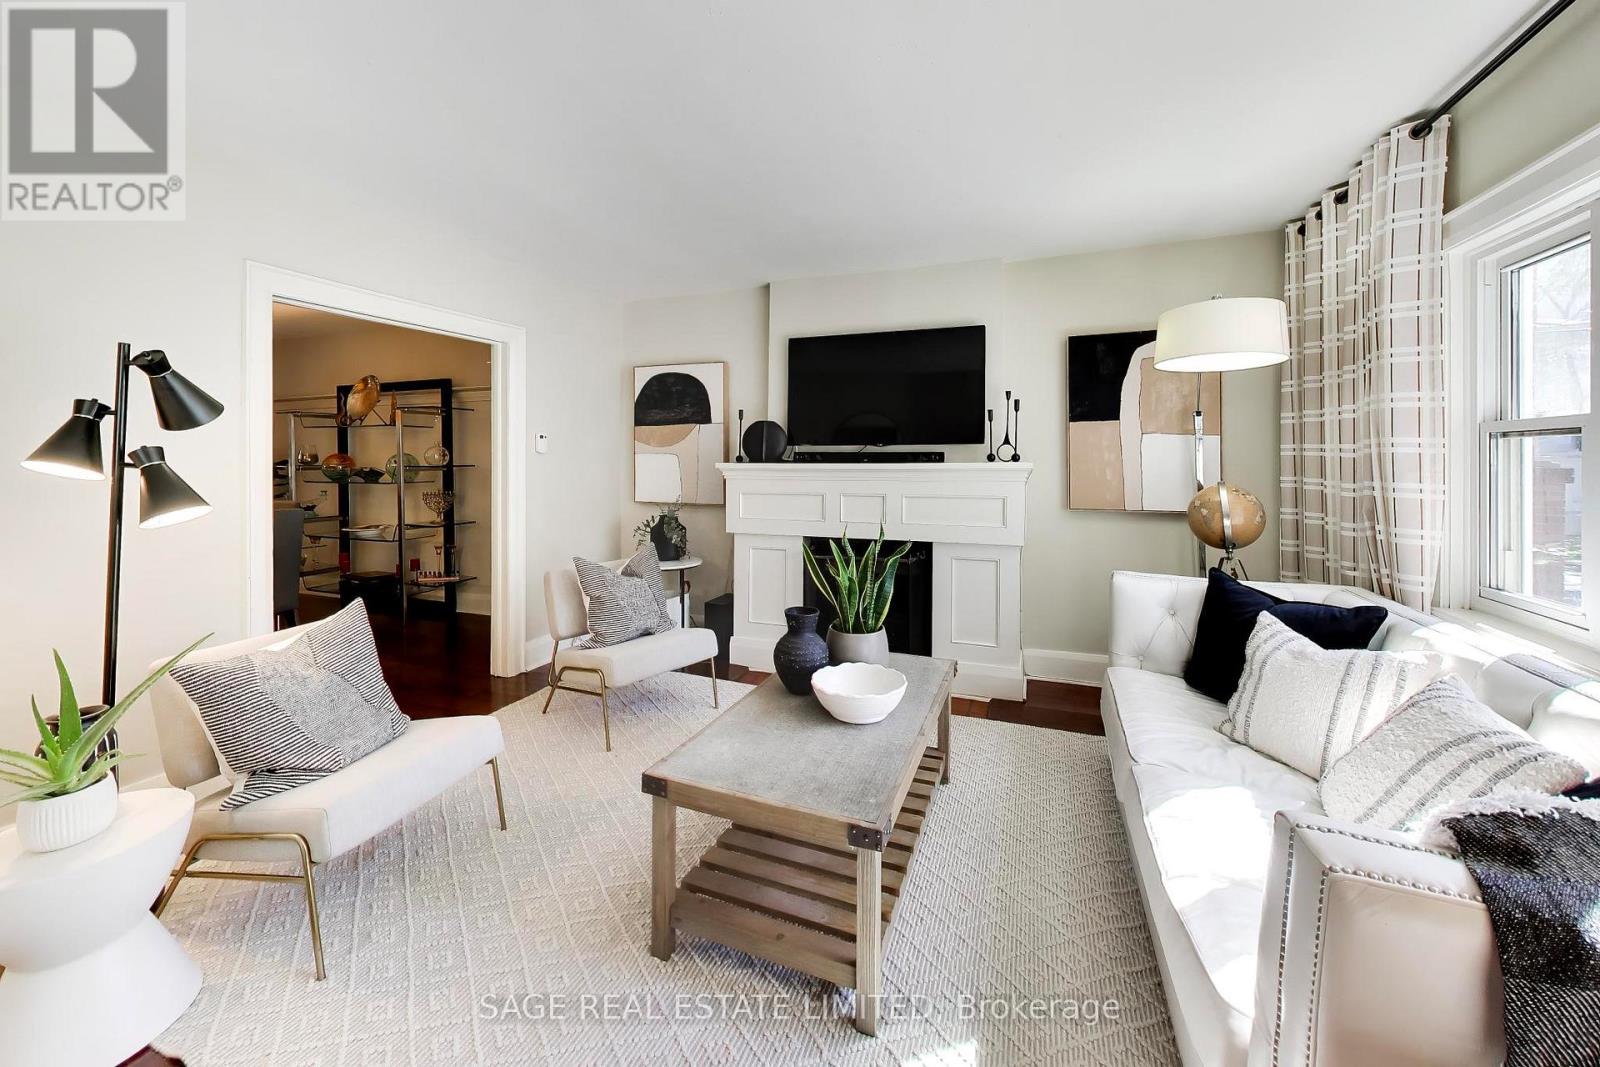
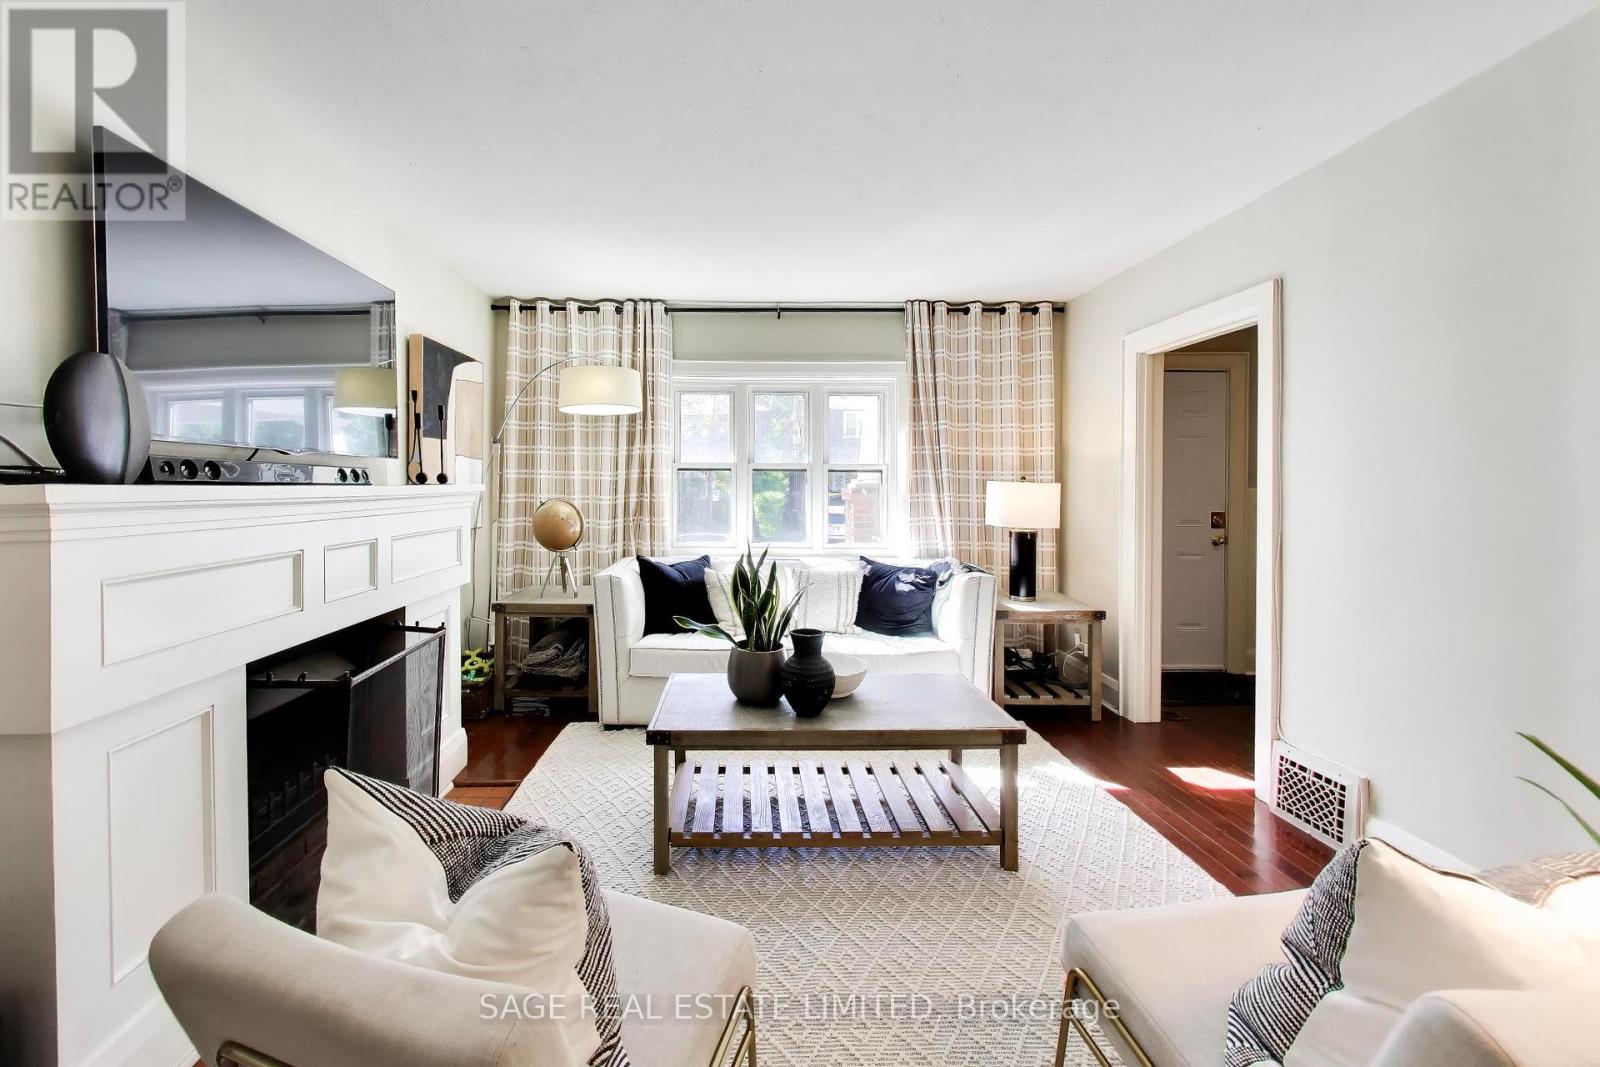
Fireplace
Central Air Conditioning
Forced Air
$1,429,999
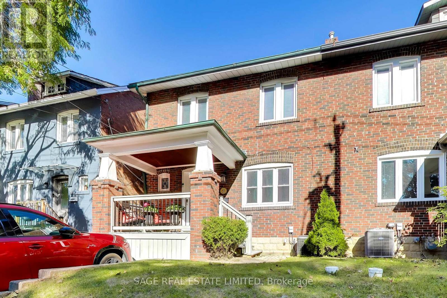
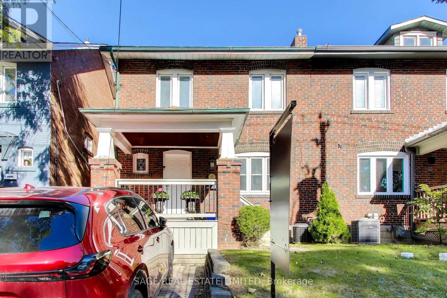
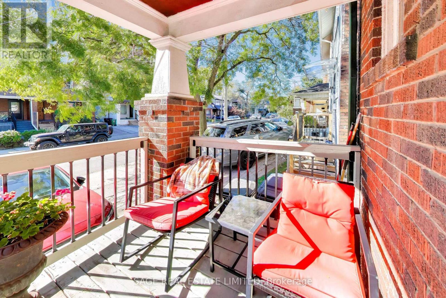
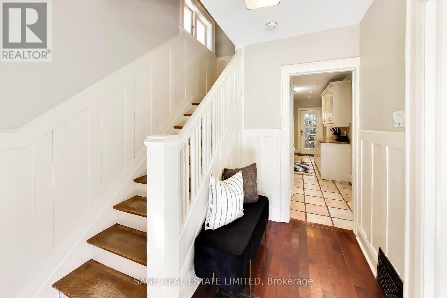
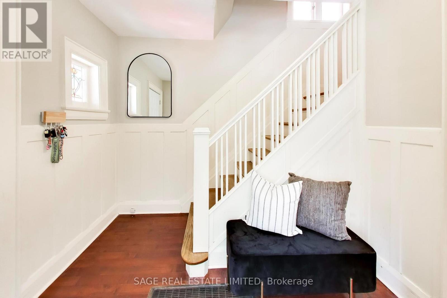
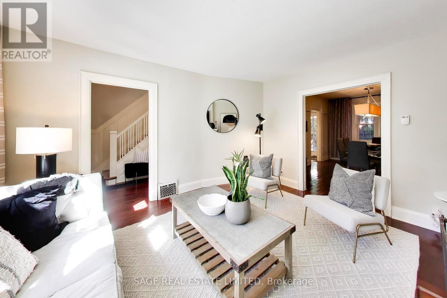
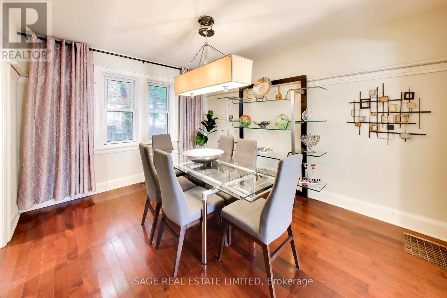
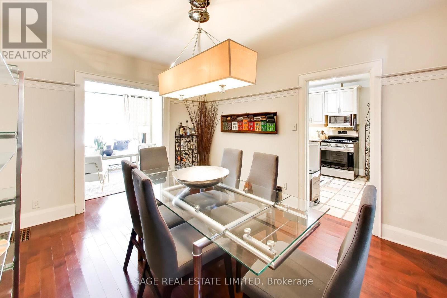
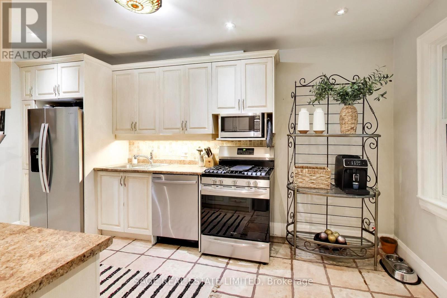
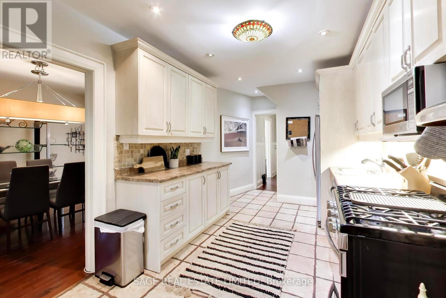
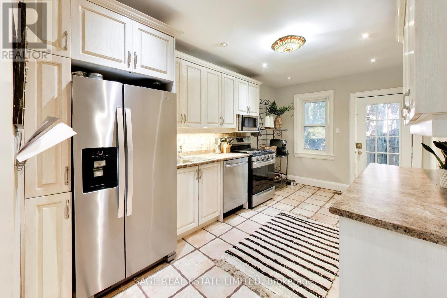
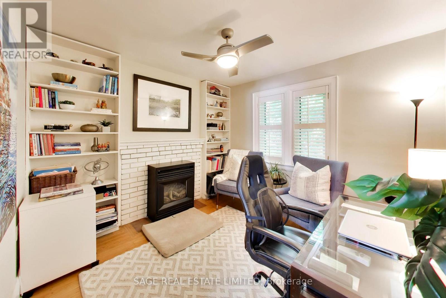
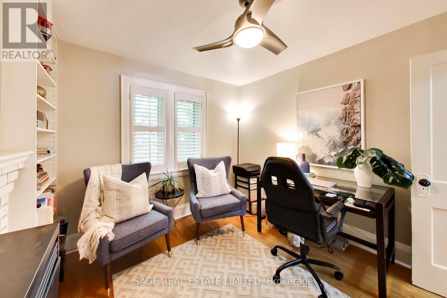
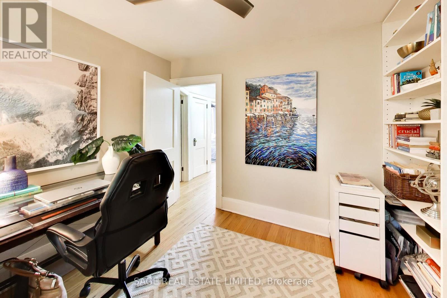
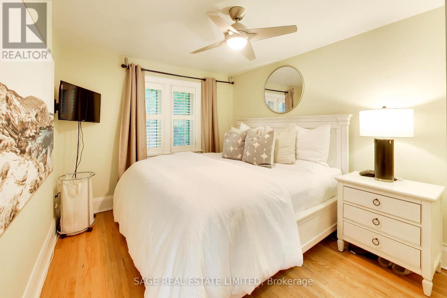
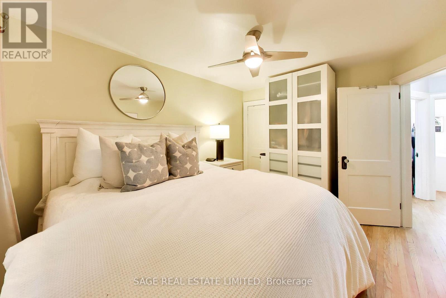
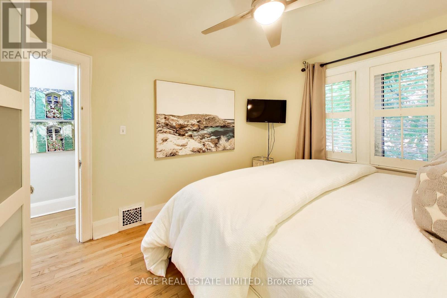
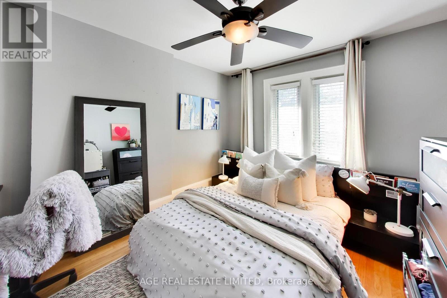
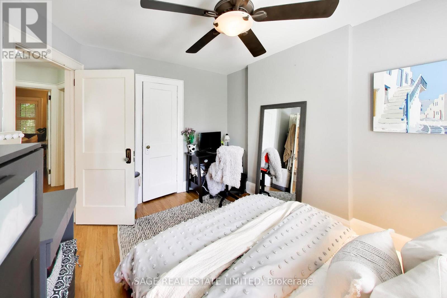
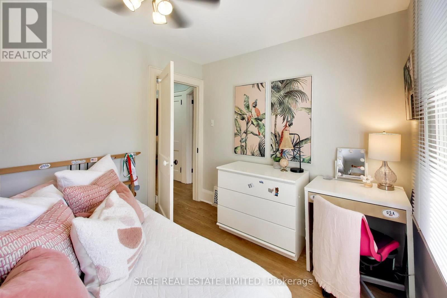
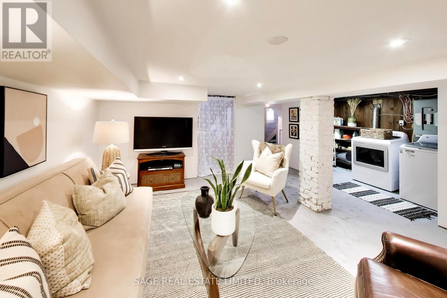
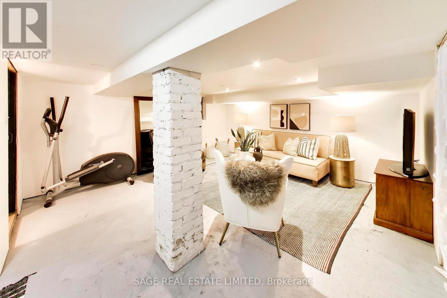
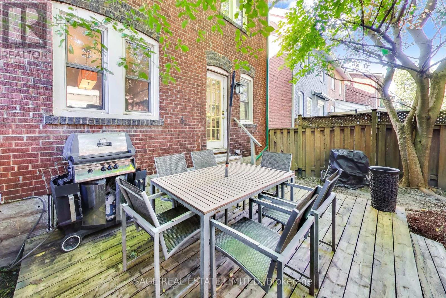
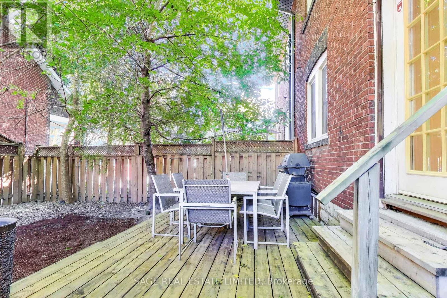
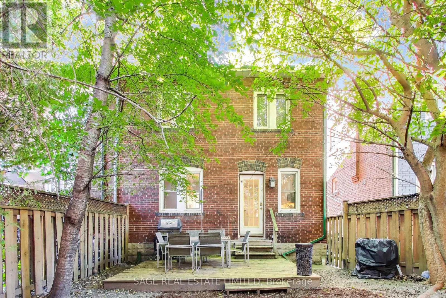
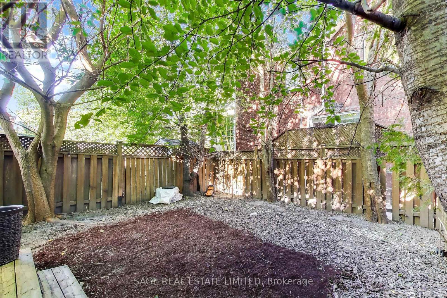
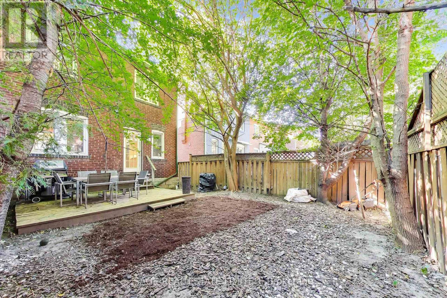
Welcome to 57 Edith Drive, an exceptionally wide 4-bedroom semi in one of Toronto's most sought-after family neighbourhoods. Sitting on a nearly 26-foot-wide lot, this home offers a sense of space that's rarely found in a semi, with generous principal rooms, four well-proportioned bedrooms, two bathrooms and two fireplaces adding warmth and character throughout. The private, fully fenced backyard provides a wonderful outdoor retreat for kids, entertaining and summer evenings, while coveted front pad parking makes everyday life that much easier. Located on a quiet residential street in the heart of North Toronto, just steps from top-rated schools, parks, shops, restaurants and all the conveniences of Yonge & Eglinton. A substantial family home with exceptional width, outdoor space and parking in a neighbourhood families love to call home. (id:50976)
Open House
This property has open houses!
Starts at:
2:00 pm
Ends at:
4:00 pm
Starts at:
2:00 pm
Ends at:
4:00 pm
Property Details
|
MLS® Number
|
C13822352 |
|
Property Type
|
Single Family |
|
Community Name
|
Yonge-Eglinton |
|
Amenities Near By
|
Hospital, Park, Place Of Worship, Public Transit, Schools |
|
Features
|
Carpet Free |
|
Parking Space Total
|
1 |
|
Structure
|
Deck, Porch |
Building
|
Bathroom Total
|
2 |
|
Bedrooms Above Ground
|
4 |
|
Bedrooms Total
|
4 |
|
Age
|
100+ Years |
|
Amenities
|
Fireplace(s) |
|
Appliances
|
Water Meter, Blinds, Dryer, Gas Stove(s), Washer, Refrigerator |
|
Basement Development
|
Partially Finished |
|
Basement Type
|
Full (partially Finished) |
|
Construction Style Attachment
|
Semi-detached |
|
Cooling Type
|
Central Air Conditioning |
|
Exterior Finish
|
Brick |
|
Fireplace Present
|
Yes |
|
Fireplace Total
|
2 |
|
Flooring Type
|
Hardwood, Tile |
|
Foundation Type
|
Block |
|
Heating Fuel
|
Natural Gas |
|
Heating Type
|
Forced Air |
|
Stories Total
|
2 |
|
Size Interior
|
1,100 - 1,500 Ft2 |
|
Type
|
House |
|
Utility Water
|
Municipal Water |
Parking
Land
|
Acreage
|
No |
|
Fence Type
|
Fenced Yard |
|
Land Amenities
|
Hospital, Park, Place Of Worship, Public Transit, Schools |
|
Sewer
|
Sanitary Sewer |
|
Size Depth
|
72 Ft ,9 In |
|
Size Frontage
|
25 Ft ,7 In |
|
Size Irregular
|
25.6 X 72.8 Ft |
|
Size Total Text
|
25.6 X 72.8 Ft|under 1/2 Acre |
Rooms
| Level |
Type |
Length |
Width |
Dimensions |
|
Second Level |
Primary Bedroom |
3.99 m |
3.04 m |
3.99 m x 3.04 m |
|
Second Level |
Bedroom 2 |
3.85 m |
2.96 m |
3.85 m x 2.96 m |
|
Second Level |
Bedroom 3 |
3.21 m |
3.07 m |
3.21 m x 3.07 m |
|
Second Level |
Bedroom 4 |
2.73 m |
2.24 m |
2.73 m x 2.24 m |
|
Basement |
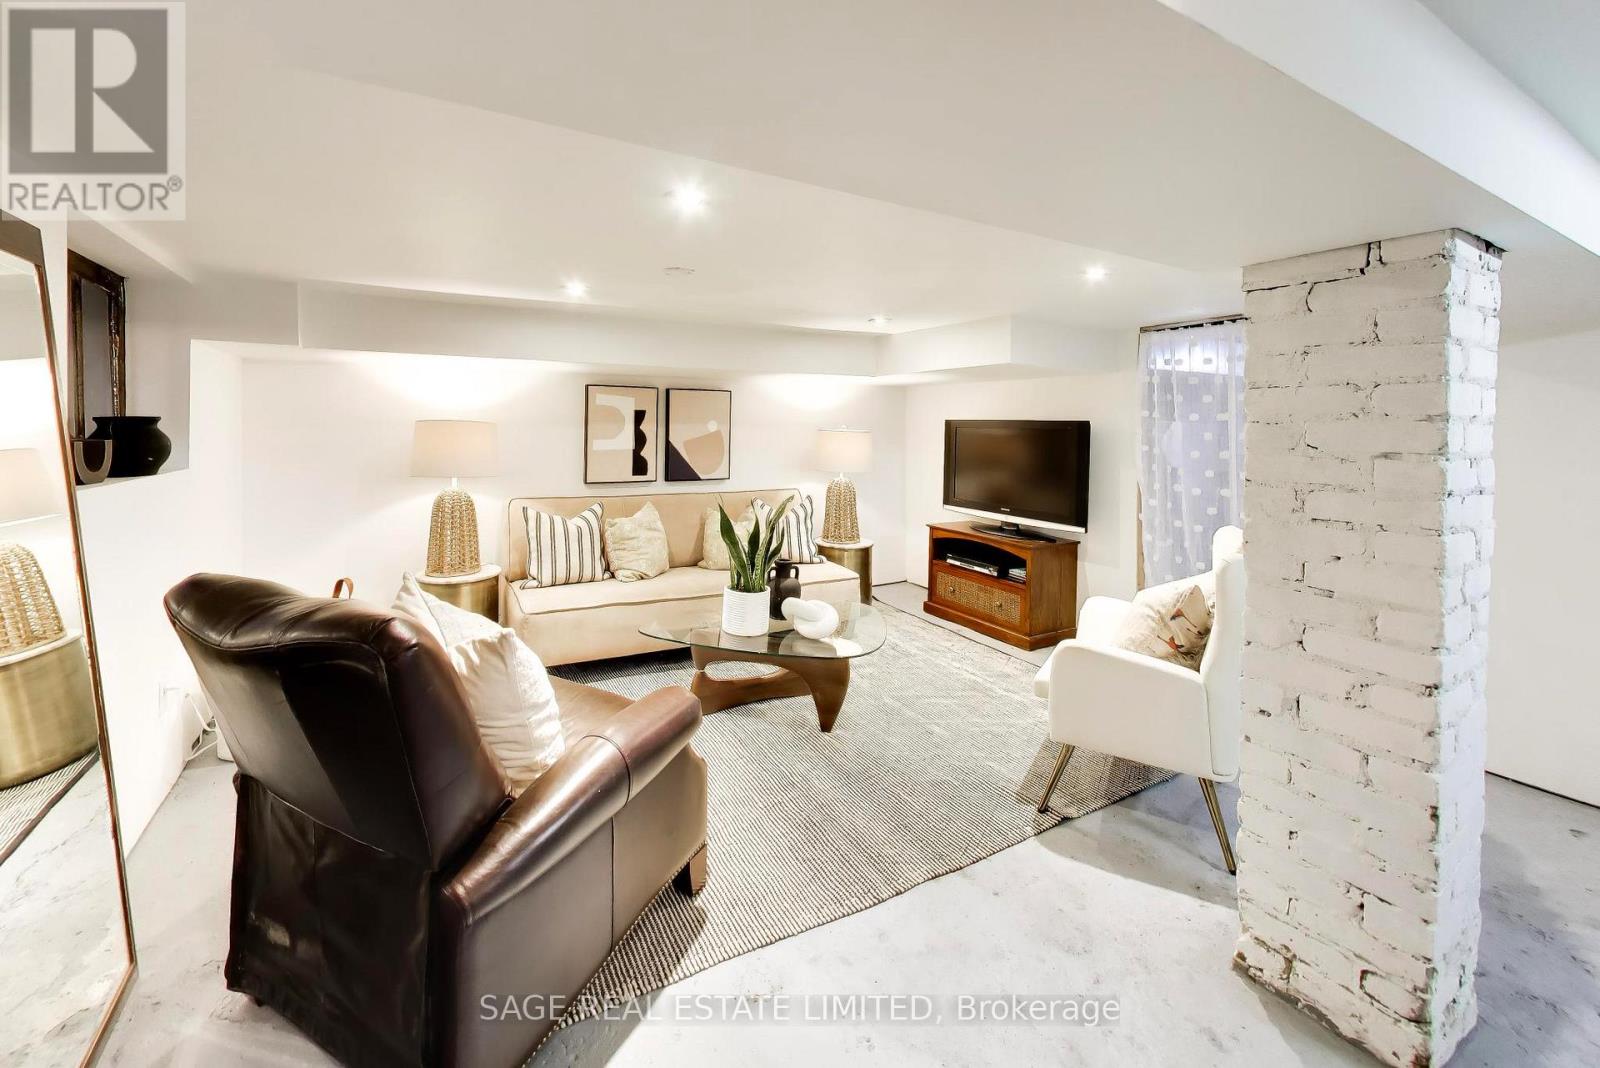
Recreational, Games Room |
5.12 m |
3.85 m |
5.12 m x 3.85 m |
|
Basement |
Furnace |
3.55 m |
4.22 m |
3.55 m x 4.22 m |
|
Main Level |
Living Room |
4.22 m |
3.8 m |
4.22 m x 3.8 m |
|
Main Level |
Dining Room |
4.17 m |
3.3 m |
4.17 m x 3.3 m |
|
Main Level |
Kitchen |
4.89 m |
2.83 m |
4.89 m x 2.83 m |
Utilities
|
Cable
|
Available |
|
Electricity
|
Installed |
|
Sewer
|
Installed |
https://www.realtor.ca/real-estate/30321200/57-edith-drive-toronto-yonge-eglinton-yonge-eglinton