5 Bedroom
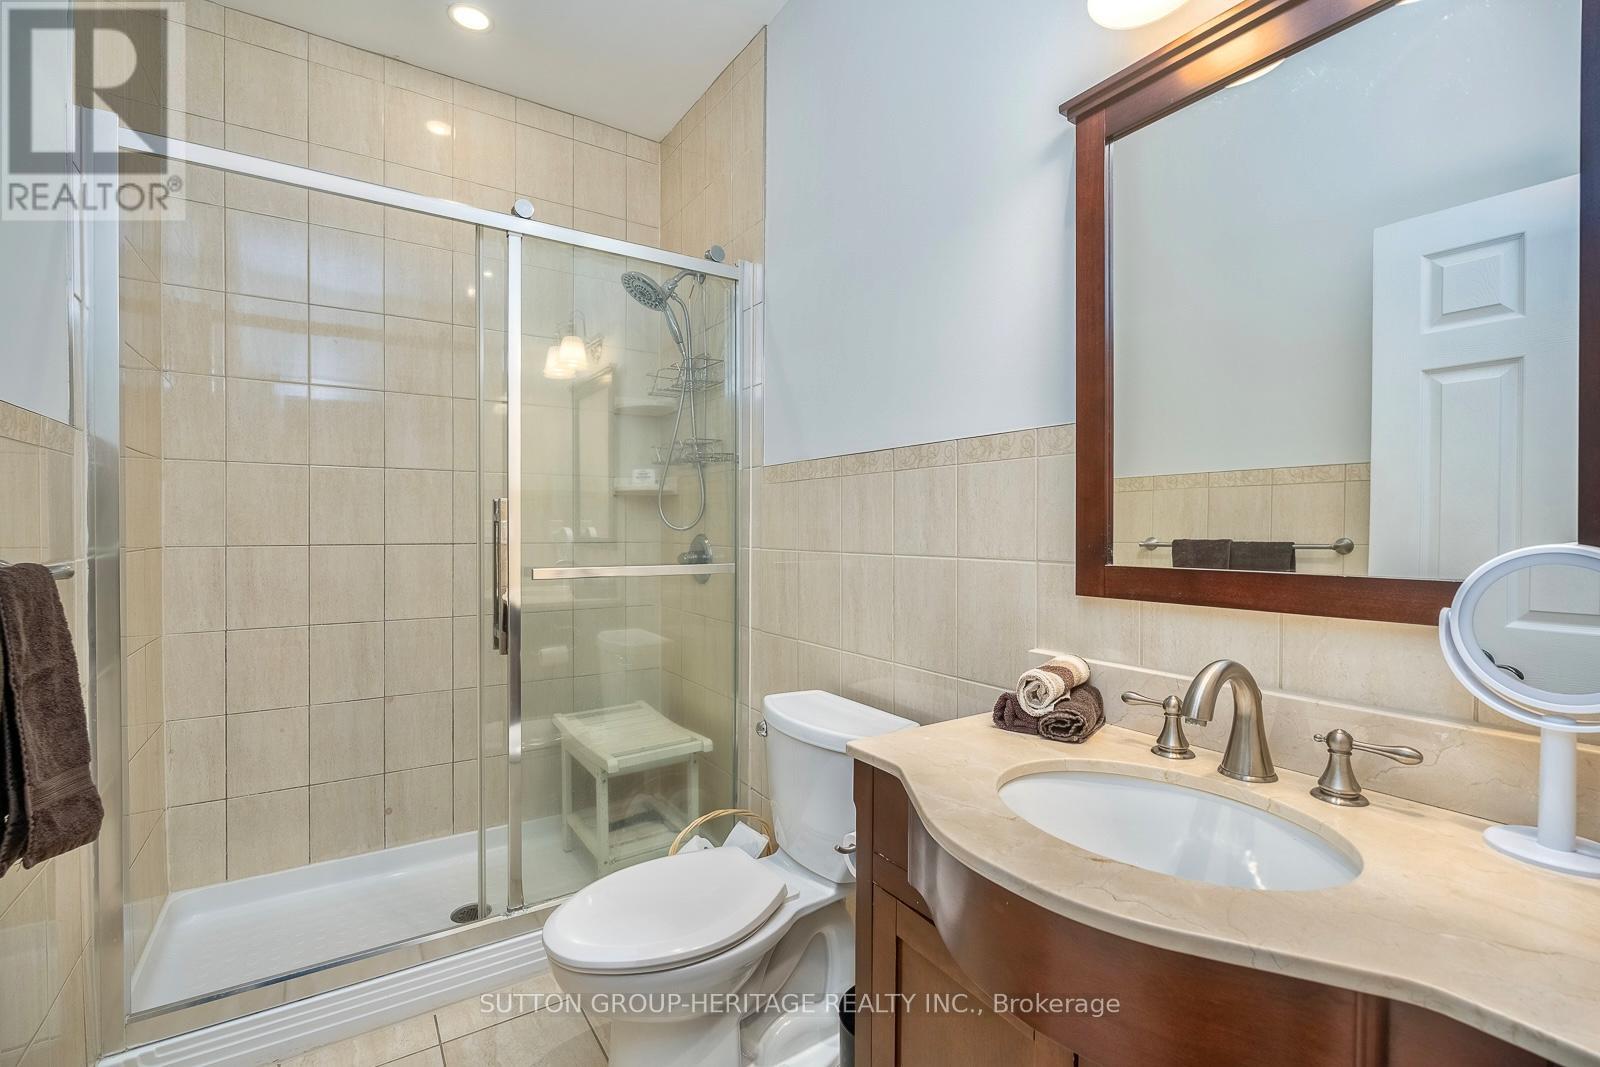
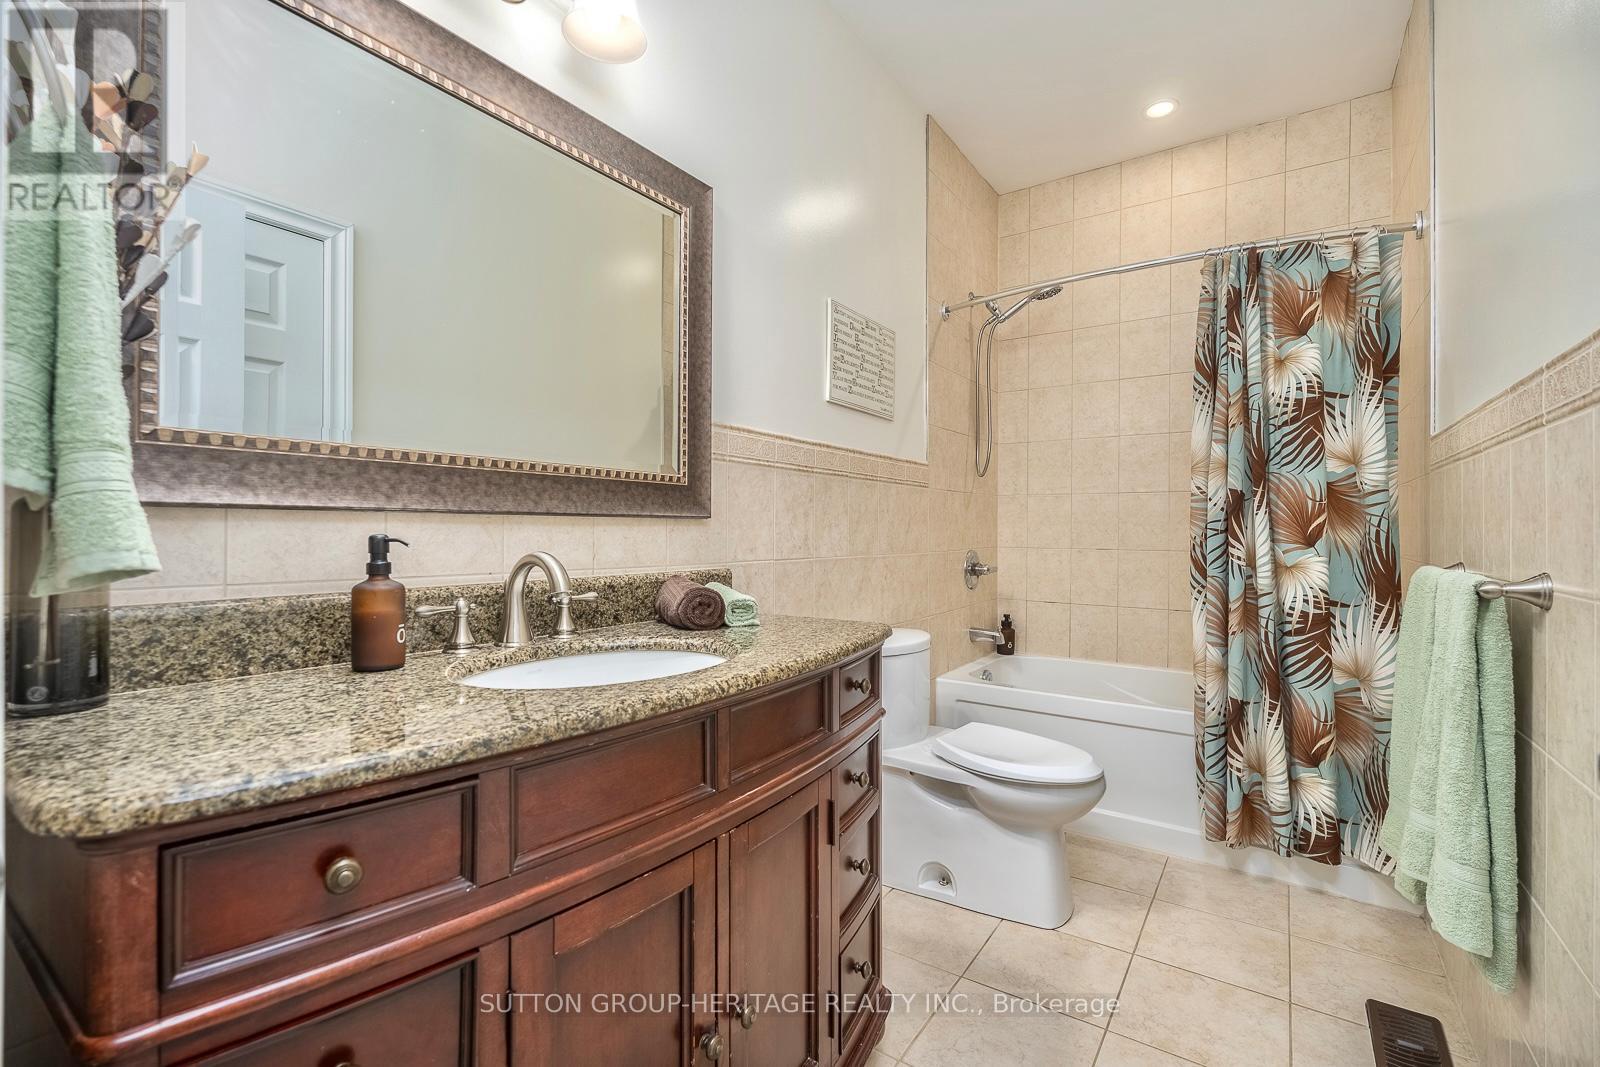
3 Bathroom
1,100 - 1,500 ft2
Bungalow
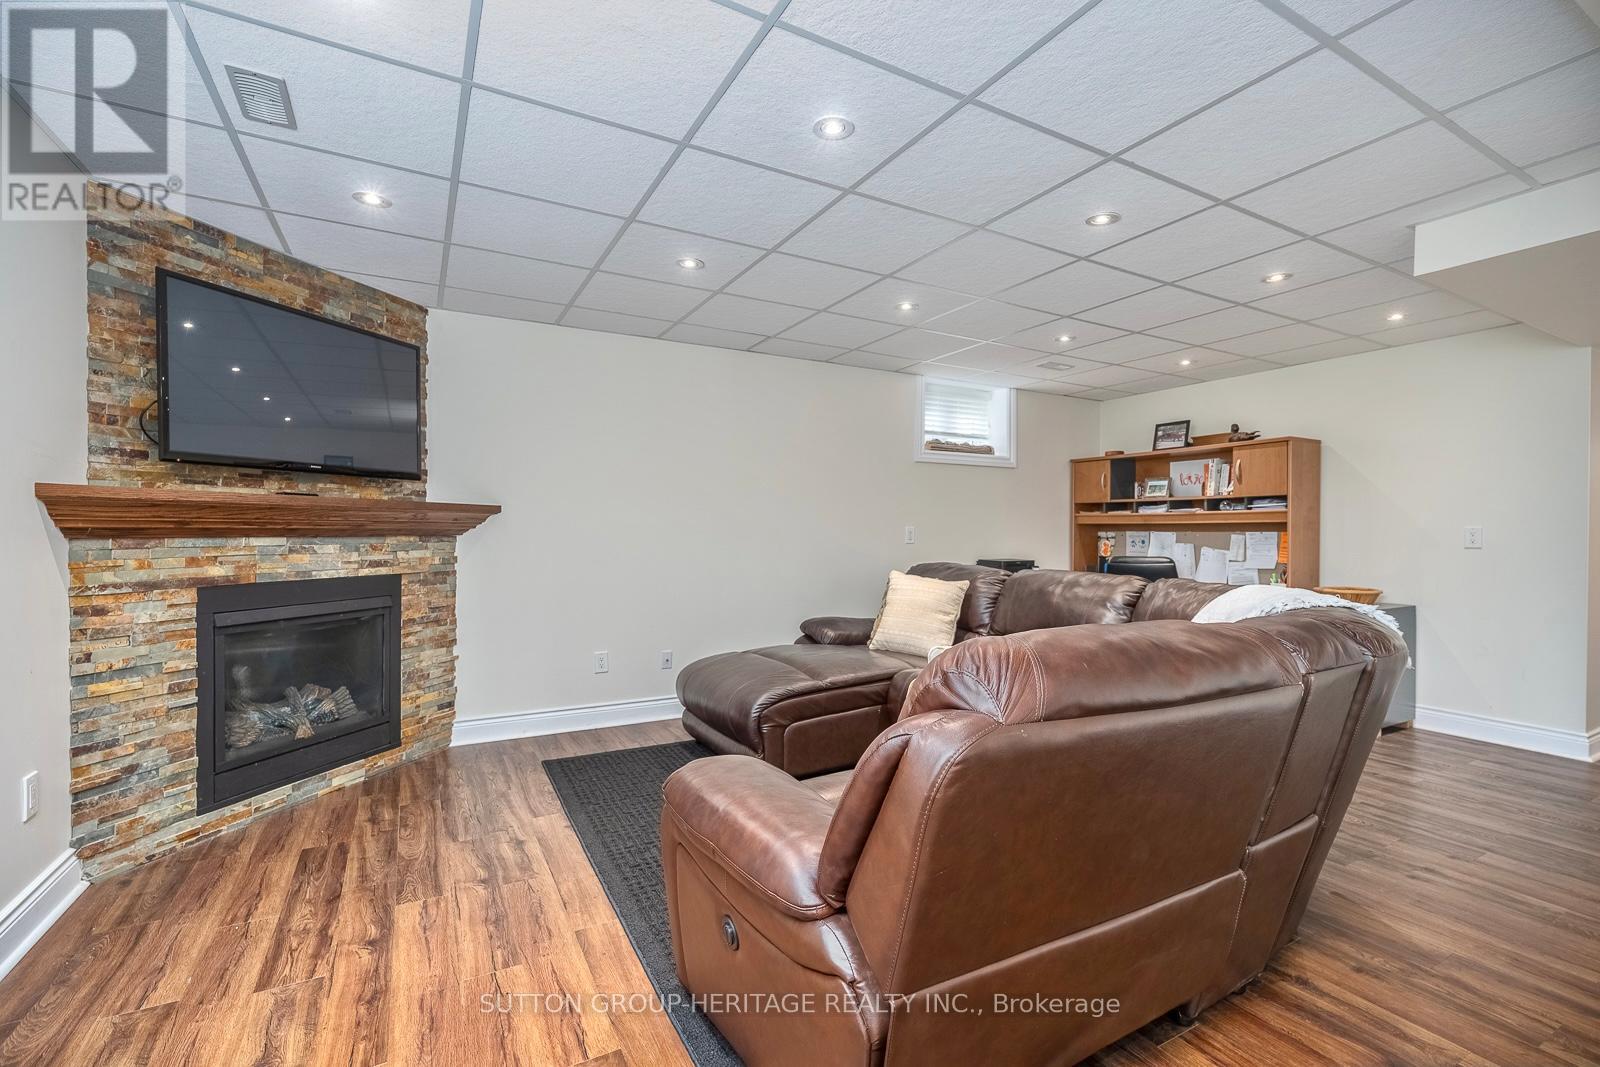
Fireplace
Central Air Conditioning
Forced Air
Waterfront On Lake
$998,000
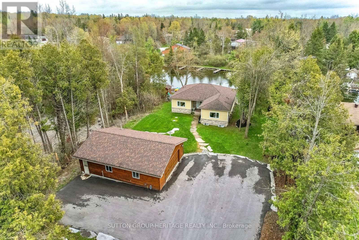
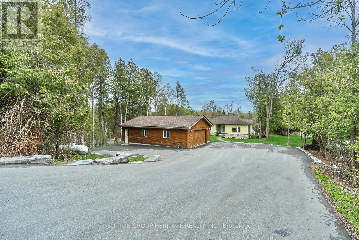
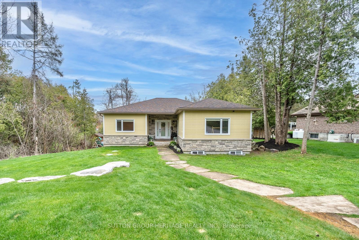
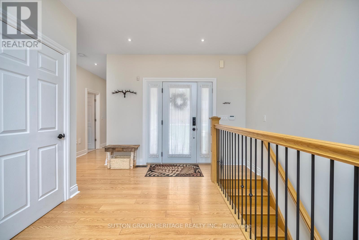
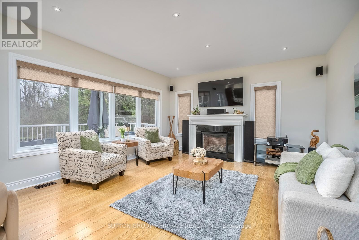
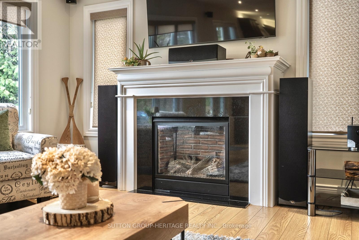
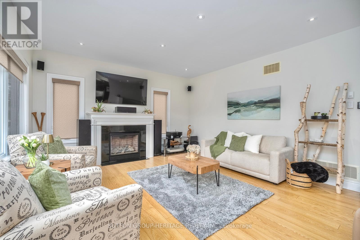
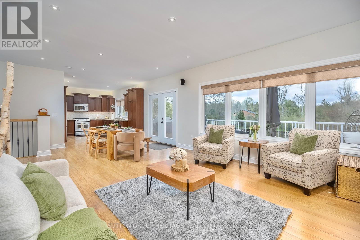
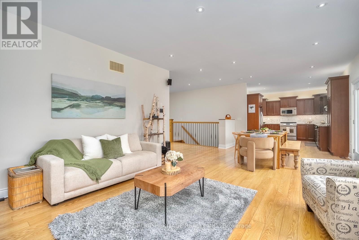
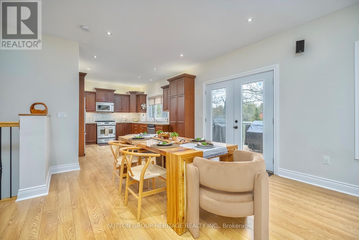
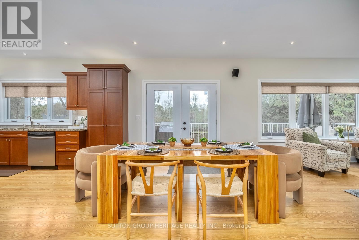
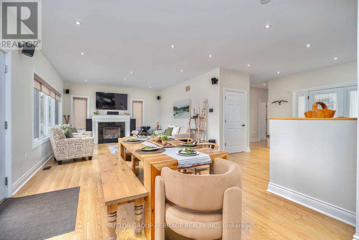
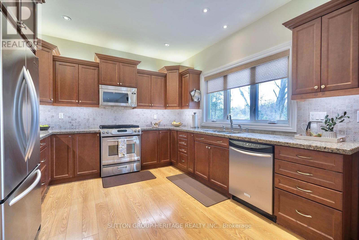
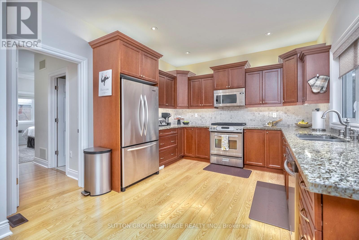
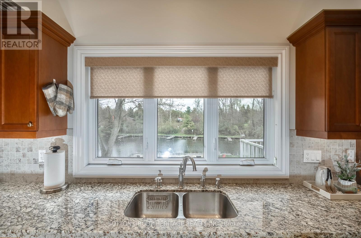
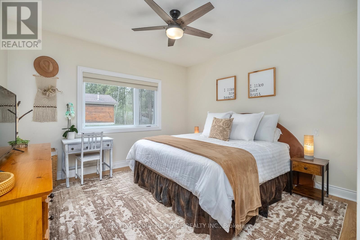
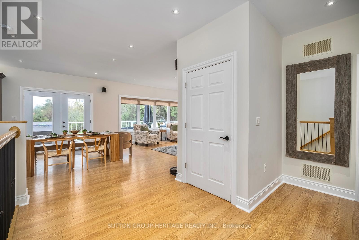
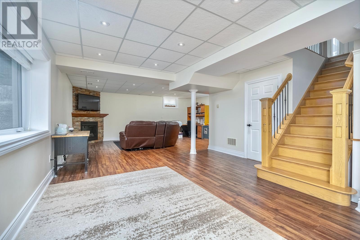
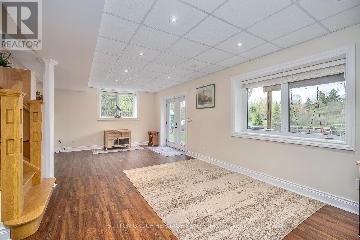
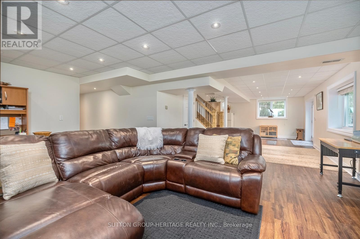
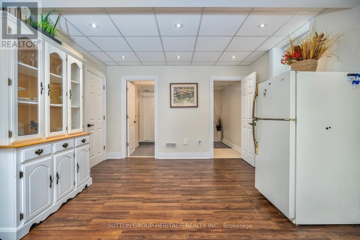
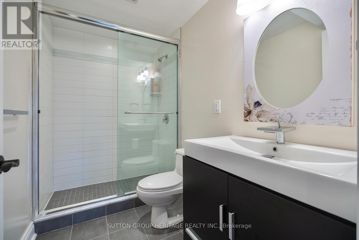
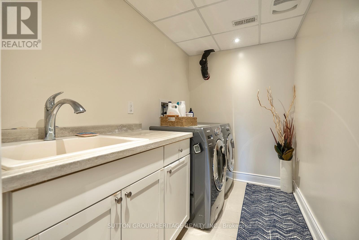
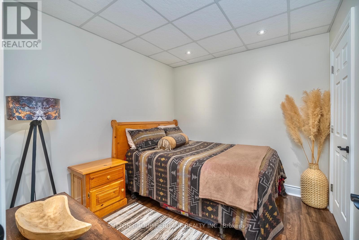
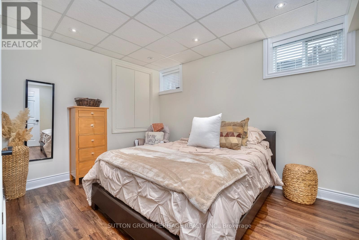
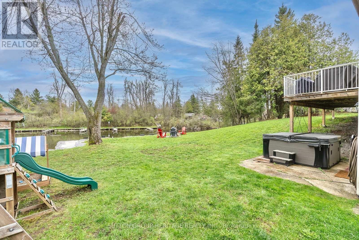
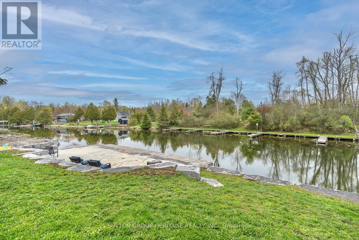
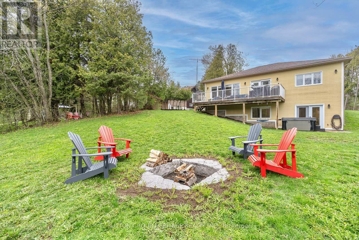
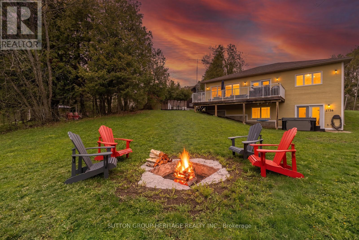
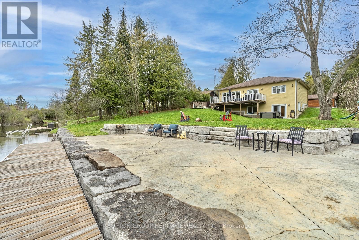
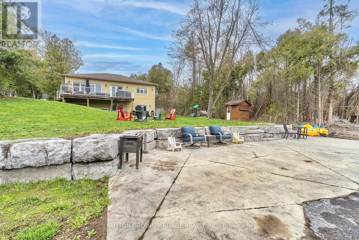
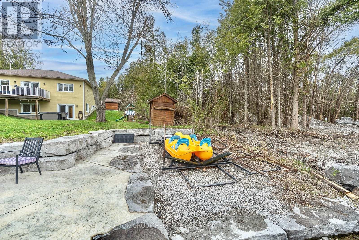
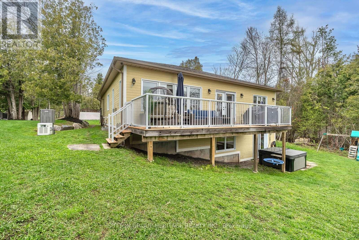
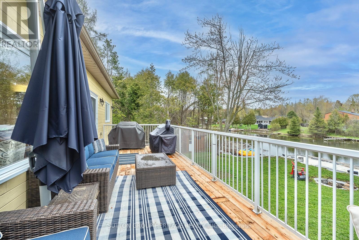
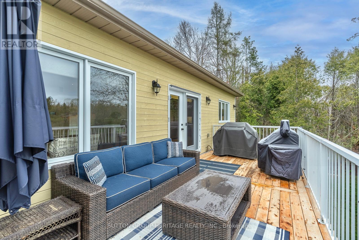
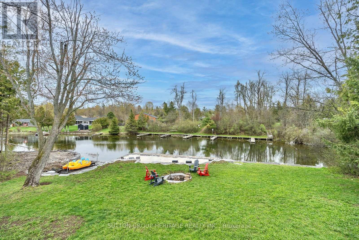
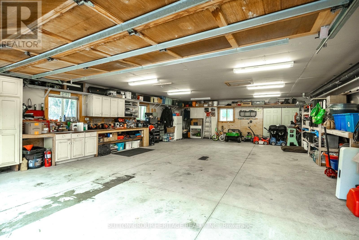
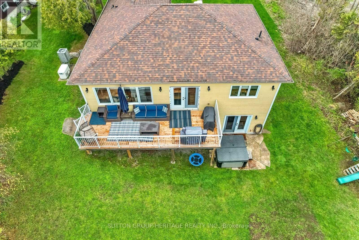
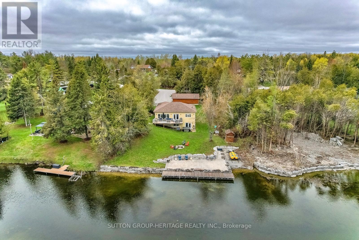
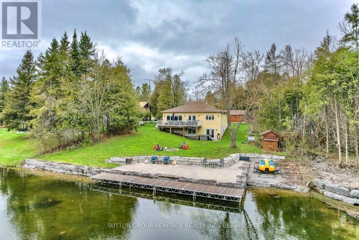
WATERFRONT LIVING ON THE TRENT-SEVERN WATERWAY! Welcome to 191 Pirates Glen Drive, a custom-built bungalow offering the perfect blend of year-round comfort, recreational enjoyment and exceptional waterfront living. Situated on a beautiful nearly half-acre lot with a protected channel leading directly to Pigeon Lake, this property offers an incredible boating lifestyle with access to five lakes without going through a lock. Approximately 13 years young, this thoughtfully designed home features an open-concept main level with 3 bedrooms, including a spacious primary suite, and a bright living area with gas fireplace and large windows overlooking the natural beauty surrounding the property. The custom kitchen features granite countertops and opens seamlessly to the dining and living spaces, making it ideal for family gatherings and entertaining. The finished walkout basement provides excellent additional living space with 2 more bedrooms, full bathroom, laundry and a second gas fireplace - perfect for guests, family or extended stays. Outside, the waterfront is truly special. Extensive improvements include professionally installed armour-stone shoreline, aluminum docks, marine railway, stamped-concrete patio and armour-stone fire pit, creating a beautiful setting for boating, swimming, entertaining or simply relaxing beside the water. A major highlight is the impressive 35' x 25' heated detached garage, offering exceptional space for vehicles, boats, recreational toys, workshop use and storage. The paved driveway and extensive exterior improvements add to the convenience and appeal. Whether you're looking for a full-time waterfront home, retirement retreat, four-season cottage or family getaway, this property delivers the space, privacy and lifestyle you've been waiting for. Boat from your own property. Explore the Trent-Severn Waterway. Enjoy the Kawarthas. Come home to the water. (id:50976)
Property Details
|
MLS® Number
|
X13822486 |
|
Property Type
|
Single Family |
|
Community Name
|
Trent Lakes |
|
Amenities Near By
|
Beach, Golf Nearby, Marina |
|
Community Features
|
School Bus |
|
Easement
|
Unknown |
|
Equipment Type
|
Propane Tank |
|
Features
|
Irregular Lot Size |
|
Parking Space Total
|
10 |
|
Rental Equipment Type
|
Propane Tank |
|
Structure
|
Shed, Dock |
|
View Type
|
Direct Water View |
|
Water Front Type
|
Waterfront On Lake |
Building
|
Bathroom Total
|
3 |
|
Bedrooms Above Ground
|
3 |
|
Bedrooms Below Ground
|
2 |
|
Bedrooms Total
|
5 |
|
Amenities
|
Fireplace(s) |
|
Appliances
|
Water Heater, Water Softener, Blinds, Dishwasher, Dryer, Stove, Washer, Refrigerator |
|
Architectural Style
|
Bungalow |
|
Basement Development
|
Finished |
|
Basement Features
|
Walk Out |
|
Basement Type
|
N/a (finished) |
|
Construction Style Attachment
|
Detached |
|
Cooling Type
|
Central Air Conditioning |
|
Exterior Finish
|
Stone, Wood |
|
Fire Protection
|
Smoke Detectors |
|
Fireplace Present
|
Yes |
|
Fireplace Total
|
2 |
|
Flooring Type
|
Vinyl |
|
Foundation Type
|
Poured Concrete |
|
Heating Fuel
|
Propane |
|
Heating Type
|
Forced Air |
|
Stories Total
|
1 |
|
Size Interior
|
1,100 - 1,500 Ft2 |
|
Type
|
House |
|
Utility Power
|
Generator |
|
Utility Water
|
Municipal Water, Community Water System |
Parking
Land
|
Access Type
|
Public Road, Private Docking |
|
Acreage
|
No |
|
Land Amenities
|
Beach, Golf Nearby, Marina |
|
Sewer
|
Septic System |
|
Size Depth
|
232 Ft ,2 In |
|
Size Frontage
|
114 Ft |
|
Size Irregular
|
114 X 232.2 Ft |
|
Size Total Text
|
114 X 232.2 Ft|1/2 - 1.99 Acres |
|
Surface Water
|
Lake/pond |
|
Zoning Description
|
Residential |
Rooms
| Level |
Type |
Length |
Width |
Dimensions |
|
Lower Level |
Family Room |
7.71 m |
6.54 m |
7.71 m x 6.54 m |
|
Lower Level |
Bedroom 4 |
2.88 m |
3.05 m |
2.88 m x 3.05 m |
|
Lower Level |
Laundry Room |
2.88 m |
1.71 m |
2.88 m x 1.71 m |
|
Lower Level |
Bathroom |
2.5 m |
2.5 m |
2.5 m x 2.5 m |
|
Main Level |
Kitchen |
3.44 m |
4.51 m |
3.44 m x 4.51 m |
|
Main Level |
Bathroom |
2.5 m |
2.5 m |
2.5 m x 2.5 m |
|
Main Level |
Living Room |
8.12 m |
4.54 m |
8.12 m x 4.54 m |
|
Main Level |
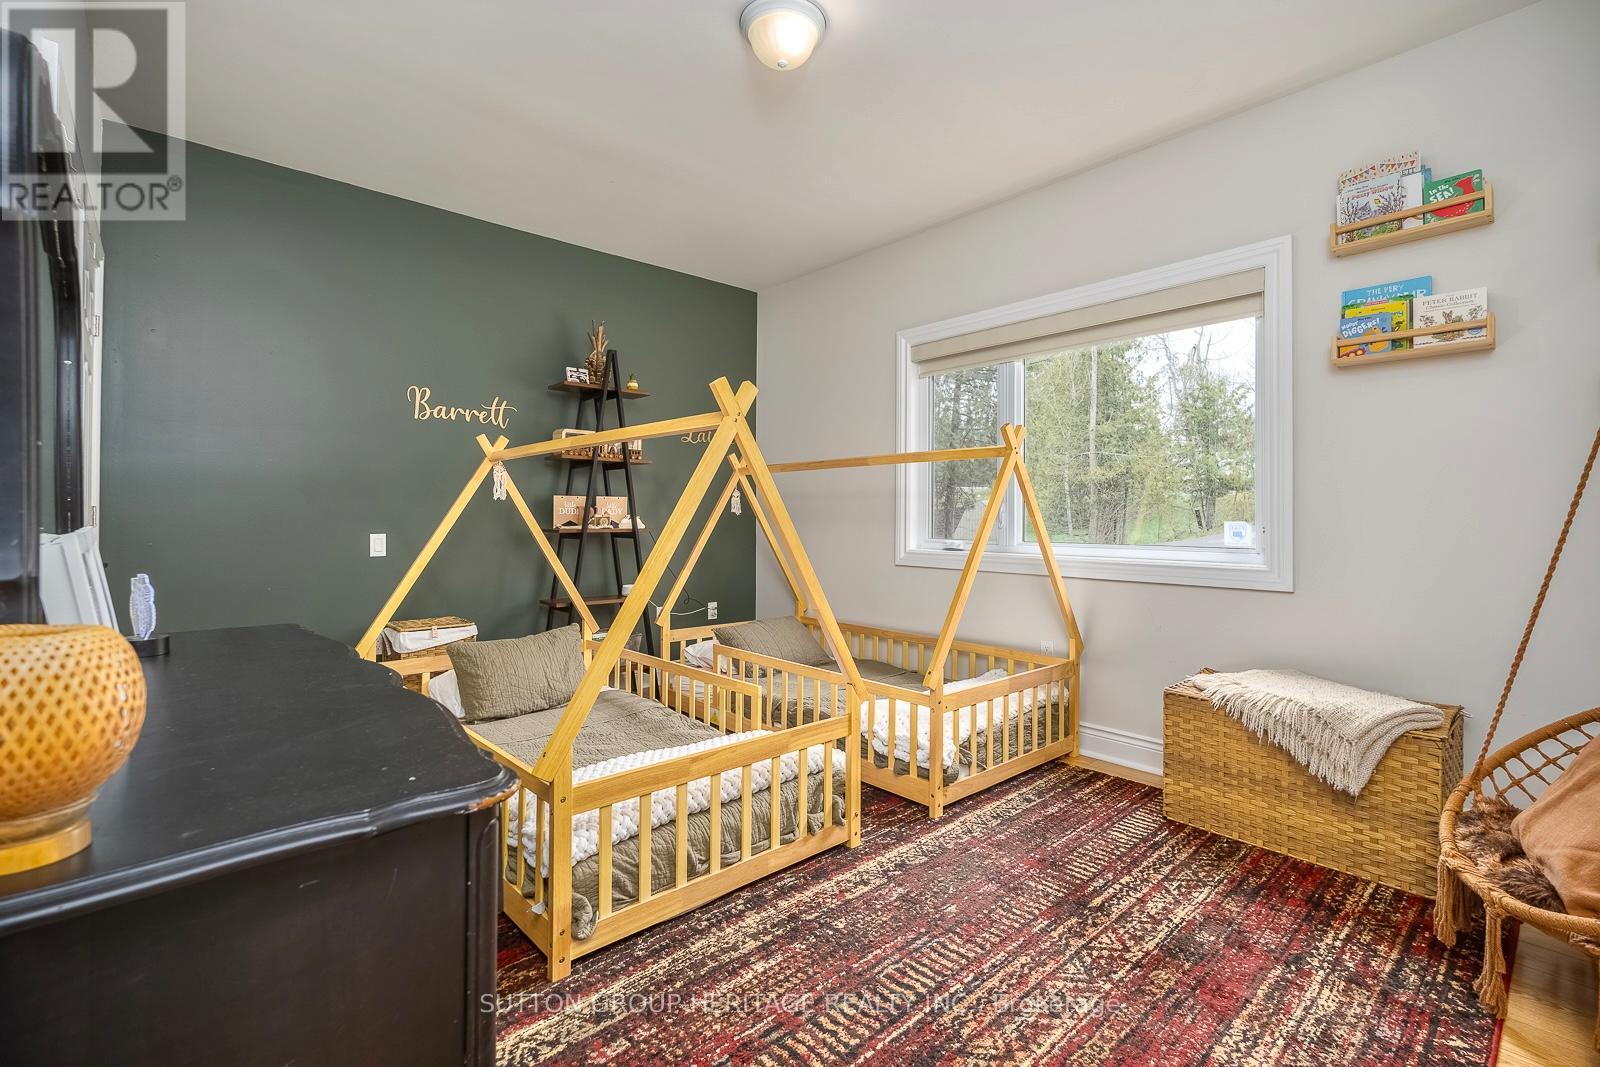
Bedroom 3 |
3.45 m |
4.7 m |
3.45 m x 4.7 m |
|
Main Level |
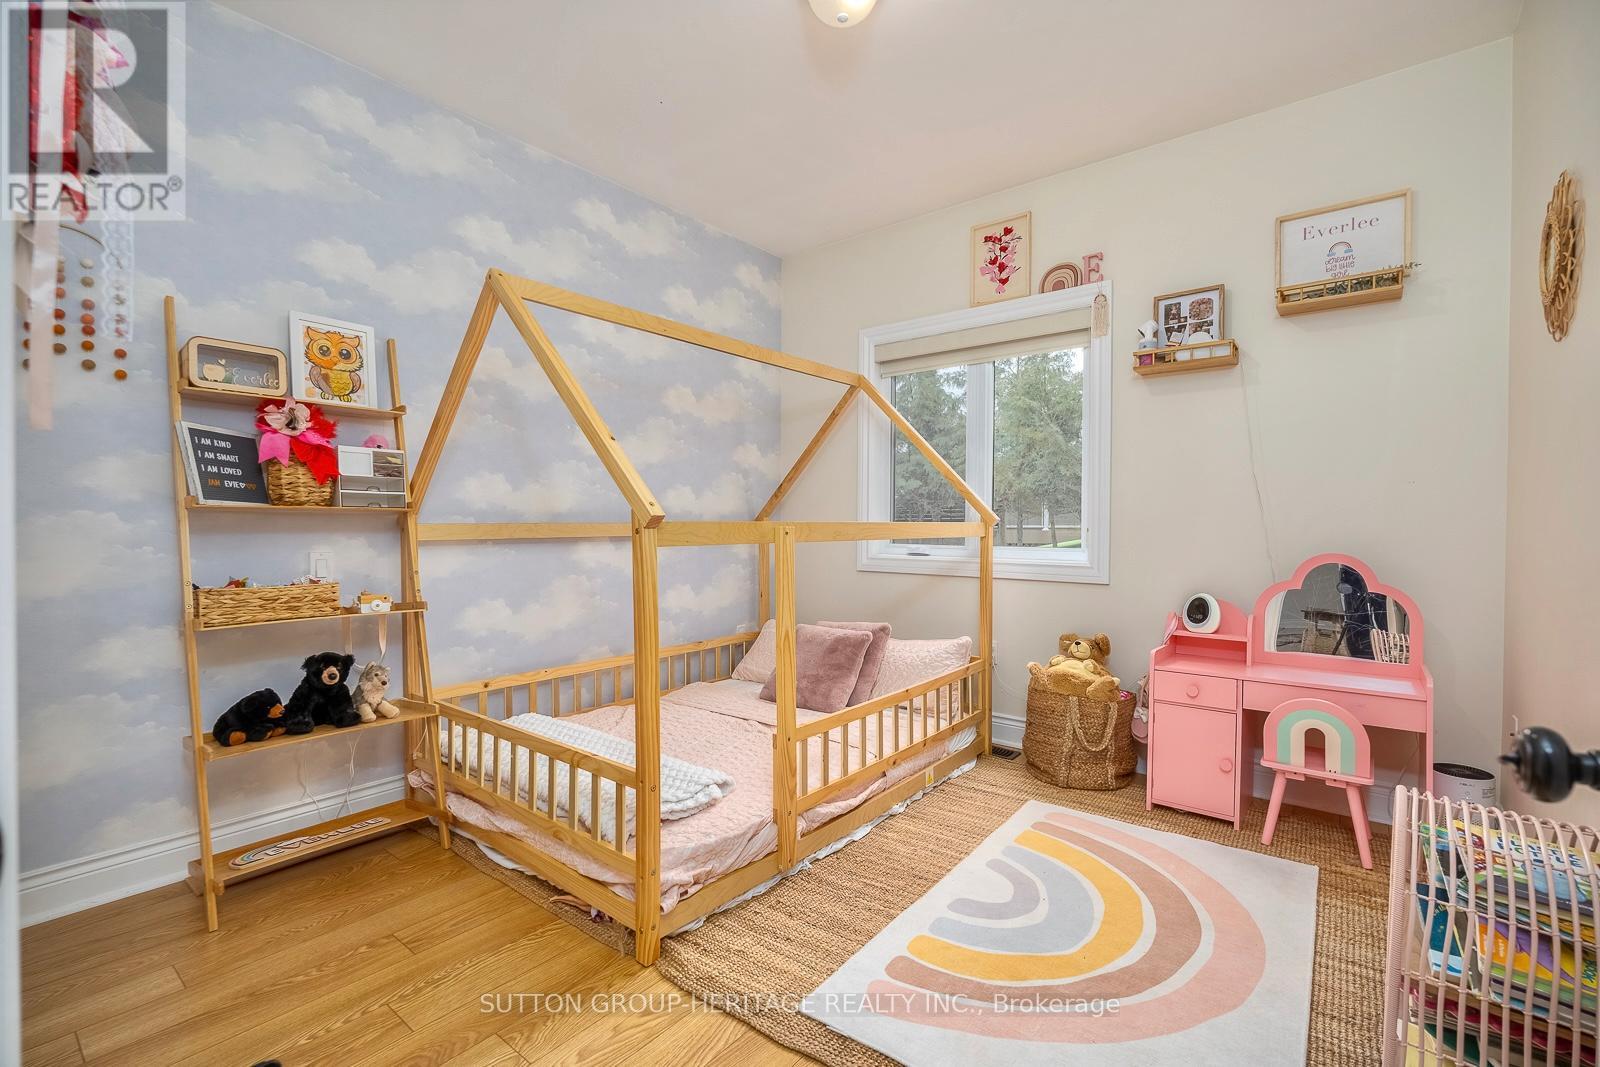
Bedroom 2 |
3.38 m |
3.23 m |
3.38 m x 3.23 m |
|
Main Level |
Primary Bedroom |
4.11 m |
3.44 m |
4.11 m x 3.44 m |
|
Main Level |
Dining Room |
8.12 m |
4.54 m |
8.12 m x 4.54 m |
Utilities
|
Cable
|
Installed |
|
Electricity
|
Installed |
https://www.realtor.ca/real-estate/30321413/191-pirates-glen-drive-e-trent-lakes-trent-lakes