

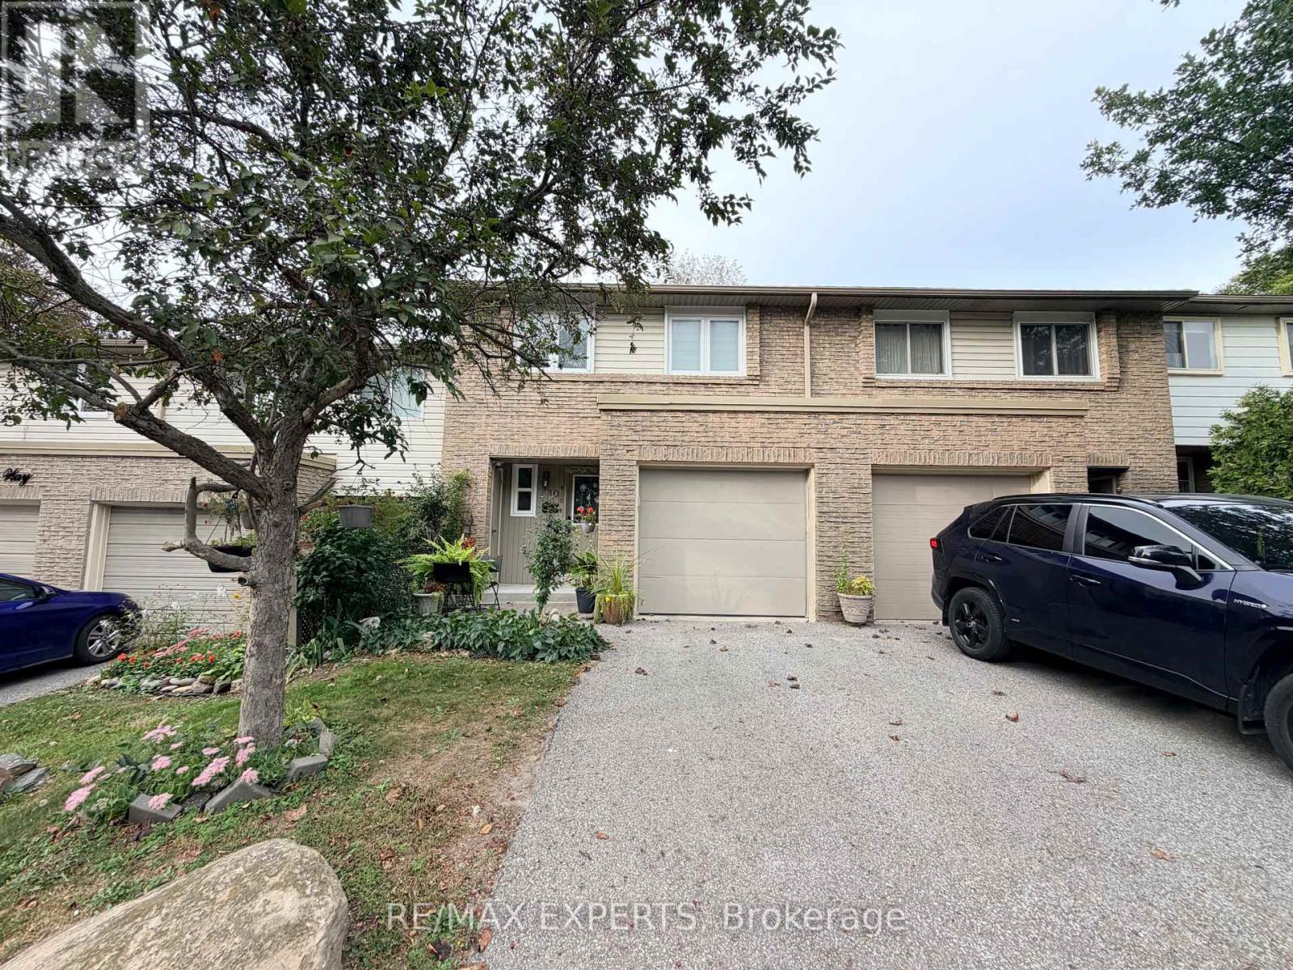
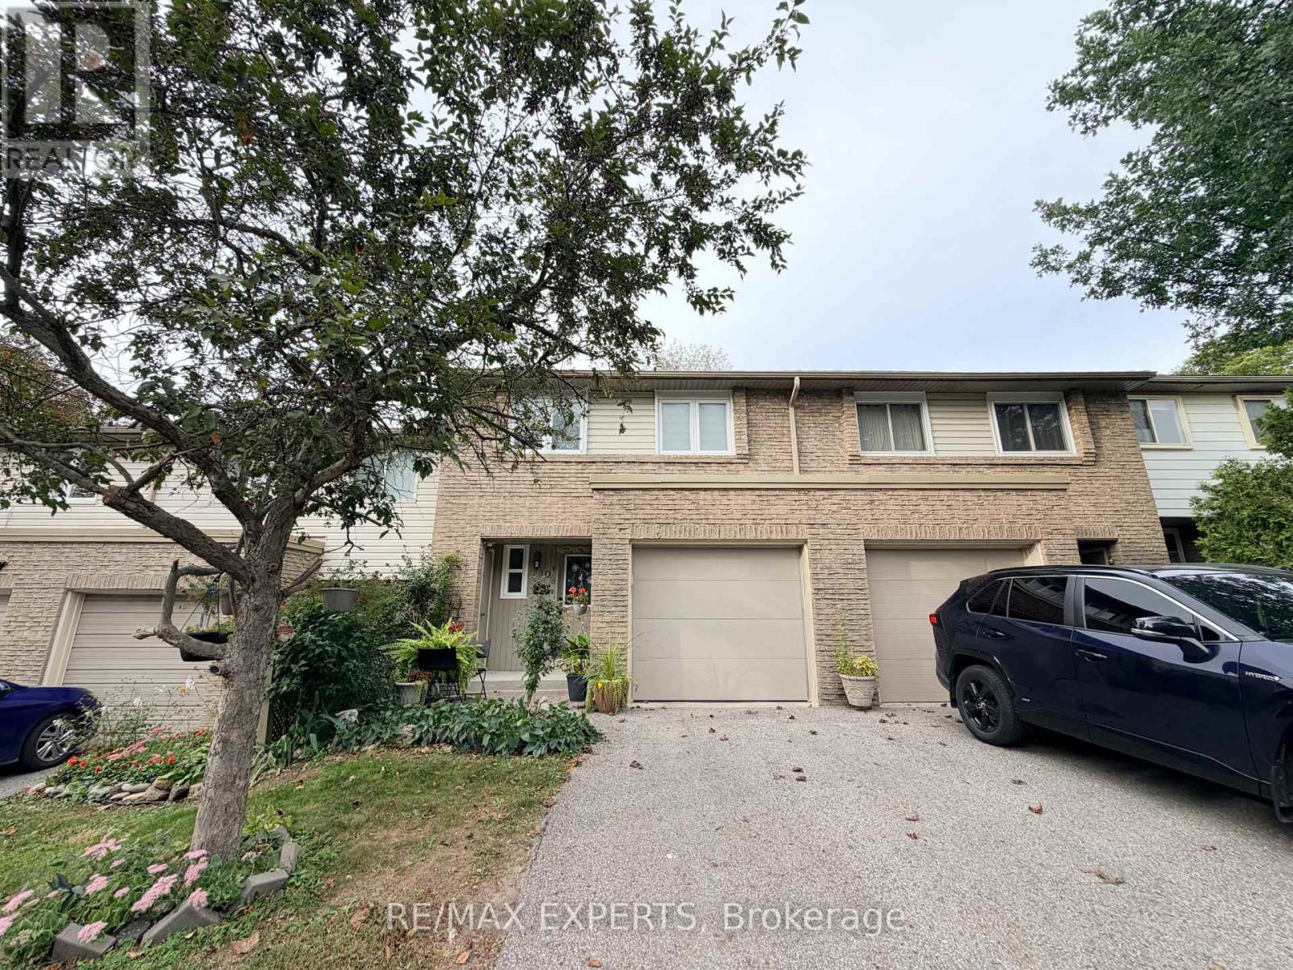
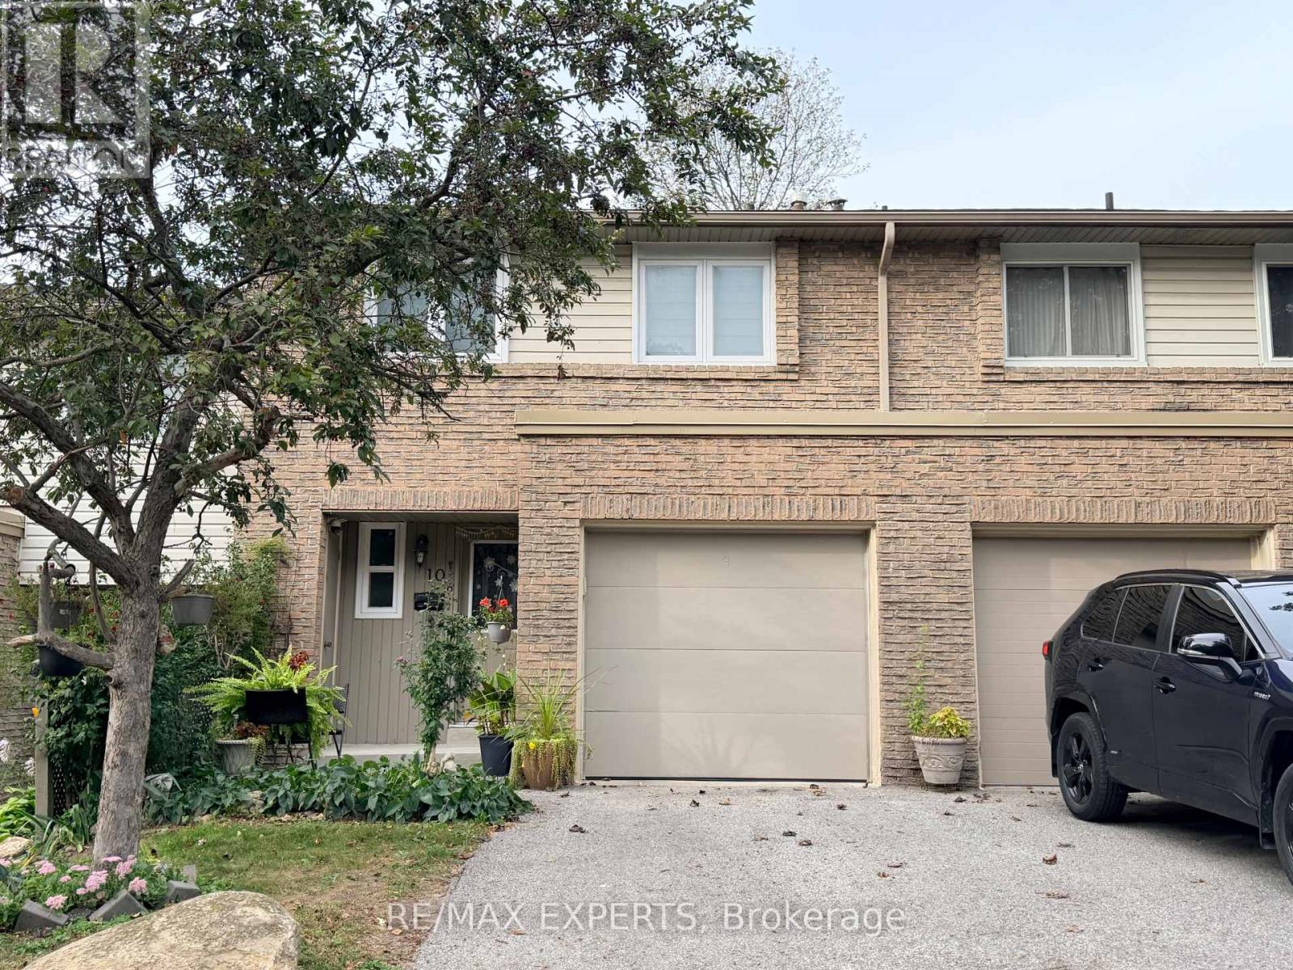




10 Knightsbridge Way, Markham, Ontario L3P 3W5 (30322155)

10 Knightsbridge Way Markham, Ontario L3P 3W5

4 Bedroom 3 Bathroom 1,200 - 1,399 ft2
Central Air Conditioning Forced Air

$748,000

Maintenance, Common Area Maintenance, Parking

$491.27 Monthly

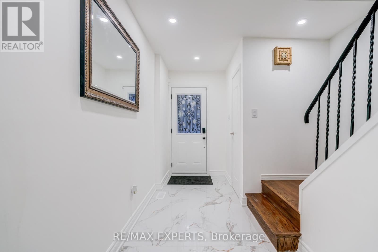
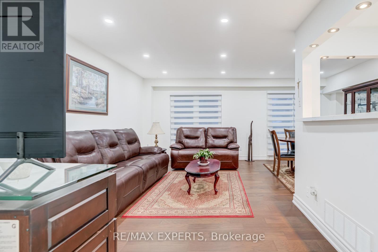
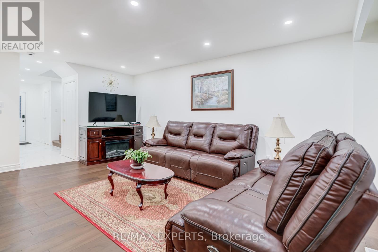
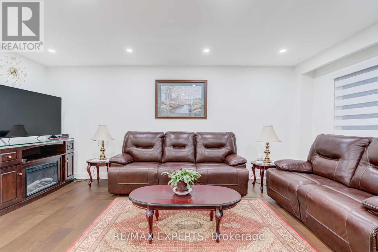
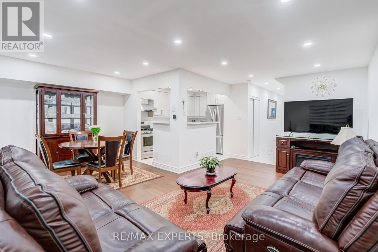
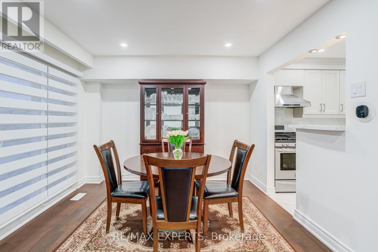
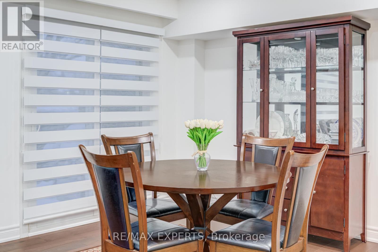
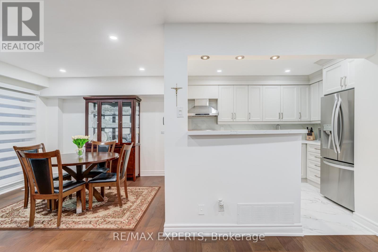
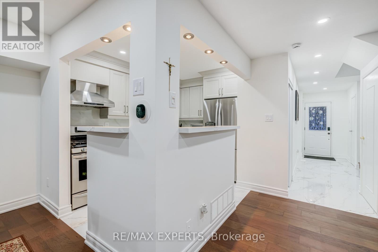
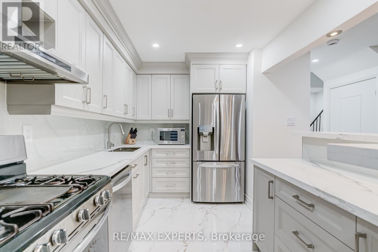
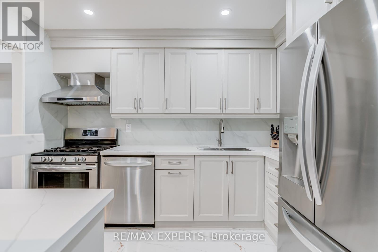
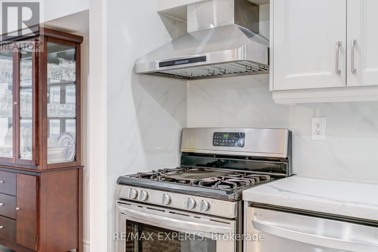
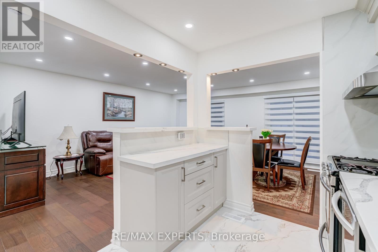
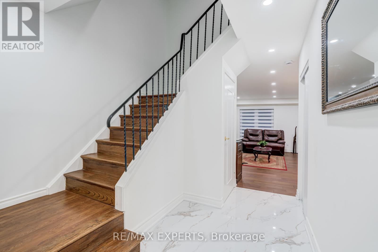
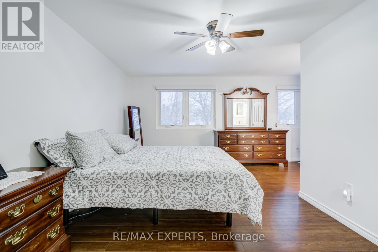
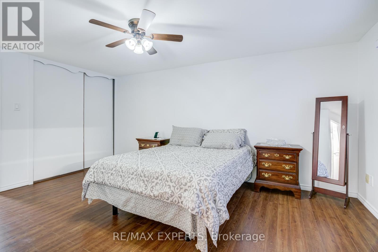
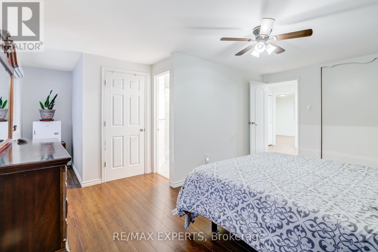
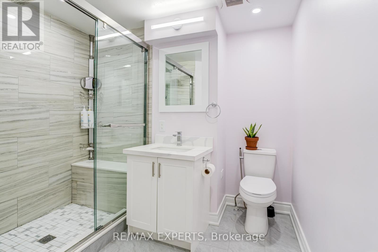
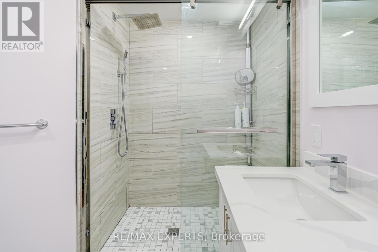
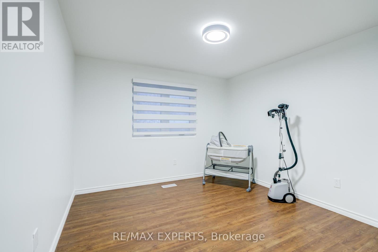
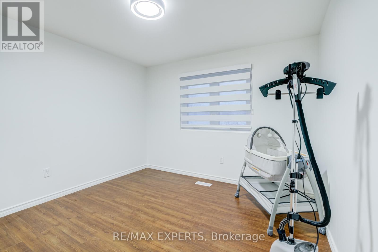
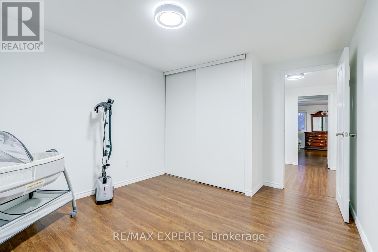
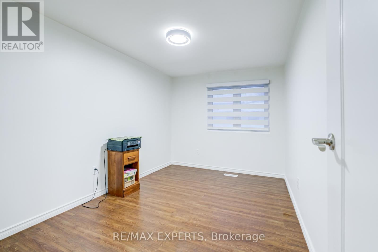
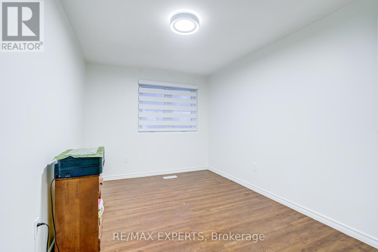
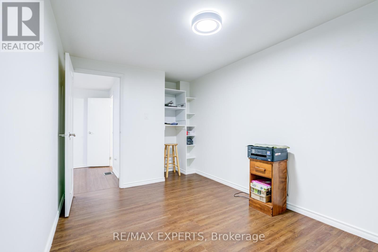
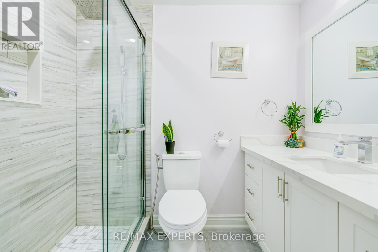
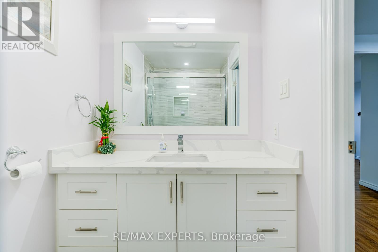
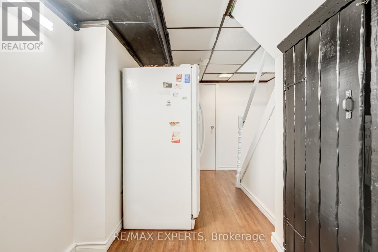
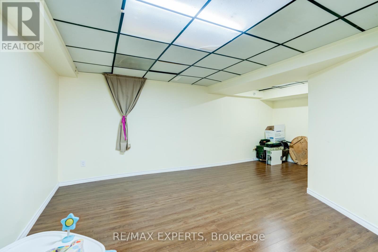
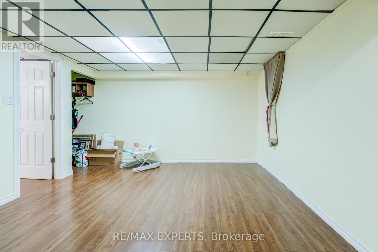
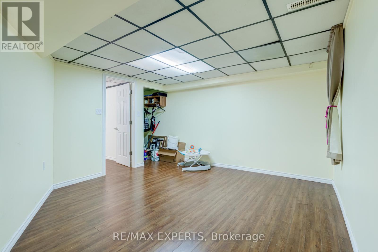
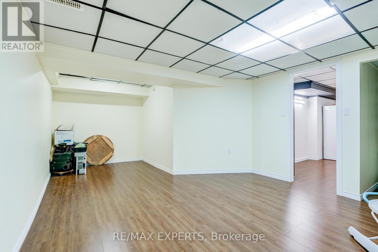
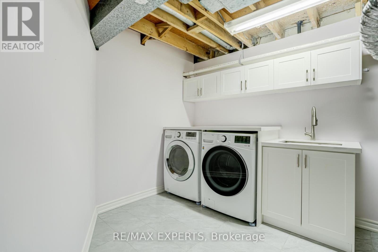
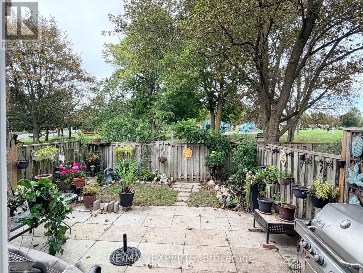
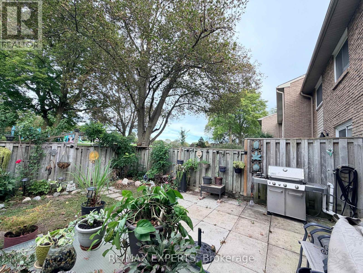
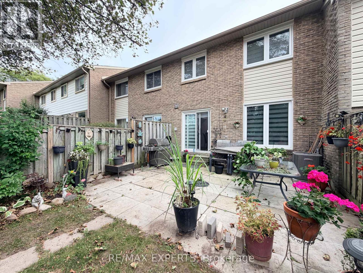
The perfect starter home! 3 bedroom + 3 Bath with Finished Basement Rarely offers backs onto Beautiful Park, Bright and open-concept, this beautifully updated home features thousands of dollars spent on top-to-bottom upgrades-move in and enjoy with no renovation stress. The upgraded kitchen boasts Modern Cabinets, quartz countertops and a stylish backsplash, while gleaming hardwood floors run throughout the main level. Large 12" x 48" porcelain tiles enhance the main floor with a modern touch. The refreshed primary ensuite includes a sleek glass shower and contemporary vanity. Smooth ceilings and pot lights add to the home's elegant appeal. The finished basement offers versatile space for a home office, playroom, Bedroom or potential in-law suite. A rare bonus for a condo townhome-enjoy your own private backyard garden. Located in a highly walkable neighborhood close to top-rated schools, the hospital, Go Train, Markville Mall, transit, Hwy 407, and more. Move-in ready and not to be missed! (id:50976)

Property Details

MLS® Number N13823408
Property Type Single Family
Community Name Markham Village
Community Features Pets Allowed With Restrictions
Equipment Type Water Heater, Water Heater - Tankless
Parking Space Total 2
Rental Equipment Type Water Heater, Water Heater - Tankless

Building

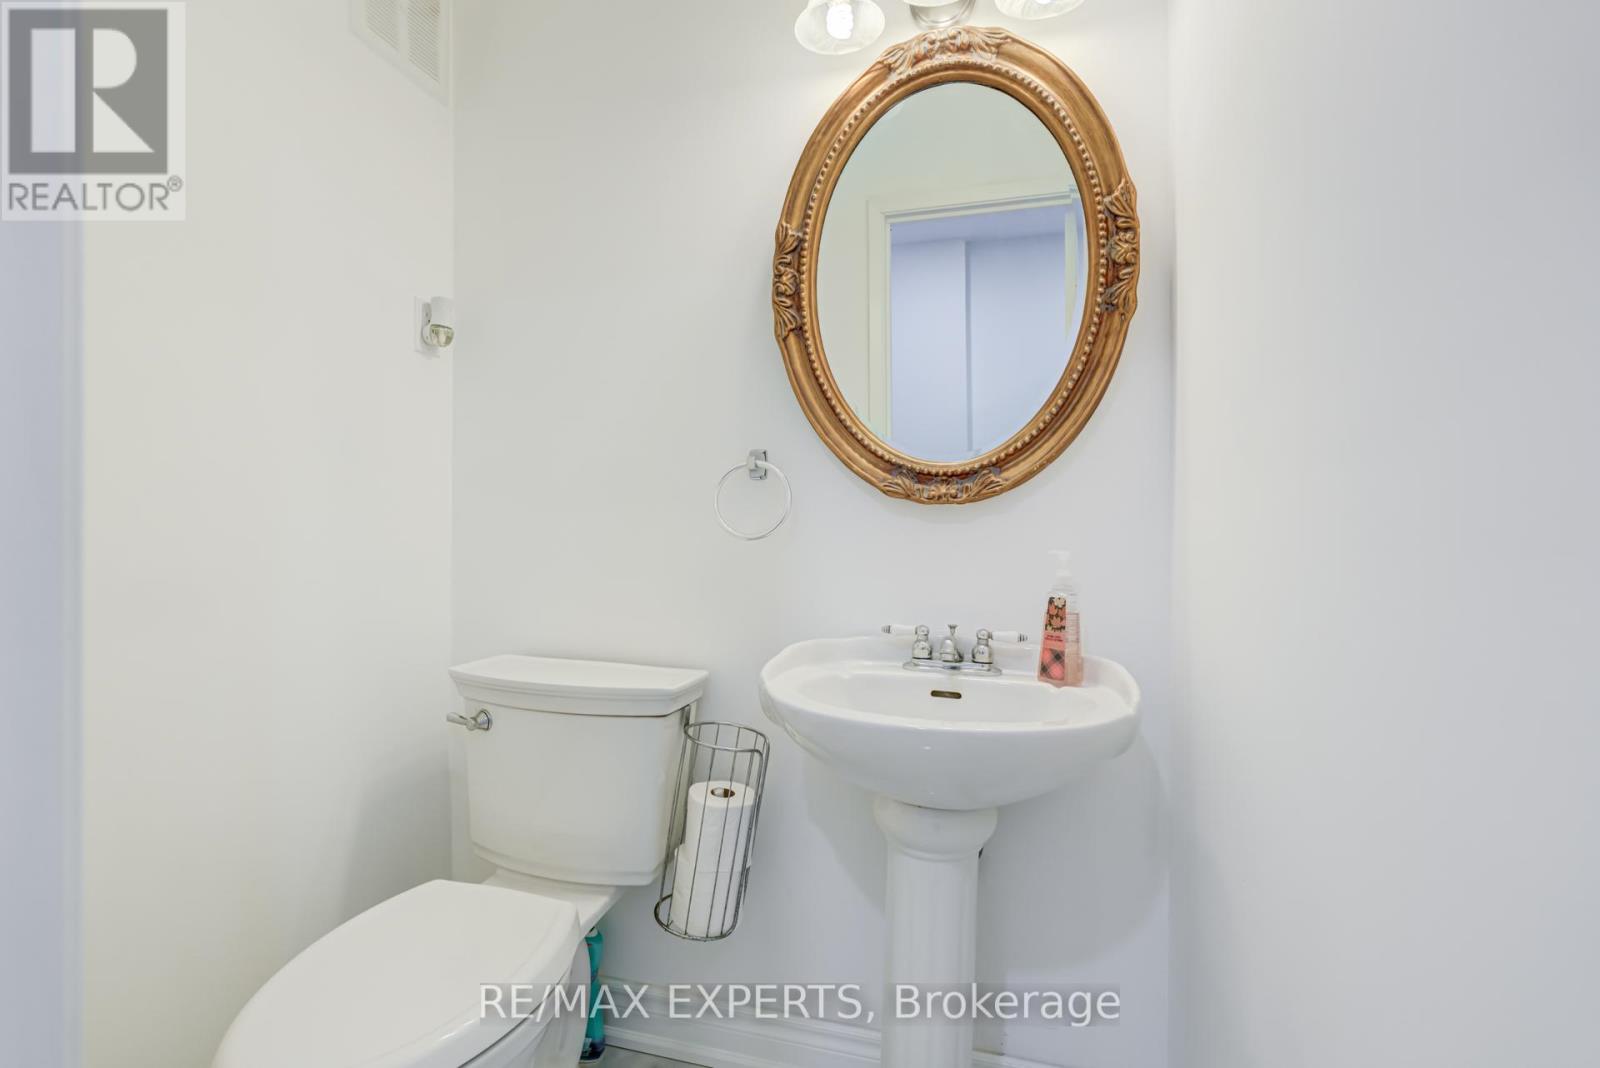
Bathroom Total 3
Bedrooms Above Ground 3
Bedrooms Below Ground 1
Bedrooms Total 4
Appliances Dishwasher, Dryer, Stove, Washer, Refrigerator
Basement Development Finished
Basement Type N/a (finished)
Cooling Type Central Air Conditioning
Exterior Finish Brick, Aluminum Siding
Flooring Type Hardwood, Porcelain Tile, Laminate
Foundation Type Concrete
Half Bath Total 1
Heating Fuel Natural Gas
Heating Type Forced Air
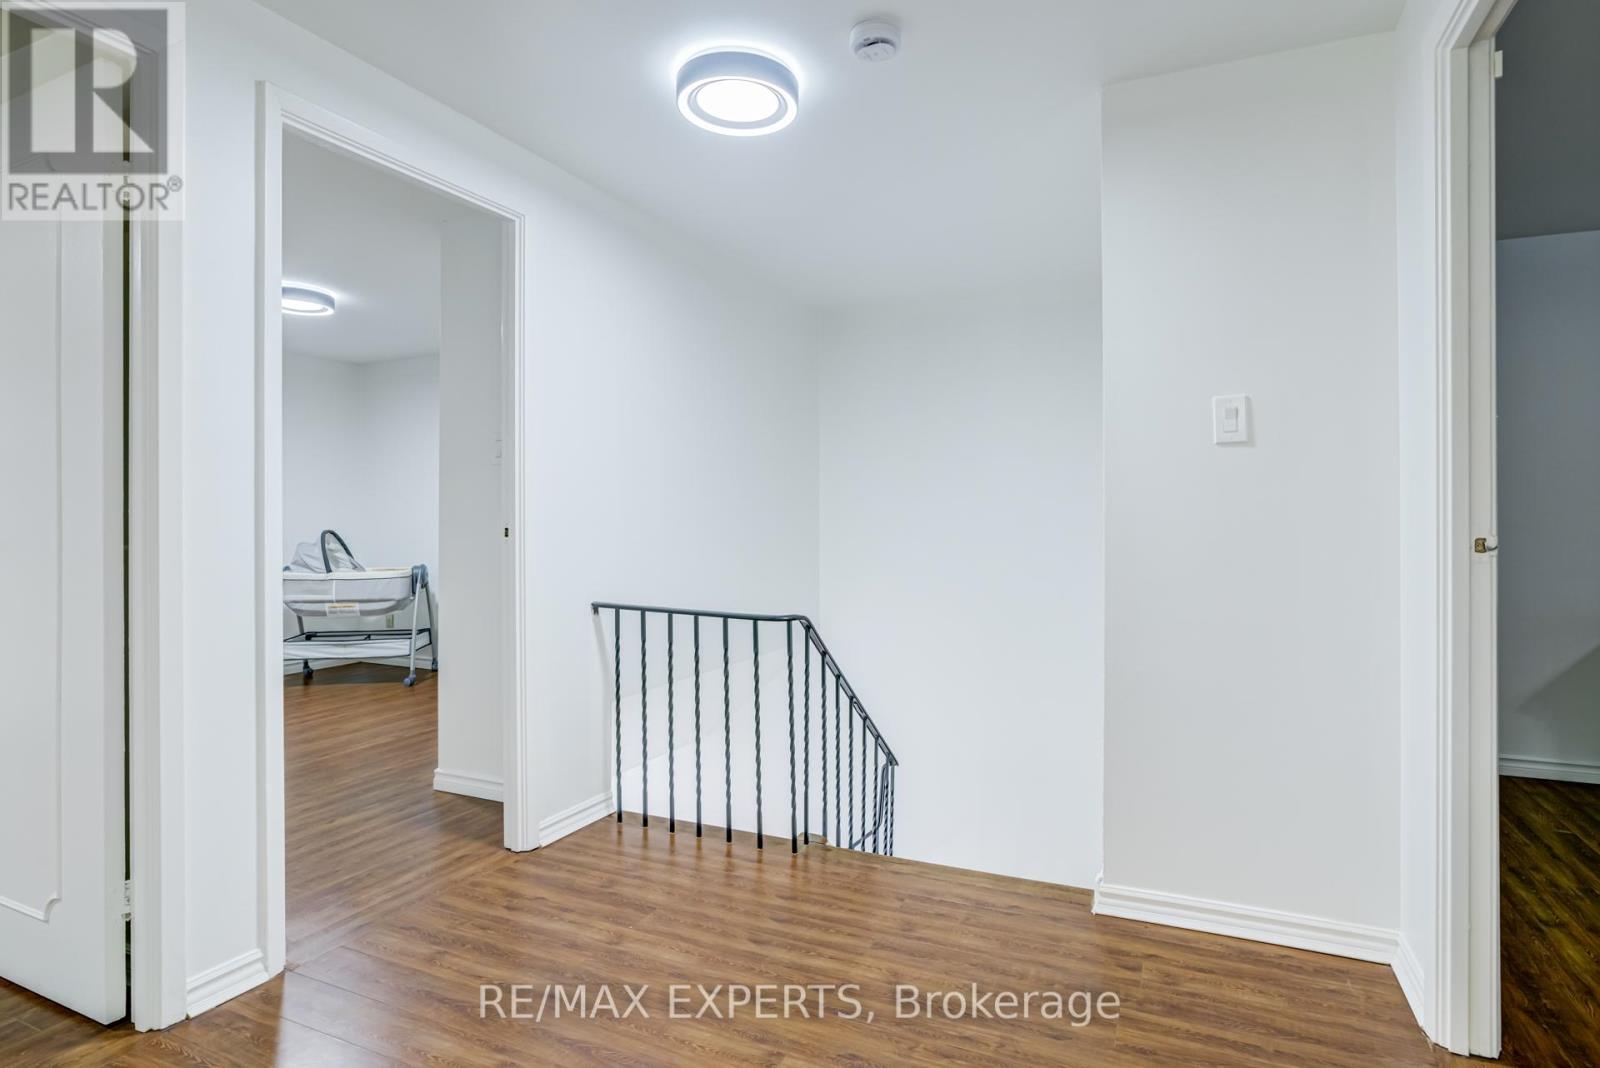
Stories Total 2
Size Interior 1,200 - 1,399 Ft2
Type Row / Townhouse

Parking

Garage

Land

Acreage No

Rooms

Level Type Dimensions
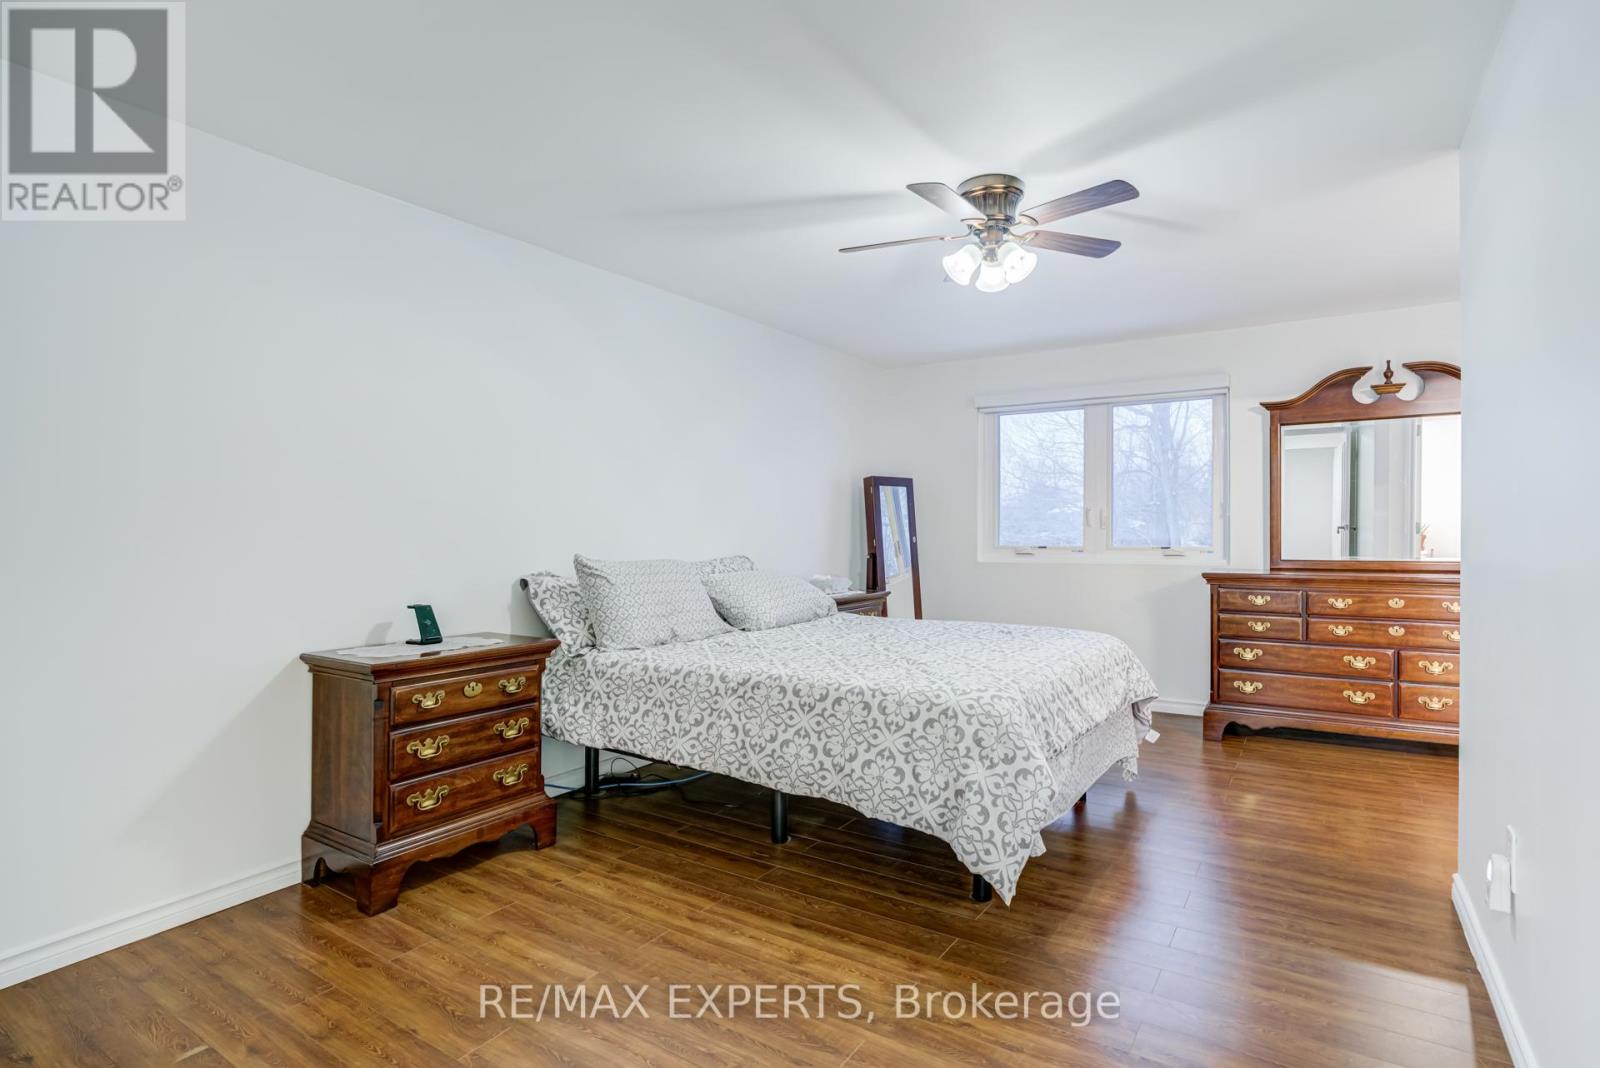
Second Level Primary Bedroom 4.7 m x 3.71 m
Second Level Bedroom 2 4.55 m x 2.66 m
Second Level Bedroom 3 3.53 m x 3.13 m
Basement Bedroom 4 6.19 m x 3.05 m
Main Level Living Room 5.25 m x 3.34 m
Main Level Dining Room 2.85 m x 5.52 m
Main Level Kitchen 3.37 m x 2.35 m

https://www.realtor.ca/real-estate/30322155/10-knightsbridge-way-markham-markham-village-markham-village

Contact Us

Contact us for more information

Generating Captcha

Sri Kathiravelu
Salesperson

(905) 499-8800
www.sriskanth.com/

RE/MAX Experts
277 Cityview Blvd Unit 16
Vaughan, Ontario L4H 5A4

(905) 499-8800
www.remaxexperts.ca/

Niruban Arulselvan
Salesperson

(905) 499-8800

RE/MAX Experts
277 Cityview Blvd Unit 16
Vaughan, Ontario L4H 5A4

(905) 499-8800
www.remaxexperts.ca/

Your Favourites


No Favourites Found
