




14 – 23 Four Winds Drive, Toronto, Ontario M3J 1K7 (30324004)

14 - 23 Four Winds Drive Toronto, Ontario M3J 1K7

5 Bedroom 3 Bathroom 1,600 - 1,799 ft2
Indoor Pool Central Air Conditioning Forced Air

$769,900

Maintenance, Heat, Water, Cable TV, Common Area Maintenance, Insurance, Parking

$1,051.19 Monthly

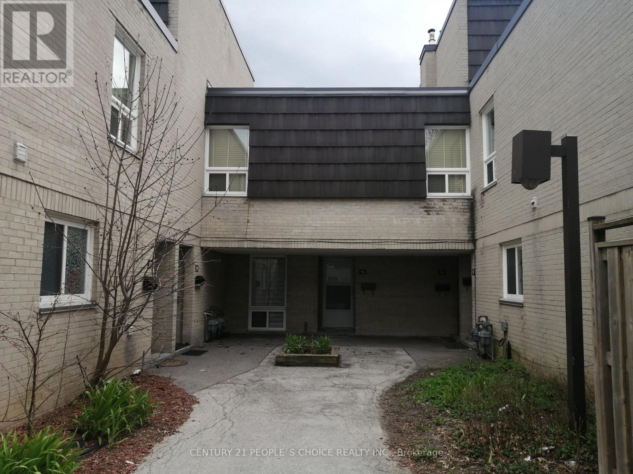
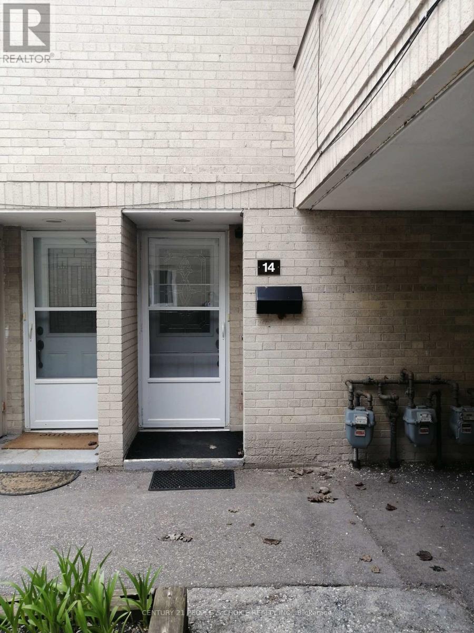
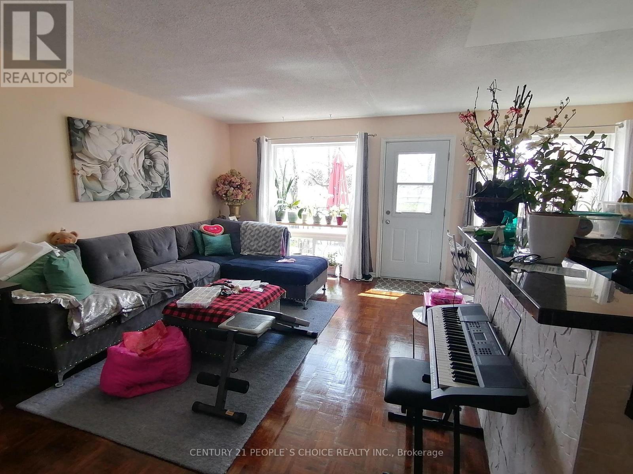
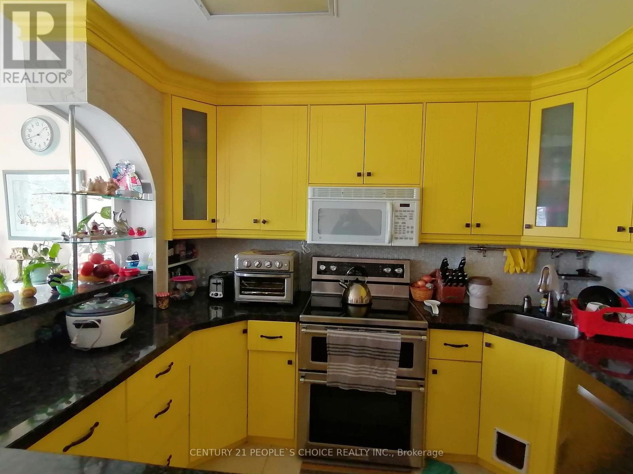
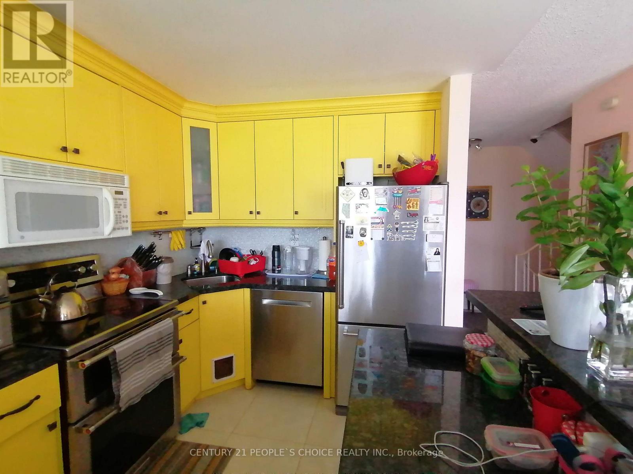
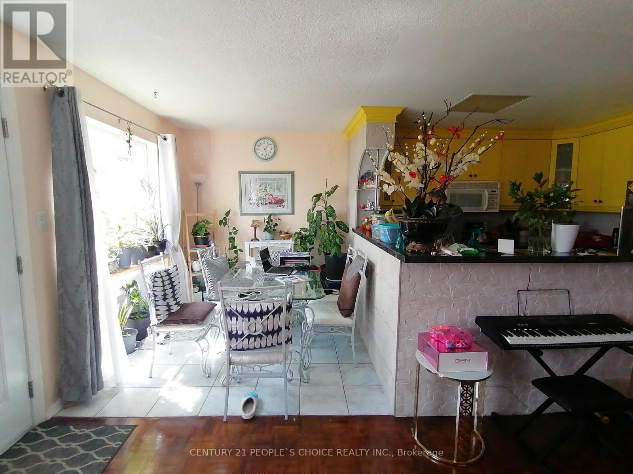
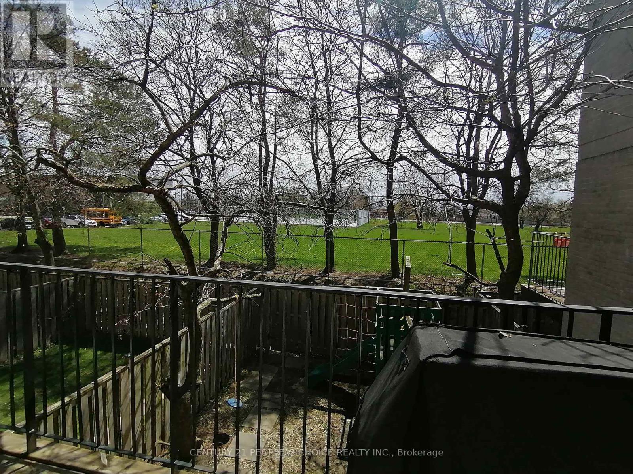
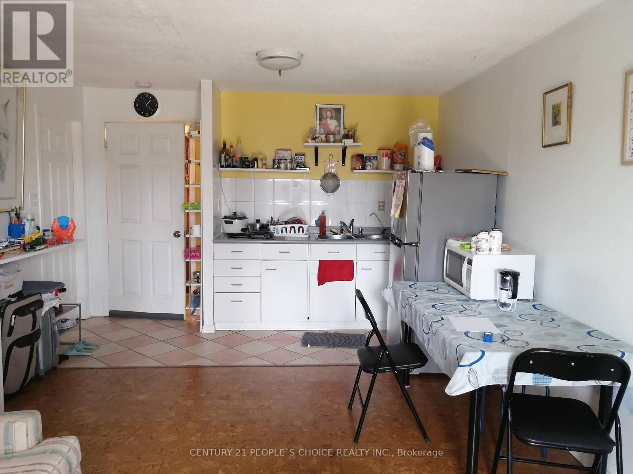
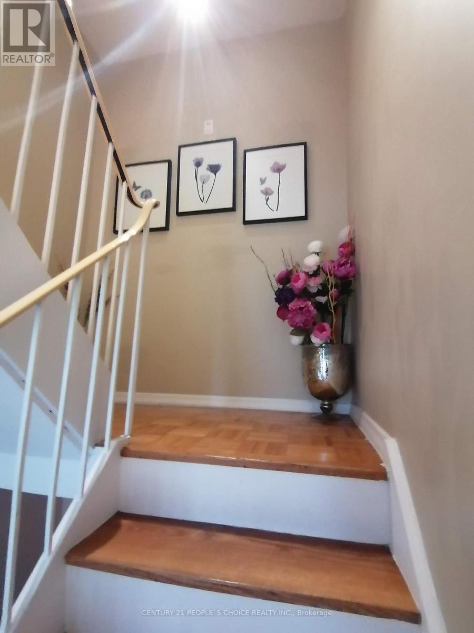
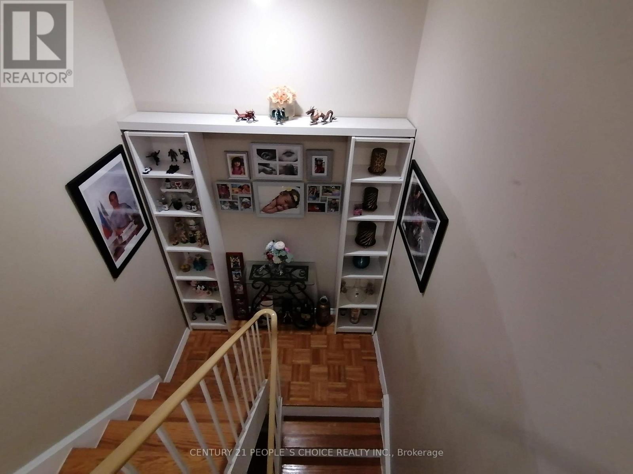
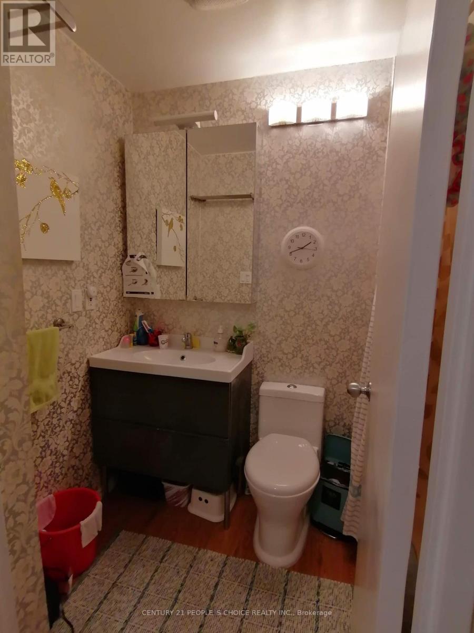
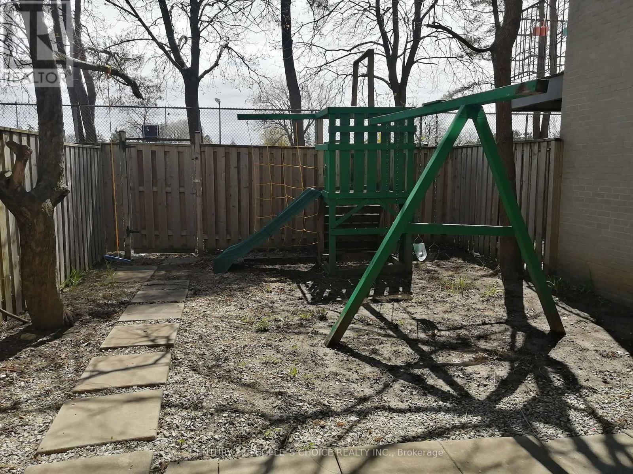
Location !Location in heart of Toronto. Bigger townhouse 1764sqft above grade level, large 4Bdrm townhouse with bright living and dining room with wall windows and balcony. Finished basement with functional kitchen,bdrm,den,3pc w/rm and w/o basement to fenced backyard, separate entrance throughbackyard fence door. Fenced Yard backing on to Fountain head Park and shortcut to main street. Condo fees include Water, Gas/Heat, Internet, Bell TV package plus membership to large university City Rec Centre(gym,pool, basketball, etc). 5 minutes walk to Yotk Univ,Finch West Station and LRT. This is perfect for large family. One bus /LRT to Humber College. Show to your buyer confidently. (id:50976)

Property Details

MLS® Number W13824836
Property Type Single Family
Community Name York University Heights
Amenities Near By Hospital, Park, Place Of Worship, Public Transit, Schools
Community Features Pets Allowed With Restrictions
Equipment Type Water Heater
Features Balcony
Parking Space Total 1
Pool Type Indoor Pool
Rental Equipment Type Water Heater
Structure Squash & Raquet Court

Building

Bathroom Total 3
Bedrooms Above Ground 4
Bedrooms Below Ground 1
Bedrooms Total 5
Amenities Exercise Centre, Sauna, Visitor Parking
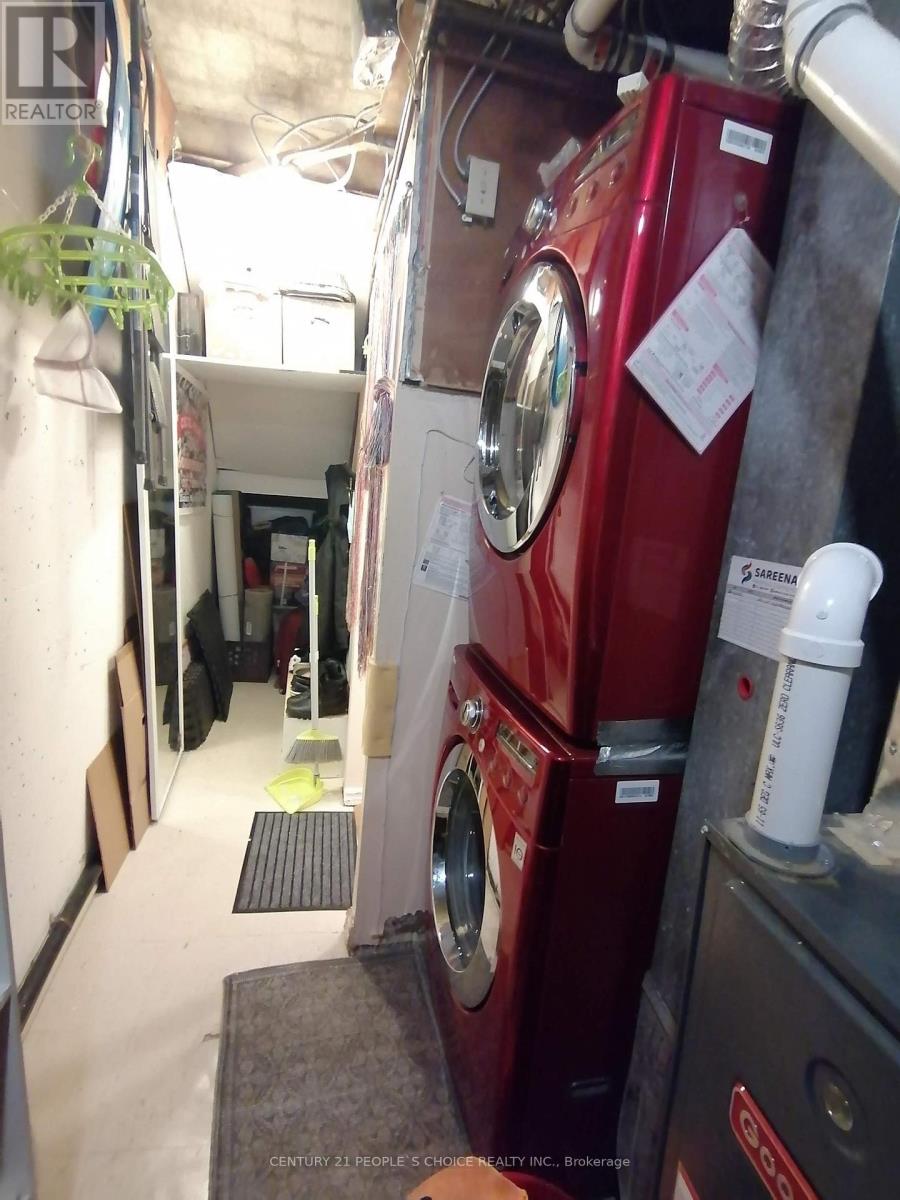
Appliances Dryer, Stove, Washer, Window Coverings, Refrigerator
Basement Development Finished
Basement Features Walk Out
Basement Type N/a (finished)
Cooling Type Central Air Conditioning
Exterior Finish Brick
Flooring Type Ceramic, Parquet
Heating Fuel Natural Gas
Heating Type Forced Air
Stories Total 3
Size Interior 1,600 - 1,799 Ft2
Type Row / Townhouse

Parking

Underground
Garage

Land

Acreage No
Land Amenities Hospital, Park, Place Of Worship, Public Transit, Schools

Rooms

Level Type Dimensions
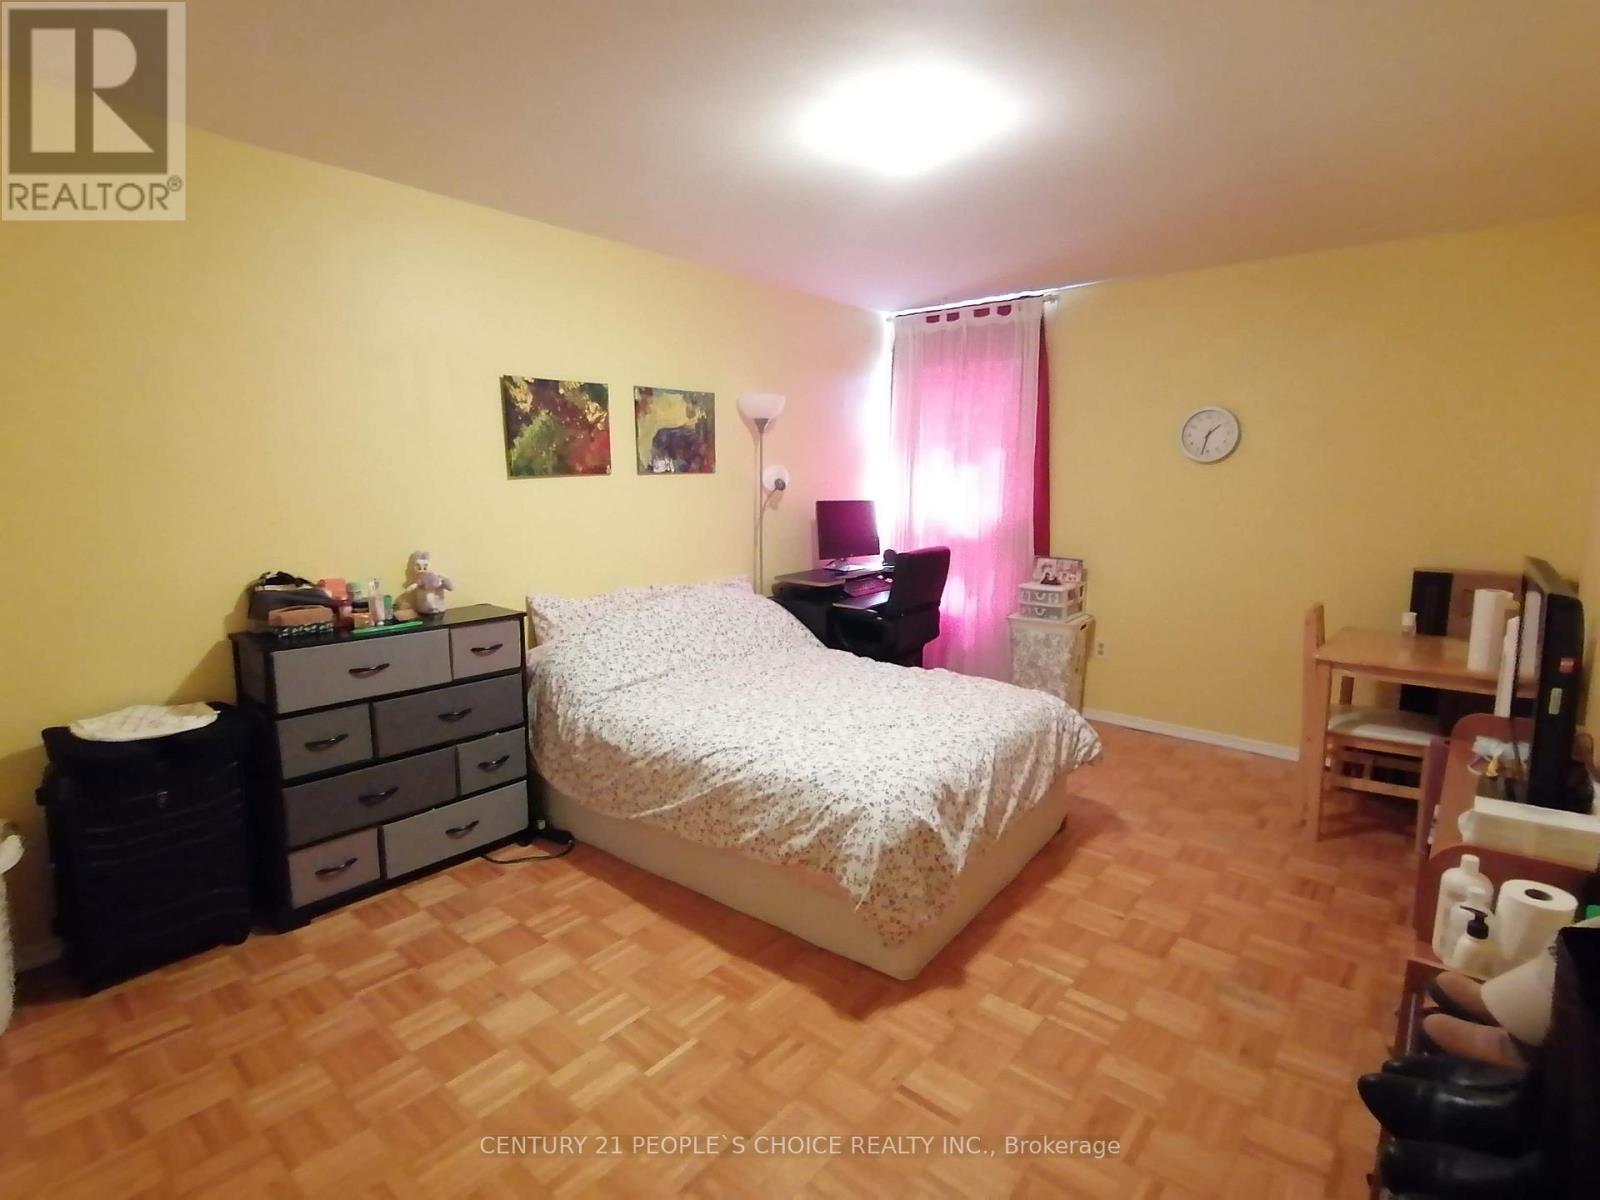
Second Level Primary Bedroom 4.72 m x 3.37 m
Second Level Bedroom 2 4.72 m x 2.7 m
Third Level Bedroom 3 4.72 m x 3.37 m
Third Level Bedroom 4 4.72 m x 2.7 m
Basement Family Room 5.551 m x 3.085 m
Main Level Kitchen 3.233 m x 2.56 m
Main Level Eating Area 5.6 m x 2.5 m
Main Level Living Room 5.6 m x 3.62 m

https://www.realtor.ca/real-estate/30324004/14-23-four-winds-drive-toronto-york-university-heights-york-university-heights

Contact Us

Contact us for more information

Generating Captcha

Nilesh Parikh
Salesperson

(416) 742-8000

Century 21 People's Choice Realty Inc.
1780 Albion Road Unit 2 & 3
Toronto, Ontario M9V 1C1

(416) 742-8000
(416) 742-8001

Your Favourites


No Favourites Found
