4 Bedroom
2 Bathroom
1,100 - 1,500 ft2
Raised Bungalow
Fireplace
Central Air Conditioning
Forced Air
$525,000
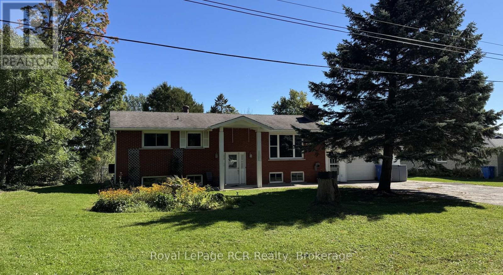
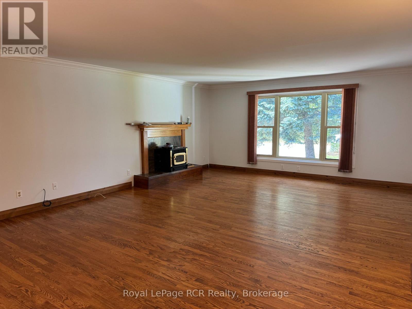
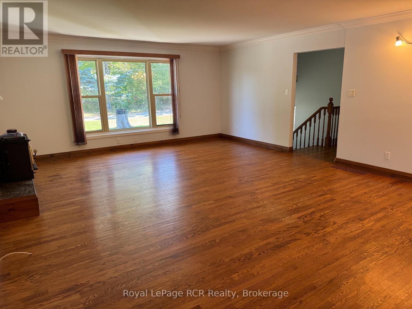
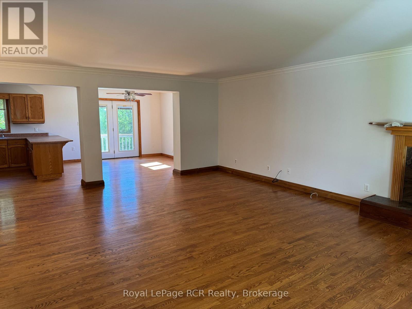
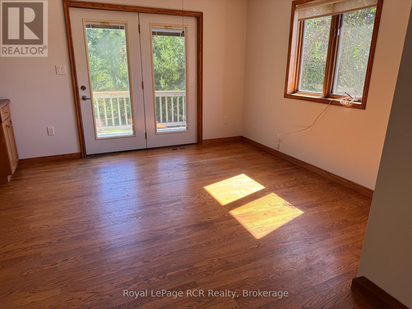
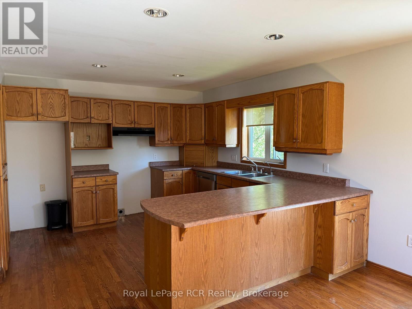
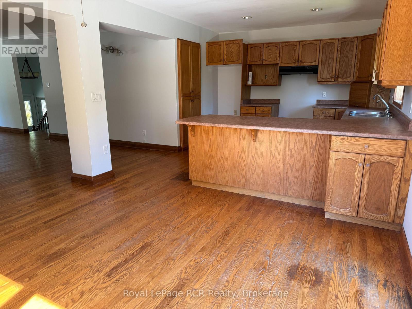
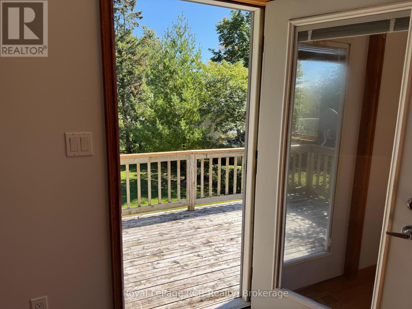
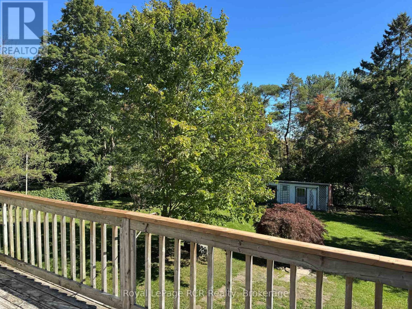
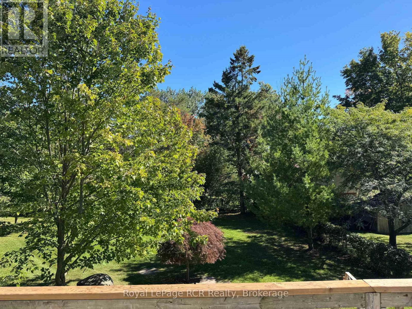
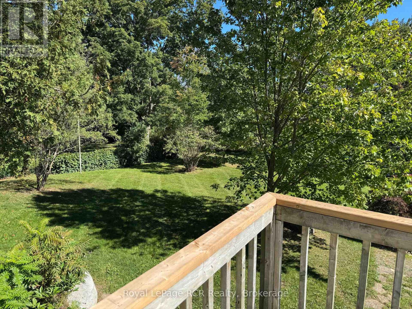
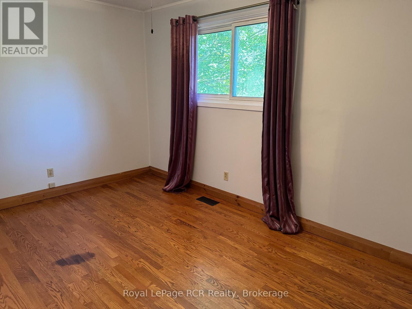
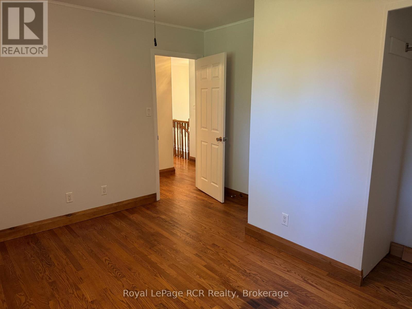
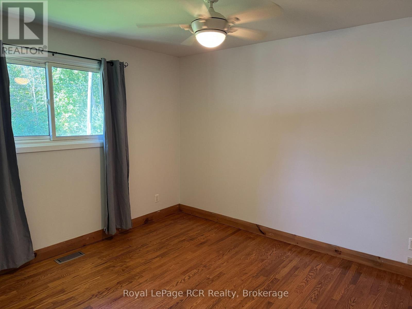
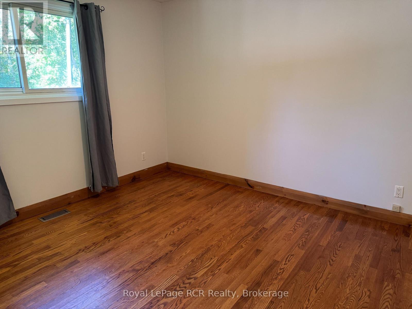
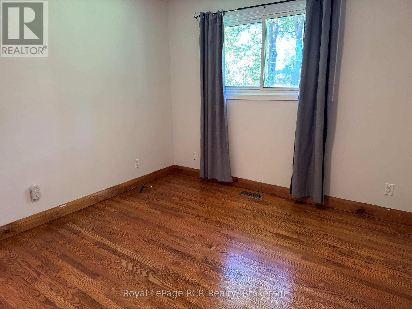
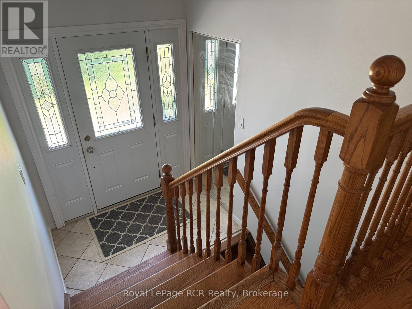
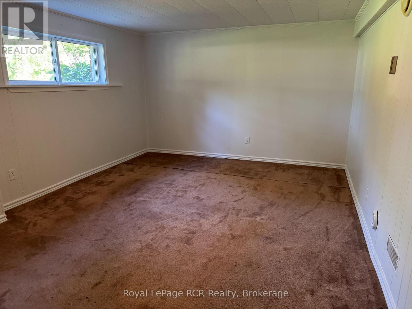
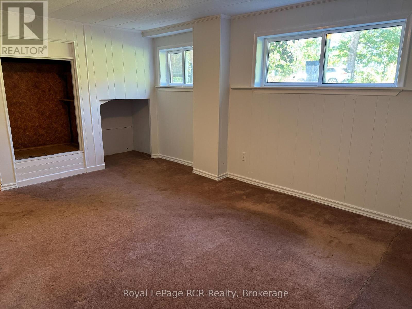
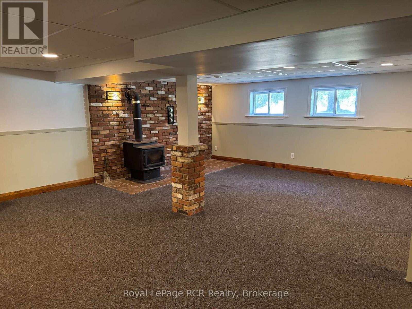
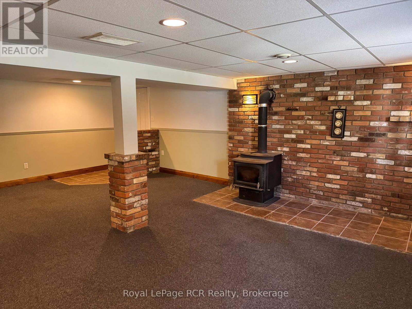
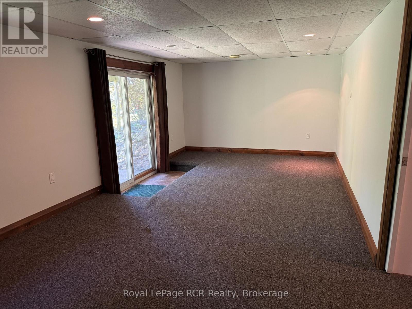
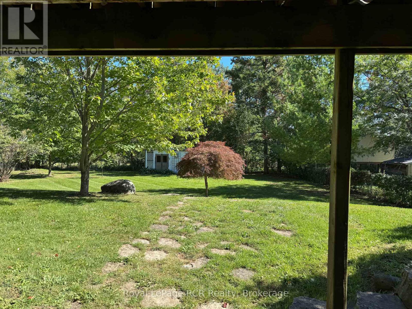
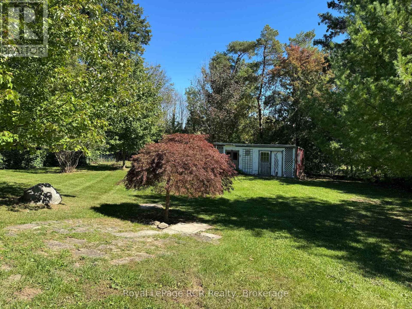
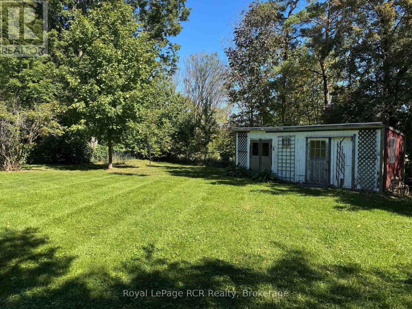
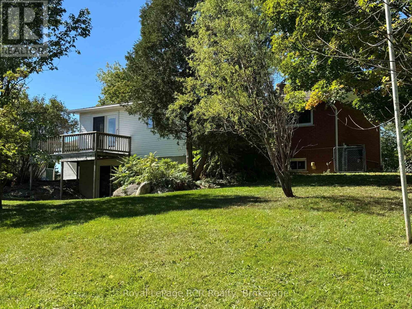
What a lovely home! This charming 4-bedroom, 2-full-bath brick raised bungalow is tucked away in the quiet community of East Linton and sits on a beautiful just-under-half-acre lot surrounded by mature trees. Inside, you'll find a comfortable layout with hardwood through the main level adding warmth and character throughout. A generous open concept living room with wood fire flows to the generous Dining and kitchen area with expansive views of the lovely back yard from the large balcony. Three bedrooms and one full bath on this level make this a great family home. In the generous lower level there's plenty of room for family, guests or a home office with a large additional bedroom and another full bath. The second family room has an additional wood fire and inside entry to the attached garage. There is a lovely walkout to the yard from this floor. Outside, the generous lot offers space to enjoy the peace and privacy of the setting, while still being just minutes from shops, services and everyday amenities in Owen Sound. A great opportunity for those looking for a comfortable home in a quiet community without giving up convenience. (id:50976)
Property Details
|
MLS® Number
|
X13824346 |
|
Property Type
|
Single Family |
|
Community Name
|
Georgian Bluffs |
|
Features
|
Sump Pump |
|
Parking Space Total
|
5 |
|
Structure
|
Deck |
Building
|
Bathroom Total
|
2 |
|
Bedrooms Above Ground
|
4 |
|
Bedrooms Total
|
4 |
|
Amenities
|
Fireplace(s) |
|
Appliances
|
Water Heater, Dishwasher, Washer |
|
Architectural Style
|
Raised Bungalow |
|
Basement Development
|
Finished |
|
Basement Type
|
N/a (finished) |
|
Construction Style Attachment
|
Detached |
|
Cooling Type
|
Central Air Conditioning |
|
Exterior Finish
|
Brick, Steel |
|
Fireplace Present
|
Yes |
|
Fireplace Total
|
2 |
|
Foundation Type
|
Concrete |
|
Heating Fuel
|
Natural Gas |
|
Heating Type
|
Forced Air |
|
Stories Total
|
1 |
|
Size Interior
|
1,100 - 1,500 Ft2 |
|
Type
|
House |
|
Utility Water
|
Municipal Water |
Parking
Land
|
Acreage
|
No |
|
Sewer
|
Septic System |
|
Size Depth
|
214 Ft ,1 In |
|
Size Frontage
|
100 Ft |
|
Size Irregular
|
100 X 214.1 Ft |
|
Size Total Text
|
100 X 214.1 Ft |
|
Zoning Description
|
R4 |
Rooms
| Level |
Type |
Length |
Width |
Dimensions |
|
Lower Level |
Bedroom 4 |
4.69 m |
3.48 m |
4.69 m x 3.48 m |
|
Lower Level |
Bathroom |
2.44 m |
1.22 m |
2.44 m x 1.22 m |
|
Lower Level |
Utility Room |
4.36 m |
3.48 m |
4.36 m x 3.48 m |
|
Lower Level |
Family Room |
7.01 m |
5.91 m |
7.01 m x 5.91 m |
|
Lower Level |
Family Room |
6.98 m |
3.08 m |
6.98 m x 3.08 m |
|
Main Level |
Living Room |
7.1 m |
5.21 m |
7.1 m x 5.21 m |
|
Main Level |
Dining Room |
3.54 m |
3.48 m |
3.54 m x 3.48 m |
|
Main Level |
Kitchen |
3.69 m |
3.54 m |
3.69 m x 3.54 m |
|
Main Level |
Bedroom |
3.39 m |
3.08 m |
3.39 m x 3.08 m |
|
Main Level |
Bedroom 2 |
3.69 m |
2.65 m |
3.69 m x 2.65 m |
|
Main Level |
Bedroom 3 |
3.6 m |
2.65 m |
3.6 m x 2.65 m |
|
Main Level |
Bathroom |
2.65 m |
1.86 m |
2.65 m x 1.86 m |
|
Ground Level |
Foyer |
2.47 m |
1.92 m |
2.47 m x 1.92 m |
https://www.realtor.ca/real-estate/30323288/105-maple-grove-lane-georgian-bluffs-georgian-bluffs