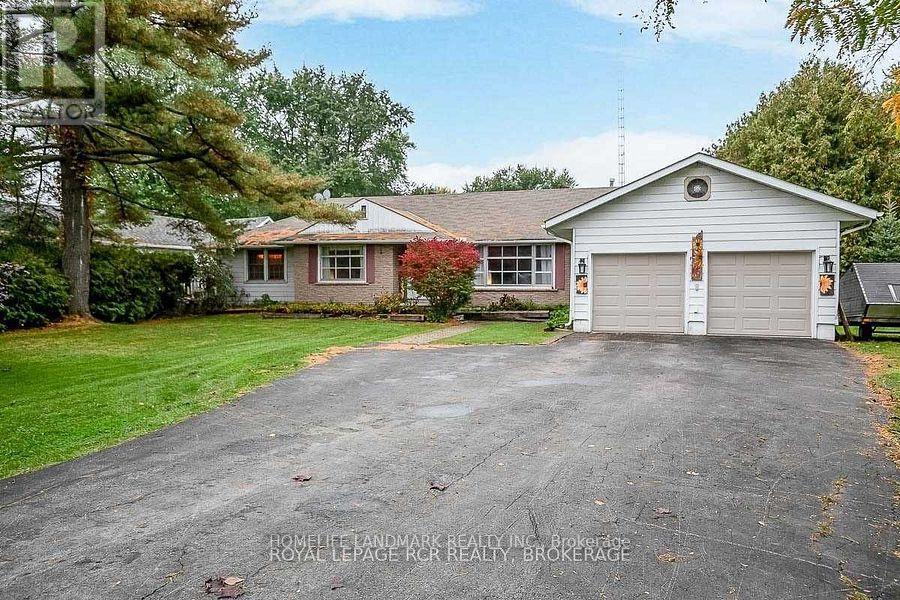
4 Bedroom
2 Bathroom
2,000 - 2,500 ft2
Bungalow
Fireplace
Above Ground Pool
Central Air Conditioning
Forced Air
$950,000
Prime Location On An Ex-Wide Corner Lot In The Wynhurst Gardens Community Of Desirable Keswick South. Zoned Site-Specific Gen Commercial W/I Mixed-Use Corridor1.This Rare Investment Opportunity Can Currently Be Utilized For A Business, Prof. Office, Or Easily Convert The 2,200+ Sq.Ft. Fam. Home Into 2 Units W/ Income Potential. This High-Traffic & Visible Area Also Has Public Transit At Your Doorstep! (id:50976)
Property Details
|
MLS® Number
|
N13823798 |
|
Property Type
|
Single Family |
|
Community Name
|
Keswick South |
|
Amenities Near By
|
Beach, Marina, Park, Public Transit |
|
Community Features
|
School Bus |
|
Parking Space Total
|
10 |
|
Pool Type
|
Above Ground Pool |
|
Structure
|
Shed |
Building
|
Bathroom Total
|
2 |
|
Bedrooms Above Ground
|
4 |
|
Bedrooms Total
|
4 |
|
Age
|
51 To 99 Years |
|
Architectural Style
|
Bungalow |
|
Basement Type
|
Crawl Space |
|
Construction Style Attachment
|
Detached |
|
Cooling Type
|
Central Air Conditioning |
|
Exterior Finish
|
Aluminum Siding, Brick |
|
Fireplace Present
|
Yes |
|
Flooring Type
|
Hardwood |
|
Foundation Type
|
Concrete |
|
Heating Fuel
|
Natural Gas |
|
Heating Type
|
Forced Air |
|
Stories Total
|
1 |
|
Size Interior
|
2,000 - 2,500 Ft2 |
|
Type
|
House |
|
Utility Water
|
Municipal Water |
Parking
Land
|
Acreage
|
No |
|
Fence Type
|
Fenced Yard |
|
Land Amenities
|
Beach, Marina, Park, Public Transit |
|
Sewer
|
Sanitary Sewer |
|
Size Depth
|
190 Ft ,10 In |
|
Size Frontage
|
99 Ft ,9 In |
|
Size Irregular
|
99.8 X 190.9 Ft ; Irregular 232.08 X 90.12 190.90 X 99.78 |
|
Size Total Text
|
99.8 X 190.9 Ft ; Irregular 232.08 X 90.12 190.90 X 99.78 |
|
Zoning Description
|
C1-27 |
Rooms
| Level |
Type |
Length |
Width |
Dimensions |
|
Main Level |
Living Room |
5.54 m |
4.7 m |
5.54 m x 4.7 m |
|
Main Level |
Dining Room |
3.73 m |
4.4 m |
3.73 m x 4.4 m |
|
Main Level |
Kitchen |
3.65 m |
4.75 m |
3.65 m x 4.75 m |
|
Main Level |
Eating Area |
4.53 m |
3.47 m |
4.53 m x 3.47 m |
|
Main Level |
Primary Bedroom |
3.97 m |
4.71 m |
3.97 m x 4.71 m |
|
Main Level |
Bedroom 2 |
3.77 m |
4.32 m |
3.77 m x 4.32 m |
|
Main Level |
Bedroom 3 |
3.6 m |
4.46 m |
3.6 m x 4.46 m |
|
Main Level |
Bedroom 4 |
4.05 m |
3.66 m |
4.05 m x 3.66 m |
|
Main Level |
Laundry Room |
3.56 m |
1.76 m |
3.56 m x 1.76 m |
https://www.realtor.ca/real-estate/30322637/310-the-queensway-south-georgina-keswick-south-keswick-south