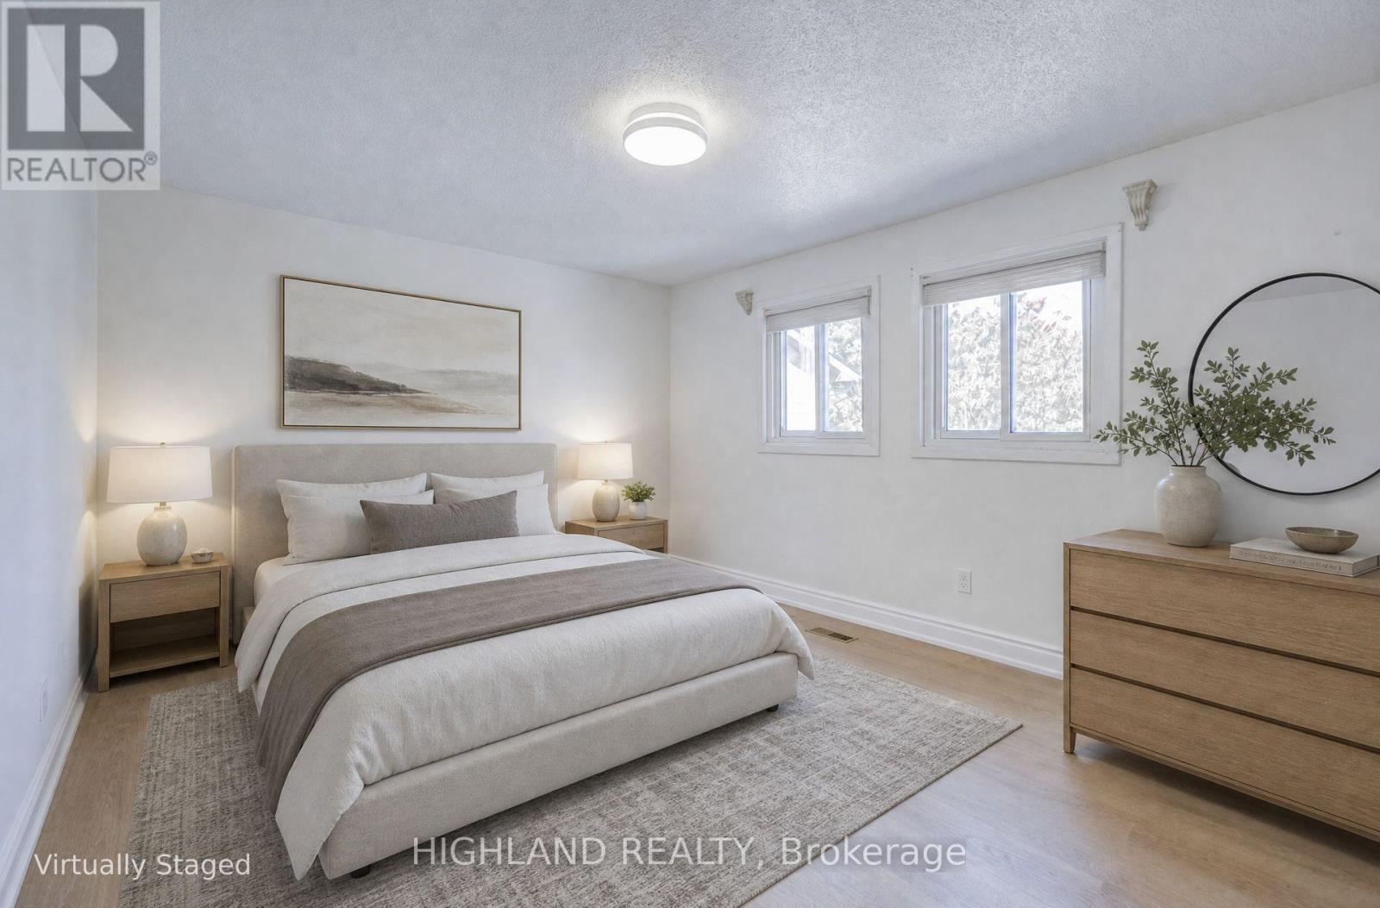
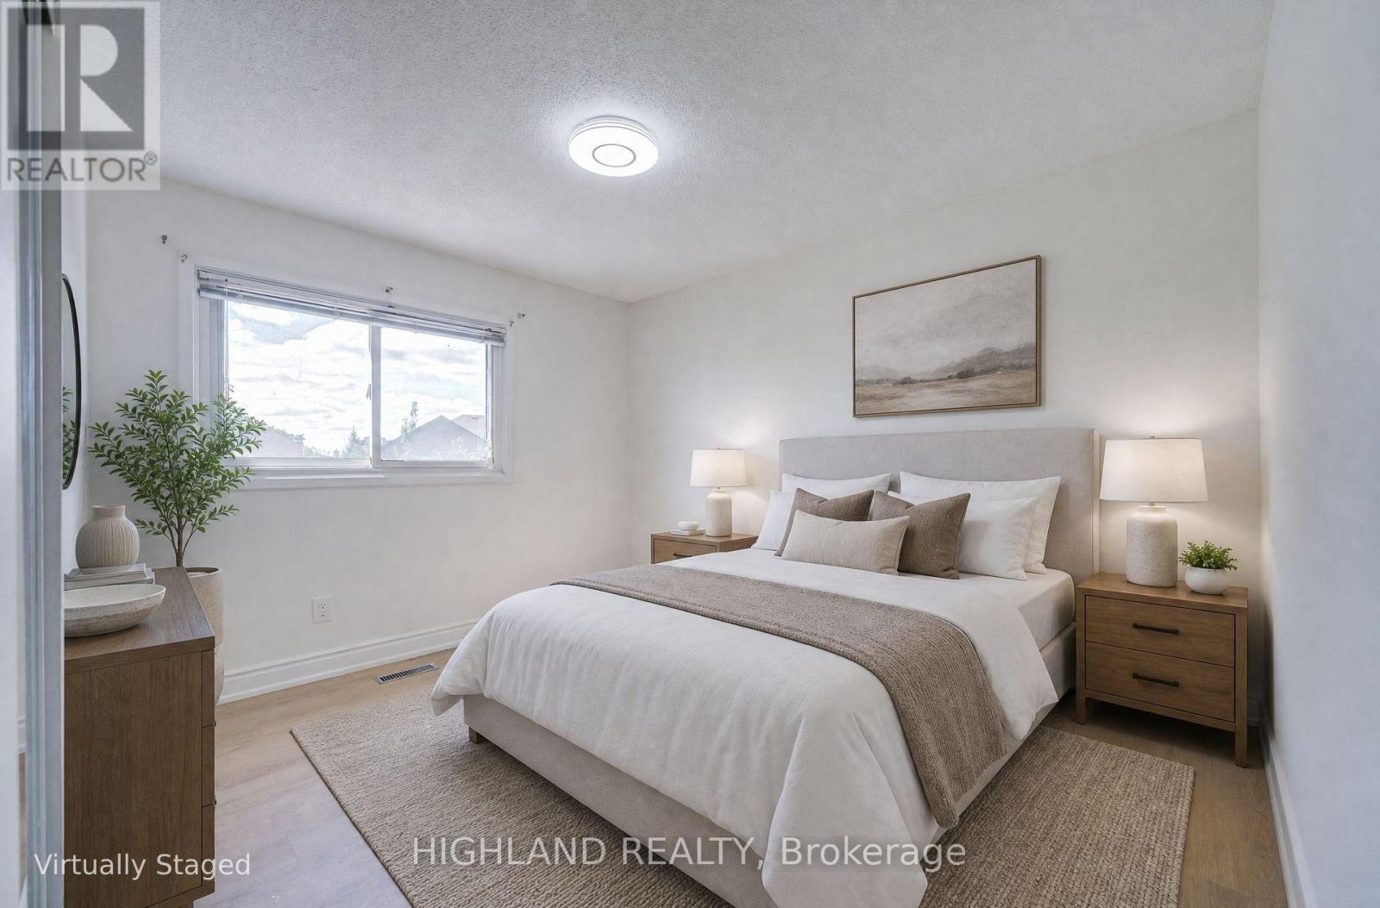
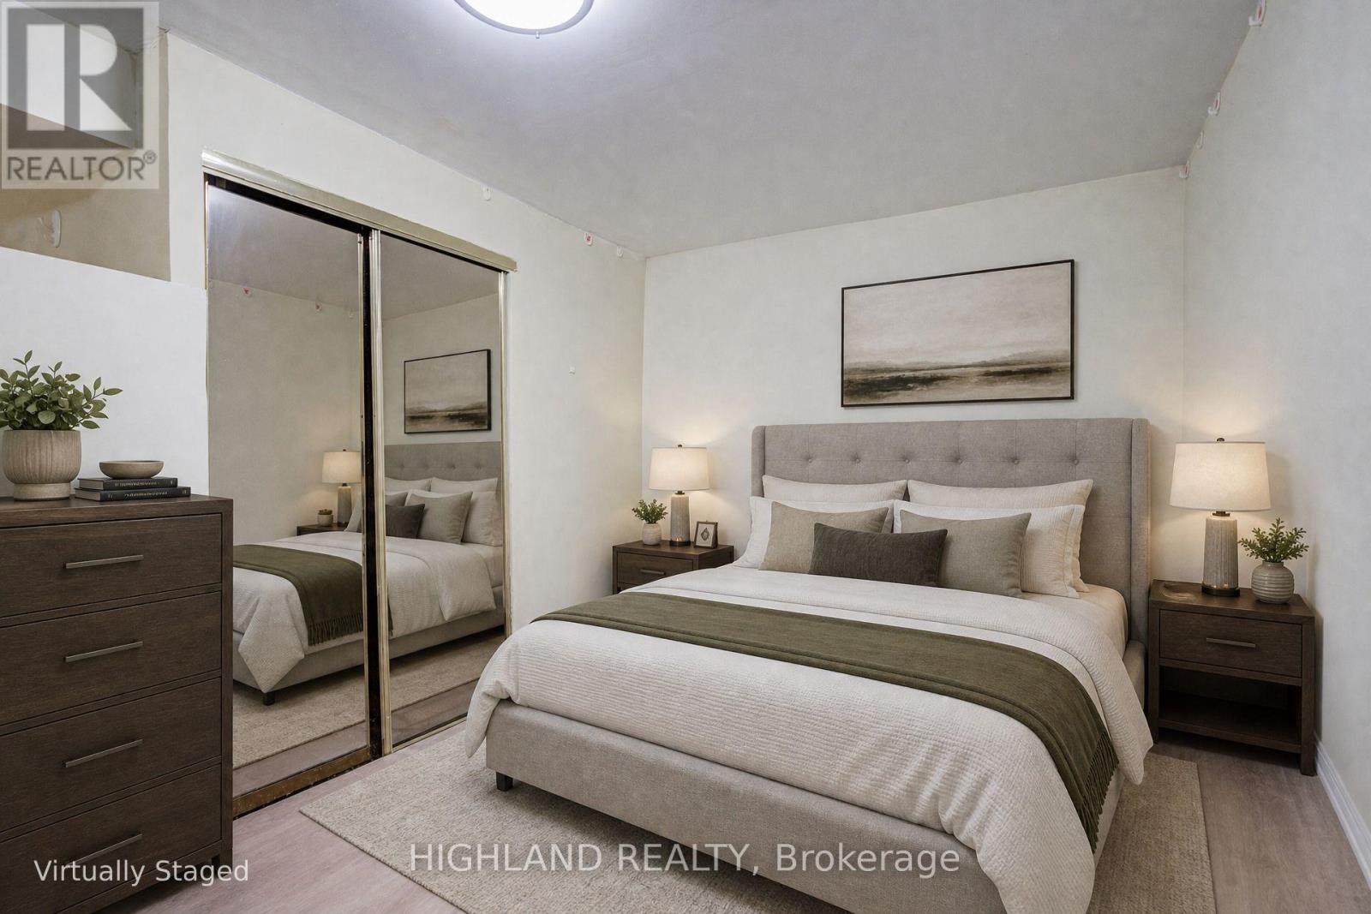
4 Bedroom
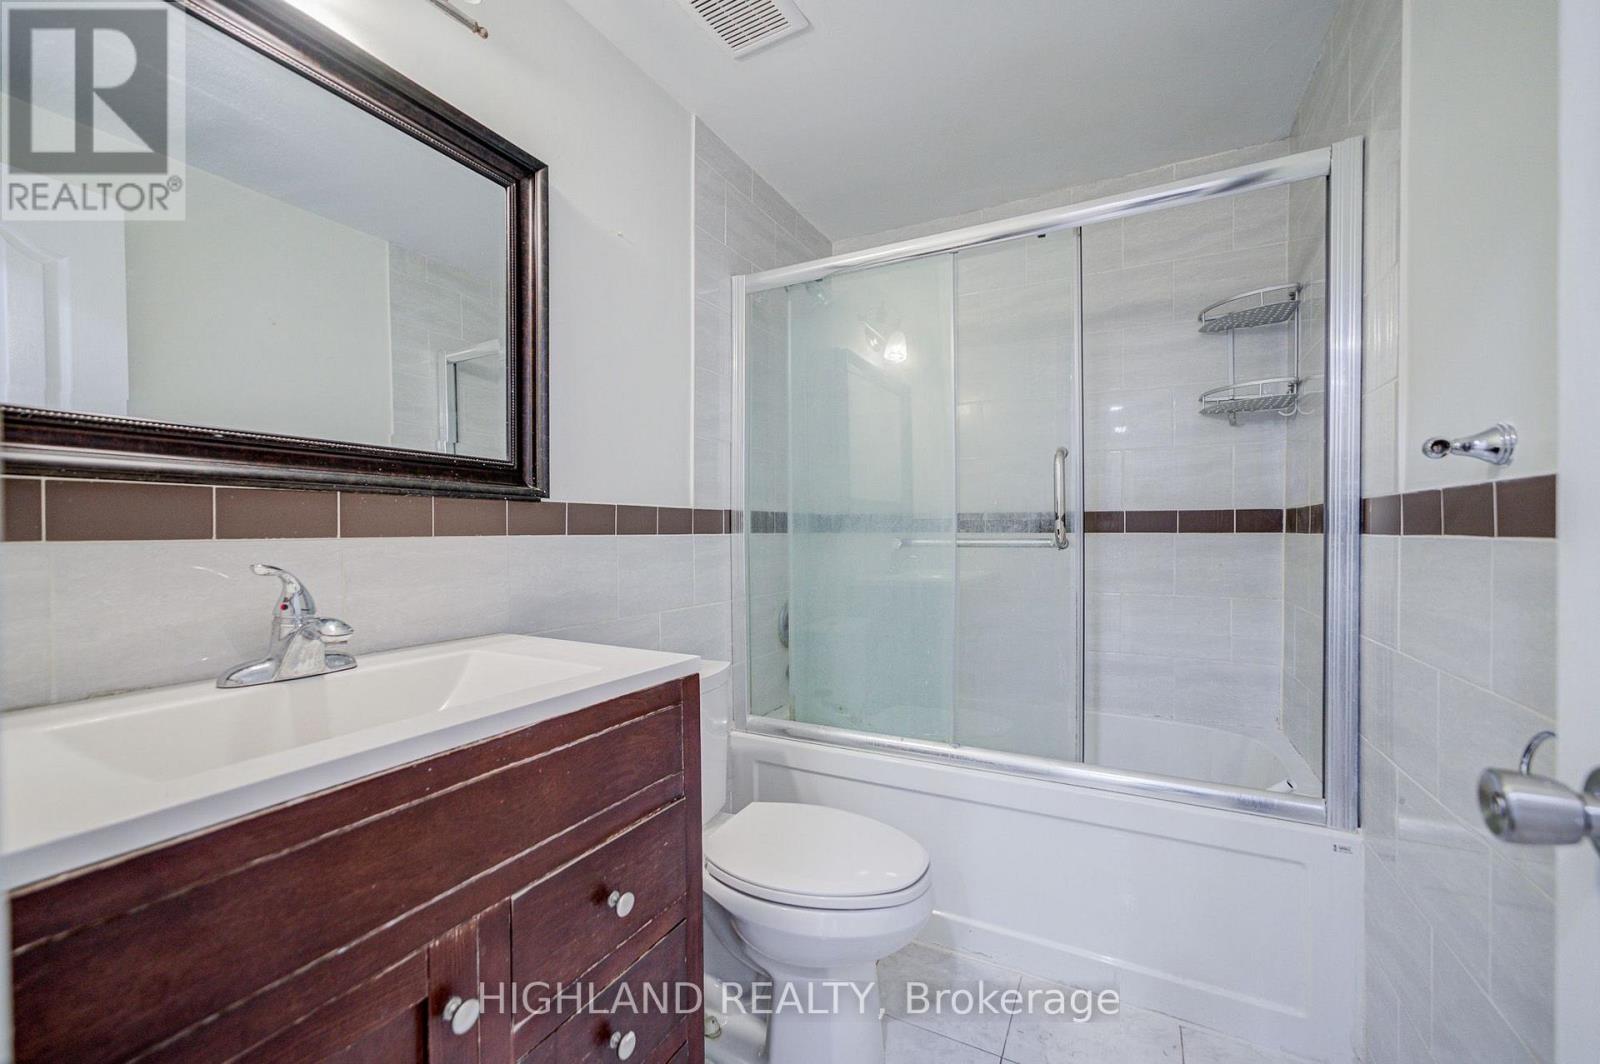
3 Bathroom
1,100 - 1,500 ft2
Central Air Conditioning
Forced Air
$949,000
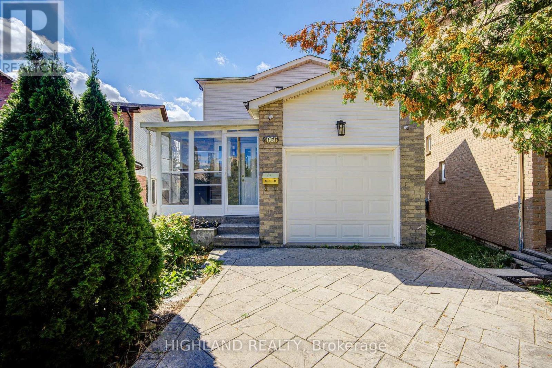
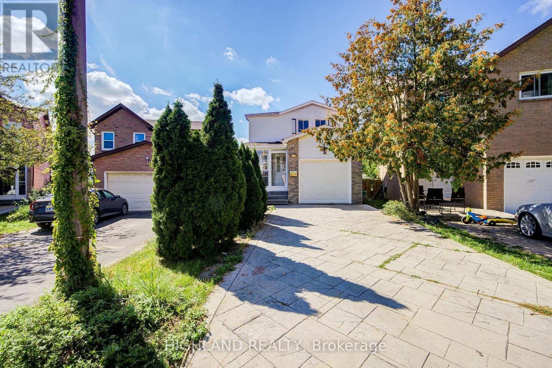
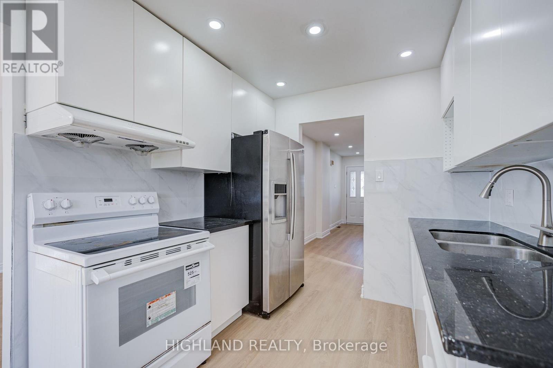
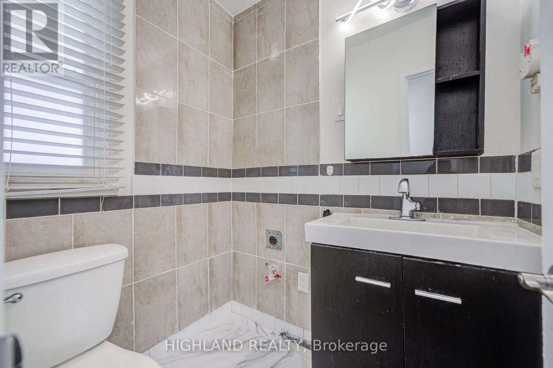
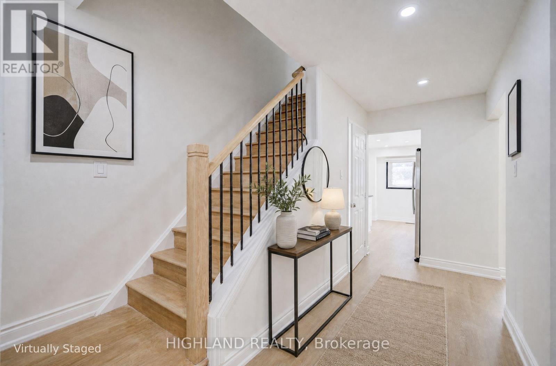
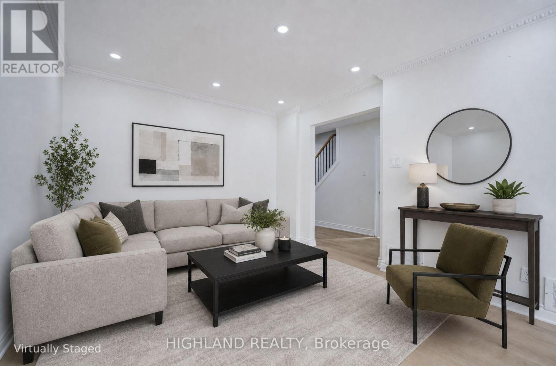
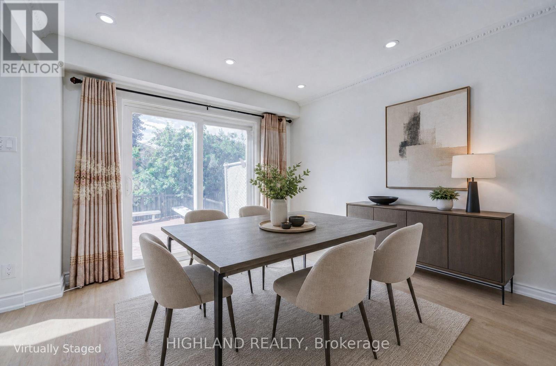
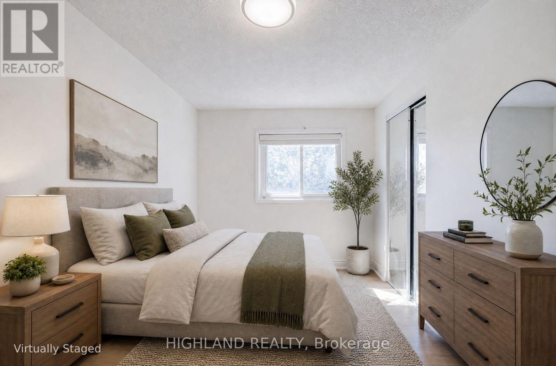
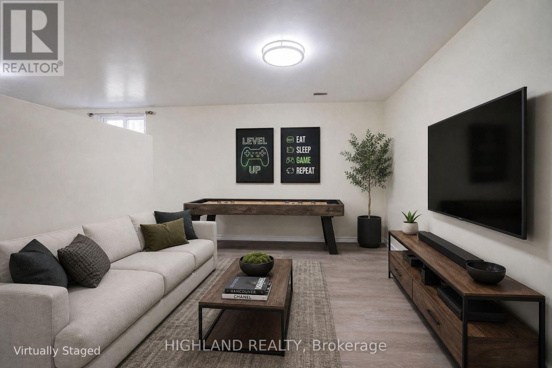
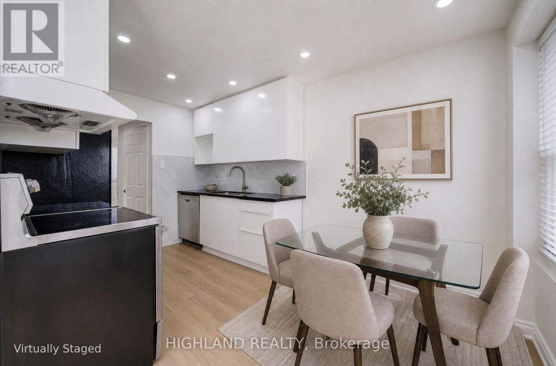
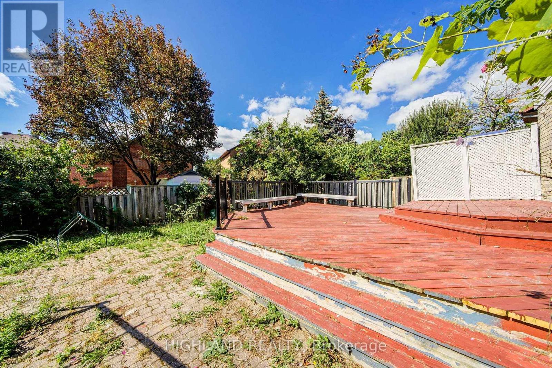
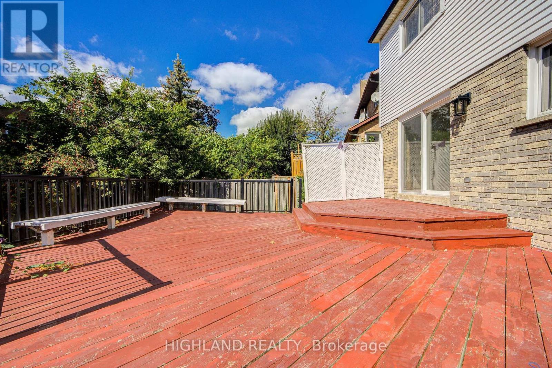
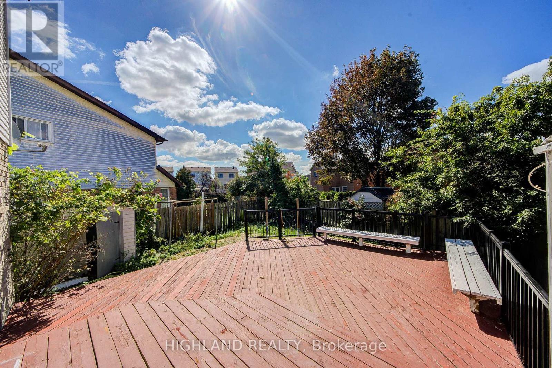
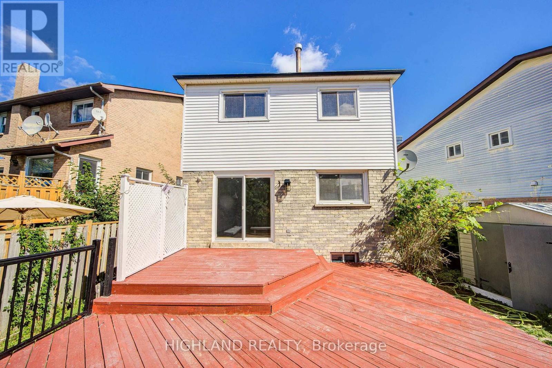
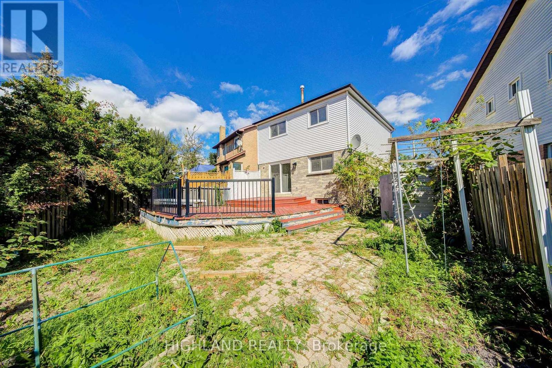
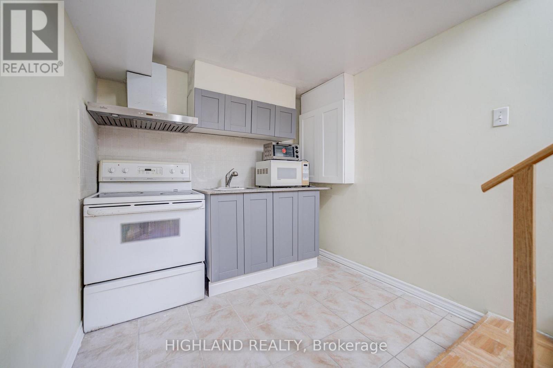
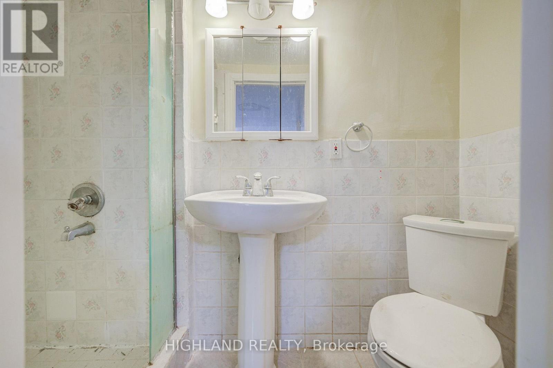
RARE HUGE PIE-SHAPED LOT in Prime Central Mississauga! Bright & sun-filled home with an exceptionally large backyard. Unbeatable location-approx. 3 mins to Hwy 403/Mavis, walk to transit, and close to Square One, UTM, Chinese supermarkets, restaurants & banks * Excellent school district with highly ranked Gifted Program. * Permit-finished basement with separate entrance, kitchen, 3-pc bath & separate laundry-great rental potential * Major upgrades include NEW 200A electrical panel & meter base (approx. $4K value), ready for EV/Tesla charger without panel upgrade; newer A/C, furnace & tankless water heater. Waterproof Golden Select SPC vinyl flooring with Long time warranty. * Main-floor powder room is roughed-in for a condo-size washer/dryer. * Huge Lot + Prime Location + Great Schools + Rental Potential + Extensive Upgrades-A Rare Find! (id:50976)
Open House
This property has open houses!
Starts at:
2:00 pm
Ends at:
4:00 pm
Property Details
|
MLS® Number
|
W13825194 |
|
Property Type
|
Single Family |
|
Community Name
|
Creditview |
|
Amenities Near By
|
Park, Public Transit |
|
Parking Space Total
|
5 |
Building
|
Bathroom Total
|
3 |
|
Bedrooms Above Ground
|
3 |
|
Bedrooms Below Ground
|
1 |
|
Bedrooms Total
|
4 |
|
Appliances
|
Dishwasher, Dryer, Stove, Washer, Refrigerator |
|
Basement Development
|
Finished |
|
Basement Features
|
Separate Entrance |
|
Basement Type
|
N/a (finished), N/a |
|
Construction Style Attachment
|
Detached |
|
Cooling Type
|
Central Air Conditioning |
|
Exterior Finish
|
Aluminum Siding, Brick |
|
Flooring Type
|
Vinyl, Ceramic |
|
Foundation Type
|
Block |
|
Half Bath Total
|
1 |
|
Heating Fuel
|
Natural Gas |
|
Heating Type
|
Forced Air |
|
Stories Total
|
2 |
|
Size Interior
|
1,100 - 1,500 Ft2 |
|
Type
|
House |
|
Utility Water
|
Municipal Water |
Parking
Land
|
Acreage
|
No |
|
Land Amenities
|
Park, Public Transit |
|
Sewer
|
Sanitary Sewer |
|
Size Depth
|
96 Ft ,6 In |
|
Size Frontage
|
25 Ft ,4 In |
|
Size Irregular
|
25.4 X 96.5 Ft ; Pie Shaped |
|
Size Total Text
|
25.4 X 96.5 Ft ; Pie Shaped |
Rooms
| Level |
Type |
Length |
Width |
Dimensions |
|
Second Level |
Primary Bedroom |
4.13 m |
3.28 m |
4.13 m x 3.28 m |
|
Second Level |
Bedroom 2 |
3.54 m |
3.73 m |
3.54 m x 3.73 m |
|
Second Level |
Bedroom 3 |
3.43 m |
3.24 m |
3.43 m x 3.24 m |
|
Basement |
Bedroom 4 |
4.5 m |
6.29 m |
4.5 m x 6.29 m |
|
Main Level |
Living Room |
3.09 m |
6.55 m |
3.09 m x 6.55 m |
|
Main Level |
Dining Room |
3.09 m |
6.55 m |
3.09 m x 6.55 m |
|
Main Level |
Kitchen |
4.44 m |
2.64 m |
4.44 m x 2.64 m |
https://www.realtor.ca/real-estate/30324423/4066-wycliffe-way-mississauga-creditview-creditview