

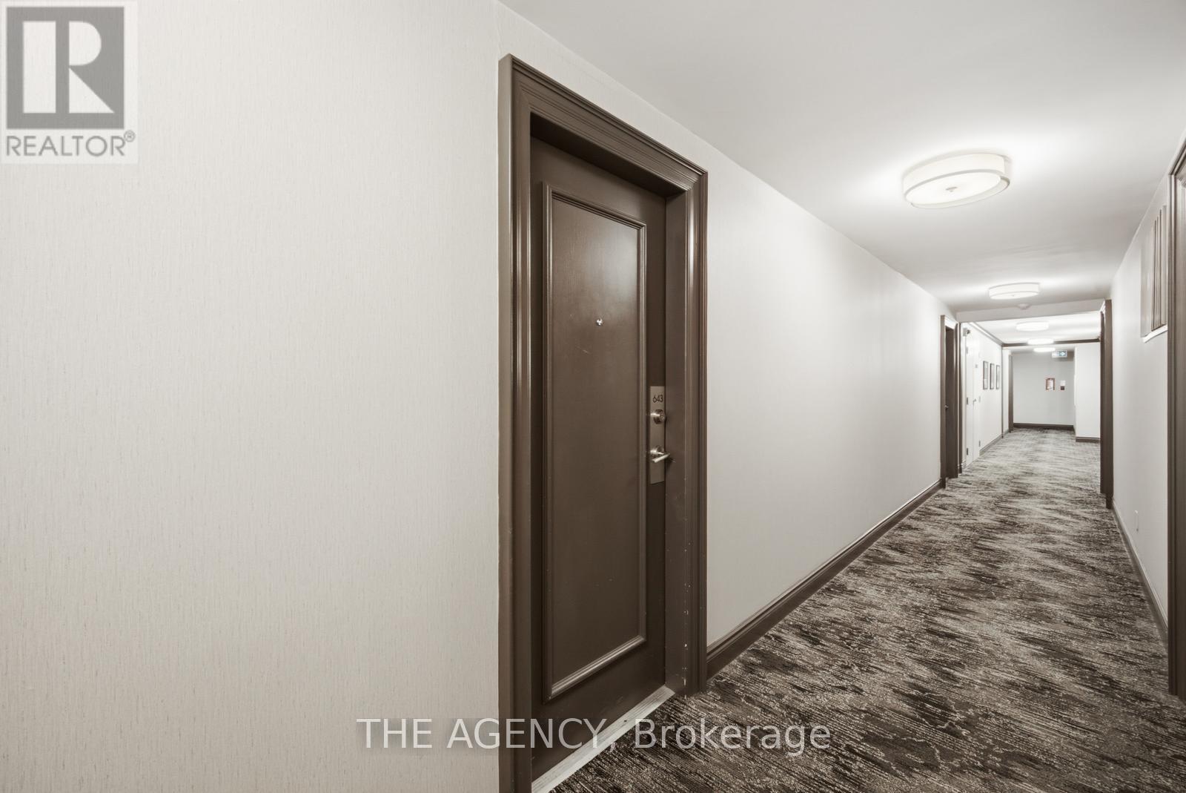
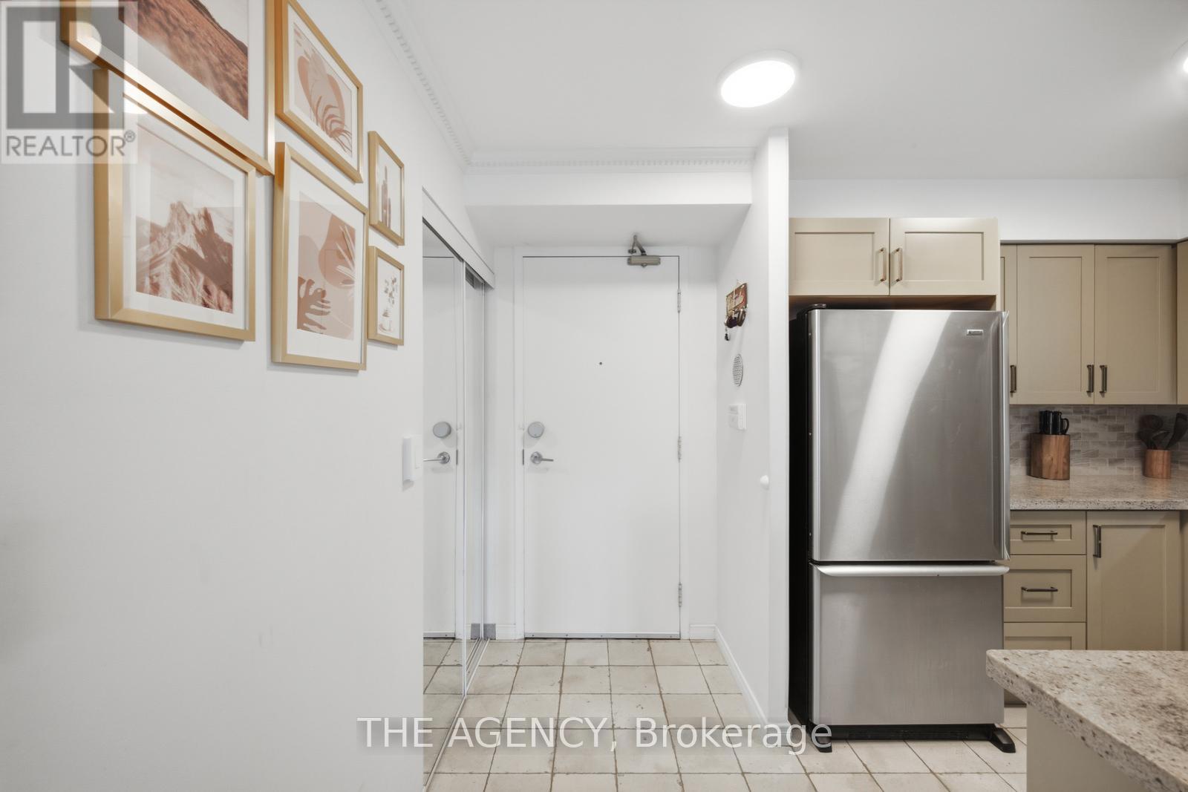
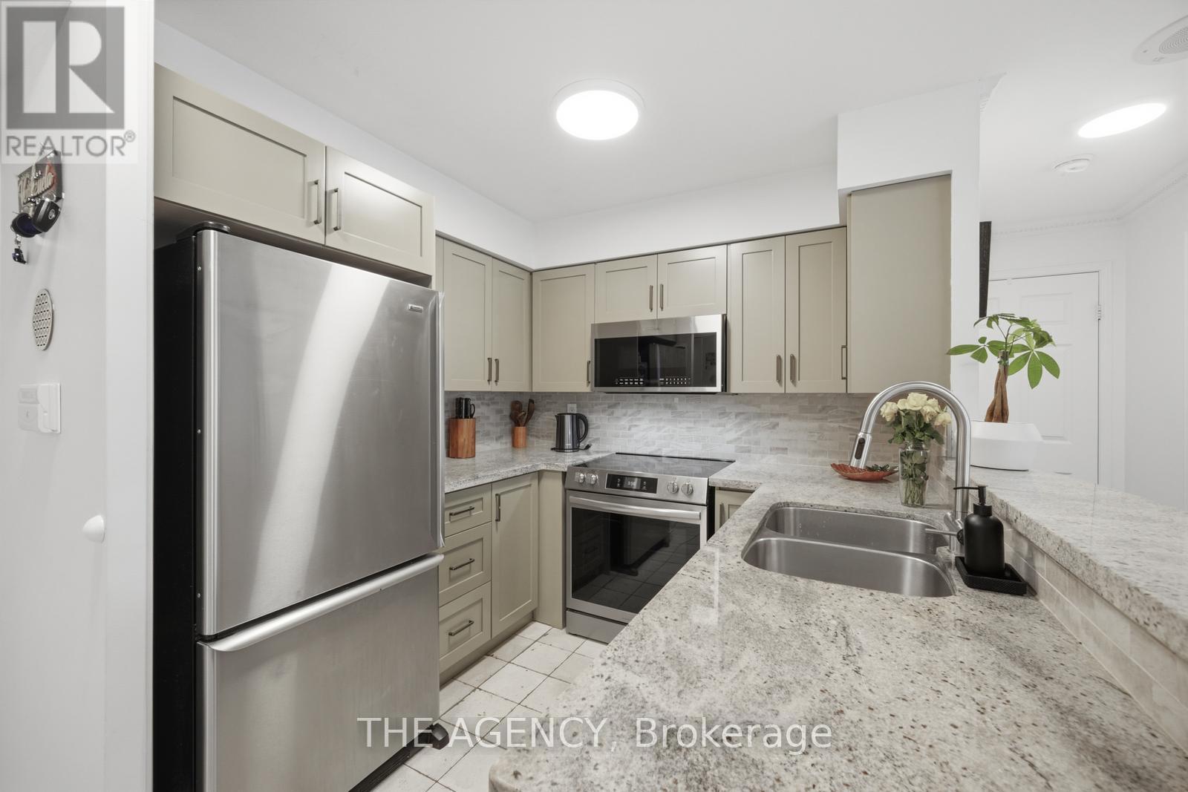
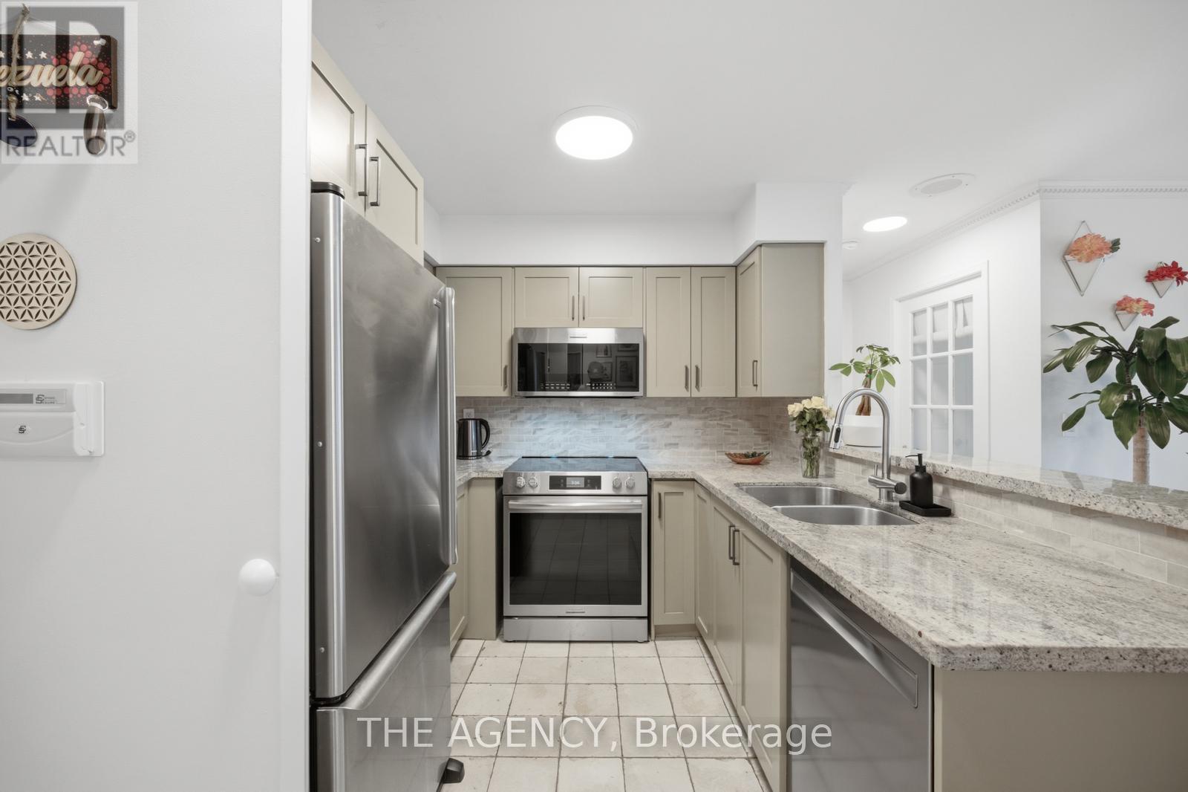




643 – 109 Front Street E, Toronto (Waterfront Communities), Ontario M5A 4P7 (30324146)

643 - 109 Front Street E Toronto, Ontario M5A 4P7

3 Bedroom 2 Bathroom 900 - 999 ft2
Central Air Conditioning Forced Air

$850,000

Maintenance, Heat, Electricity, Water, Common Area Maintenance, Insurance

$975 Monthly

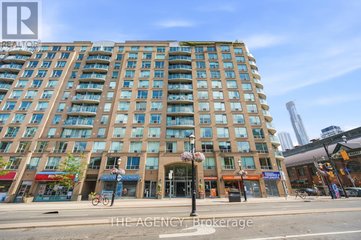
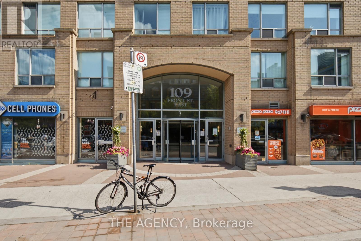
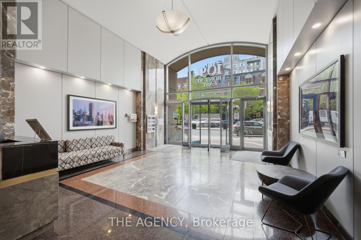
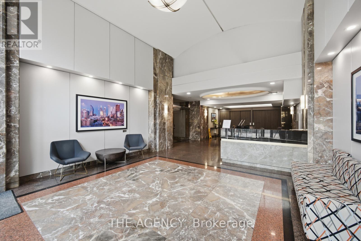
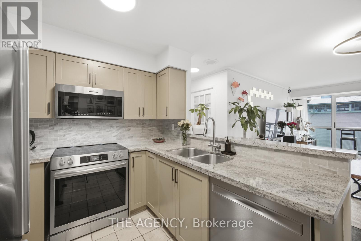
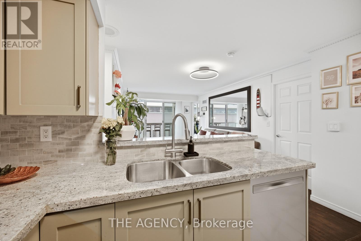
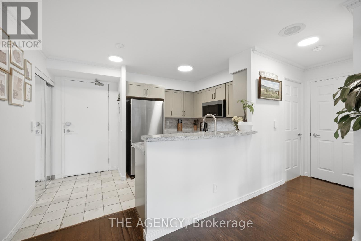
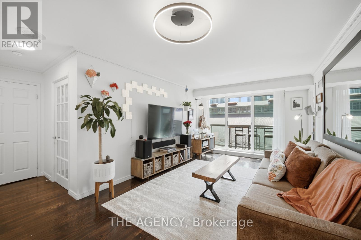
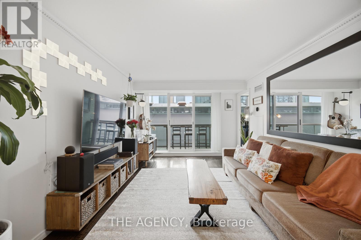
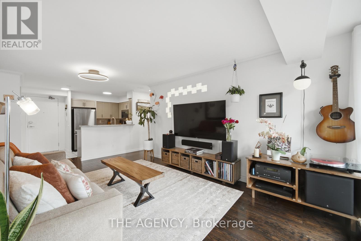
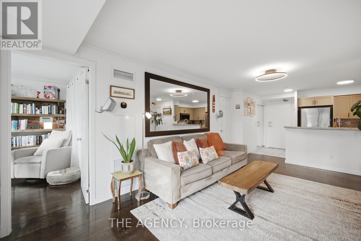
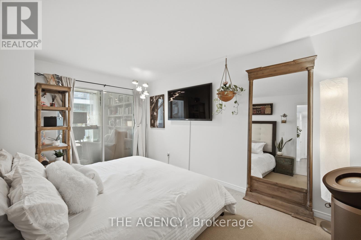
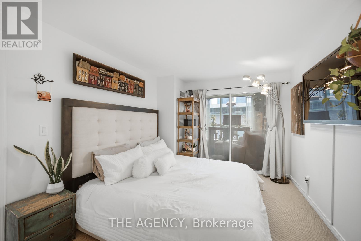
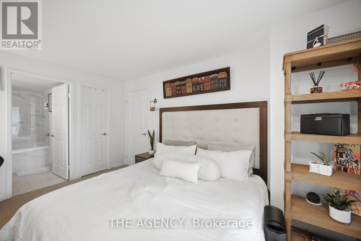
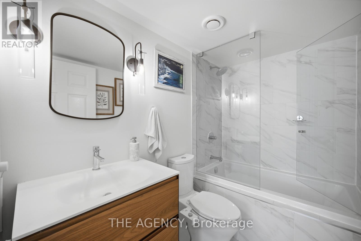
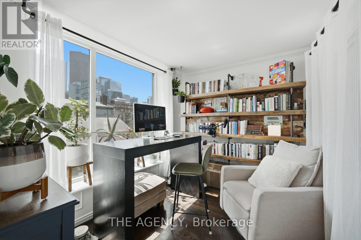
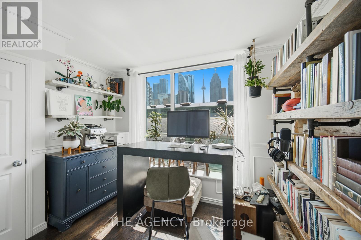
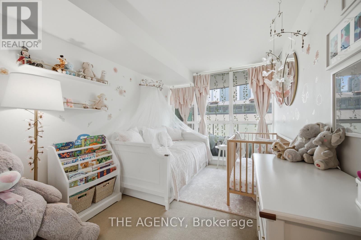
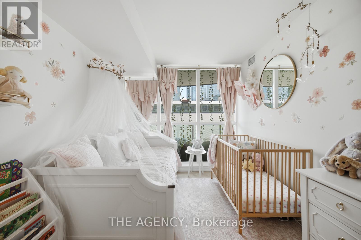
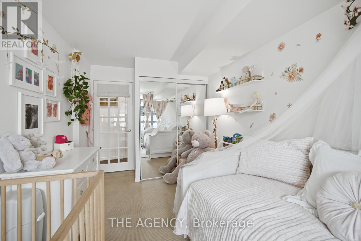
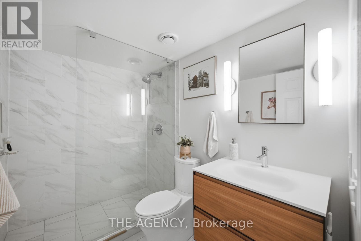
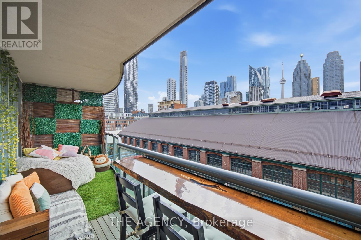
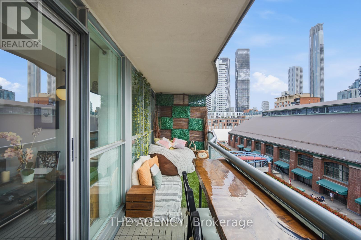
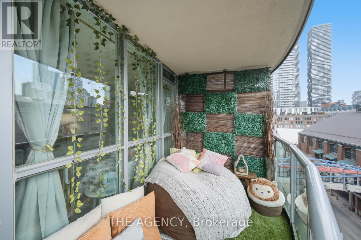
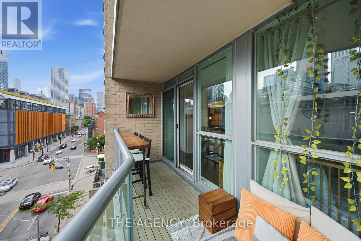
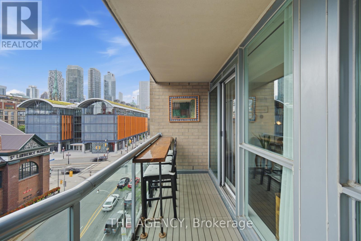
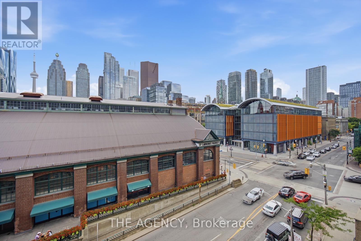
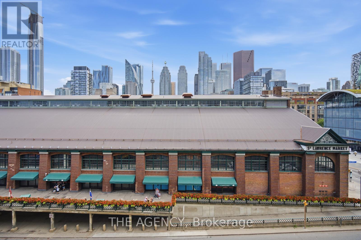
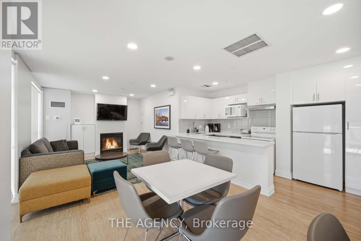
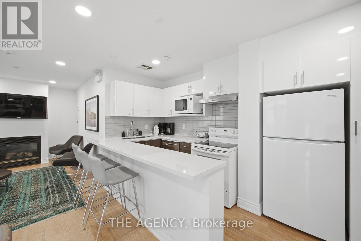
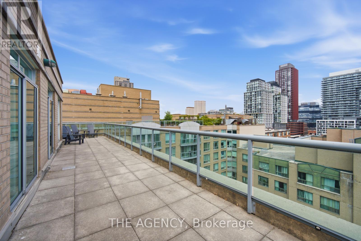
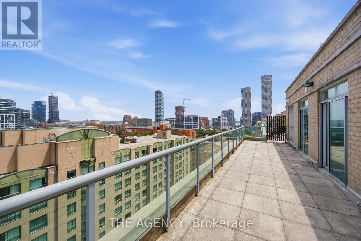
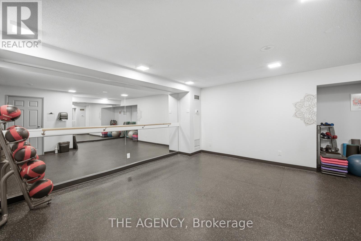
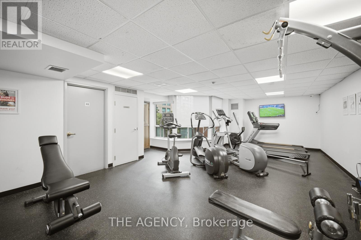
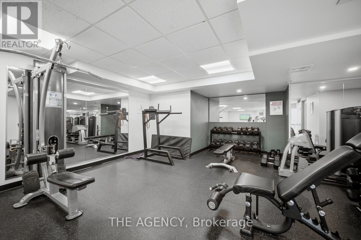
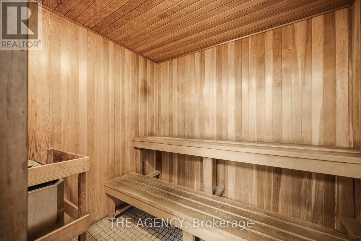
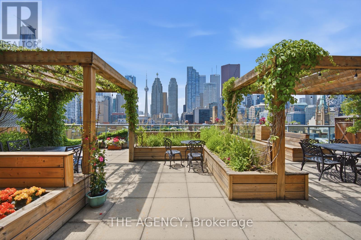
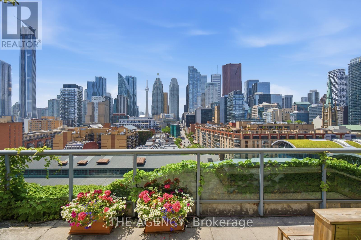
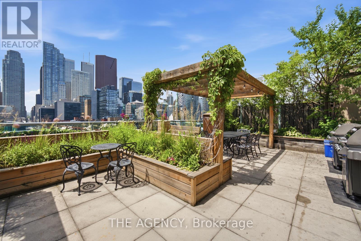
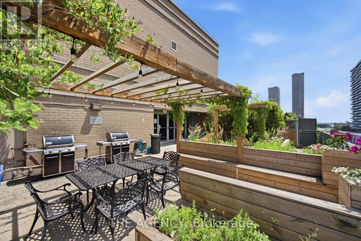
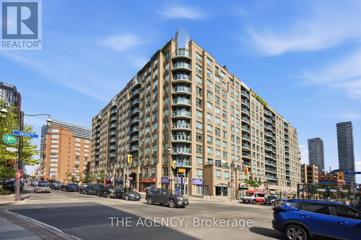
Welcome to this beautifully updated 2-bedroom + den, 2-bathroom suite in the heart of the highly sought-after St. LawrenceMarket neighbourhood. Offering approximately 960 sq. ft. of interior living space plus an impressive 160 sq. ft. west-facing terrace, thisthoughtfully designed home features renovated bathrooms, updated bedrooms, a versatile den perfect for a home office, one undergroundparking space with an EV charger, and one locker. Enjoy breathtaking west-facing views overlooking the iconic St. Lawrence Market, along withexceptional building amenities including all utilities covered in the maintenance fees, 24-hour concierge, gym, sauna, rooftop workspace,party room, and rooftop terraces with BBQs. Just steps to the Financial District, Distillery District, waterfront, transit, shops, cafes, and some ofToronto's best restaurants, this is an incredible opportunity to enjoy the very best of downtown Toronto living. (id:50976)

Property Details

MLS® Number C13825110
Property Type Single Family
Community Name Waterfront Communities C8
Community Features Pets Allowed With Restrictions
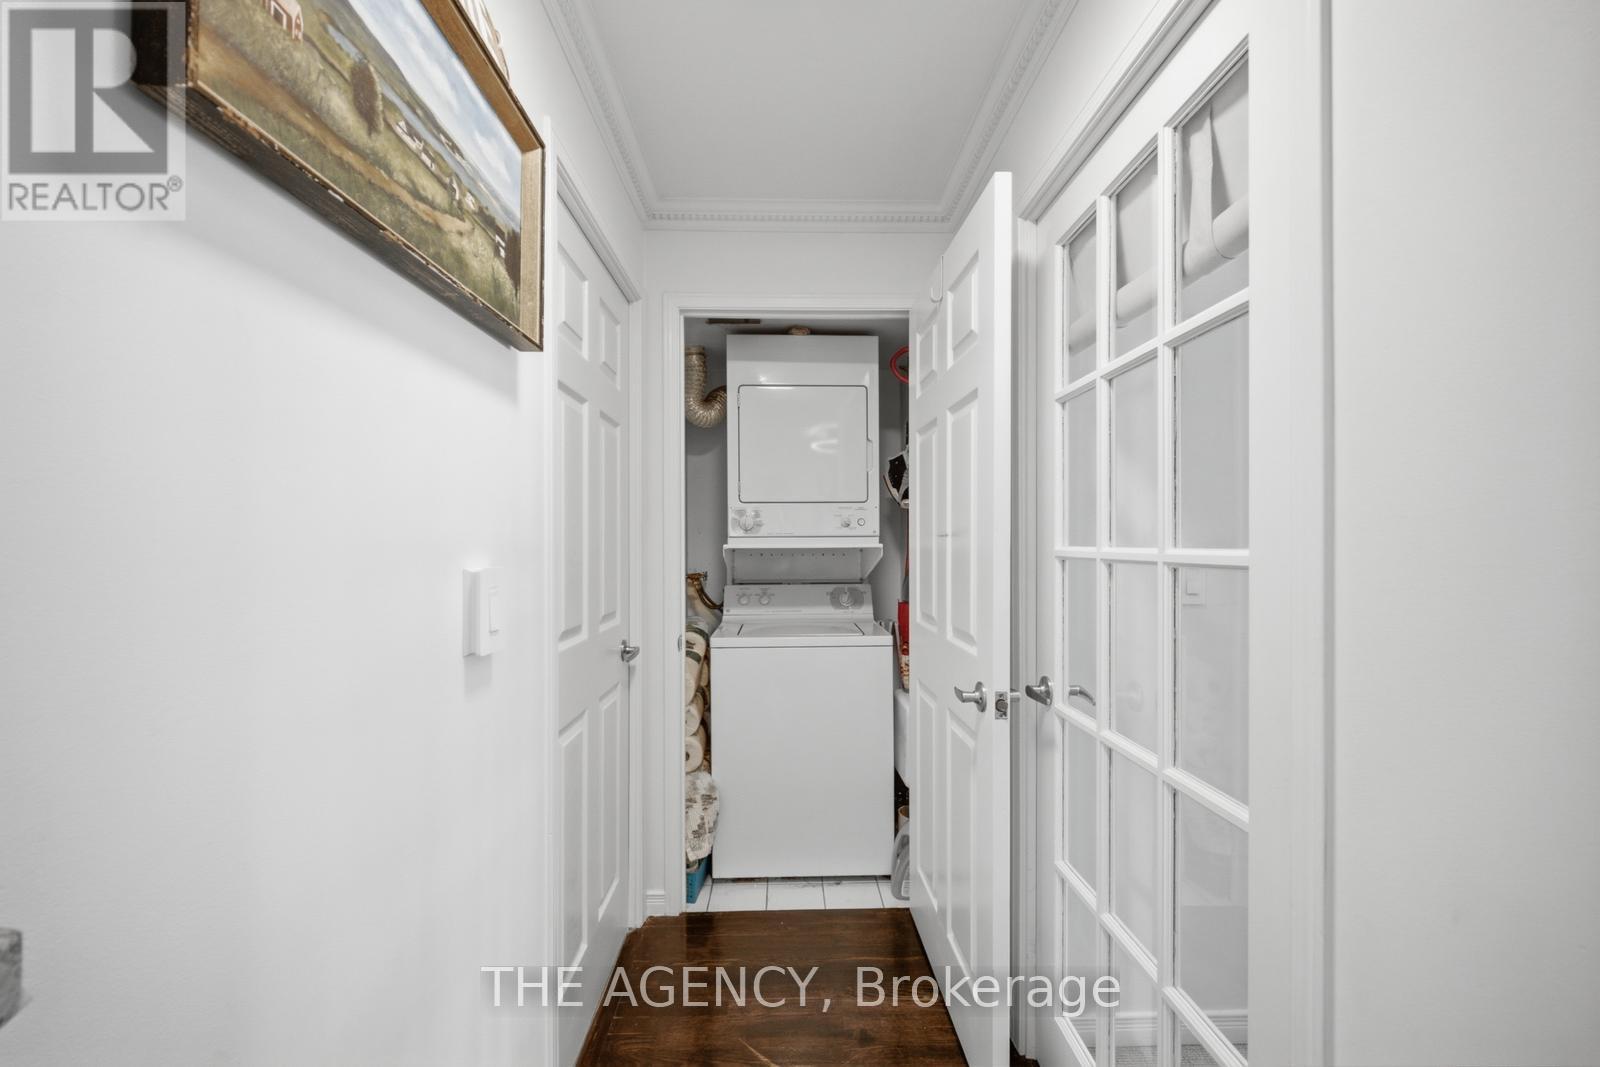
Features Balcony, In Suite Laundry
Parking Space Total 1

Building

Bathroom Total 2
Bedrooms Above Ground 2
Bedrooms Below Ground 1
Bedrooms Total 3
Age 0 To 5 Years
Amenities Recreation Centre, Exercise Centre, Sauna, Storage - Locker, Security/concierge
Appliances Dishwasher, Dryer, Stove, Washer, Refrigerator
Basement Type None
Cooling Type Central Air Conditioning
Exterior Finish Brick
Flooring Type Hardwood
Heating Fuel Natural Gas
Heating Type Forced Air
Size Interior 900 - 999 Ft2
Type Apartment

Parking

No Garage

Land

Acreage No

Rooms

Level Type Dimensions
Main Level Living Room 3.05 m x 3.34 m
Main Level Dining Room 3.05 m x 3.34 m
Main Level Kitchen 2.14 m x 2.74 m
Main Level Primary Bedroom 2.74 m x 4.27 m
Main Level Bedroom 2 2.42 m x 3.34 m
Main Level Den 2.77 m x 2.74 m

https://www.realtor.ca/real-estate/30324146/643-109-front-street-e-toronto-waterfront-communities-waterfront-communities-c8

Contact Us

Contact us for more information

Generating Captcha

Julia Ammaturo
Salesperson

(905) 539-9519

The Agency
12991 Keele Street
King City, Ontario L7B 1G2

(905) 539-9519
www.theagencyre.com/

Your Favourites


No Favourites Found
