3 Bedroom
2 Bathroom
1,100 - 1,500 ft2
Central Air Conditioning
Forced Air
$589,000
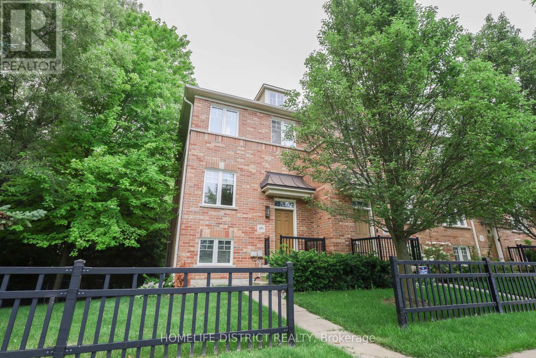
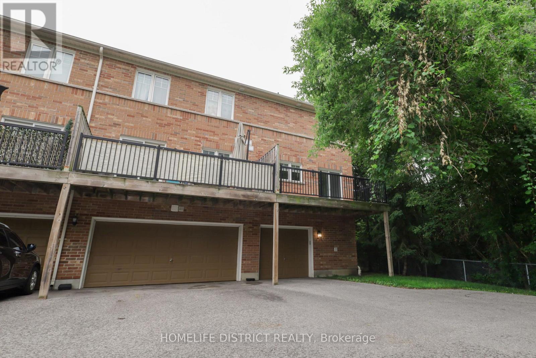
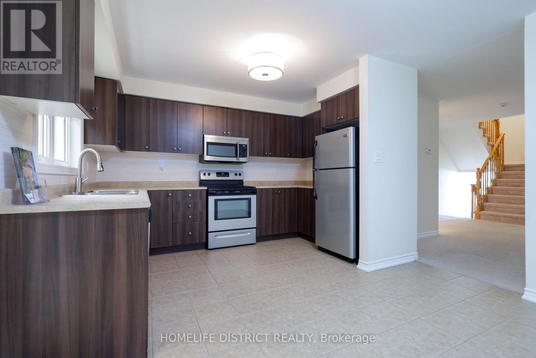
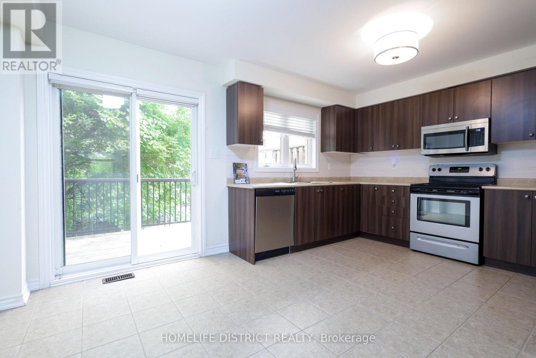
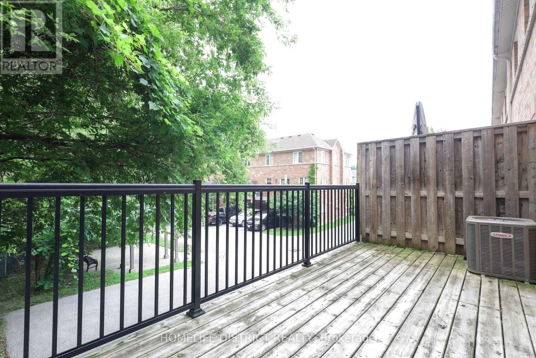
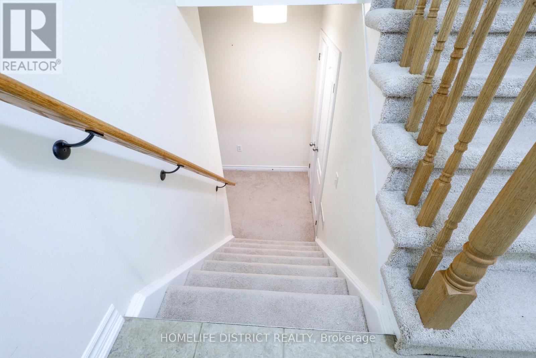
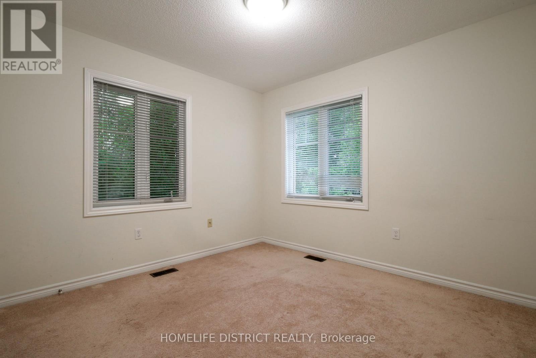
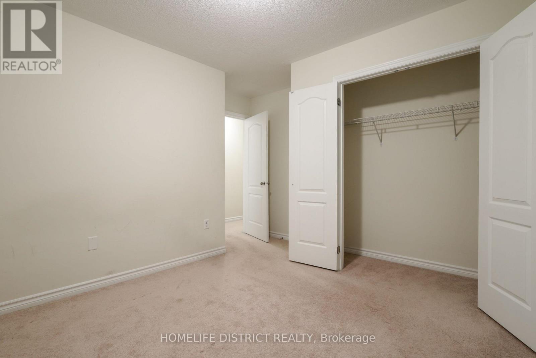
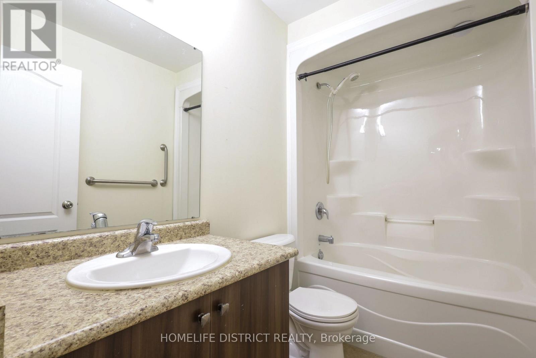
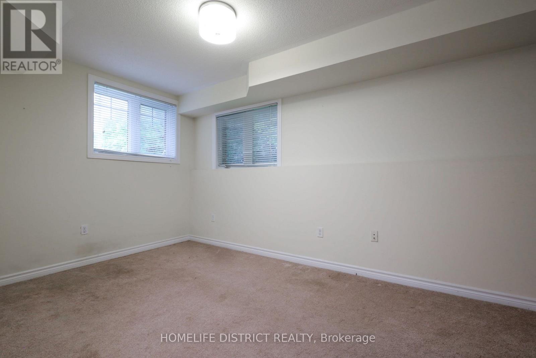
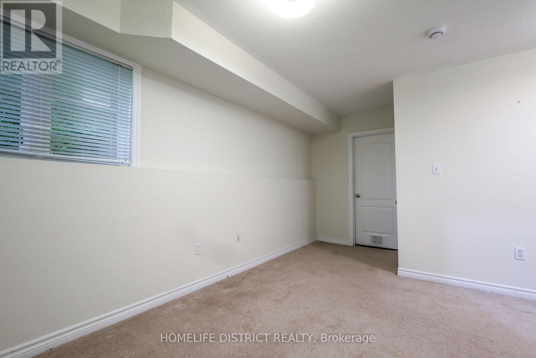
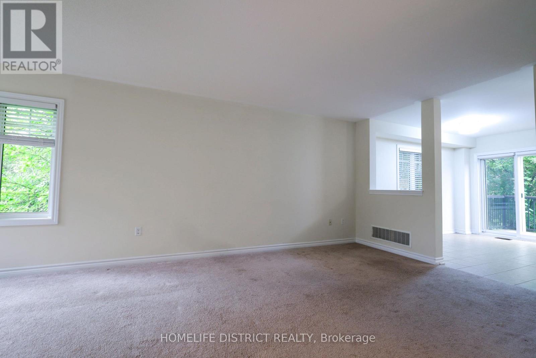
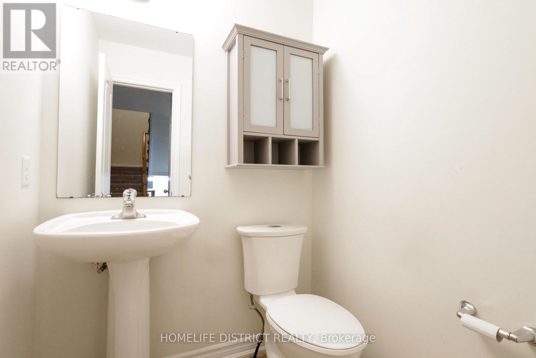
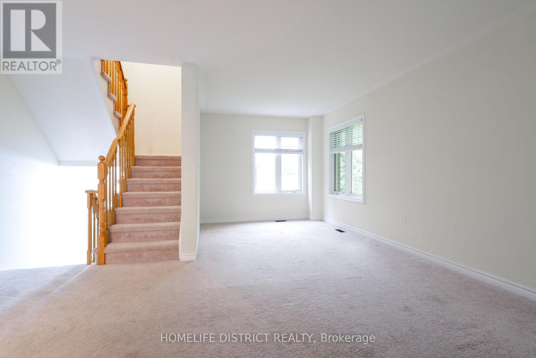
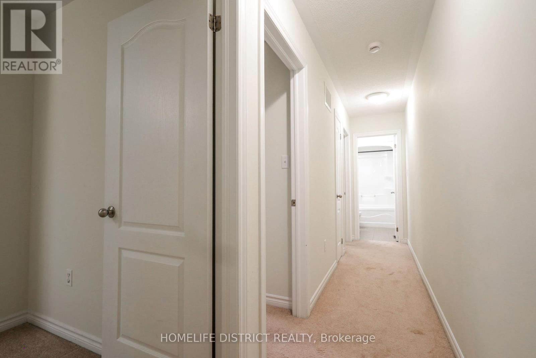
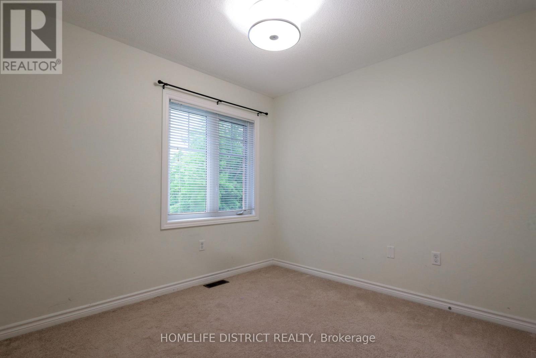
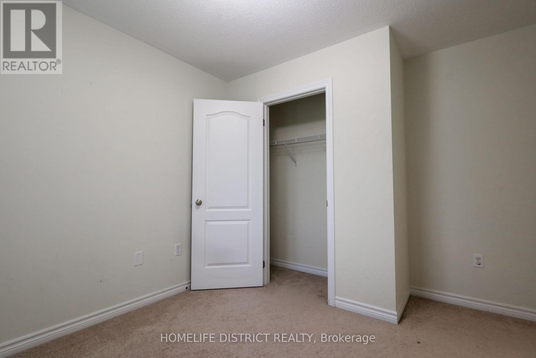
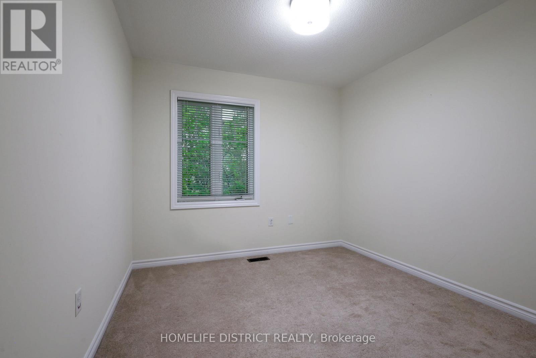
Welcome to this inviting 3-bedroom, 2-bathroom townhouse nestled in a welcoming Bowmanville neighbourhood. Designed with everyday comfort and functionality in mind, this home offers a well-planned layout, contemporary finishes, and plenty of space for the whole family.The main level features a bright open-concept design with a spacious living area, modern kitchen, and dedicated dining space, creating an ideal setting for both daily living and entertaining. Upstairs, you'll find three generously sized bedrooms, including a primary bedroom with excellent closet space.The finished lower level provides additional living space that can easily be customized to suit your needs-whether used as a recreation room, home office, children's play area, or guest retreat. Step outside to your private backyard, offering a pleasant space for outdoor relaxation, gardening, or summer gatherings.Conveniently located near schools, parks, shopping, dining, public transit, and major roadways, this home combines comfortable living with easy access to everyday amenities. Whether you're a first-time buyer, growing family, or looking for a versatile home, this Bowmanville property is ready to welcome you. (id:50976)
Property Details
|
MLS® Number
|
E13826112 |
|
Property Type
|
Single Family |
|
Community Name
|
Bowmanville |
|
Parking Space Total
|
2 |
Building
|
Bathroom Total
|
2 |
|
Bedrooms Above Ground
|
3 |
|
Bedrooms Total
|
3 |
|
Basement Development
|
Partially Finished |
|
Basement Type
|
N/a (partially Finished) |
|
Construction Style Attachment
|
Attached |
|
Cooling Type
|
Central Air Conditioning |
|
Exterior Finish
|
Brick |
|
Flooring Type
|
Carpeted, Tile |
|
Foundation Type
|
Poured Concrete |
|
Half Bath Total
|
1 |
|
Heating Fuel
|
Natural Gas |
|
Heating Type
|
Forced Air |
|
Stories Total
|
2 |
|
Size Interior
|
1,100 - 1,500 Ft2 |
|
Type
|
Row / Townhouse |
|
Utility Water
|
Municipal Water |
Parking
Land
|
Acreage
|
No |
|
Sewer
|
Sanitary Sewer |
|
Size Depth
|
74 Ft ,6 In |
|
Size Frontage
|
49 Ft ,6 In |
|
Size Irregular
|
49.5 X 74.5 Ft ; 26.78 At Rear |
|
Size Total Text
|
49.5 X 74.5 Ft ; 26.78 At Rear |
Rooms
| Level |
Type |
Length |
Width |
Dimensions |
|
Second Level |
Primary Bedroom |
3.079 m |
3.174 m |
3.079 m x 3.174 m |
|
Second Level |
Bedroom 2 |
2.913 m |
3.169 m |
2.913 m x 3.169 m |
|
Second Level |
Bedroom 3 |
2.824 m |
2.798 m |
2.824 m x 2.798 m |
|
Basement |
Recreational, Games Room |
5.392 m |
2.719 m |
5.392 m x 2.719 m |
|
Main Level |
Living Room |
6.682 m |
4.19 m |
6.682 m x 4.19 m |
|
Main Level |
Dining Room |
6.682 m |
4.19 m |
6.682 m x 4.19 m |
|
Main Level |
Kitchen |
4.909 m |
3.575 m |
4.909 m x 3.575 m |
|
Main Level |
Eating Area |
4.909 m |
3.575 m |
4.909 m x 3.575 m |
https://www.realtor.ca/real-estate/30325143/495-mearns-avenue-clarington-bowmanville-bowmanville