

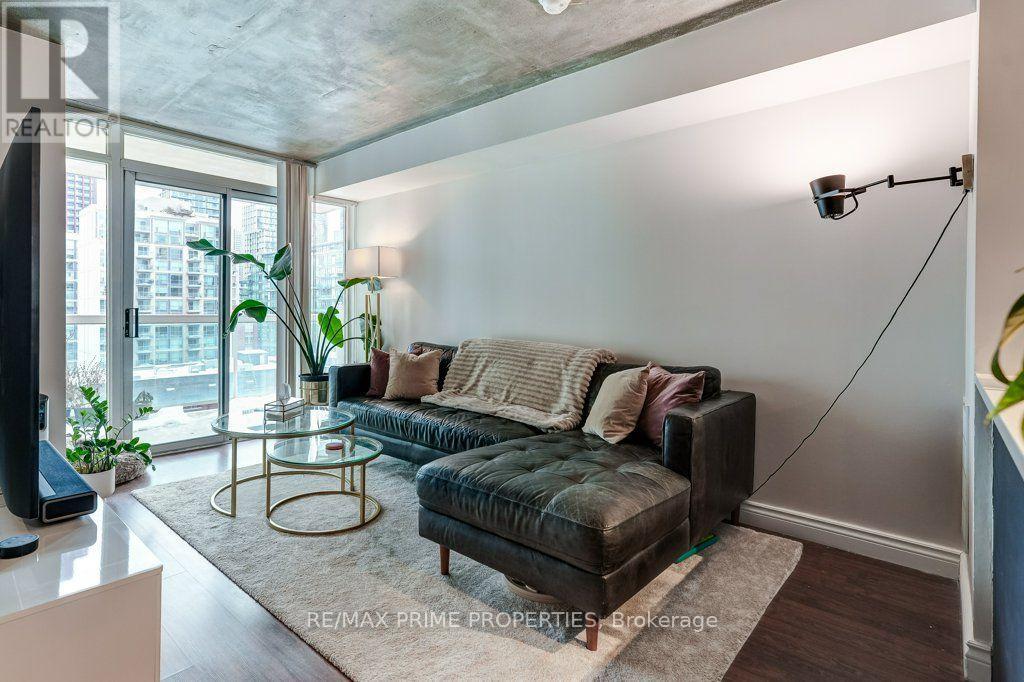
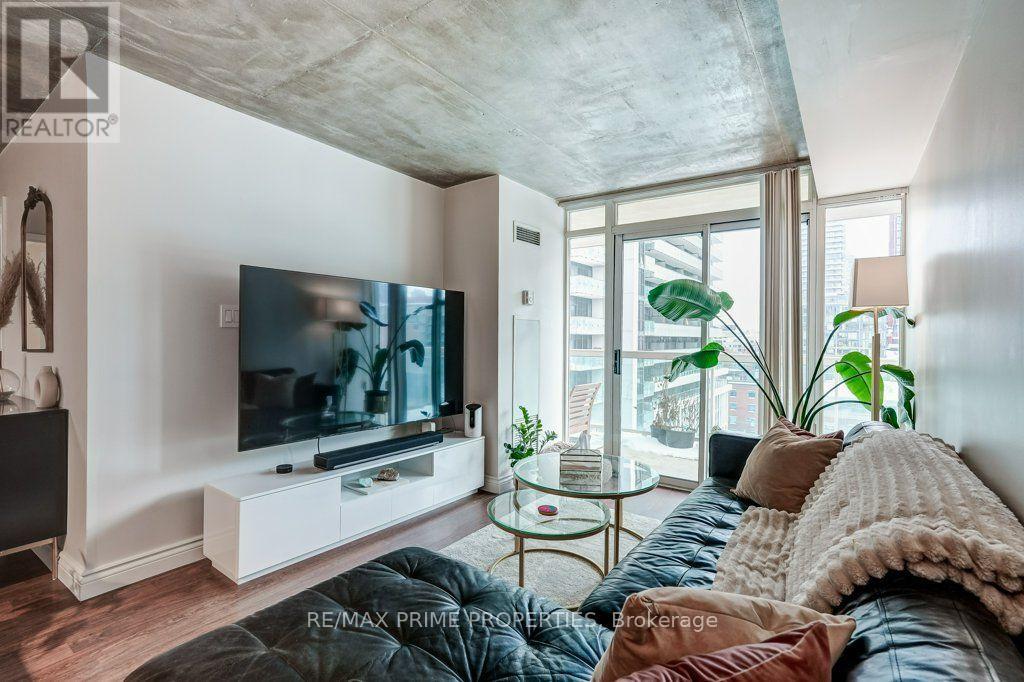
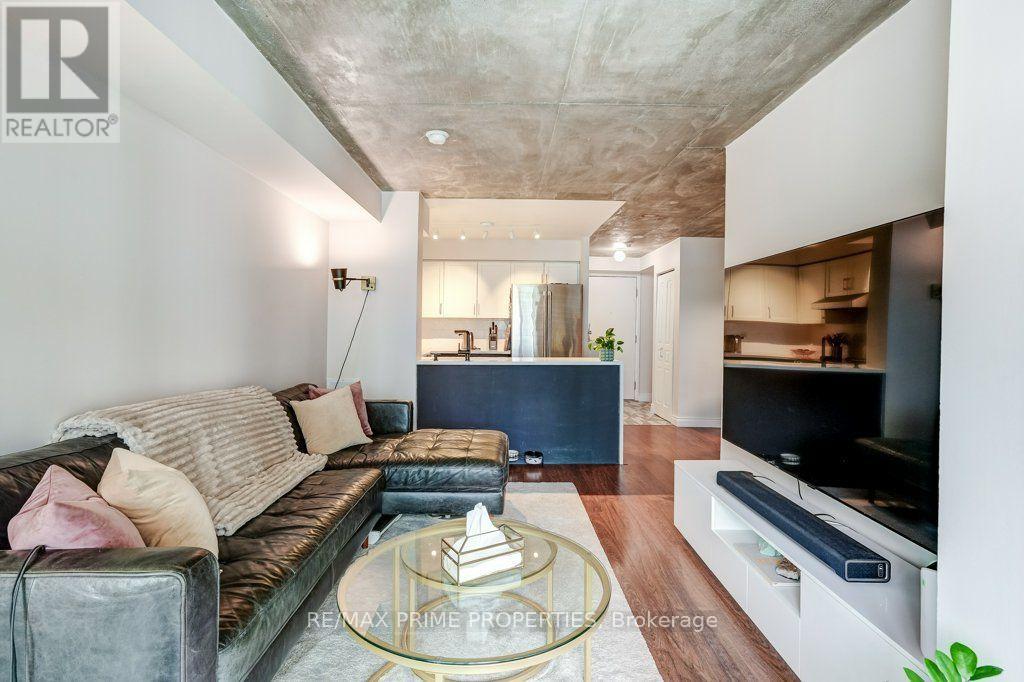
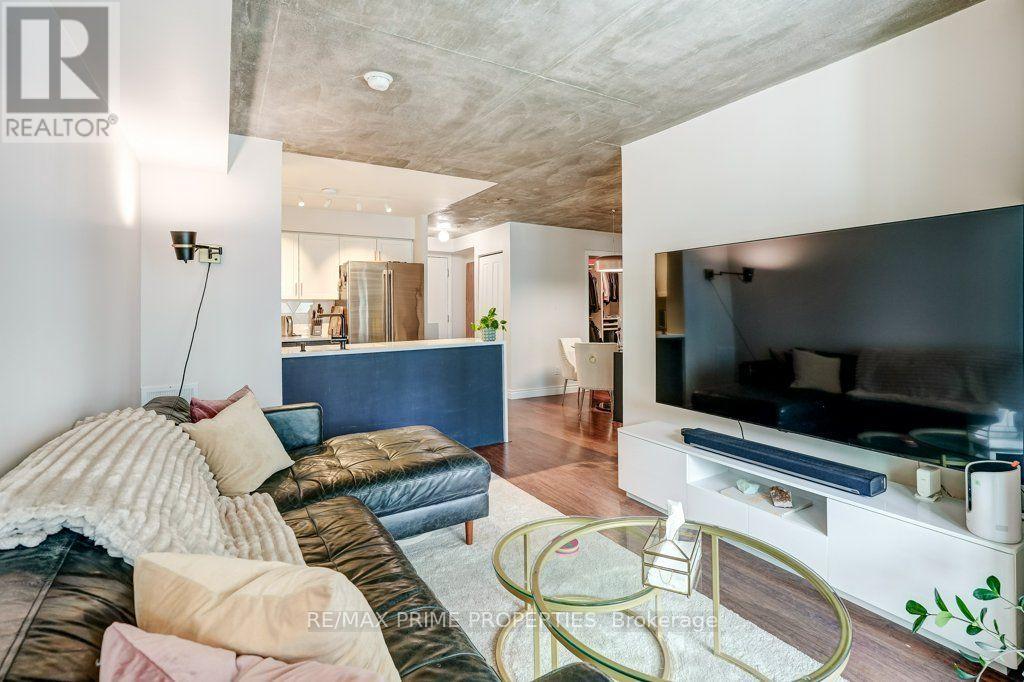




1009 – 323 Richmond Street, Toronto, Ontario M5A 4R3 (30325941)

1009 - 323 Richmond Street Toronto, Ontario M5A 4R3

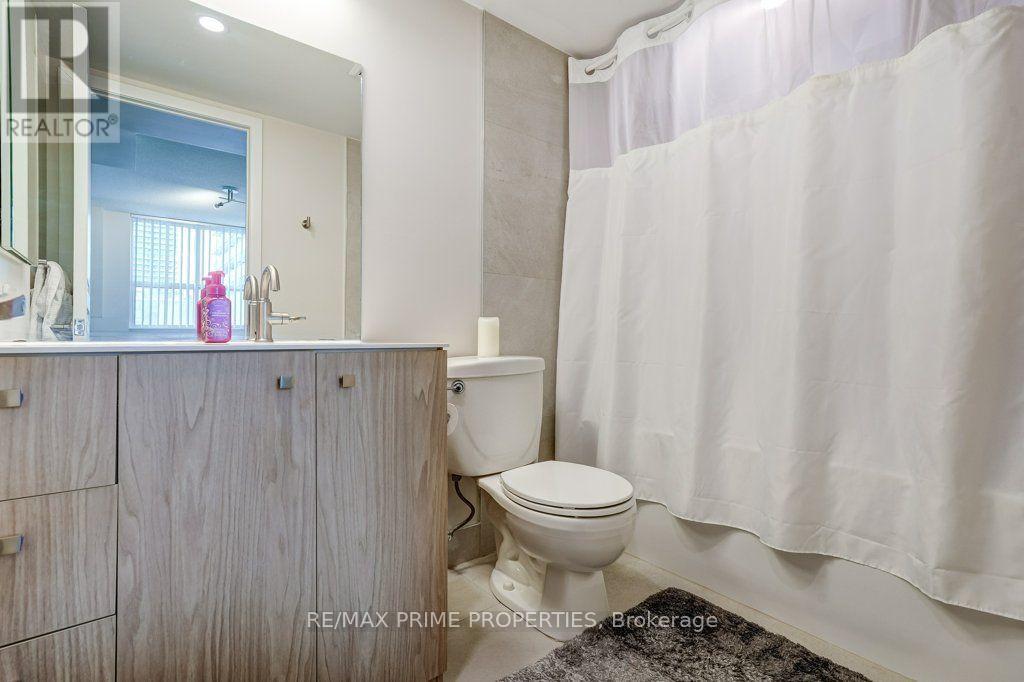
3 Bedroom 2 Bathroom 800 - 899 ft2
Central Air Conditioning Forced Air

$749,000

Maintenance, Heat, Electricity, Water, Common Area Maintenance, Insurance, Parking

$838 Monthly

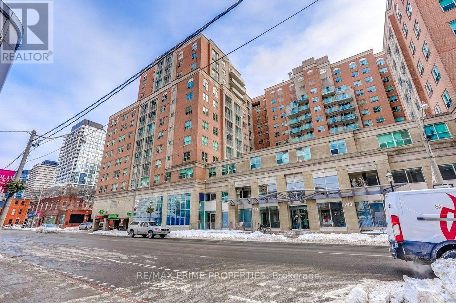
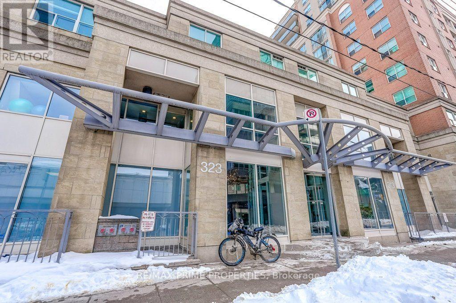
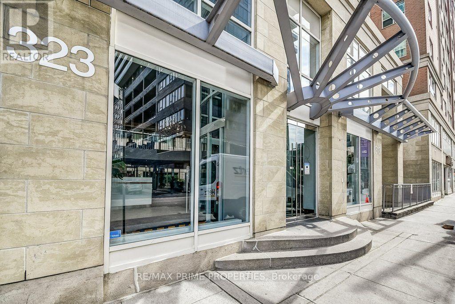
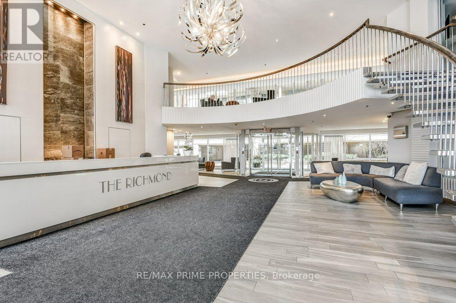
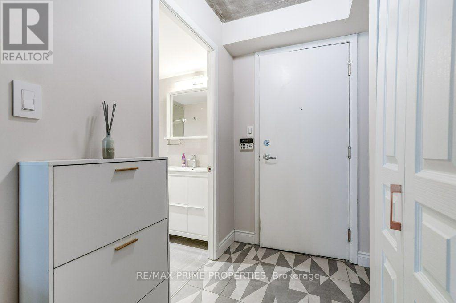
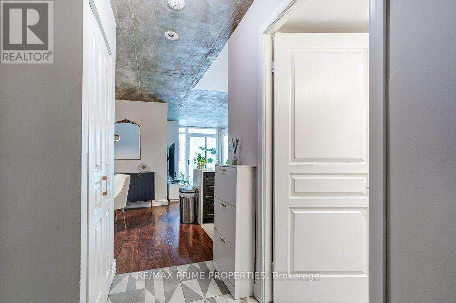
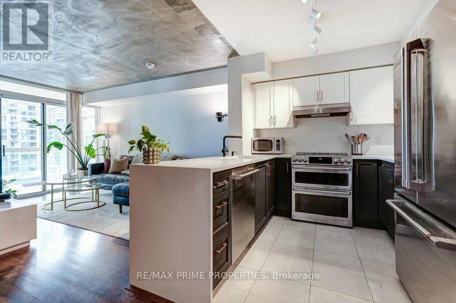
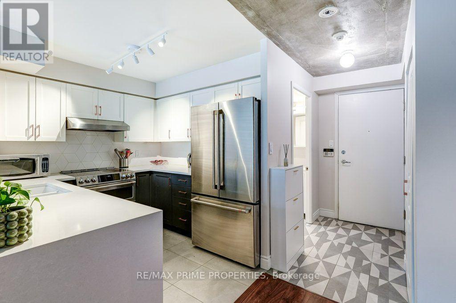
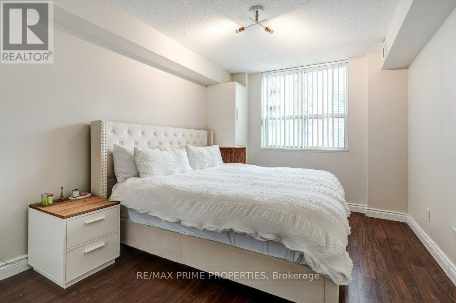
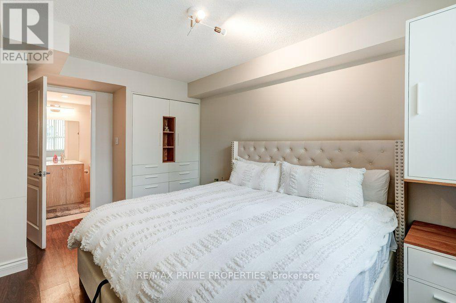
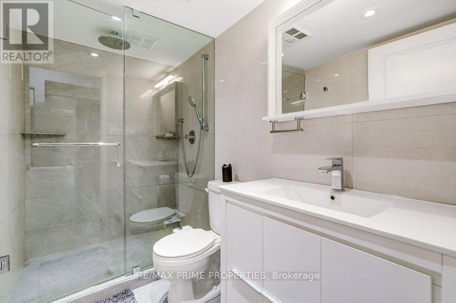
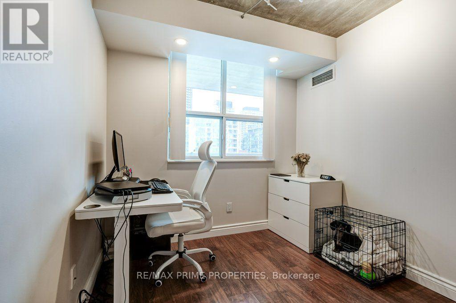
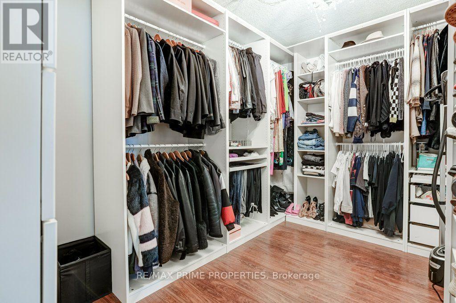
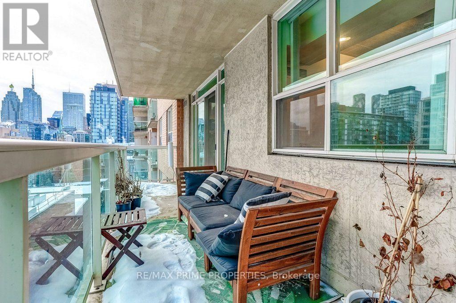
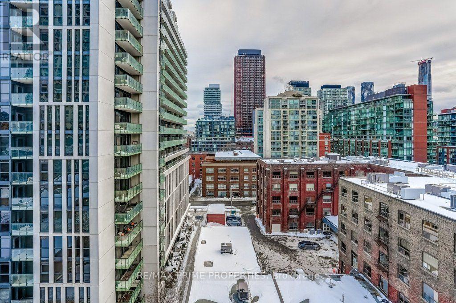
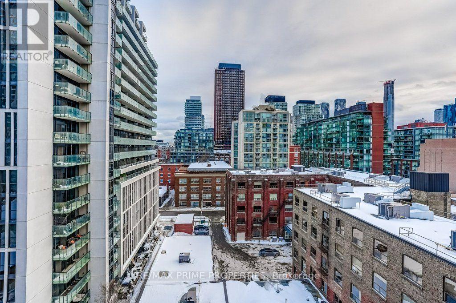
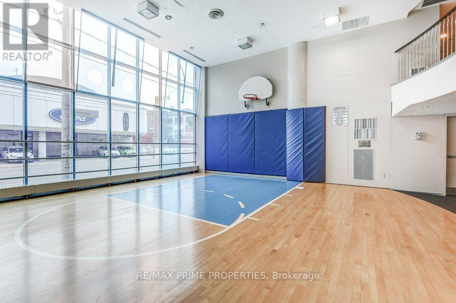
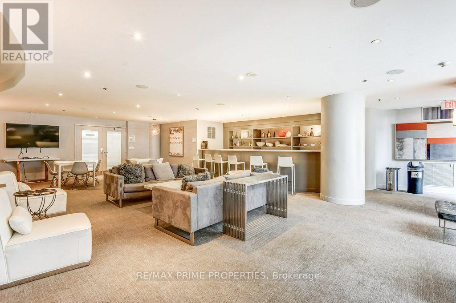
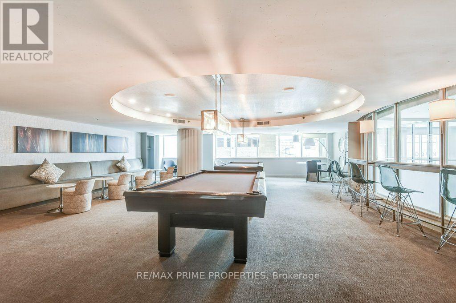
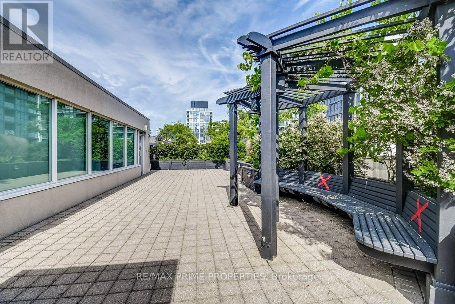
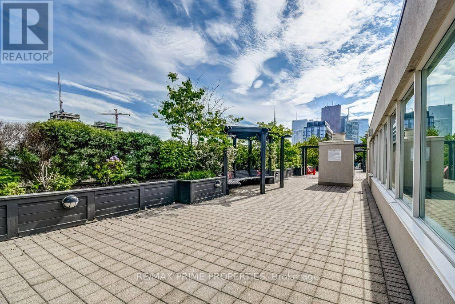
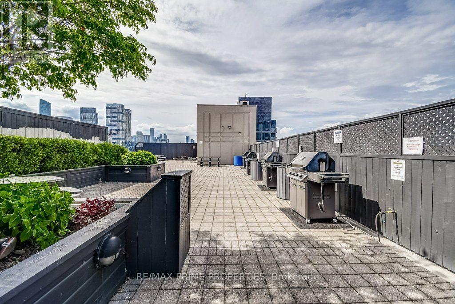
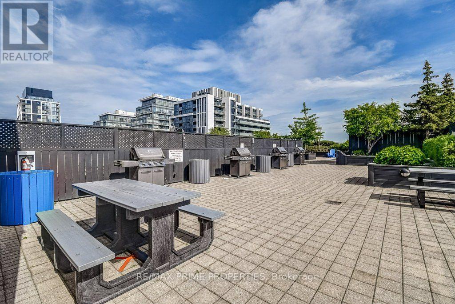
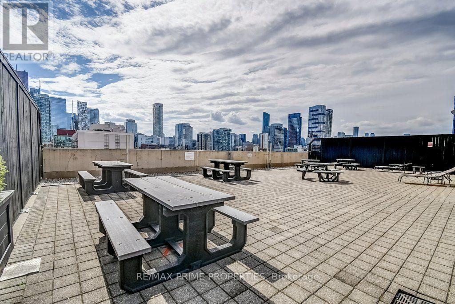
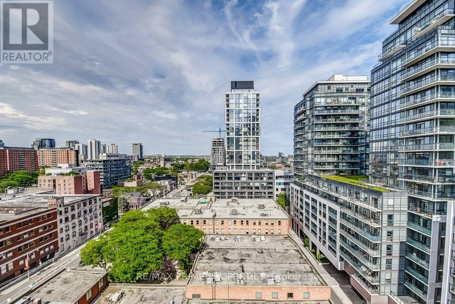
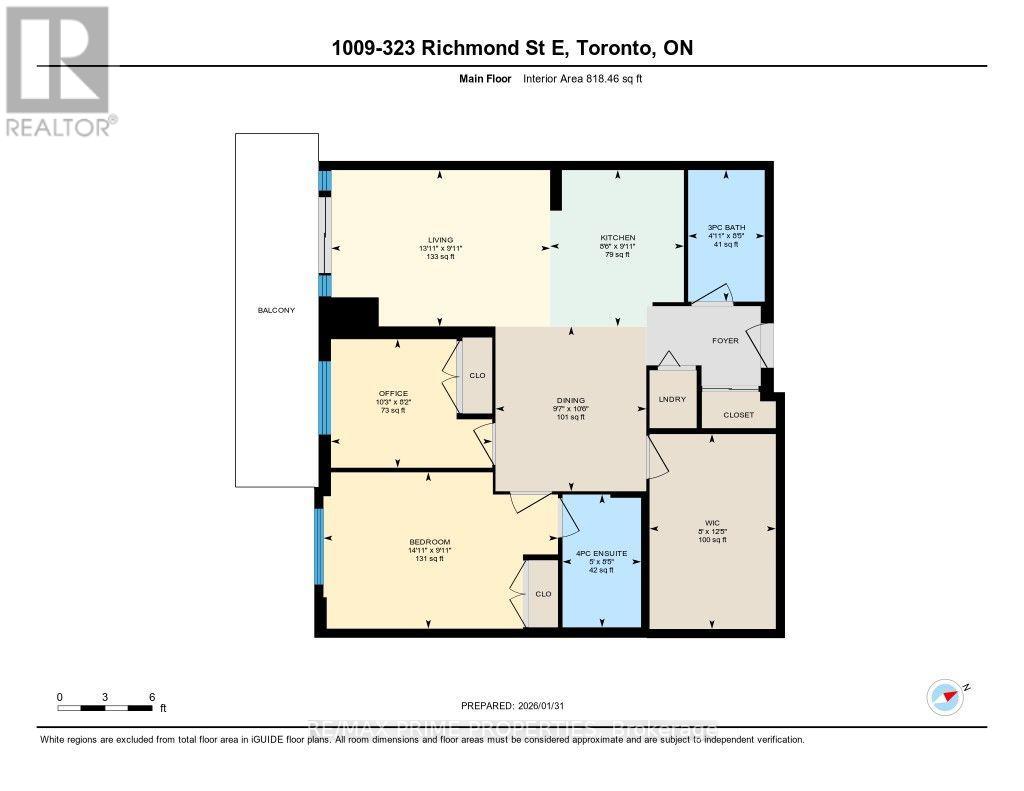
Welcome to The Richmond, crafted by one of Toronto's finest builders, Tridel!This stunning 2-bedroom + den, 2-bathroom condo offers approximately 875 sq. ft. of well-designed living space, with a spacious den that can easily function as a third bedroom, home office, or flex space.Enjoy an inviting walkout balcony, perfect for morning coffee or unwinding after a long day. The unit features stainless steel appliances, including a stove, refrigerator, and dishwasher.Residents can enjoy an impressive selection of amenities, including a rooftop patio/Garden with breathtaking views, indoor basketball court, and much more.Adding exceptional value and convenience, the maintenance fee includes hydro, heat, air conditioning, and water, making everyday living comfortable and worry-free.Ideally located steps from public transit, with easy access to downtown Toronto and the Financial District, this is an excellent opportunity to enjoy convenient urban living in a well-maintained Tridel building.Don't miss this fantastic opportunity! (id:50976)

Property Details

MLS® Number C13826574
Property Type Single Family
Community Name Moss Park
Community Features Pets Allowed With Restrictions
Features Elevator, Balcony, Carpet Free
Parking Space Total 1

Building

Bathroom Total 2
Bedrooms Above Ground 2
Bedrooms Below Ground 1
Bedrooms Total 3
Age 16 To 30 Years
Amenities Security/concierge, Recreation Centre, Exercise Centre, Party Room
Appliances Dishwasher, Dryer, Stove, Washer, Window Coverings, Refrigerator
Basement Type None
Cooling Type Central Air Conditioning
Exterior Finish Concrete Block
Flooring Type Tile, Laminate
Heating Fuel Natural Gas
Heating Type Forced Air
Size Interior 800 - 899 Ft2
Type Apartment

Parking

Underground
Garage

Land

Acreage No

Rooms

Level Type Dimensions
Flat Kitchen 2.6 m x 3.04 m
Flat Primary Bedroom 4.55 m x 3.04 m
Flat Bedroom 2 3.13 m x 2.5 m
Flat Den 2.45 m x 3.79 m
Flat Dining Room 2.93 m x 3.2 m
Flat Bathroom 1.49 m x 2.55 m
Flat Bathroom 1.58 m x 2.52 m

https://www.realtor.ca/real-estate/30325941/1009-323-richmond-street-toronto-moss-park-moss-park

Contact Us

Contact us for more information

Generating Captcha

Shams Hirji
Salesperson

(905) 554-5522

RE/MAX Prime Properties
72 Copper Creek Dr #101b
Markham, Ontario L6B 0P2

(905) 554-5522
www.remaxprimeproperties.ca/

Your Favourites


No Favourites Found
