2 Bedroom
1 Bathroom
700 - 1,100 ft2
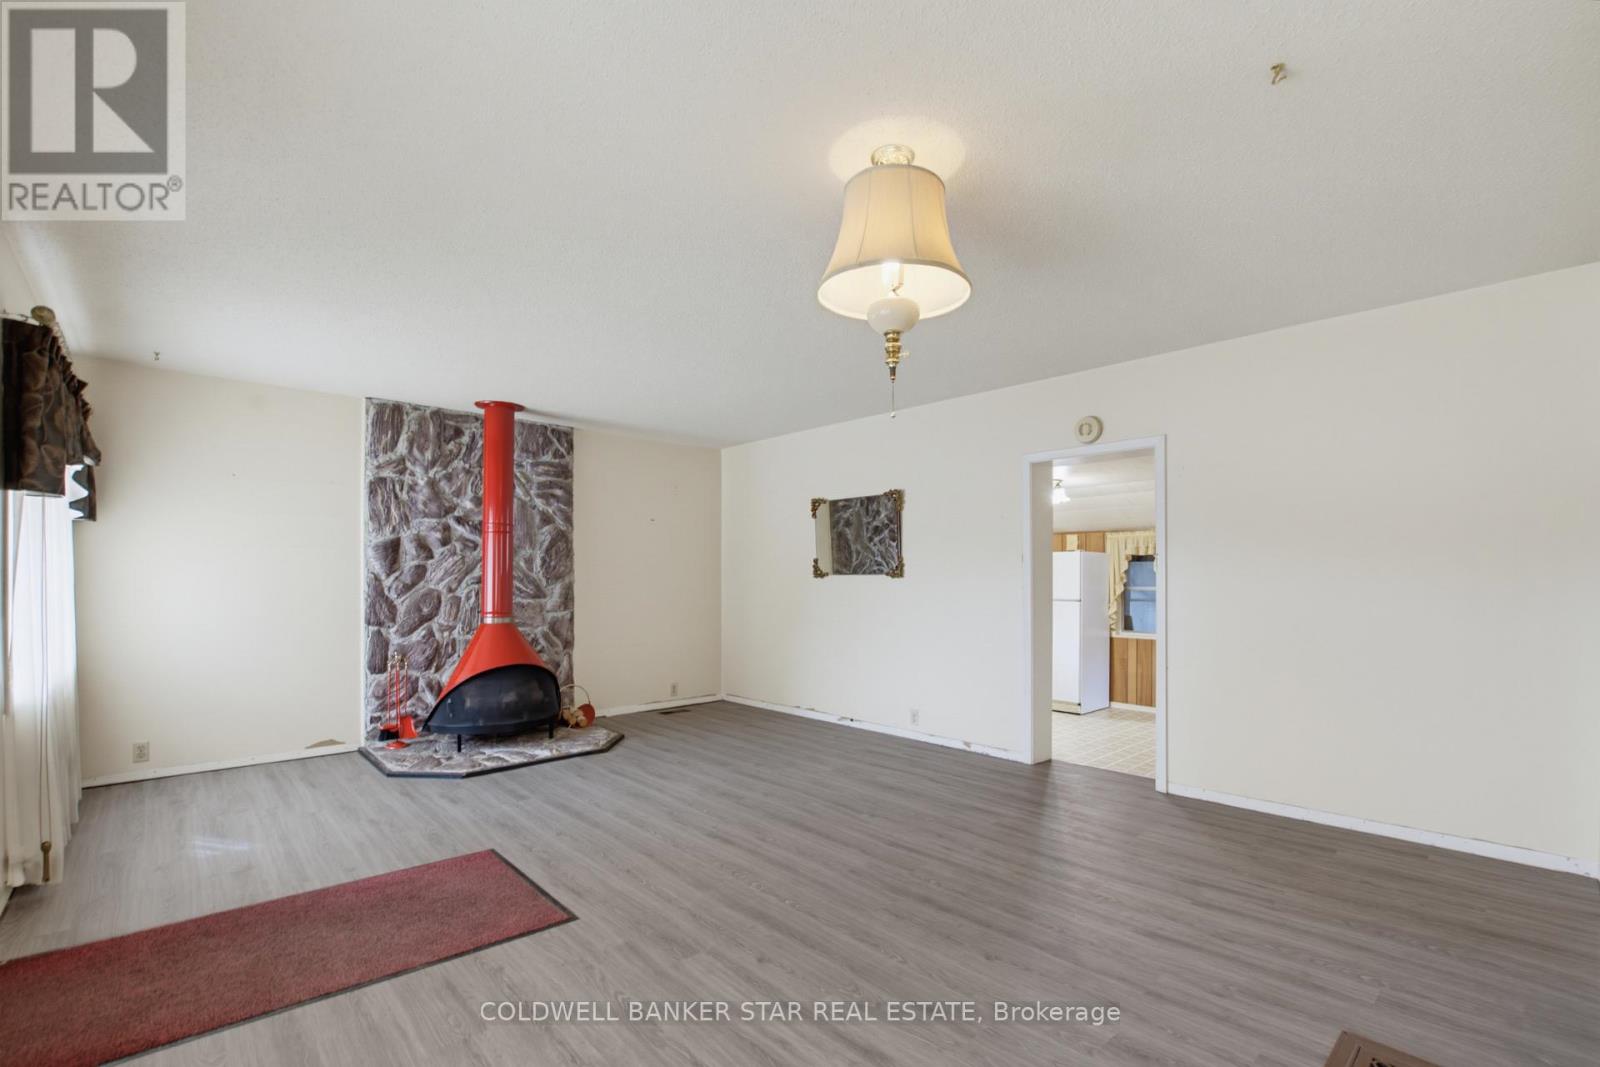
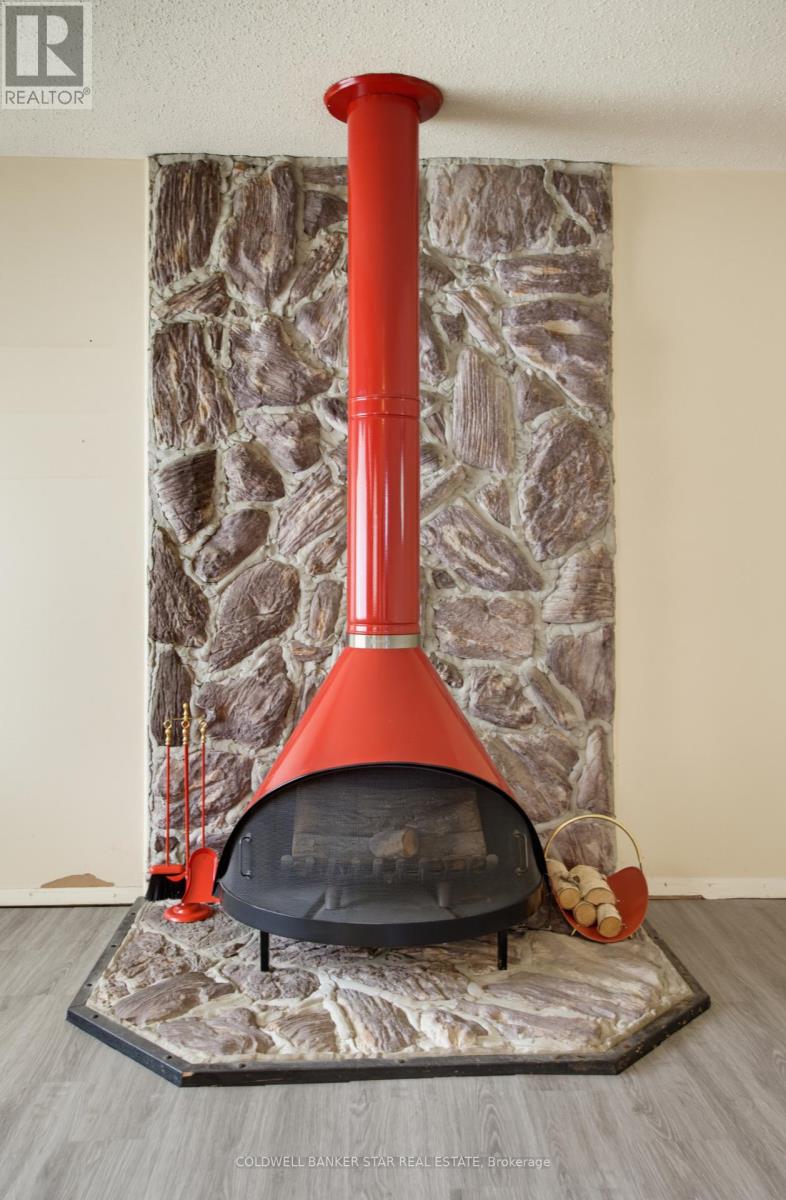
Fireplace
Central Air Conditioning
Forced Air
$275,000
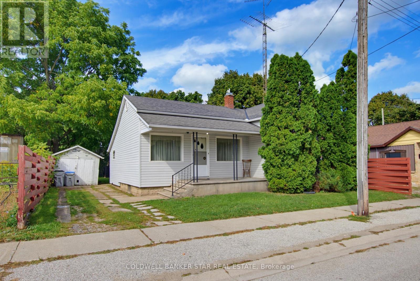
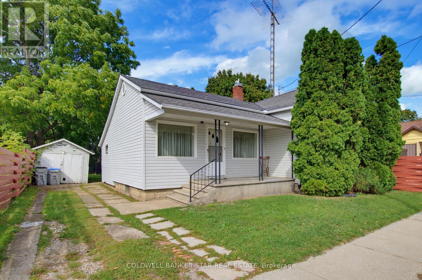
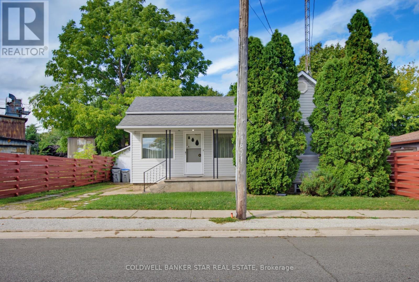
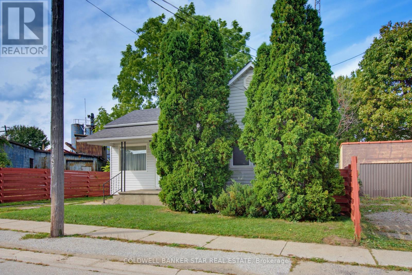
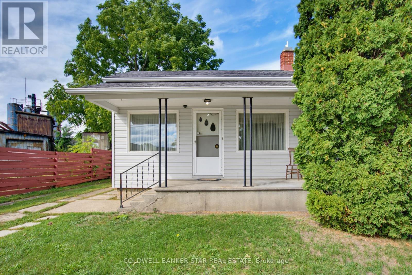
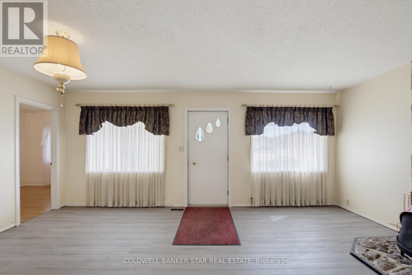
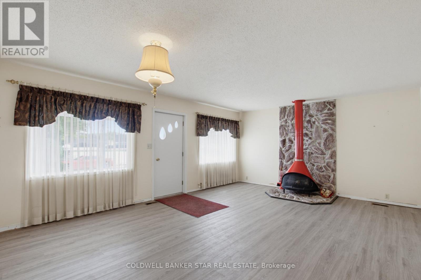
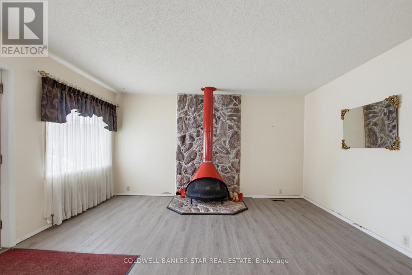
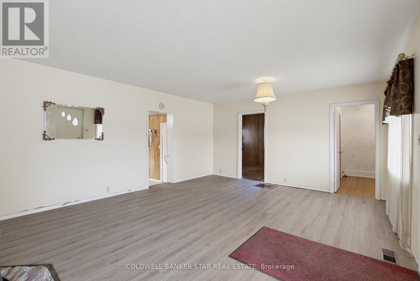
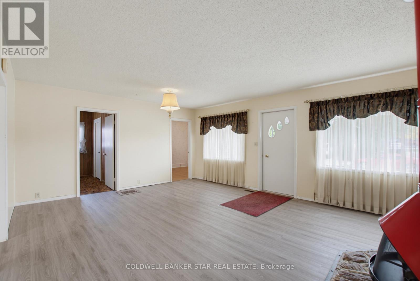
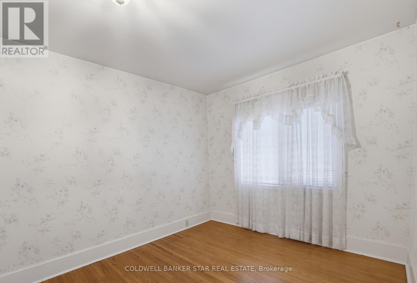
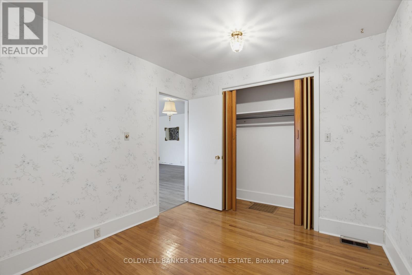
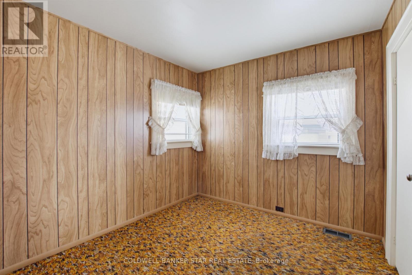
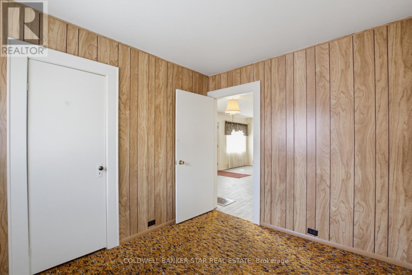
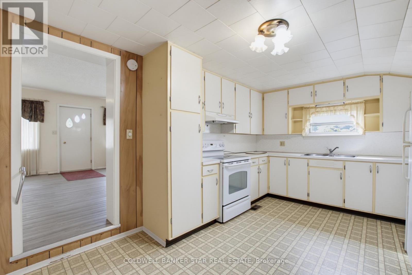
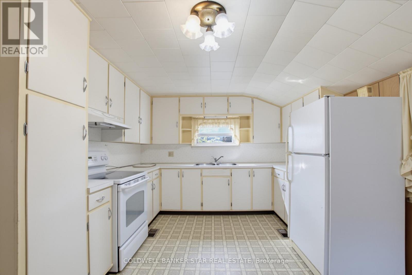
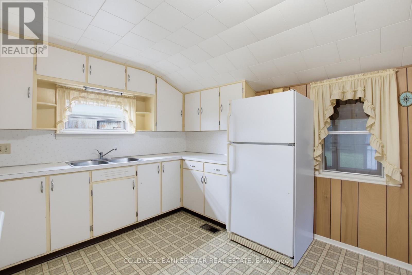
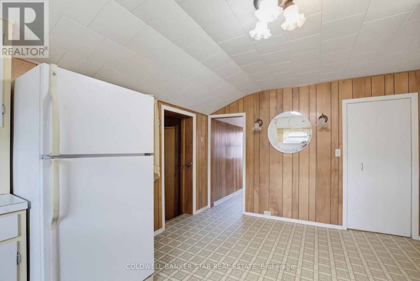
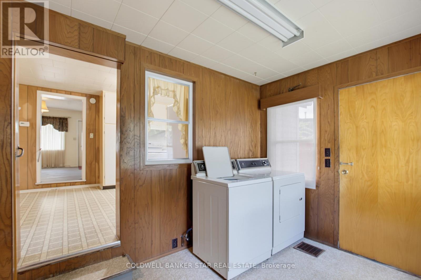
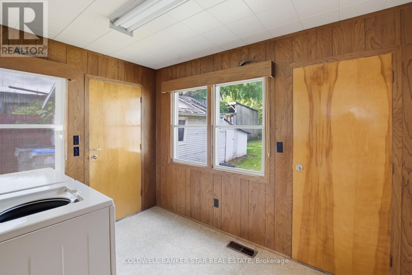
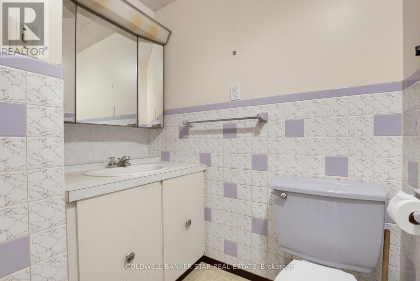
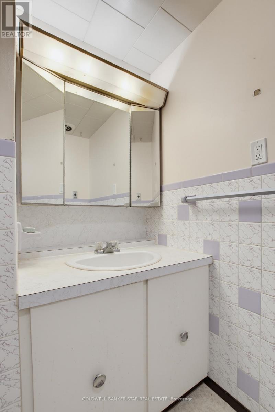
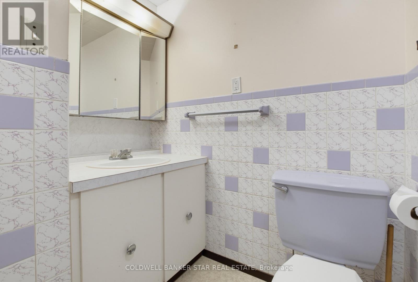
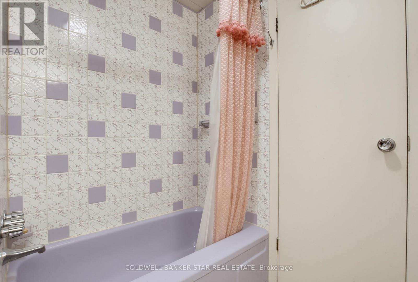
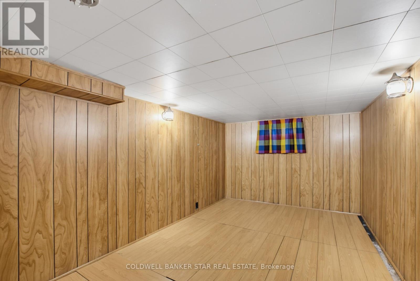
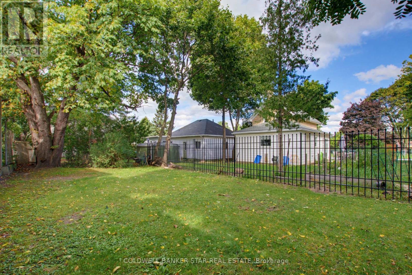
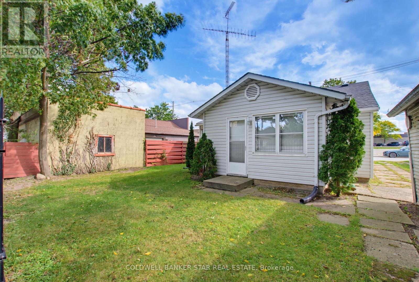
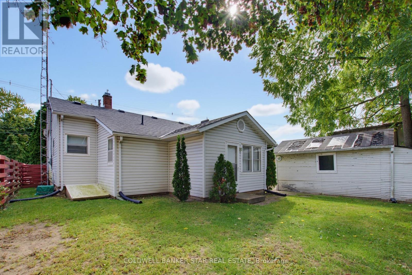
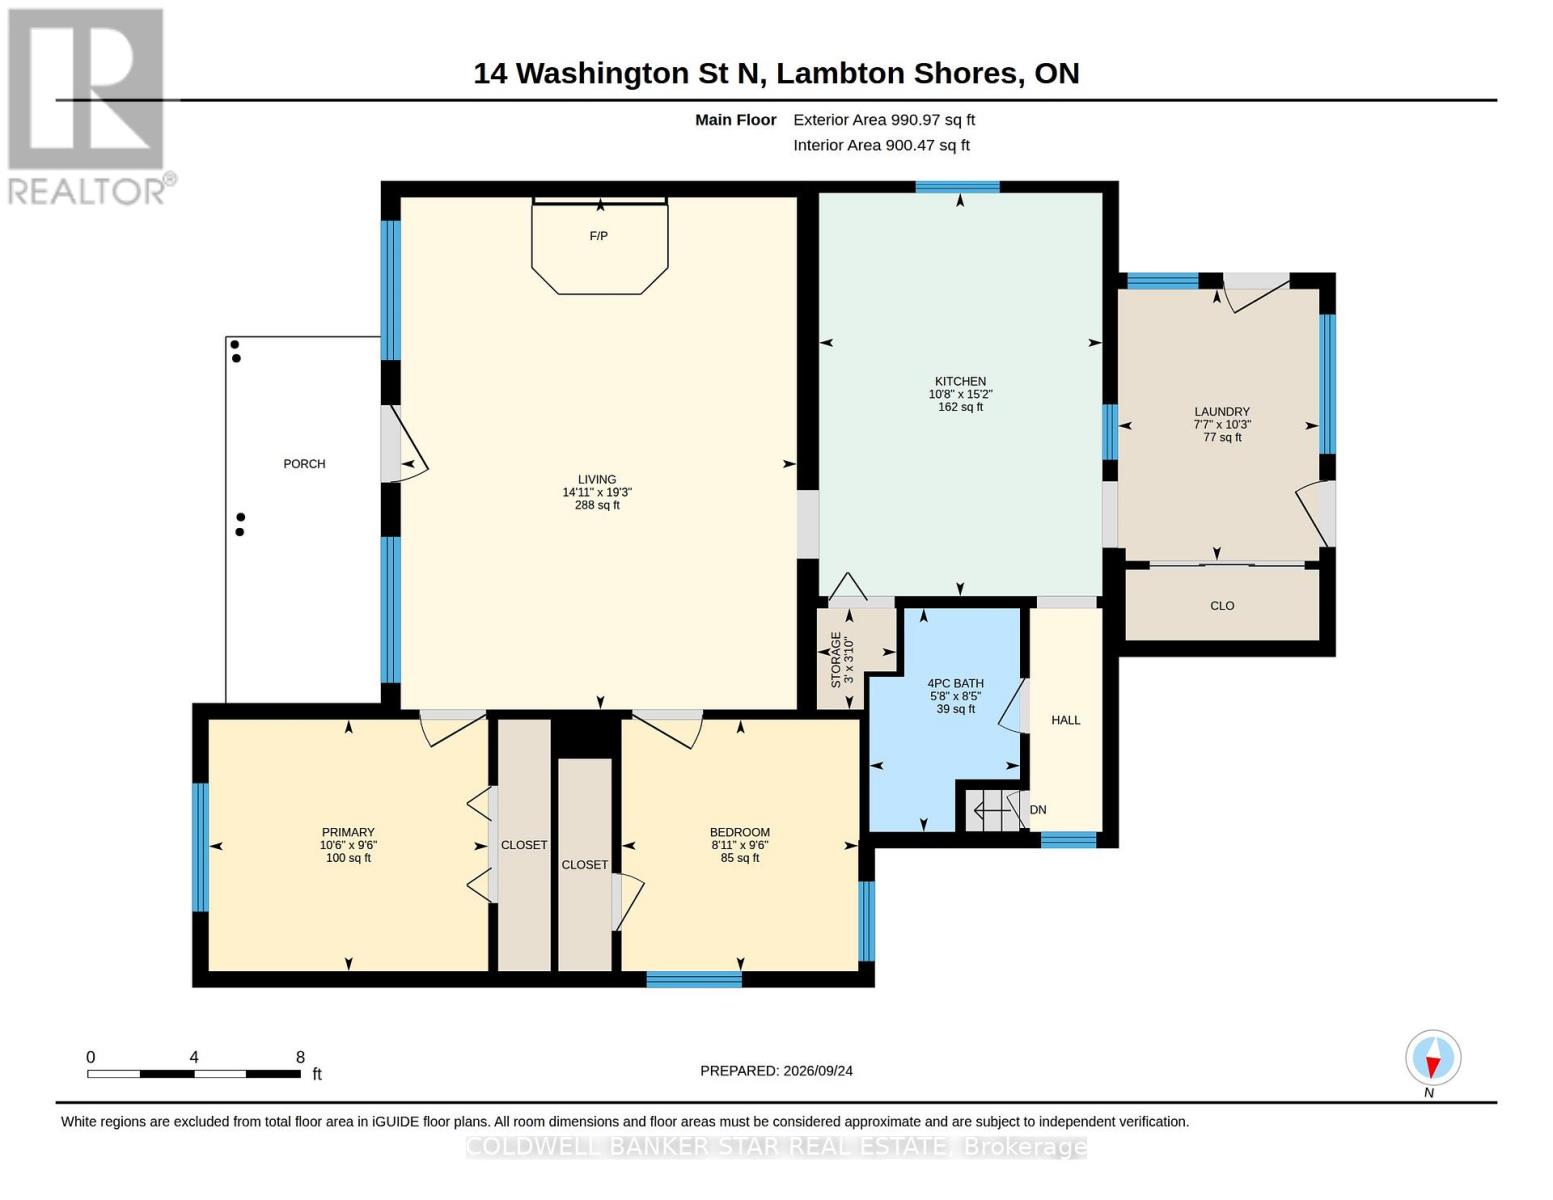
A little home with a lot of history. Owned by the same family since 1957, this charming 2 bedroom bungalow offers an affordable opportunity for first time home buyers, downsizers, or investors. The main floor features a spacious living room with a distinctive electric fireplace, two bedrooms, a 4 piece bath, main floor laundry, and a functional eat-in kitchen. Outside, enjoy a mature yard with established trees, a covered front porch and detached storage. This is a true "cute as a button" home with good bones, character, and endless possibilities. (id:50976)
Property Details
|
MLS® Number
|
X13826918 |
|
Property Type
|
Single Family |
|
Community Name
|
Forest |
|
Features
|
Irregular Lot Size |
|
Parking Space Total
|
2 |
Building
|
Bathroom Total
|
1 |
|
Bedrooms Above Ground
|
2 |
|
Bedrooms Total
|
2 |
|
Age
|
100+ Years |
|
Amenities
|
Fireplace(s) |
|
Appliances
|
Water Heater |
|
Basement Development
|
Unfinished |
|
Basement Type
|
N/a (unfinished) |
|
Construction Style Attachment
|
Detached |
|
Cooling Type
|
Central Air Conditioning |
|
Exterior Finish
|
Vinyl Siding |
|
Fireplace Present
|
Yes |
|
Foundation Type
|
Block |
|
Heating Fuel
|
Natural Gas |
|
Heating Type
|
Forced Air |
|
Size Interior
|
700 - 1,100 Ft2 |
|
Type
|
House |
|
Utility Water
|
Municipal Water |
Parking
|
Detached Garage
|
|
|
No Garage
|
|
Land
|
Acreage
|
No |
|
Sewer
|
Sanitary Sewer |
|
Size Depth
|
138 Ft ,4 In |
|
Size Frontage
|
46 Ft ,10 In |
|
Size Irregular
|
46.9 X 138.4 Ft ; Lot Shape Irregular |
|
Size Total Text
|
46.9 X 138.4 Ft ; Lot Shape Irregular |
|
Zoning Description
|
C1 |
Rooms
| Level |
Type |
Length |
Width |
Dimensions |
|
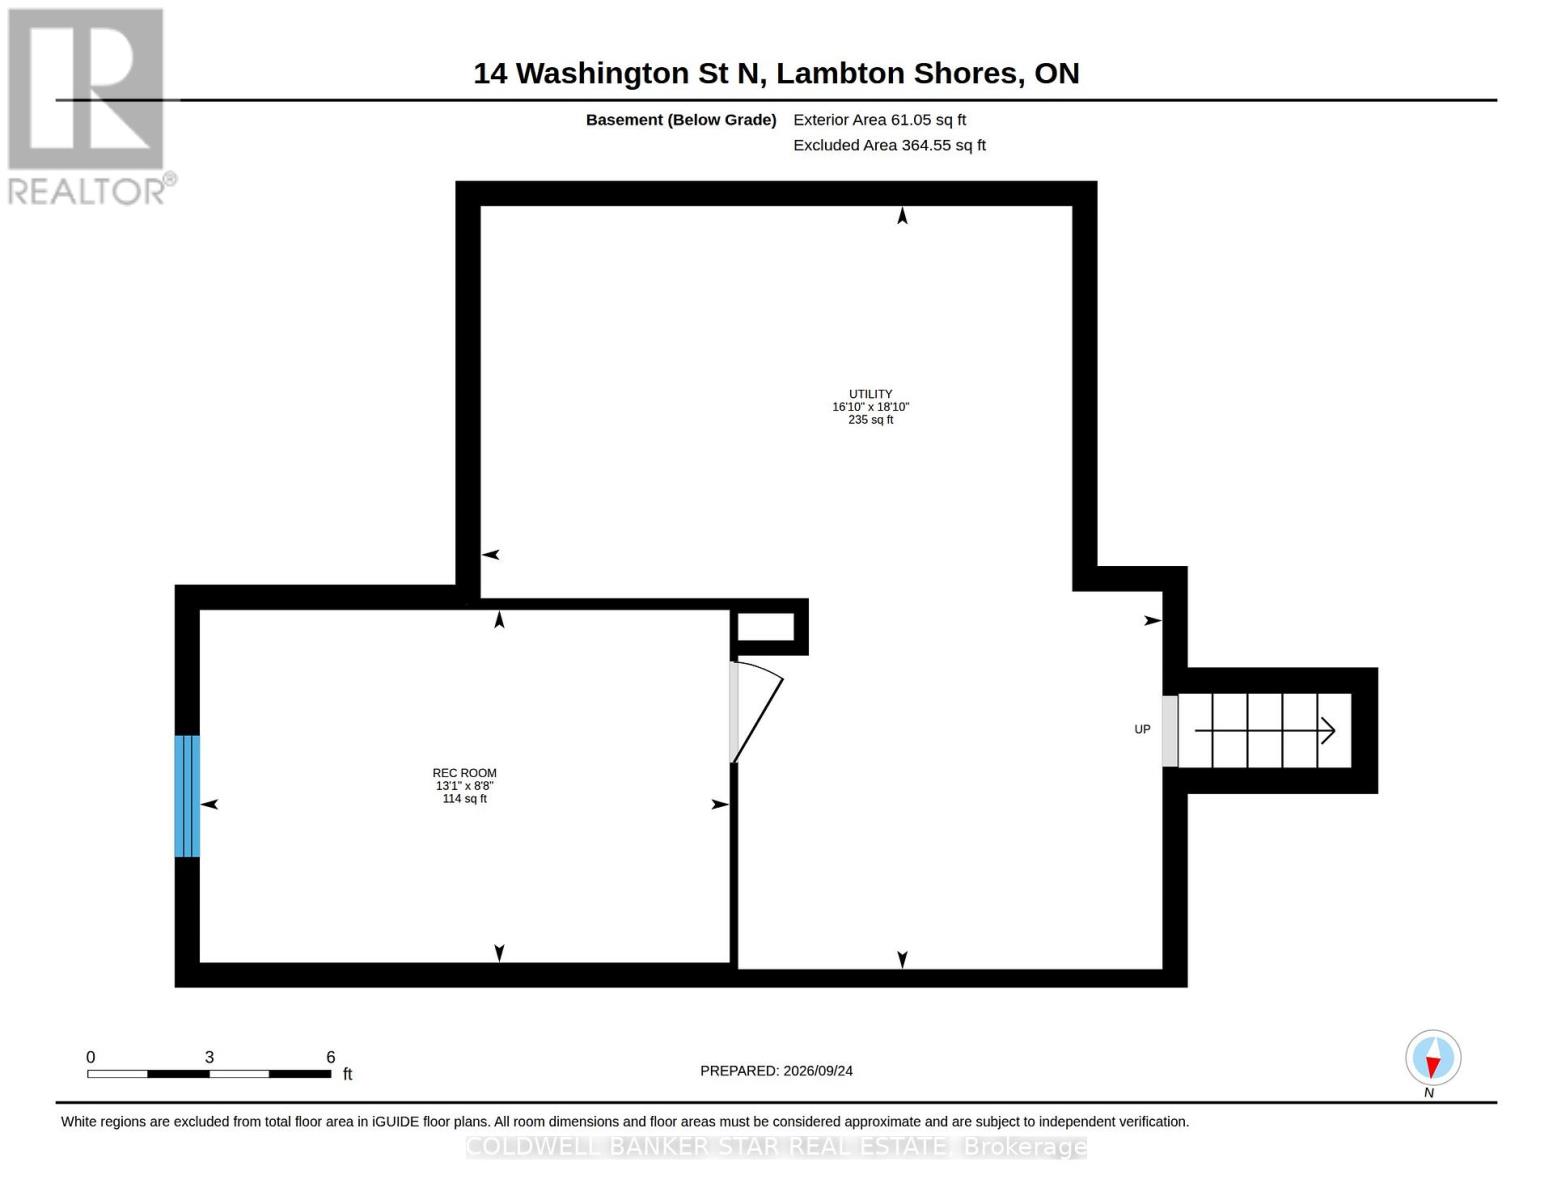
Basement |
Other |
2.64 m |
3.99 m |
2.64 m x 3.99 m |
|
Basement |
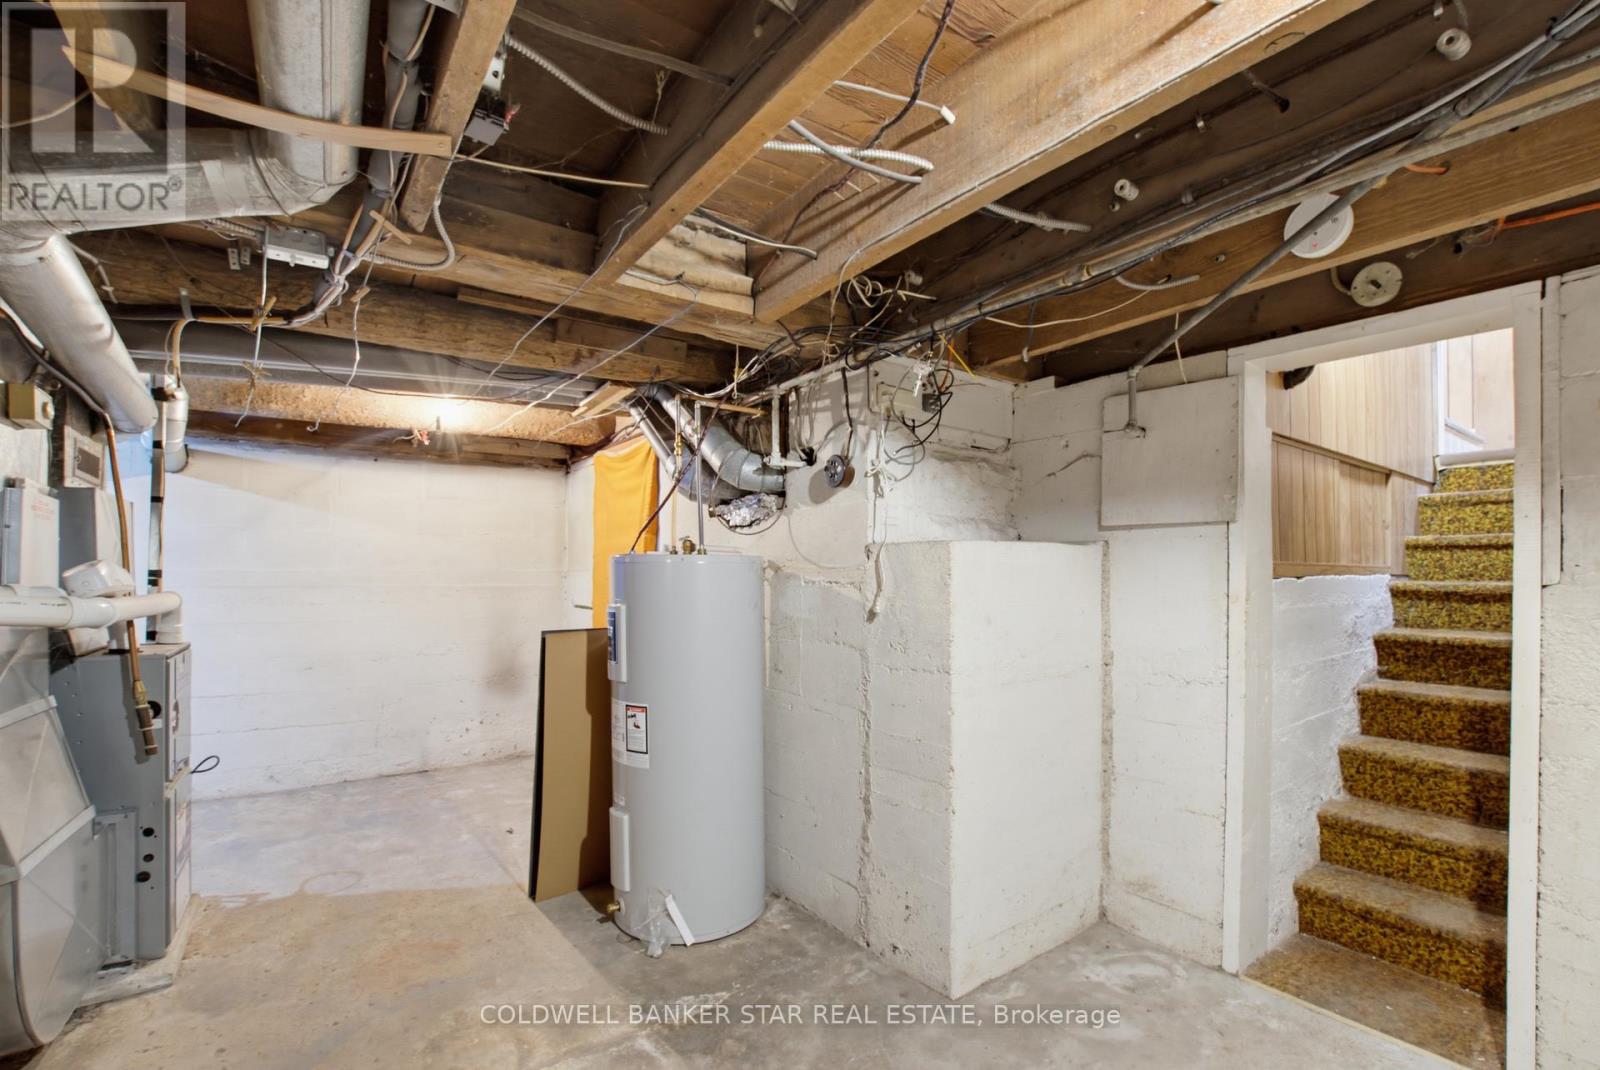
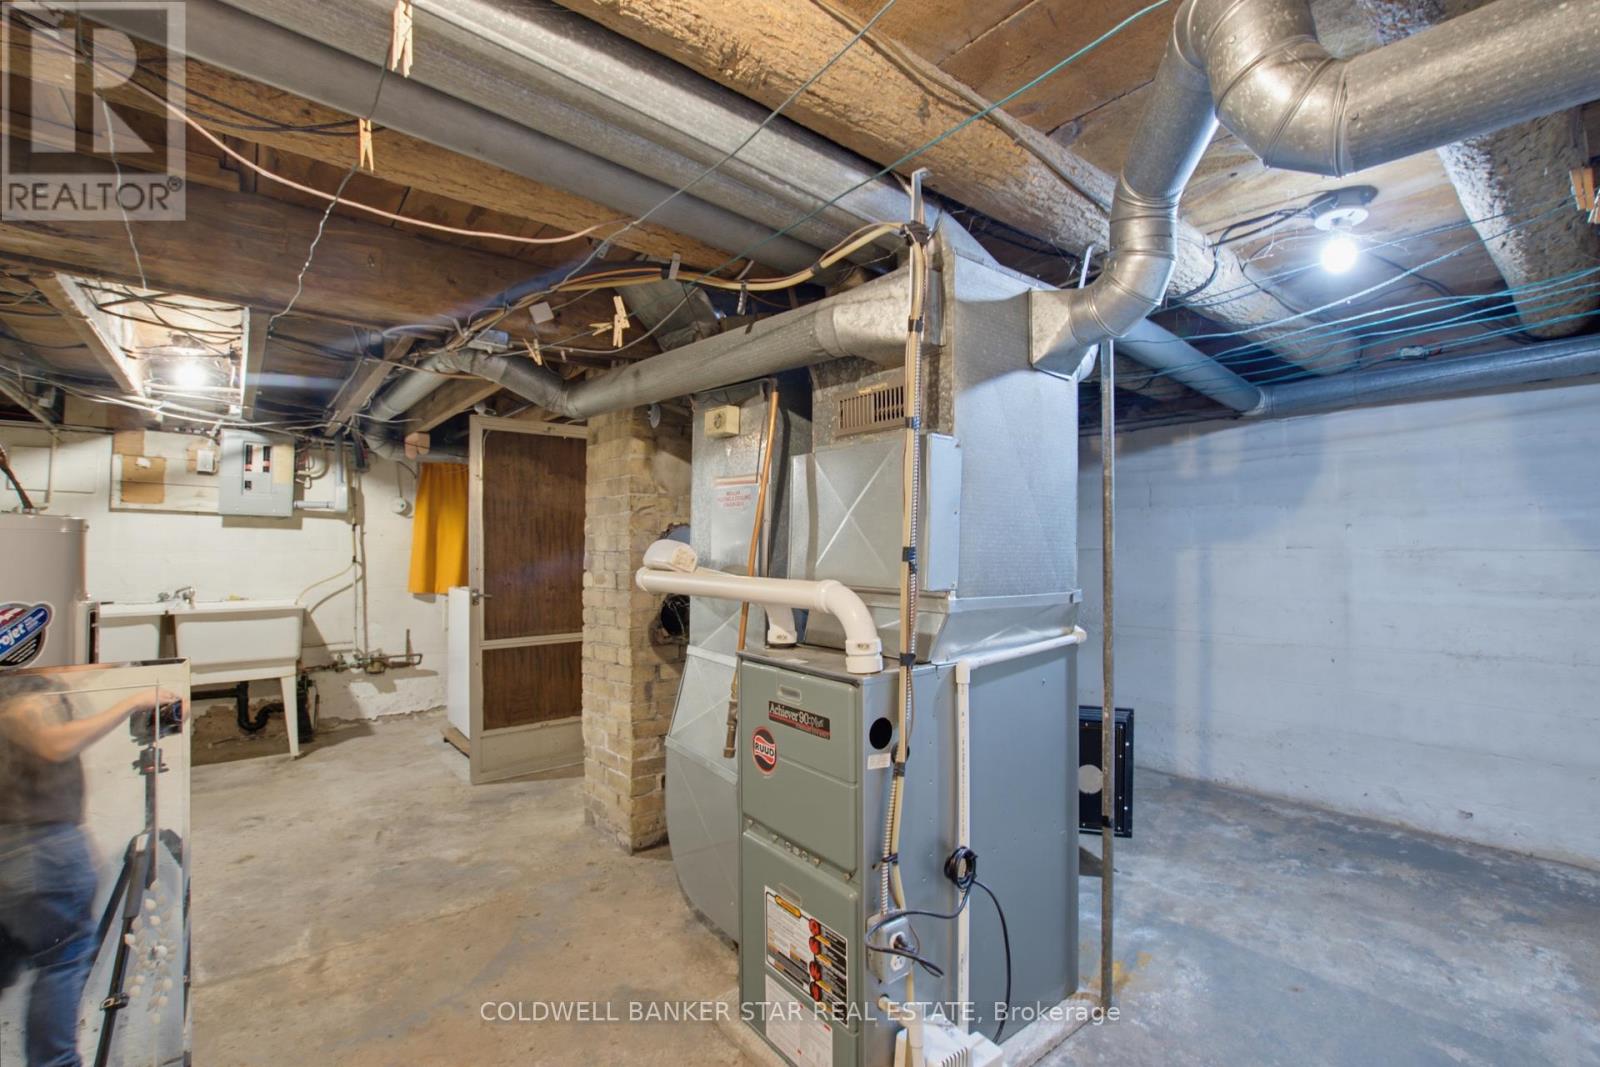
Utility Room |
5.74 m |
5.13 m |
5.74 m x 5.13 m |
|
Main Level |
Living Room |
5.87 m |
4.55 m |
5.87 m x 4.55 m |
|
Main Level |
Kitchen |
4.62 m |
3.25 m |
4.62 m x 3.25 m |
|
Main Level |
Primary Bedroom |
2.9 m |
3.2 m |
2.9 m x 3.2 m |
|
Main Level |
Bedroom 2 |
2.9 m |
2.72 m |
2.9 m x 2.72 m |
|
Main Level |
Laundry Room |
3.12 m |
2.31 m |
3.12 m x 2.31 m |
|
Main Level |
Bathroom |
2.57 m |
1.73 m |
2.57 m x 1.73 m |
https://www.realtor.ca/real-estate/30326396/14-washington-street-lambton-shores-forest-forest