5 Bedroom
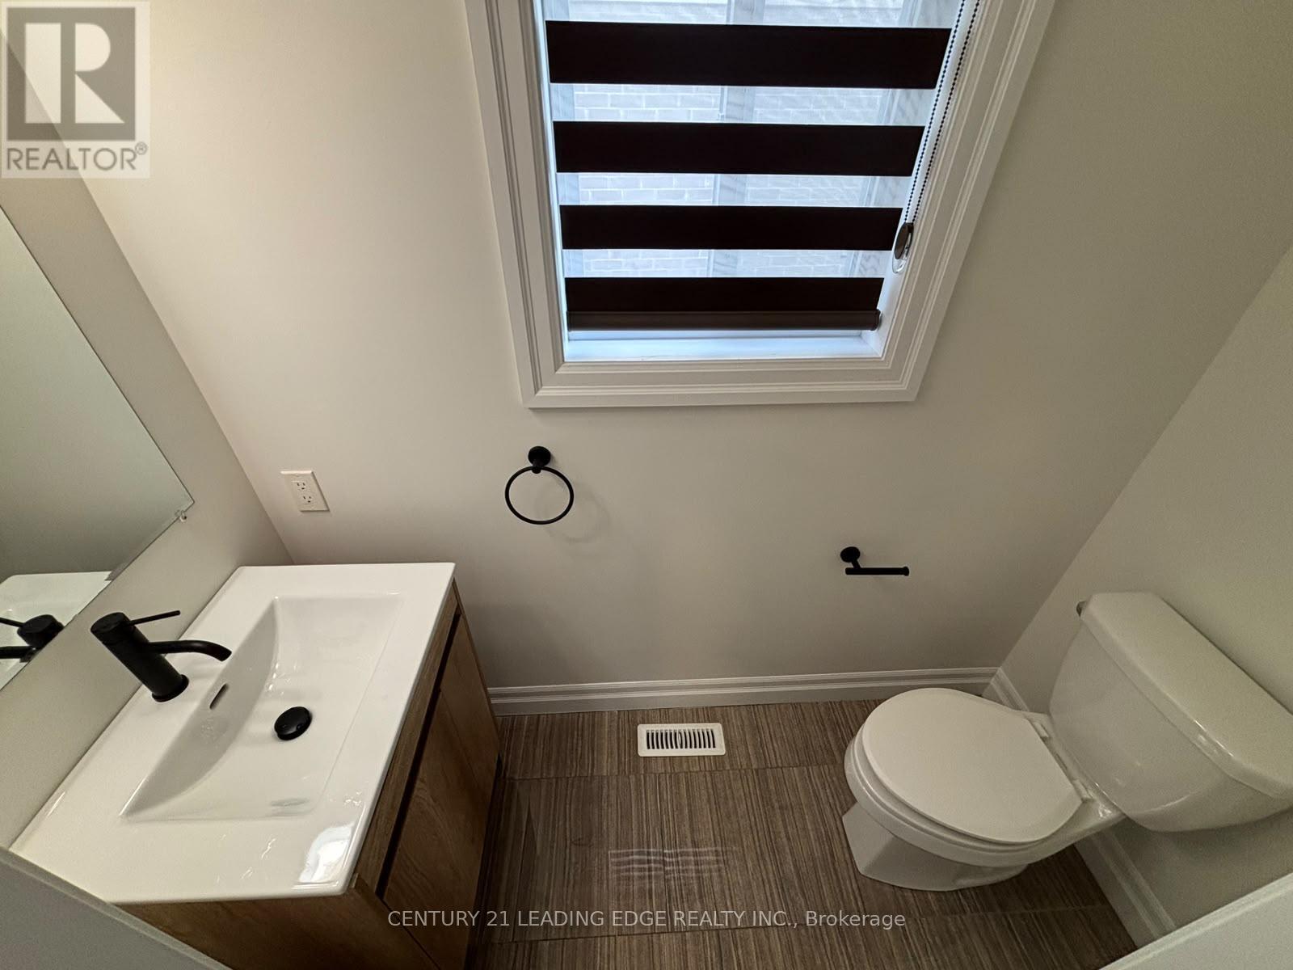
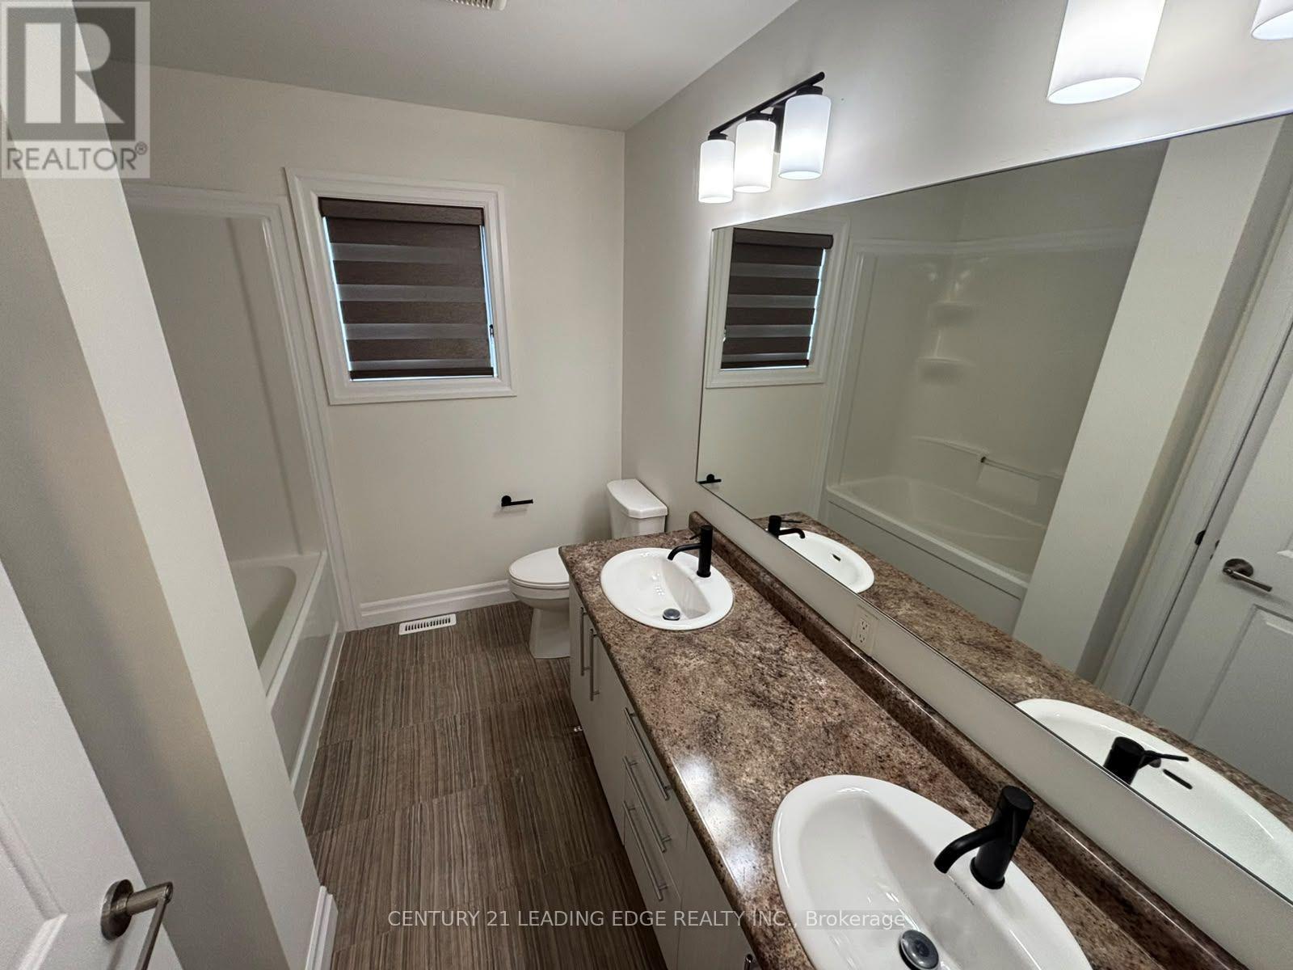
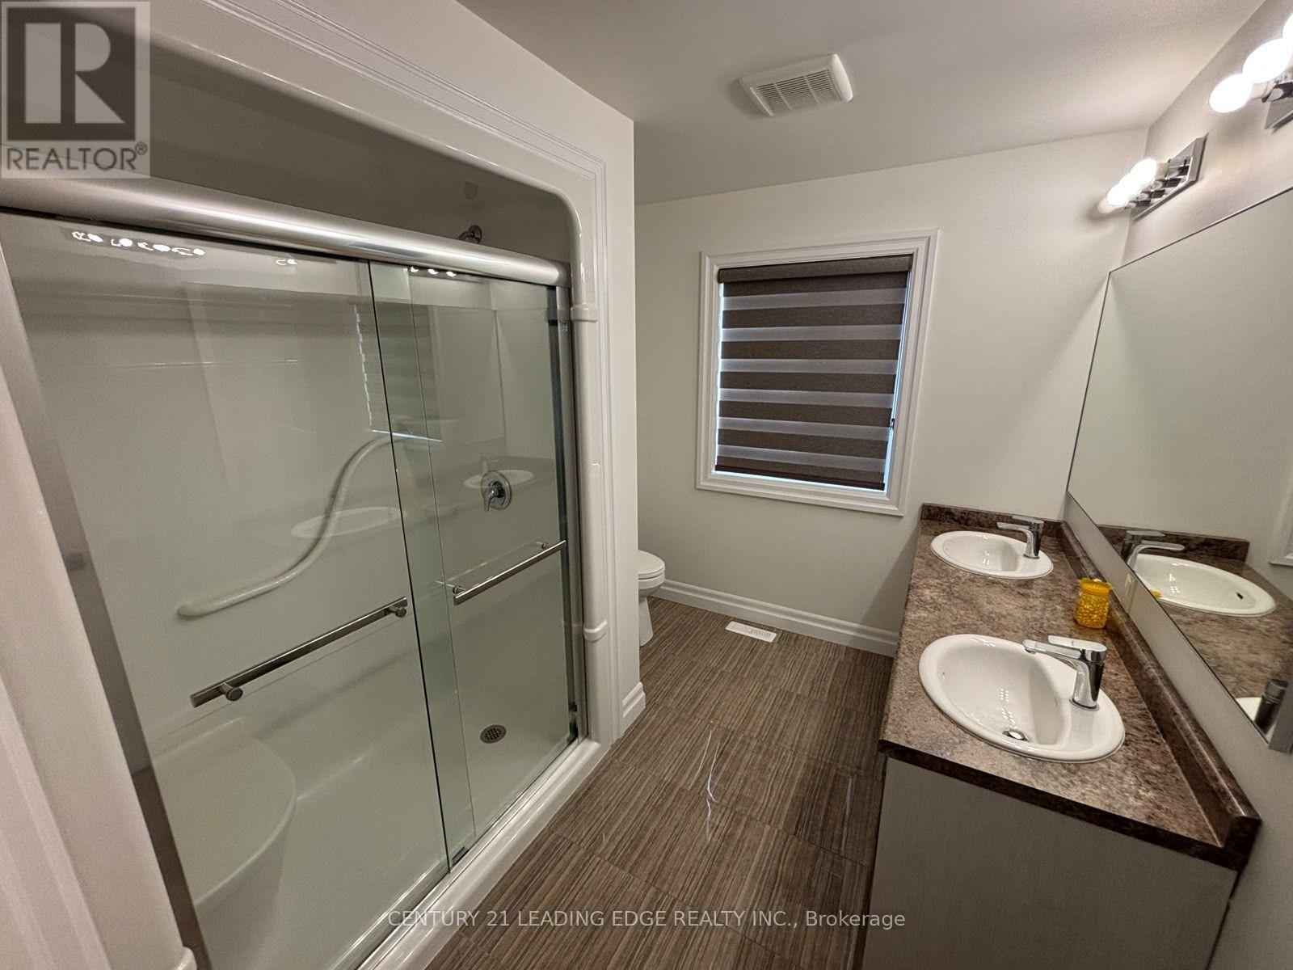
4 Bathroom
1,500 - 2,000 ft2
Central Air Conditioning
Forced Air
$788,000
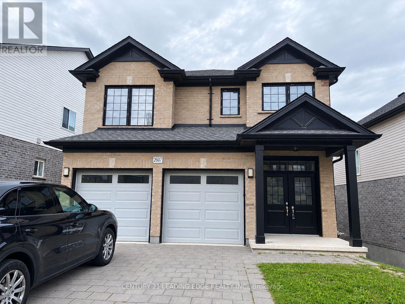
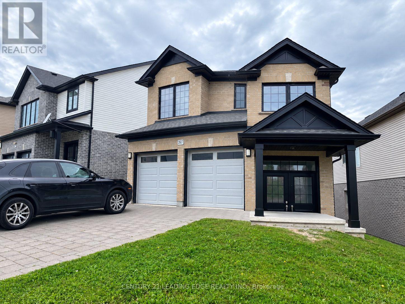
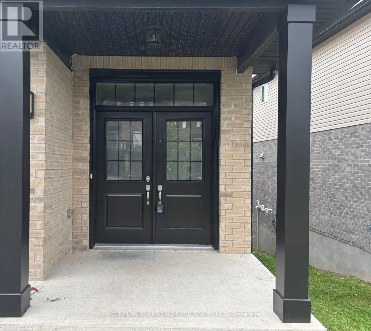
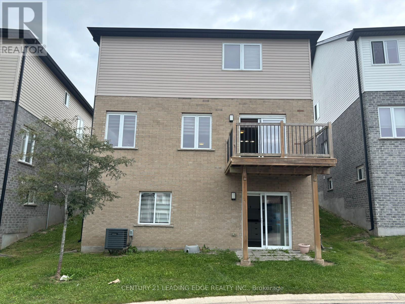
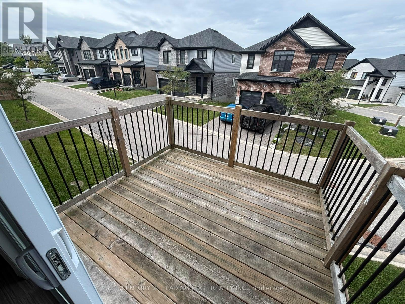
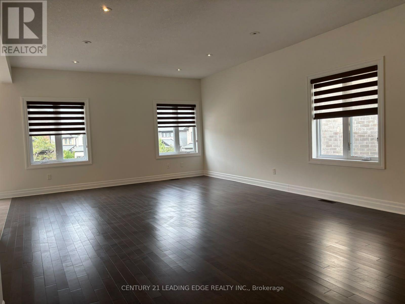
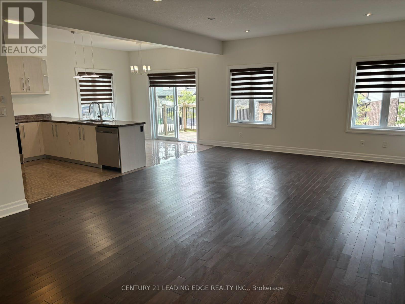
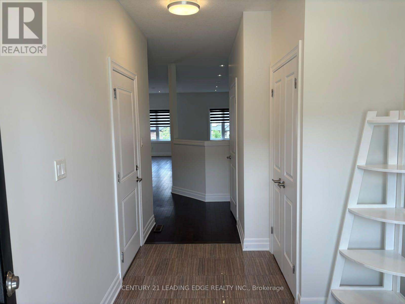
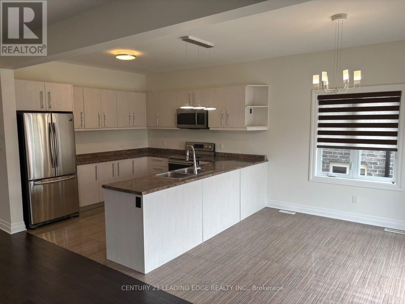
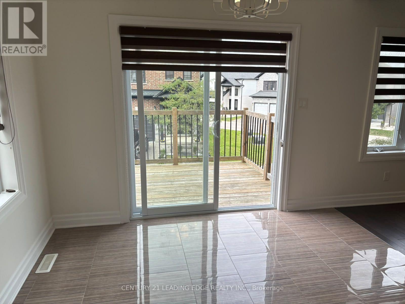
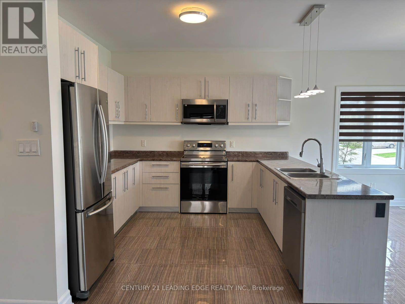
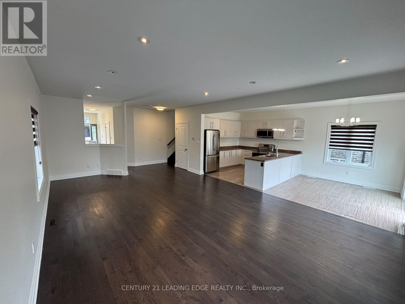
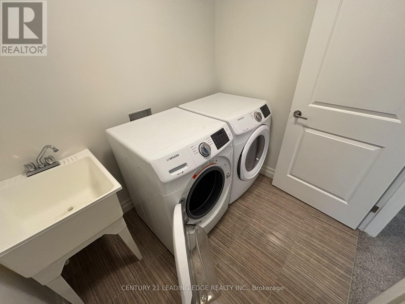
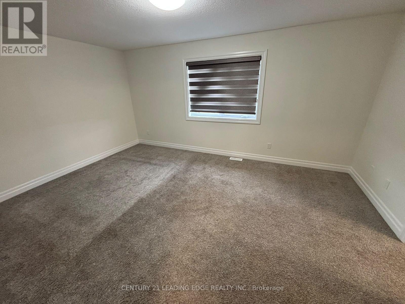
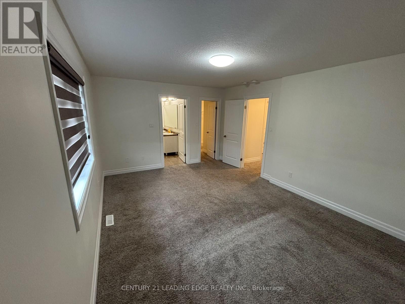
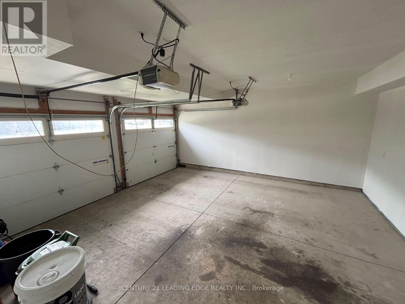
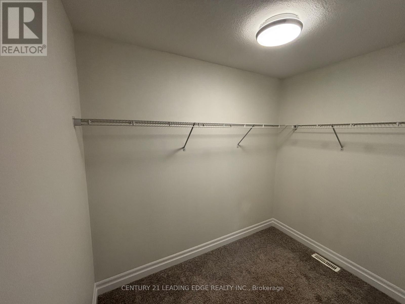
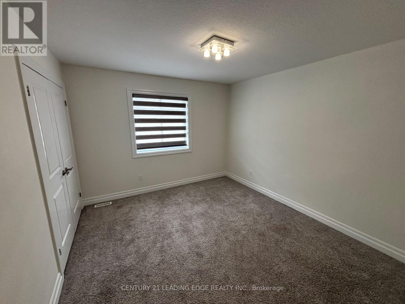
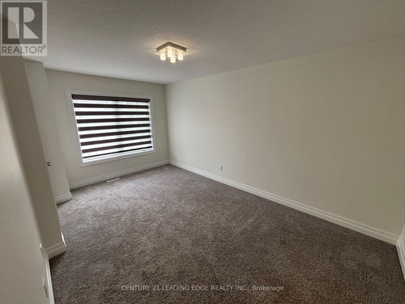
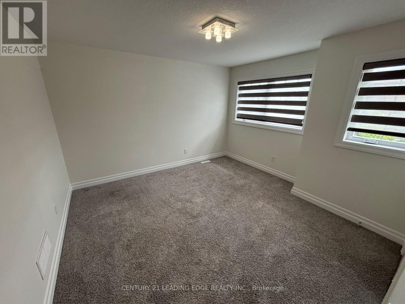
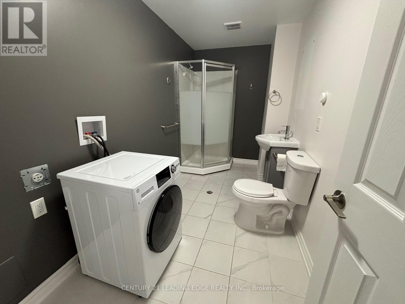
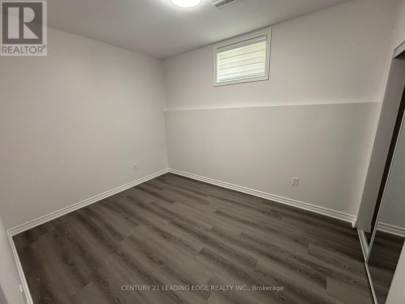
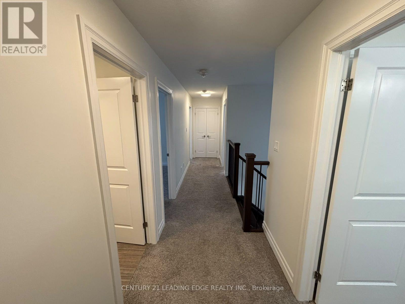
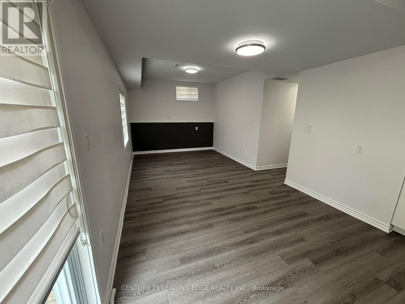
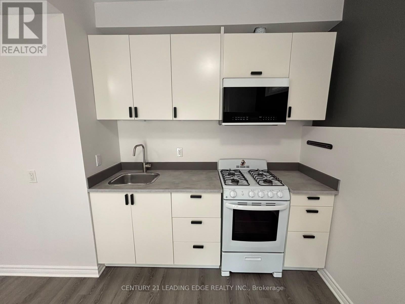
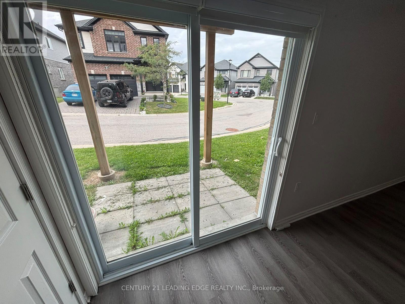
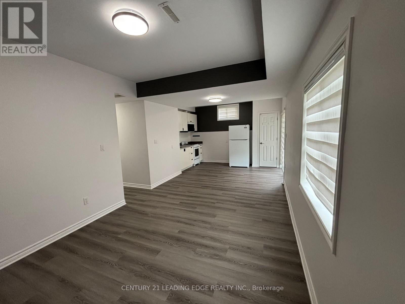
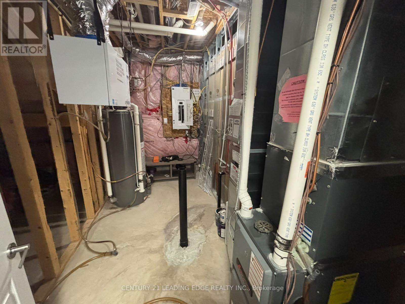
Welcome to this beautiful 2018-built home offering over 3,000 sq. ft. of living space. Featuring a spacious 4 +1 Bedroom Home with Finished Walk-Out Basement! This bright and well-maintained property is perfect for a growing family. Enjoy a double-door entry, hardwood flooring throughout the main floor, pot lights, high ceilings, zebra window coverings, and a huge, bright living room. The second floor offers convenient laundry, while the fully finished walk-out basement features a separate entrance, kitchen, bedroom, and its own laundry, providing excellent additional living space. The home includes 4-car parking, a new deck, and nearly new stainless-steel appliances. Located in a safe, family-friendly neighbourhood with easy access to Hwy 401, schools, shopping, transit, and other amenities. (id:50976)
Property Details
|
MLS® Number
|
X13827684 |
|
Property Type
|
Single Family |
|
Community Name
|
South U |
|
Parking Space Total
|
4 |
Building
|
Bathroom Total
|
4 |
|
Bedrooms Above Ground
|
4 |
|
Bedrooms Below Ground
|
1 |
|
Bedrooms Total
|
5 |
|
Appliances
|
Window Coverings |
|
Basement Features
|
Walk Out |
|
Basement Type
|
N/a |
|
Construction Style Attachment
|
Detached |
|
Cooling Type
|
Central Air Conditioning |
|
Exterior Finish
|
Brick |
|
Flooring Type
|
Hardwood, Vinyl, Tile, Porcelain Tile, Carpeted |
|
Foundation Type
|
Unknown |
|
Half Bath Total
|
1 |
|
Heating Fuel
|
Natural Gas |
|
Heating Type
|
Forced Air |
|
Stories Total
|
2 |
|
Size Interior
|
1,500 - 2,000 Ft2 |
|
Type
|
House |
|
Utility Water
|
Municipal Water |
Parking
Land
|
Acreage
|
No |
|
Sewer
|
Sanitary Sewer |
|
Size Depth
|
89 Ft ,1 In |
|
Size Frontage
|
46 Ft ,1 In |
|
Size Irregular
|
46.1 X 89.1 Ft |
|
Size Total Text
|
46.1 X 89.1 Ft |
Rooms
| Level |
Type |
Length |
Width |
Dimensions |
|
Second Level |
Primary Bedroom |
5.15 m |
3.6 m |
5.15 m x 3.6 m |
|
Second Level |
Bedroom 2 |
4.9 m |
3 m |
4.9 m x 3 m |
|
Second Level |
Bedroom 3 |
3.6 m |
3.4 m |
3.6 m x 3.4 m |
|
Second Level |
Bedroom 4 |
3.8 m |
3.7 m |
3.8 m x 3.7 m |
|
Second Level |
Laundry Room |
2.1 m |
1.8 m |
2.1 m x 1.8 m |
|
Basement |
Primary Bedroom |
3.55 m |
2.71 m |
3.55 m x 2.71 m |
|
Basement |
Kitchen |
5.15 m |
3.3 m |
5.15 m x 3.3 m |
|
Basement |
Laundry Room |
1.77 m |
3.65 m |
1.77 m x 3.65 m |
|
Basement |
Living Room |
5.15 m |
3.3 m |
5.15 m x 3.3 m |
|
Main Level |
Living Room |
7.5 m |
4.7 m |
7.5 m x 4.7 m |
|
Main Level |
Kitchen |
3.2 m |
3.1 m |
3.2 m x 3.1 m |
|
Main Level |
Dining Room |
3.1 m |
2.6 m |
3.1 m x 2.6 m |
|
Main Level |
Foyer |
2.31 m |
3.55 m |
2.31 m x 3.55 m |
https://www.realtor.ca/real-estate/30327262/2607-sheffield-boulevard-london-south-south-u-south-u