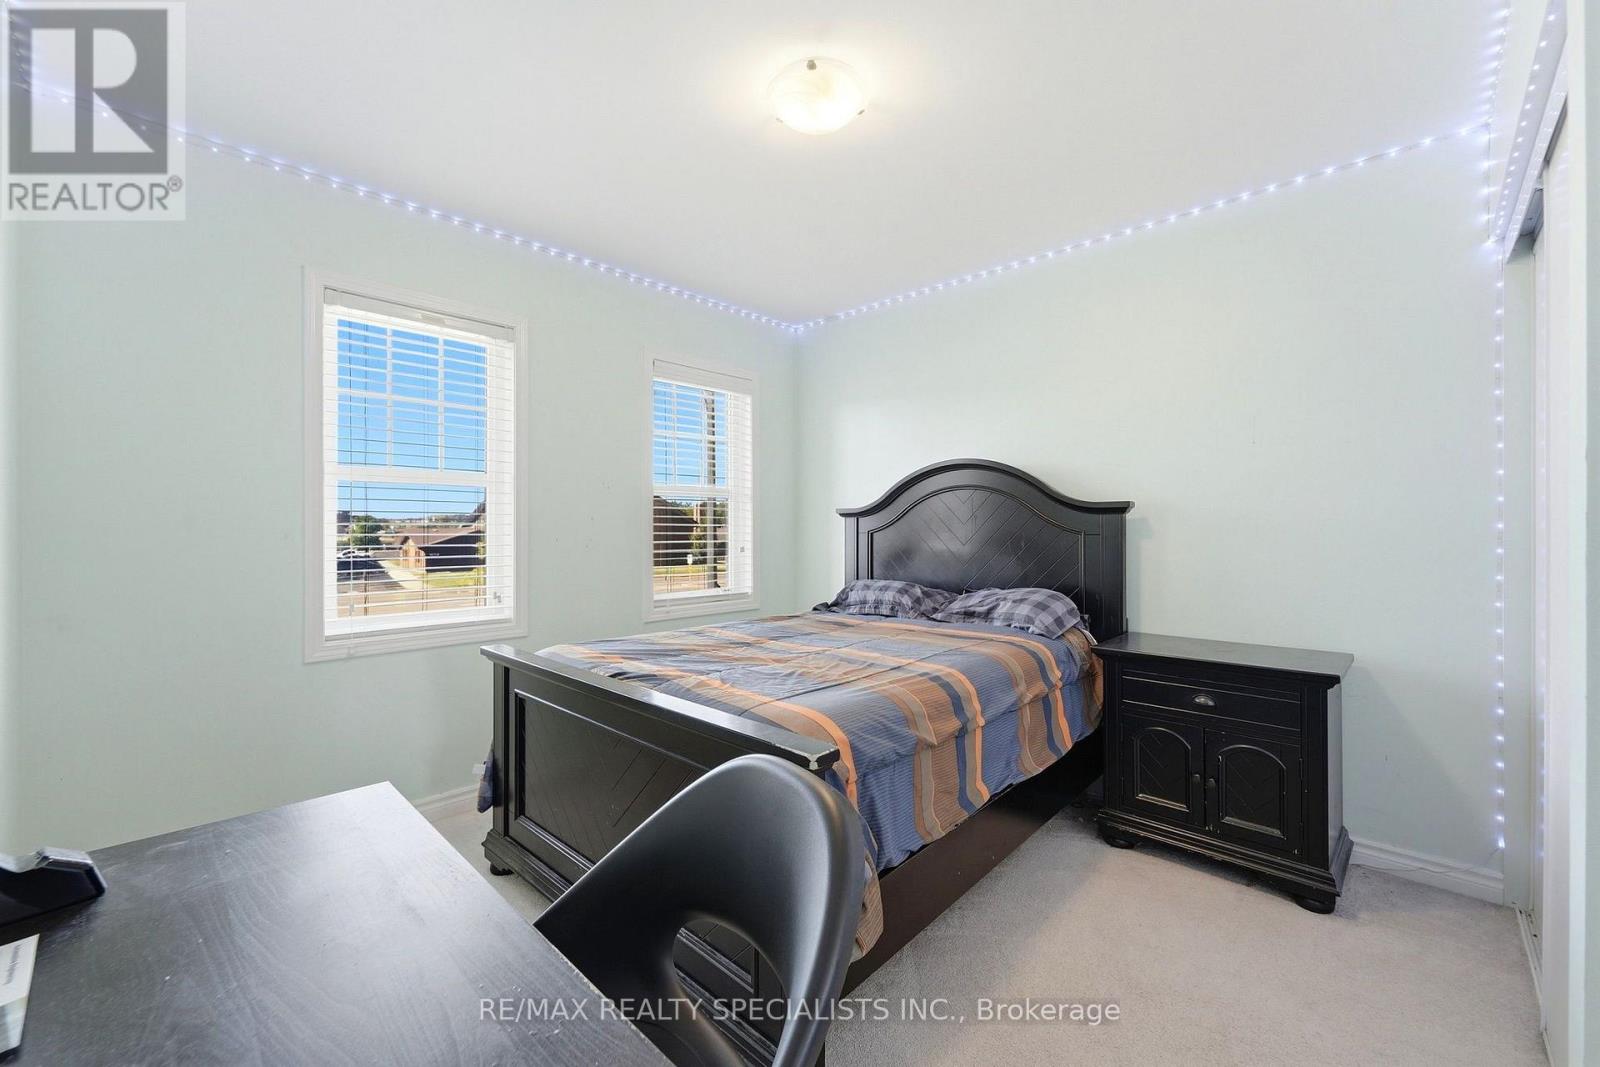
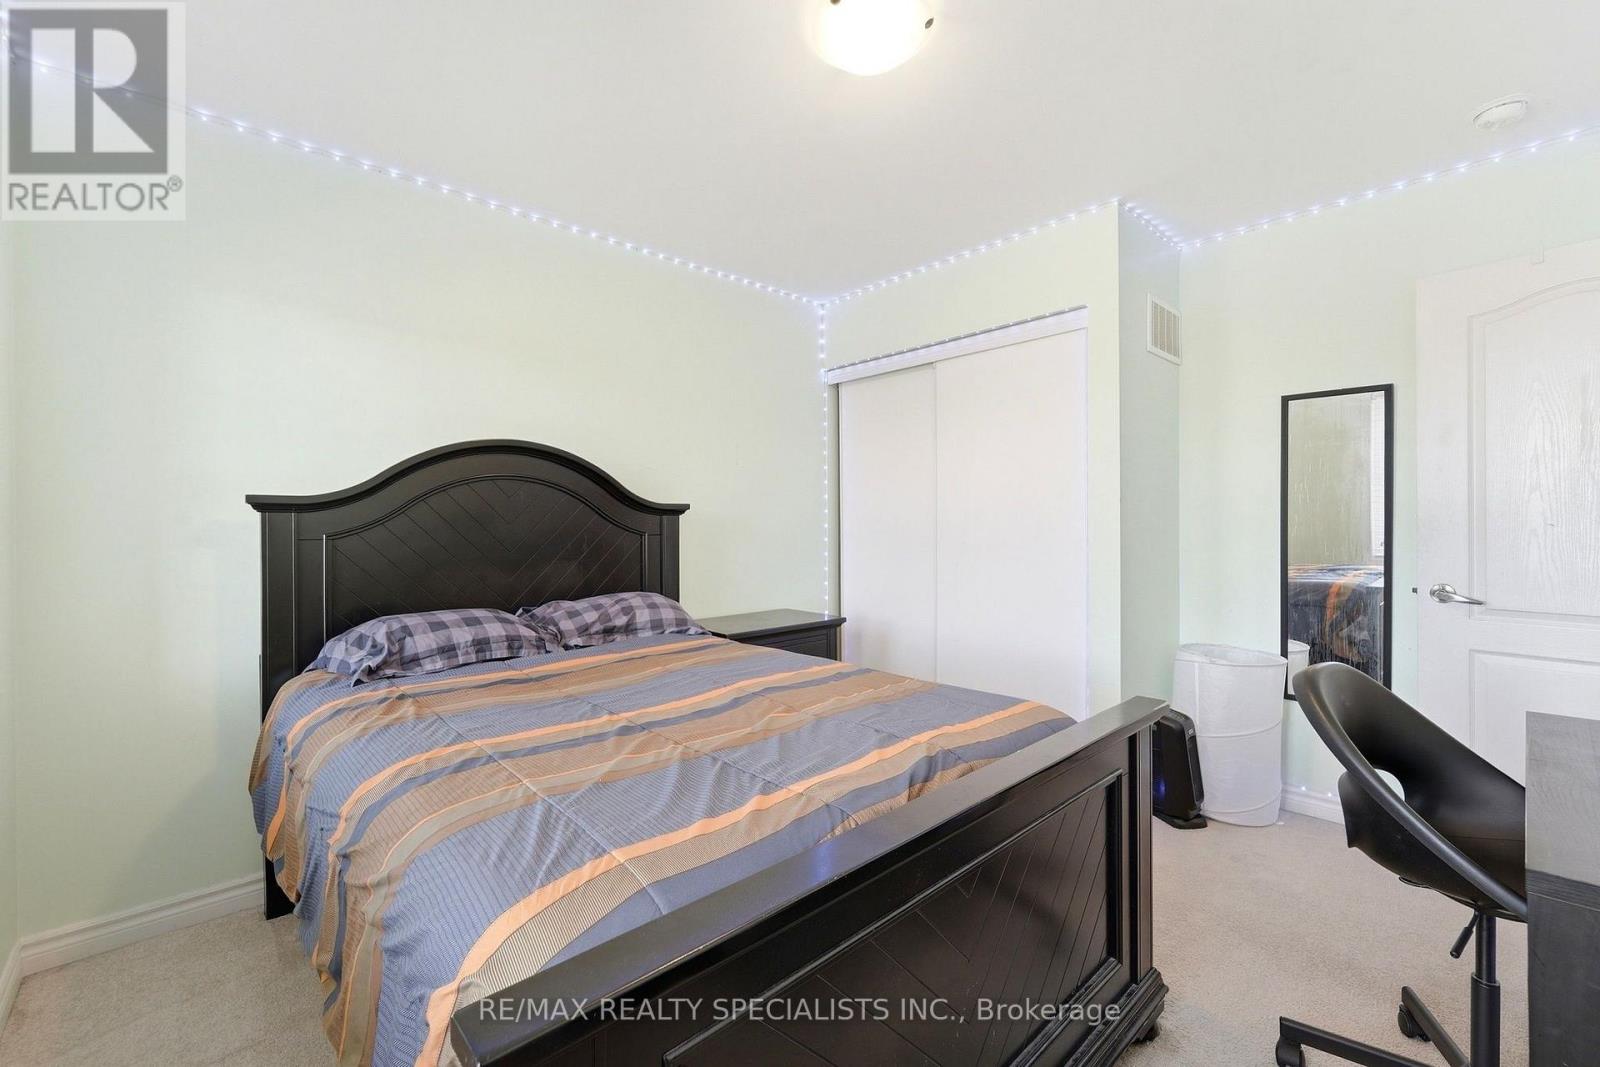
4 Bedroom
3 Bathroom
1,500 - 2,000 ft2
Central Air Conditioning
Forced Air
$769,000
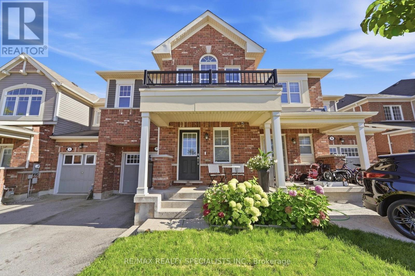
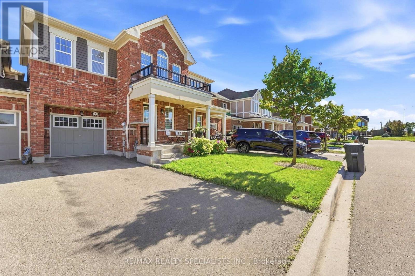
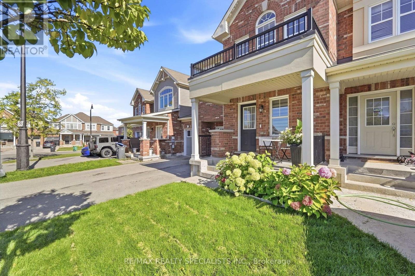
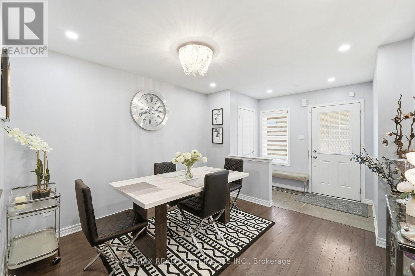
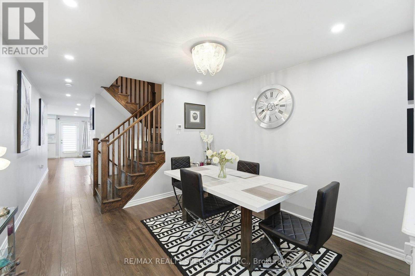
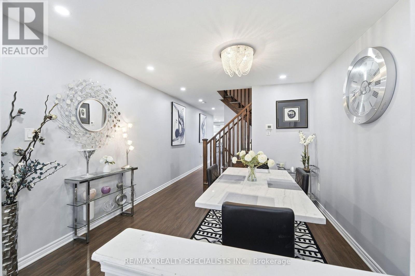
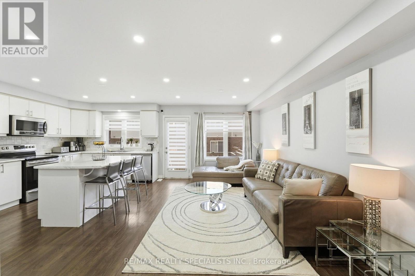
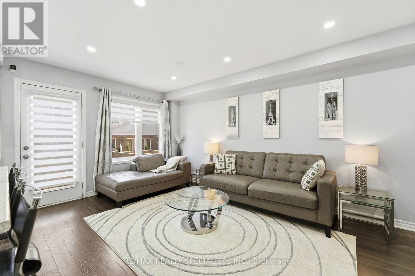
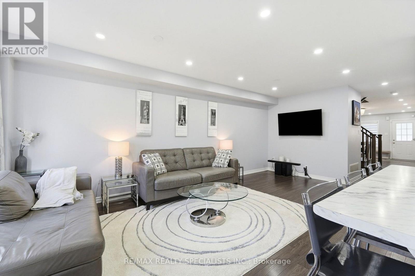
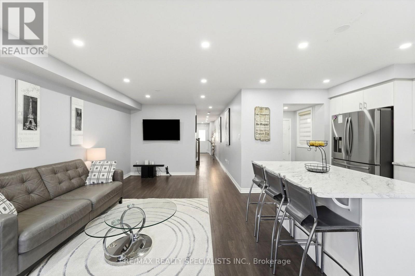
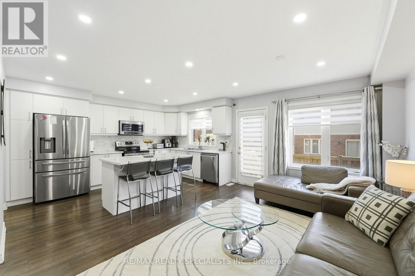
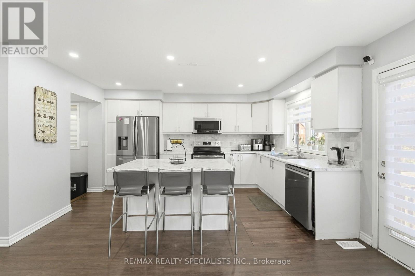
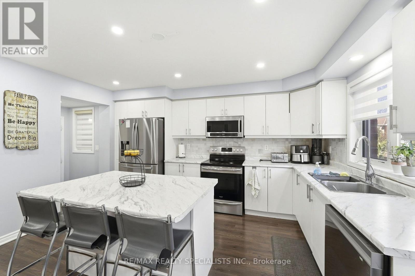
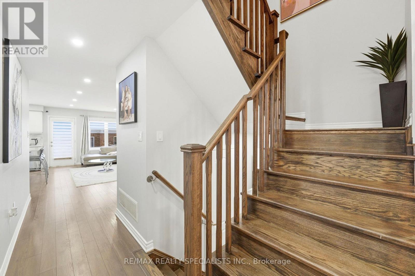
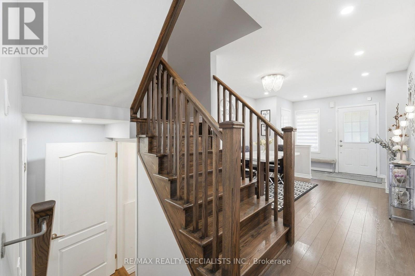
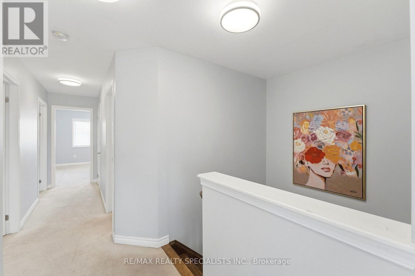
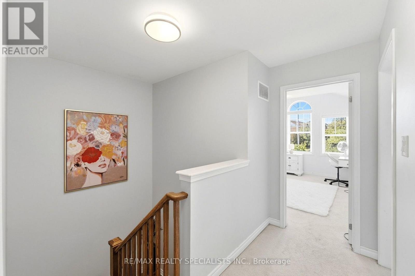
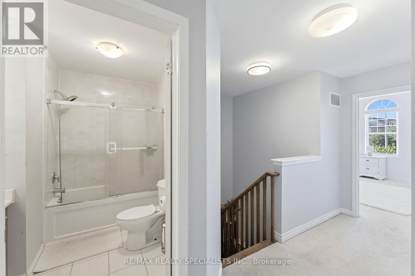
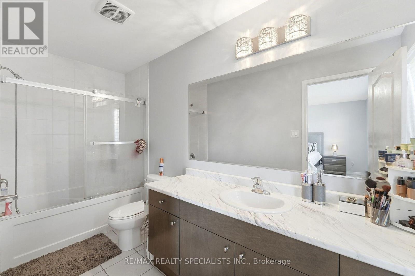
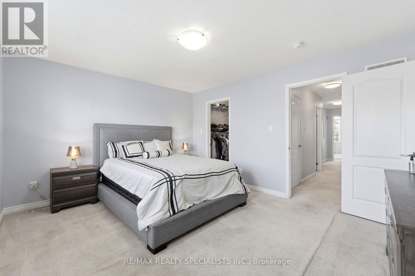
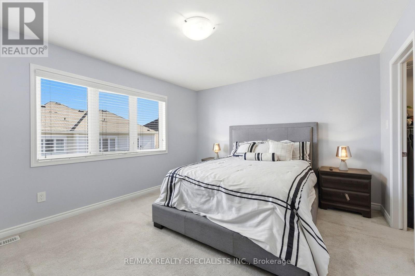
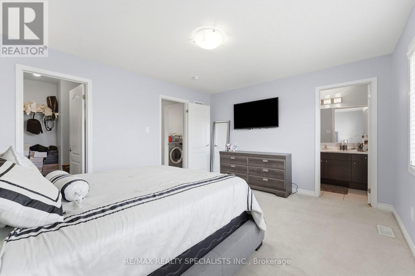
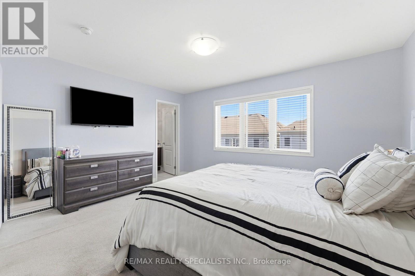
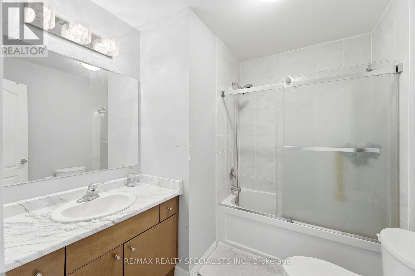
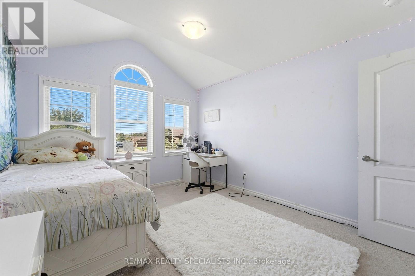
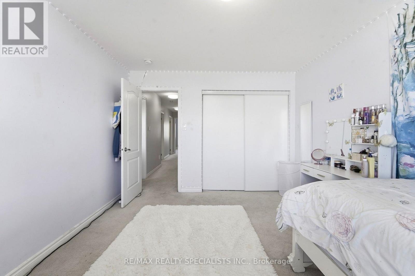
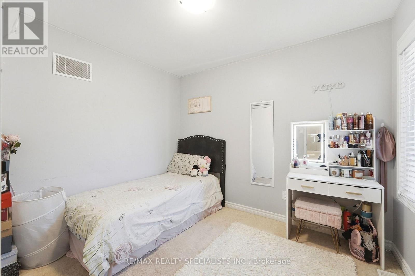
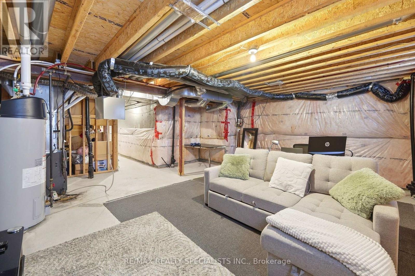
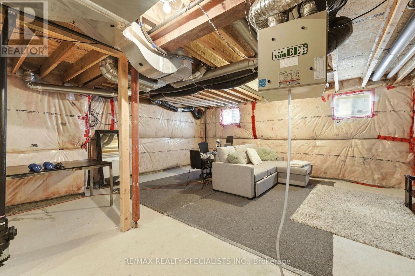
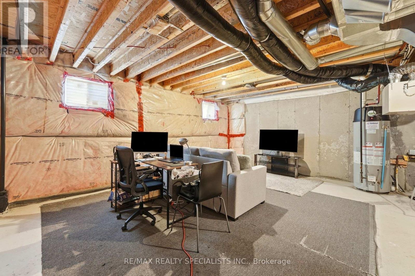
The one you were waiting for, proudly presented for the first time on the market! Welcome to this spacious 1,830 sq. ft. freehold townhouse in a highly desirable, family-friendly Brampton community. Offering 4 bedrooms, 3 bathrooms and a generous backyard, this exceptionally well-maintained home has been lovingly cared for by its original owner. Bright and inviting, the main floor features a functional open-concept layout with seamless flow between the living and dining areas-ideal for family living and entertaining. Large windows bring in an abundance of natural light throughout the home. Enjoy the convenience of a garage with direct access to the backyard, plus plenty of parking thanks to no house directly in front of the property. The spacious backyard provides a great setting for outdoor entertaining, children's play or simply enjoying additional outdoor space. The partially finished basement offers excellent potential for additional living or recreation space and includes a rough-in for a bathroom. With its generous footprint, the basement provides an opportunity to create a large entertainment area or explore additional living accommodations. Prime location: close to Mount Pleasant GO Station, public transit, library, restaurants, gas stations and major amenities. A rare opportunity to own a spacious, bright and well-maintained freehold townhouse with a practical layout, excellent outdoor space and tremendous potential. (id:50976)
Property Details
|
MLS® Number
|
W13827830 |
|
Property Type
|
Single Family |
|
Community Name
|
Northwest Brampton |
|
Equipment Type
|
Water Heater |
|
Parking Space Total
|
2 |
|
Rental Equipment Type
|
Water Heater |
Building
|
Bathroom Total
|
3 |
|
Bedrooms Above Ground
|
4 |
|
Bedrooms Total
|
4 |
|
Age
|
6 To 15 Years |
|
Appliances
|
Water Heater, Dishwasher, Dryer, Oven, Hood Fan, Stove, Washer, Refrigerator |
|
Basement Development
|
Partially Finished |
|
Basement Type
|
N/a (partially Finished) |
|
Construction Style Attachment
|
Attached |
|
Cooling Type
|
Central Air Conditioning |
|
Exterior Finish
|
Brick |
|
Flooring Type
|
Carpeted |
|
Foundation Type
|
Concrete |
|
Half Bath Total
|
1 |
|
Heating Fuel
|
Natural Gas |
|
Heating Type
|
Forced Air |
|
Stories Total
|
2 |
|
Size Interior
|
1,500 - 2,000 Ft2 |
|
Type
|
Row / Townhouse |
|
Utility Water
|
Municipal Water |
Parking
Land
|
Acreage
|
No |
|
Sewer
|
Sanitary Sewer |
|
Size Depth
|
82 Ft |
|
Size Frontage
|
23 Ft |
|
Size Irregular
|
23 X 82 Ft |
|
Size Total Text
|
23 X 82 Ft |
Rooms
| Level |
Type |
Length |
Width |
Dimensions |
|
Main Level |
Family Room |
6.11 m |
3.37 m |
6.11 m x 3.37 m |
|
Main Level |
Dining Room |
6.11 m |
3.37 m |
6.11 m x 3.37 m |
|
Main Level |
Partial Bathroom |
4.27 m |
9.02 m |
4.27 m x 9.02 m |
|
Main Level |
Partial Bathroom |
1.25 m |
1.2 m |
1.25 m x 1.2 m |
|
Upper Level |
Bathroom |
1.7 m |
1.3 m |
1.7 m x 1.3 m |
|
Upper Level |
Primary Bedroom |
4.29 m |
3.66 m |
4.29 m x 3.66 m |
|
Upper Level |
Bedroom 2 |
2.98 m |
3.07 m |
2.98 m x 3.07 m |
|
Upper Level |
Bedroom 3 |
3.23 m |
3.07 m |
3.23 m x 3.07 m |
|
Upper Level |
Bedroom 4 |
3.38 m |
4.23 m |
3.38 m x 4.23 m |
|
Upper Level |
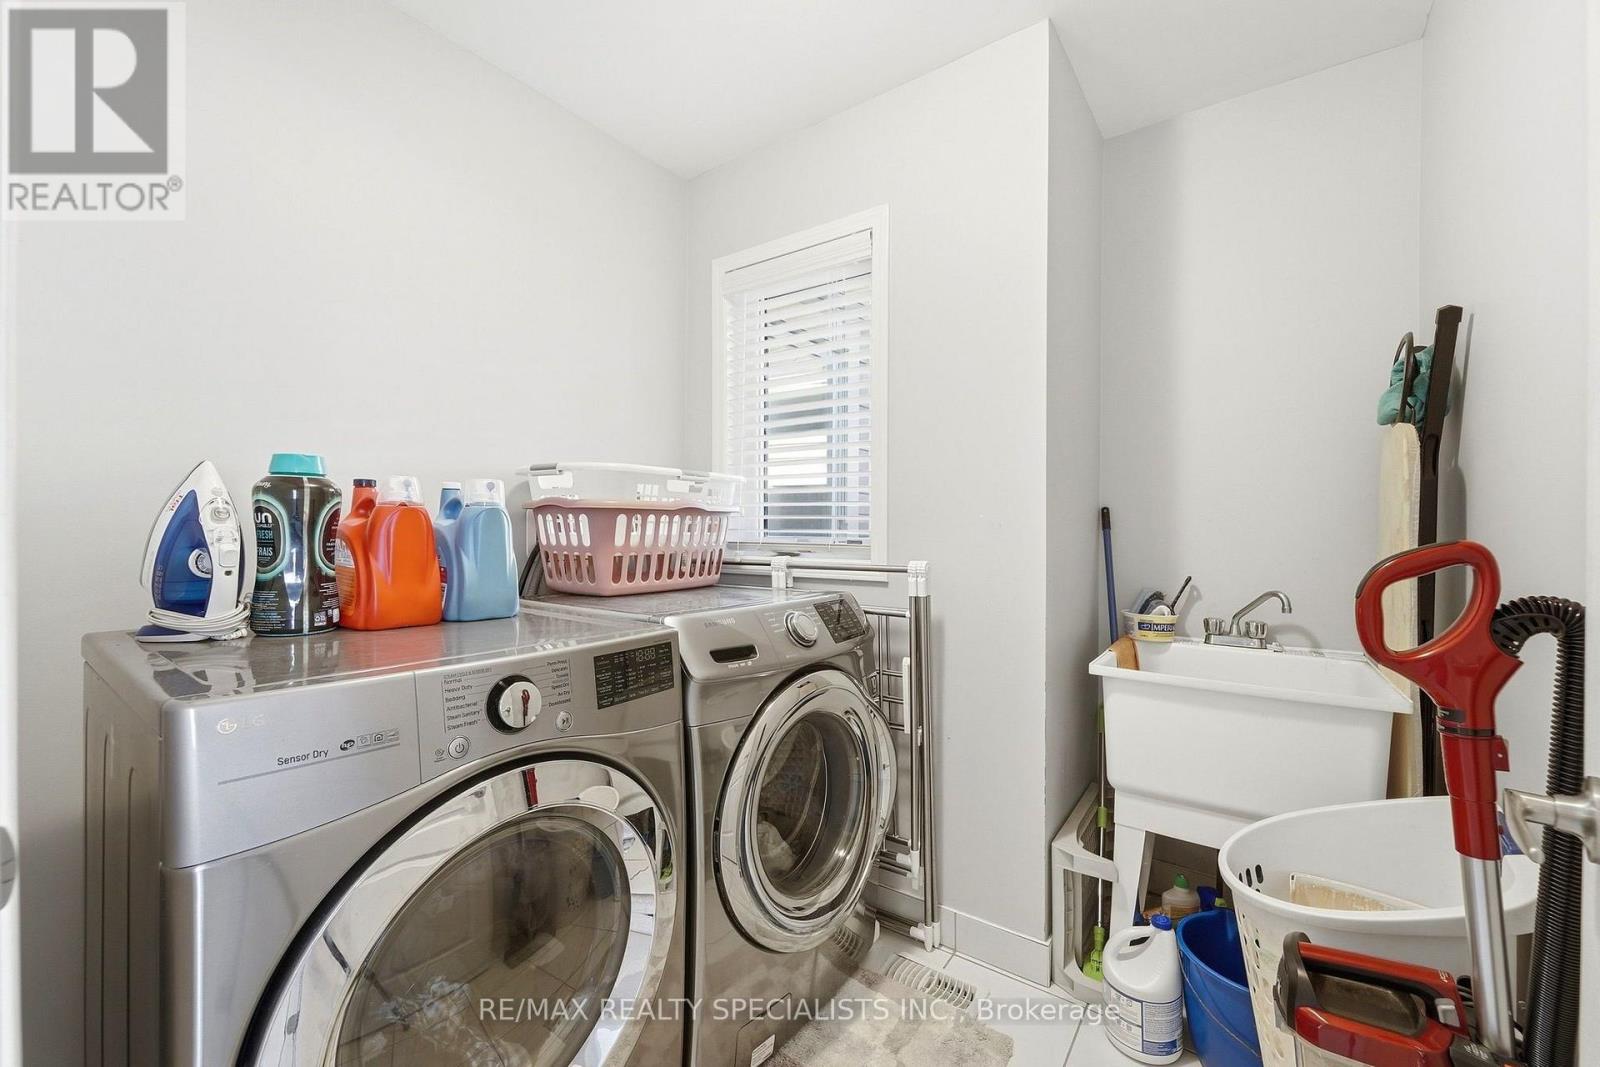
Laundry Room |
2 m |
1.5 m |
2 m x 1.5 m |
|
Upper Level |
Bathroom |
2.5 m |
2 m |
2.5 m x 2 m |
https://www.realtor.ca/real-estate/30327214/7-leblanc-crescent-brampton-northwest-brampton-northwest-brampton