4 Bedroom
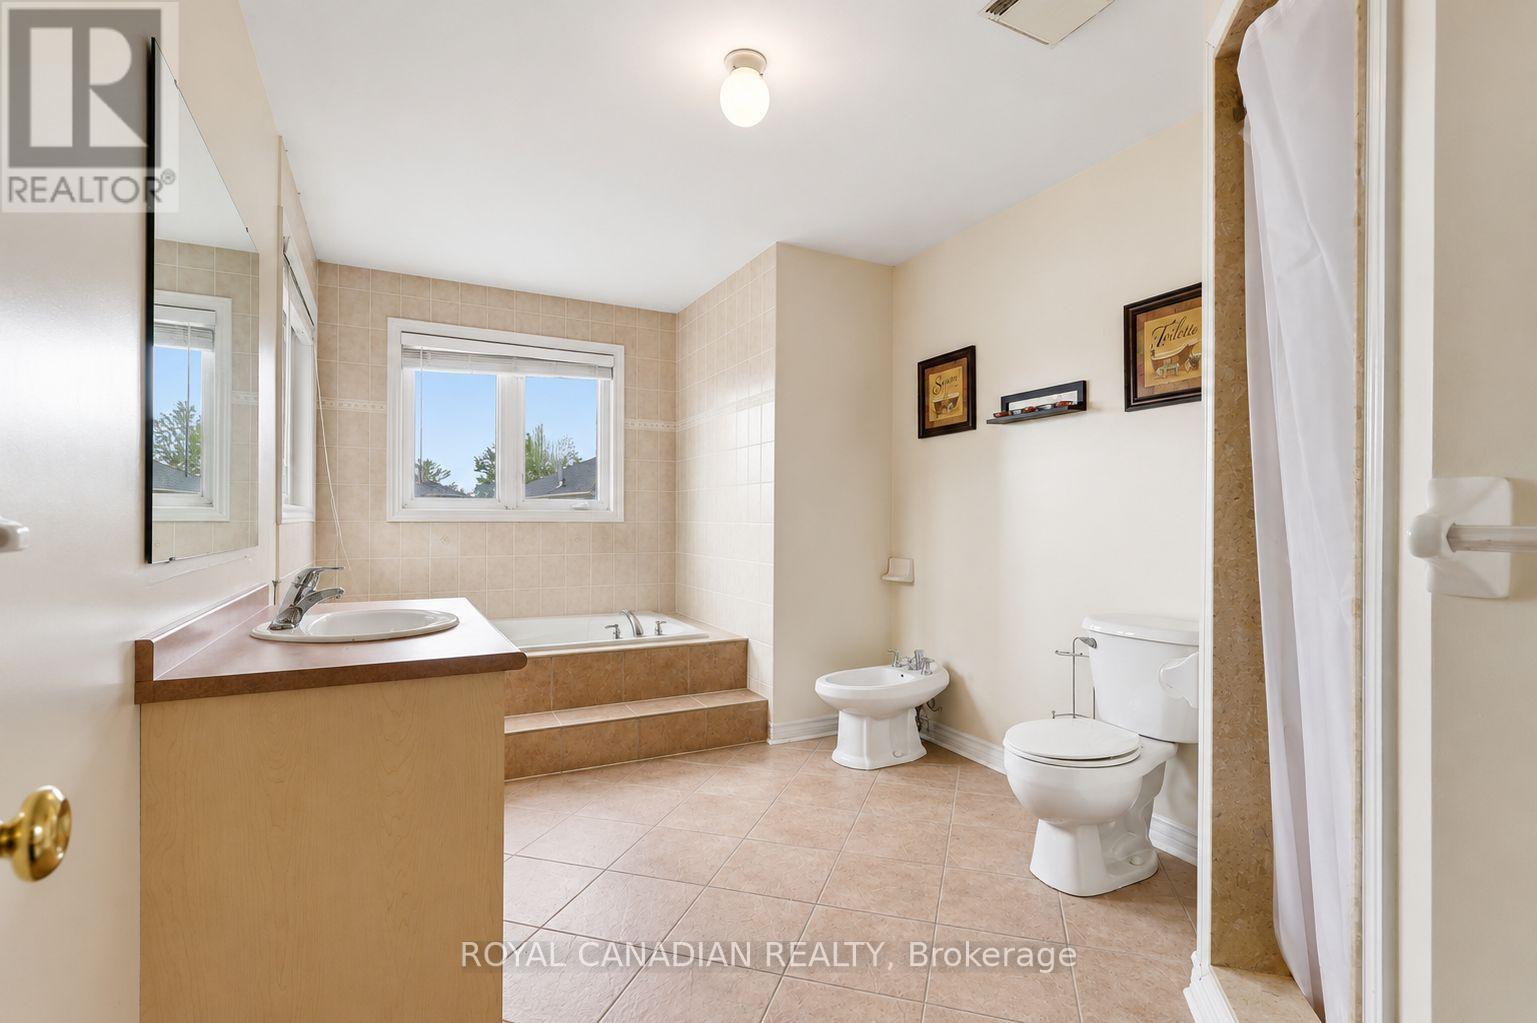
4 Bathroom
2,000 - 2,500 ft2
Fireplace
Central Air Conditioning
Forced Air
$799,900
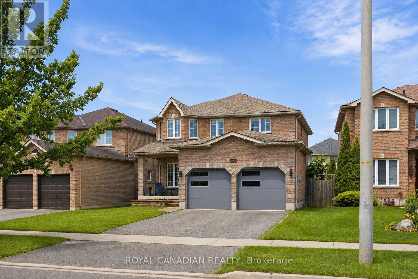
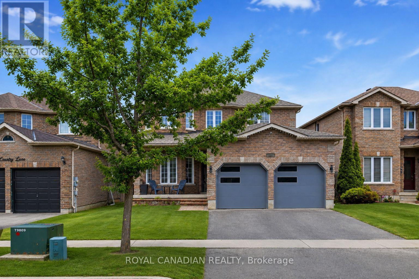
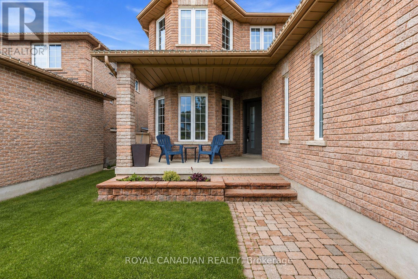
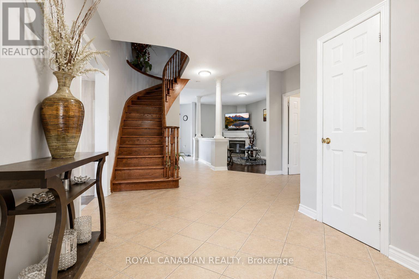
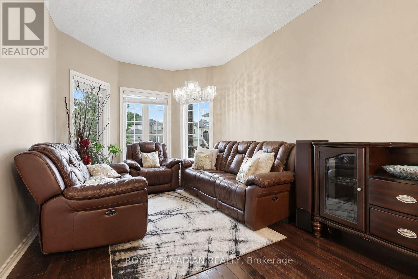
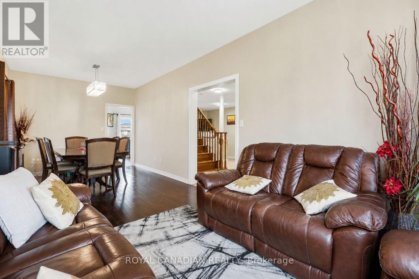
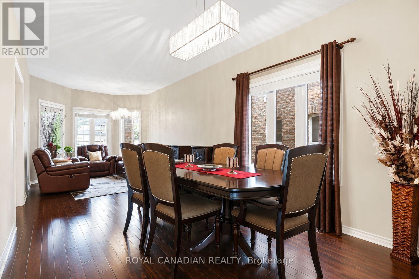
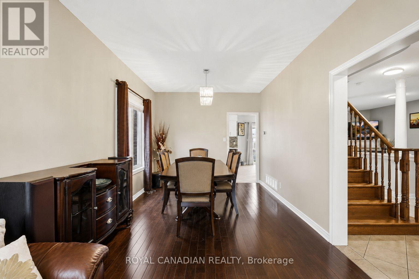
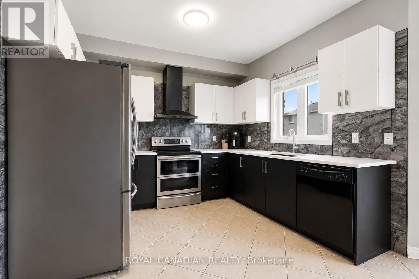
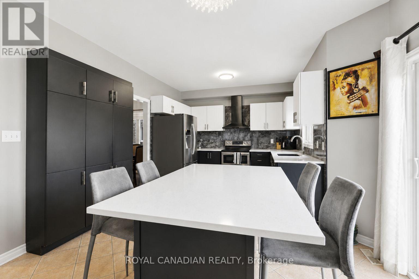
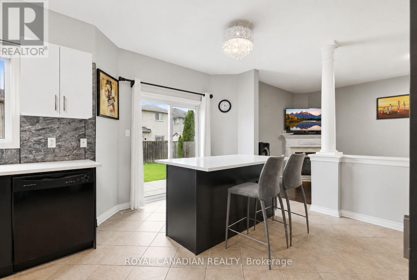
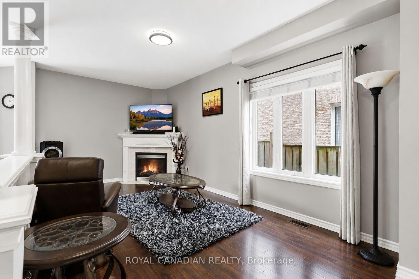
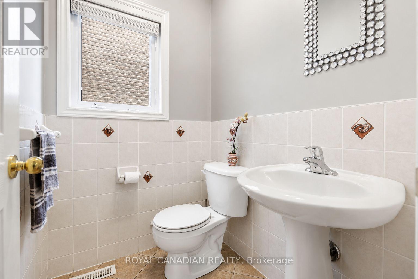
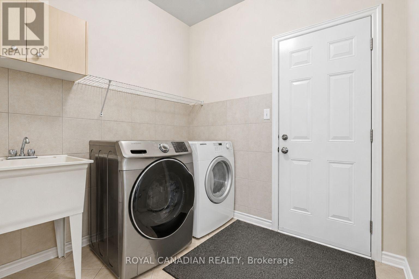
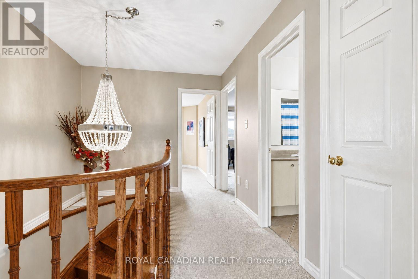
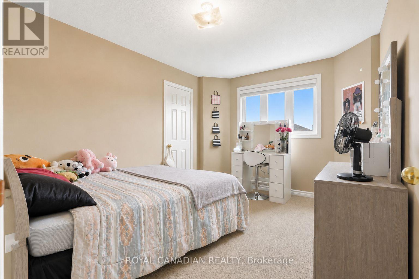
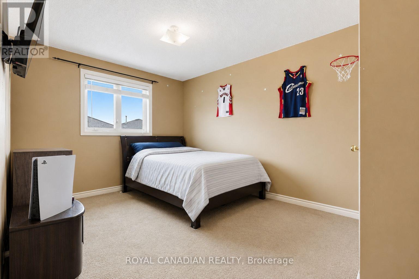
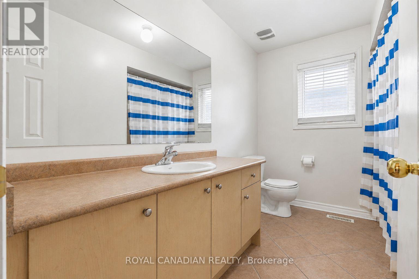
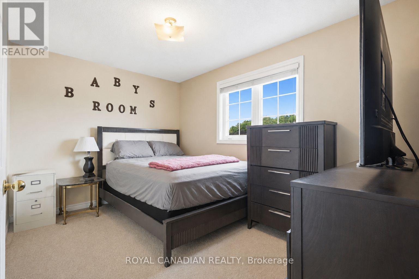
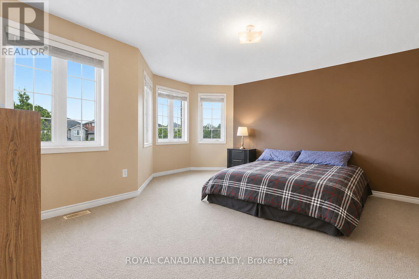
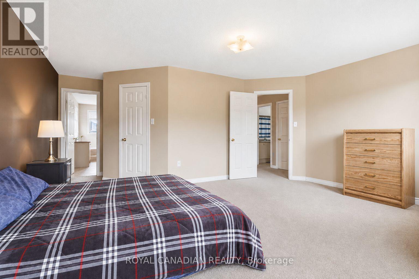
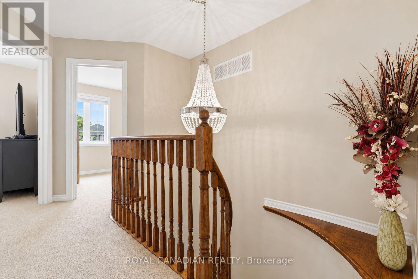
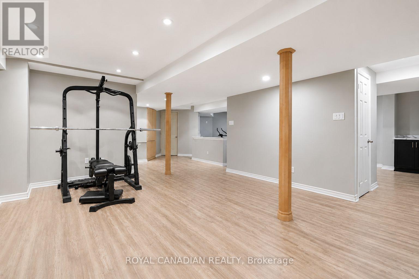
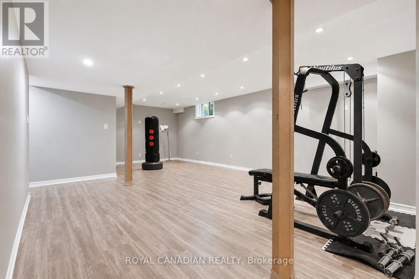
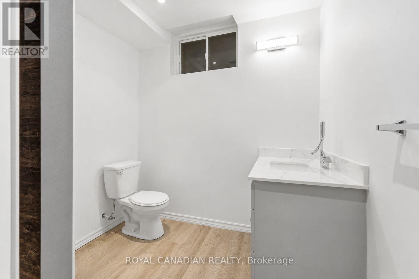
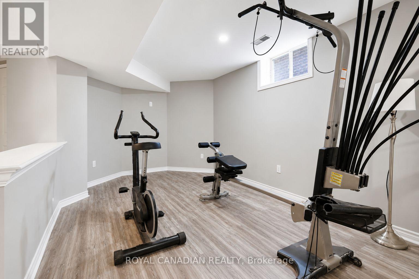
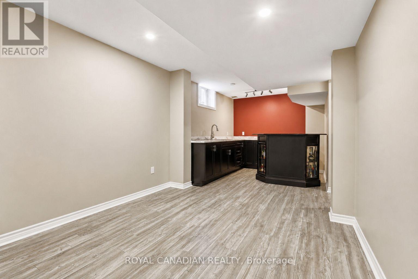
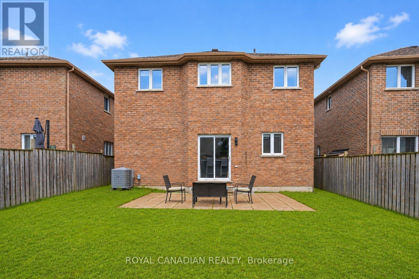
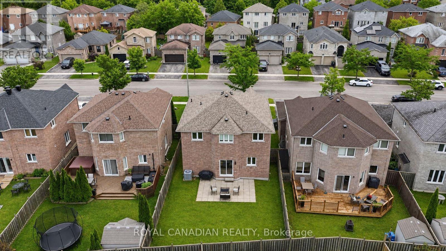
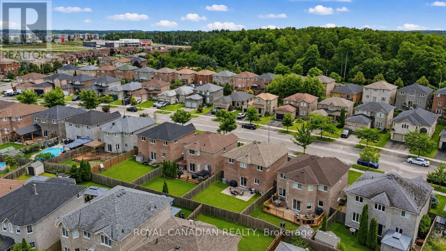
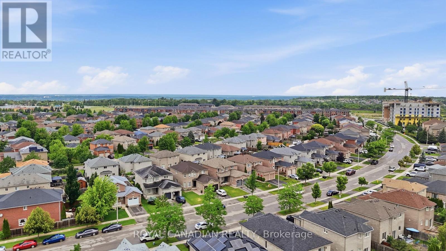
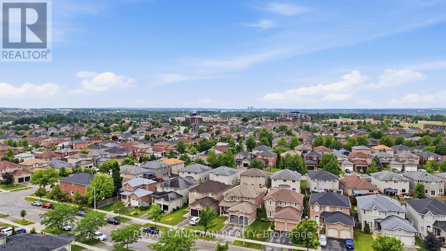
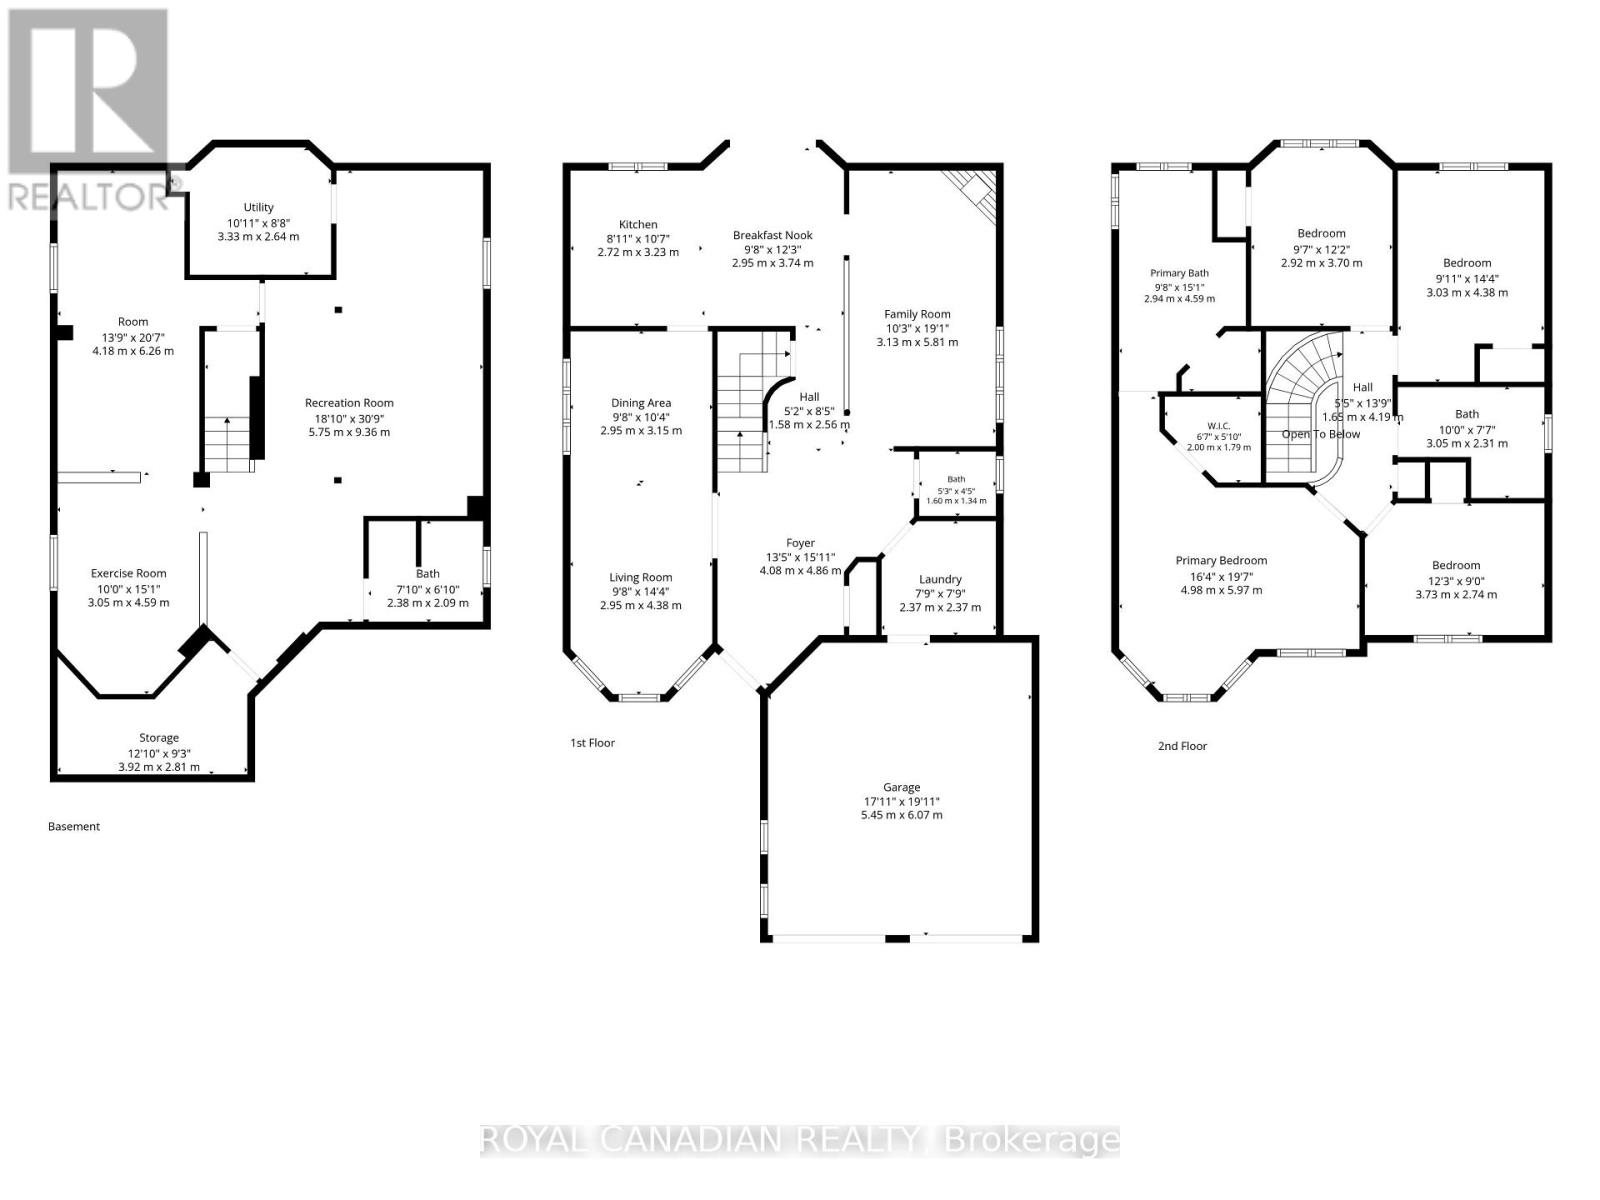
Welcome To 264 Country Lane, Where Space, Style And Everyday Convenience Come Together In The Heart Of South Barrie's Desirable Painswick South Community. This Beautifully Updated Detached Home Provides Plenty Of Room For A Growing Family To Live, Work And Entertain. The Bright And Functional Layout Features 4 Spacious Bedrooms, 4 Bathrooms, 9' Ceilings, Hardwood Flooring, Upgraded Ceramic Floors, Main Floor Laundry And A Double Car Garage. At The Heart Of The Home Is The Beautifully Renovated Kitchen, Complete With Quartz Countertops, Updated Cabinetry And Modern Finishes, Creating An Inviting Space For Family Meals And Entertaining. Downstairs, The Recently Renovated Finished Basement Expands Your Living Space Even Further And Features A Newly Added Bathroom Completed In 2026, Making It Ideal For A Recreation Room, Home Office, Gym, Guests Or Extended Family. Step Outside To A Fully Fenced Backyard With Plenty Of Space To Relax, Entertain And Enjoy The Outdoors. All Of This In A Convenient South Barrie Location Just Minutes From Barrie South GO Station, Highway 400, Mapleview Drive Shopping And Restaurants, Parks, Schools, Everyday Amenities And Lake Simcoe. Updated, Spacious And Move In Ready, 264 Country Lane Is A Home Your Family Can Grow Into And Enjoy For Years To Come. (id:50976)
Open House
This property has open houses!
Starts at:
1:00 pm
Ends at:
3:00 pm
Property Details
|
MLS® Number
|
S13828546 |
|
Property Type
|
Single Family |
|
Community Name
|
Painswick South |
|
Amenities Near By
|
Public Transit, Schools, Beach |
|
Equipment Type
|
Water Heater, Air Conditioner, Water Softener |
|
Parking Space Total
|
6 |
|
Rental Equipment Type
|
Water Heater, Air Conditioner, Water Softener |
|
Structure
|
Porch |
Building
|
Bathroom Total
|
4 |
|
Bedrooms Above Ground
|
4 |
|
Bedrooms Total
|
4 |
|
Amenities
|
Fireplace(s) |
|
Appliances
|
Garage Door Opener Remote(s), Dishwasher, Dryer, Stove, Washer, Window Coverings, Refrigerator |
|
Basement Development
|
Finished |
|
Basement Type
|
N/a (finished) |
|
Construction Style Attachment
|
Detached |
|
Cooling Type
|
Central Air Conditioning |
|
Exterior Finish
|
Brick |
|
Fireplace Present
|
Yes |
|
Flooring Type
|
Hardwood, Ceramic |
|
Foundation Type
|
Poured Concrete |
|
Half Bath Total
|
1 |
|
Heating Fuel
|
Natural Gas |
|
Heating Type
|
Forced Air |
|
Stories Total
|
2 |
|
Size Interior
|
2,000 - 2,500 Ft2 |
|
Type
|
House |
|
Utility Water
|
Municipal Water |
Parking
Land
|
Acreage
|
No |
|
Fence Type
|
Fully Fenced, Fenced Yard |
|
Land Amenities
|
Public Transit, Schools, Beach |
|
Sewer
|
Sanitary Sewer |
|
Size Depth
|
111 Ft ,6 In |
|
Size Frontage
|
43 Ft ,2 In |
|
Size Irregular
|
43.2 X 111.5 Ft |
|
Size Total Text
|
43.2 X 111.5 Ft |
Rooms
| Level |
Type |
Length |
Width |
Dimensions |
|
Second Level |
Bedroom |
2.92 m |
3.7 m |
2.92 m x 3.7 m |
|
Second Level |
Bedroom 2 |
3.03 m |
4.38 m |
3.03 m x 4.38 m |
|
Second Level |
Bedroom 3 |
3.73 m |
2.74 m |
3.73 m x 2.74 m |
|
Second Level |
Primary Bedroom |
4.98 m |
5.97 m |
4.98 m x 5.97 m |
|
Main Level |
Kitchen |
2.72 m |
3.23 m |
2.72 m x 3.23 m |
|
Main Level |
Eating Area |
2.95 m |
3.74 m |
2.95 m x 3.74 m |
|
Main Level |
Family Room |
3.13 m |
5.81 m |
3.13 m x 5.81 m |
|
Main Level |
Dining Room |
2.95 m |
3.15 m |
2.95 m x 3.15 m |
|
Main Level |
Living Room |
2.95 m |
4.38 m |
2.95 m x 4.38 m |
|
Main Level |
Laundry Room |
2.37 m |
2.37 m |
2.37 m x 2.37 m |
https://www.realtor.ca/real-estate/30327935/264-country-lane-barrie-painswick-south-painswick-south