






15 – 33 Celeste Drive, Toronto, Ontario M1E 2V2 (30327898)

15 - 33 Celeste Drive Toronto, Ontario M1E 2V2

3 Bedroom 2 Bathroom 1,000 - 1,199 ft2
None Baseboard Heaters

$619,900

Maintenance, Common Area Maintenance, Insurance, Water, Parking

$427 Monthly

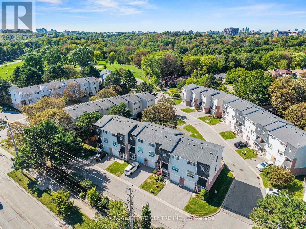
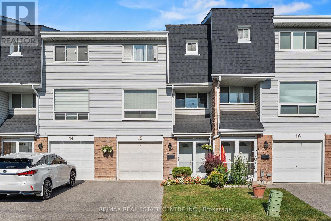
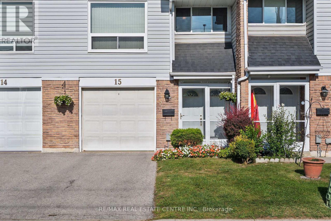
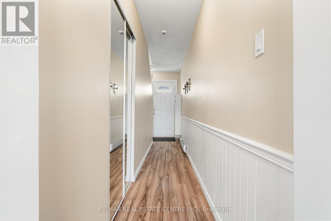
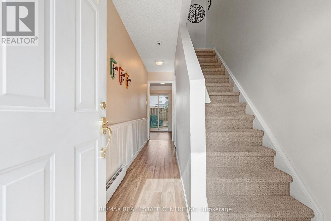
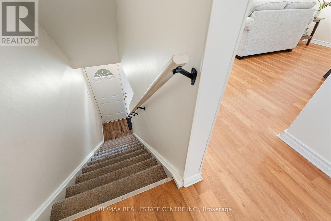
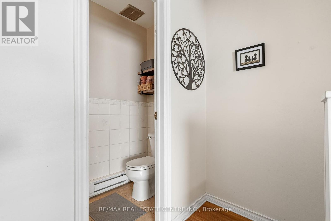
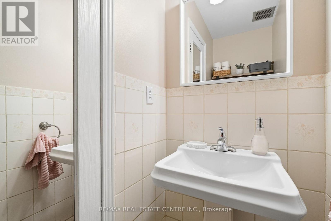
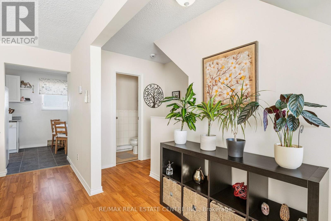
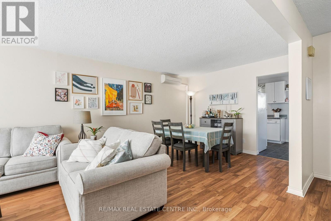
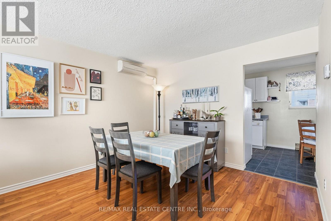
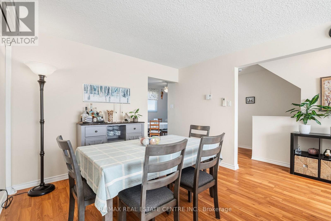
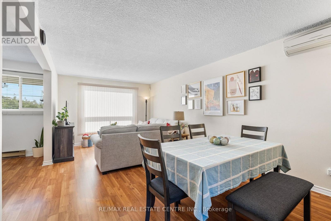
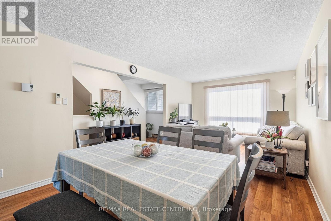
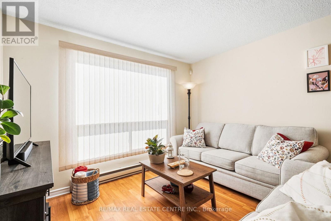
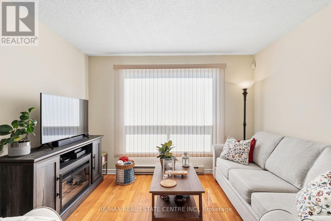
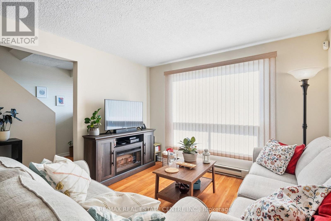
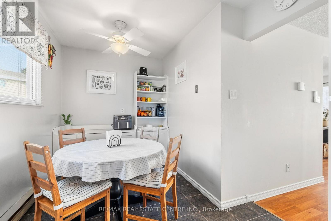
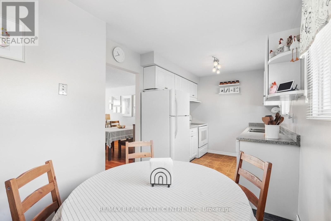
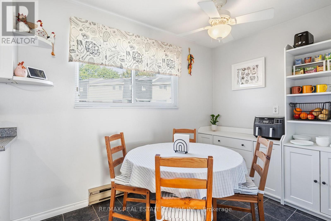
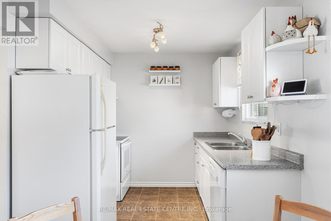
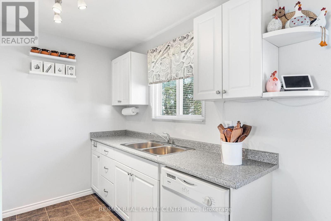
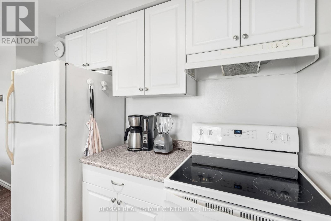
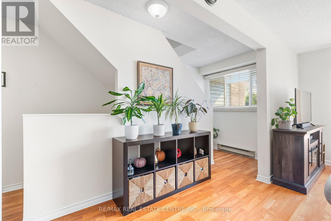
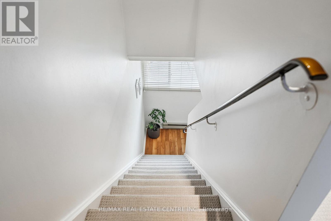
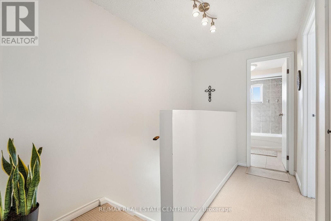
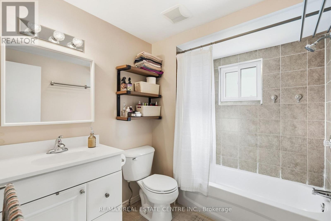
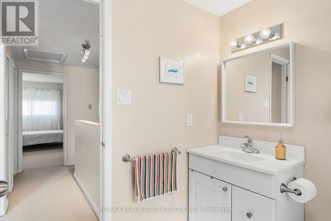
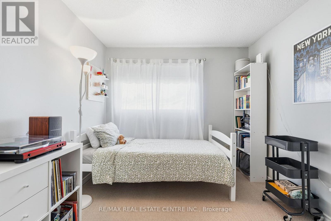
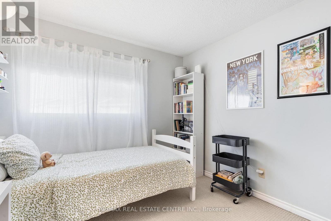
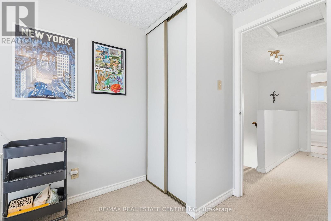
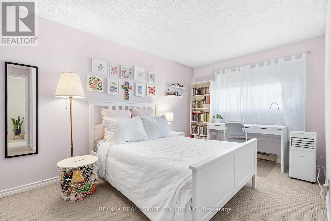
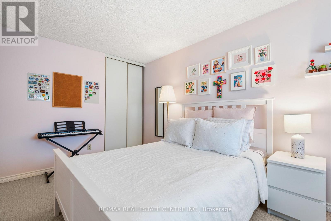
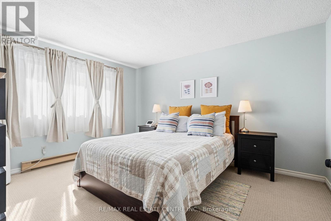
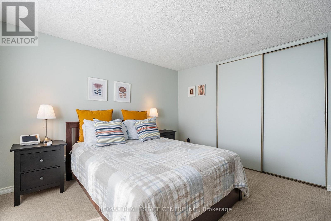
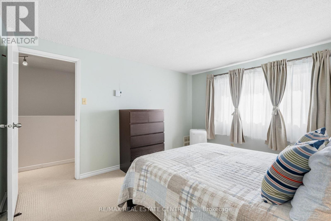
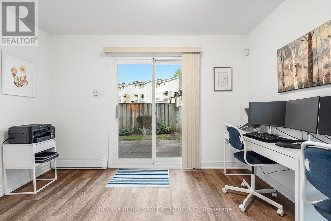
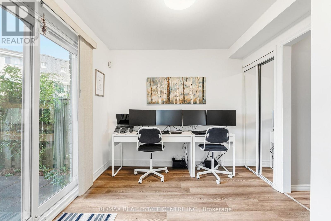
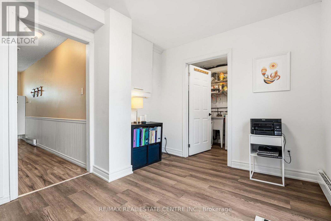
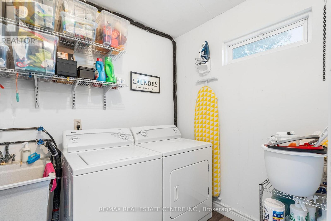
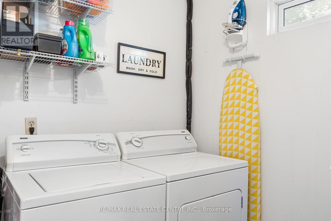
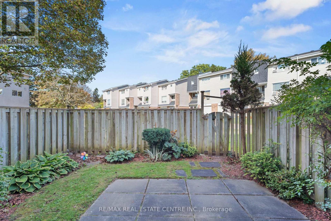
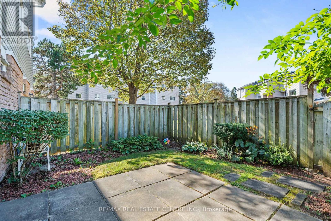
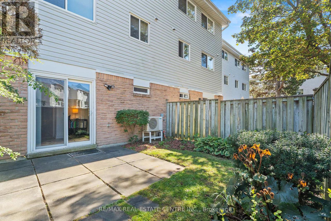
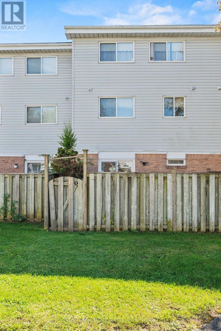
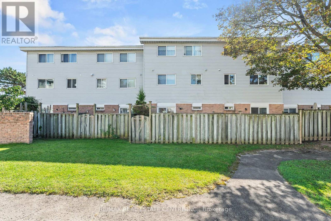
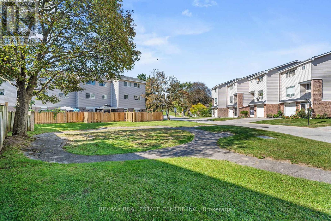
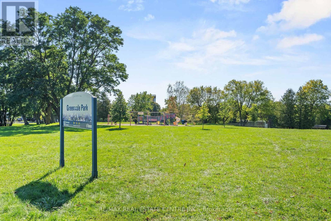
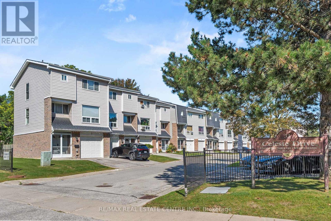
Well-Maintained And Immaculately Kept 3-Bedroom Condo Townhouse In A Conveniently Located Community, Close To The GO Train And Public Transportation. Bright And Spacious, This Well-Cared-For Home Features Three Bedrooms, Two Bathrooms, A Finished Den On The Lower Level, Convenient Lower-Level Laundry, And A Walkout To A Completely Private Yard Backing Onto The Complex Parkette. The Home Has Been Lovingly Maintained By Its Owners And Is In Move-In Condition, With Nothing To Do But Move In And Enjoy. Offering A Comfortable And Functional Layout With Plenty Of Natural Light And A Private Outdoor Space. Conveniently Located Close To Shopping, Schools, Parks, Transit And Everyday Amenities. A Wonderful Opportunity For First-Time Buyers, Families Or Anyone Looking For A Well-Cared-For Home In A Convenient And Well-Connected Community. (id:50976)

Property Details

MLS® Number E13828474
Property Type Single Family
Community Name West Hill
Community Features Pets Allowed With Restrictions
Equipment Type Water Heater
Parking Space Total 2
Rental Equipment Type Water Heater

Building

Bathroom Total 2
Bedrooms Above Ground 3
Bedrooms Total 3
Appliances Dishwasher, Dryer, Stove, Washer, Refrigerator
Basement Development Finished
Basement Features Walk Out
Basement Type N/a (finished)
Cooling Type None
Exterior Finish Aluminum Siding, Brick
Flooring Type Laminate, Ceramic, Carpeted
Half Bath Total 1
Heating Fuel Electric
Heating Type Baseboard Heaters
Stories Total 3
Size Interior 1,000 - 1,199 Ft2
Type Row / Townhouse

Parking

Garage

Land

Acreage No

Rooms

Level Type Dimensions
Second Level Living Room 21.33 m x 11.32 m
Second Level Dining Room 21.33 m x 11.32 m
Second Level Kitchen 21.59 m x 8.79 m
Third Level Primary Bedroom 11.65 m x 11.98 m
Third Level Bedroom 2 12.8 m x 9.02 m
Third Level Bedroom 3 10.66 m x 9.02 m
Ground Level Recreational, Games Room 18.21 m x 8.2 m
Ground Level Laundry Room 9.5 m x 6 m

https://www.realtor.ca/real-estate/30327898/15-33-celeste-drive-toronto-west-hill-west-hill

Contact Us

Contact us for more information

Generating Captcha

Virna Rodriguez
Salesperson

(416) 560-0710
(416) 560-0710
www.virna.ca/

RE/MAX Real Estate Centre Inc.
1140 Burnhamthorpe Rd W #141-A
Mississauga, Ontario L5C 4E9

(905) 270-2000
(905) 270-0047

Edward Winston Dongres
Salesperson

(905) 270-2000
www.facebook.com/Realtors4Life

RE/MAX Real Estate Centre Inc.
1140 Burnhamthorpe Rd W #141-A
Mississauga, Ontario L5C 4E9

(905) 270-2000
(905) 270-0047

Your Favourites


No Favourites Found
