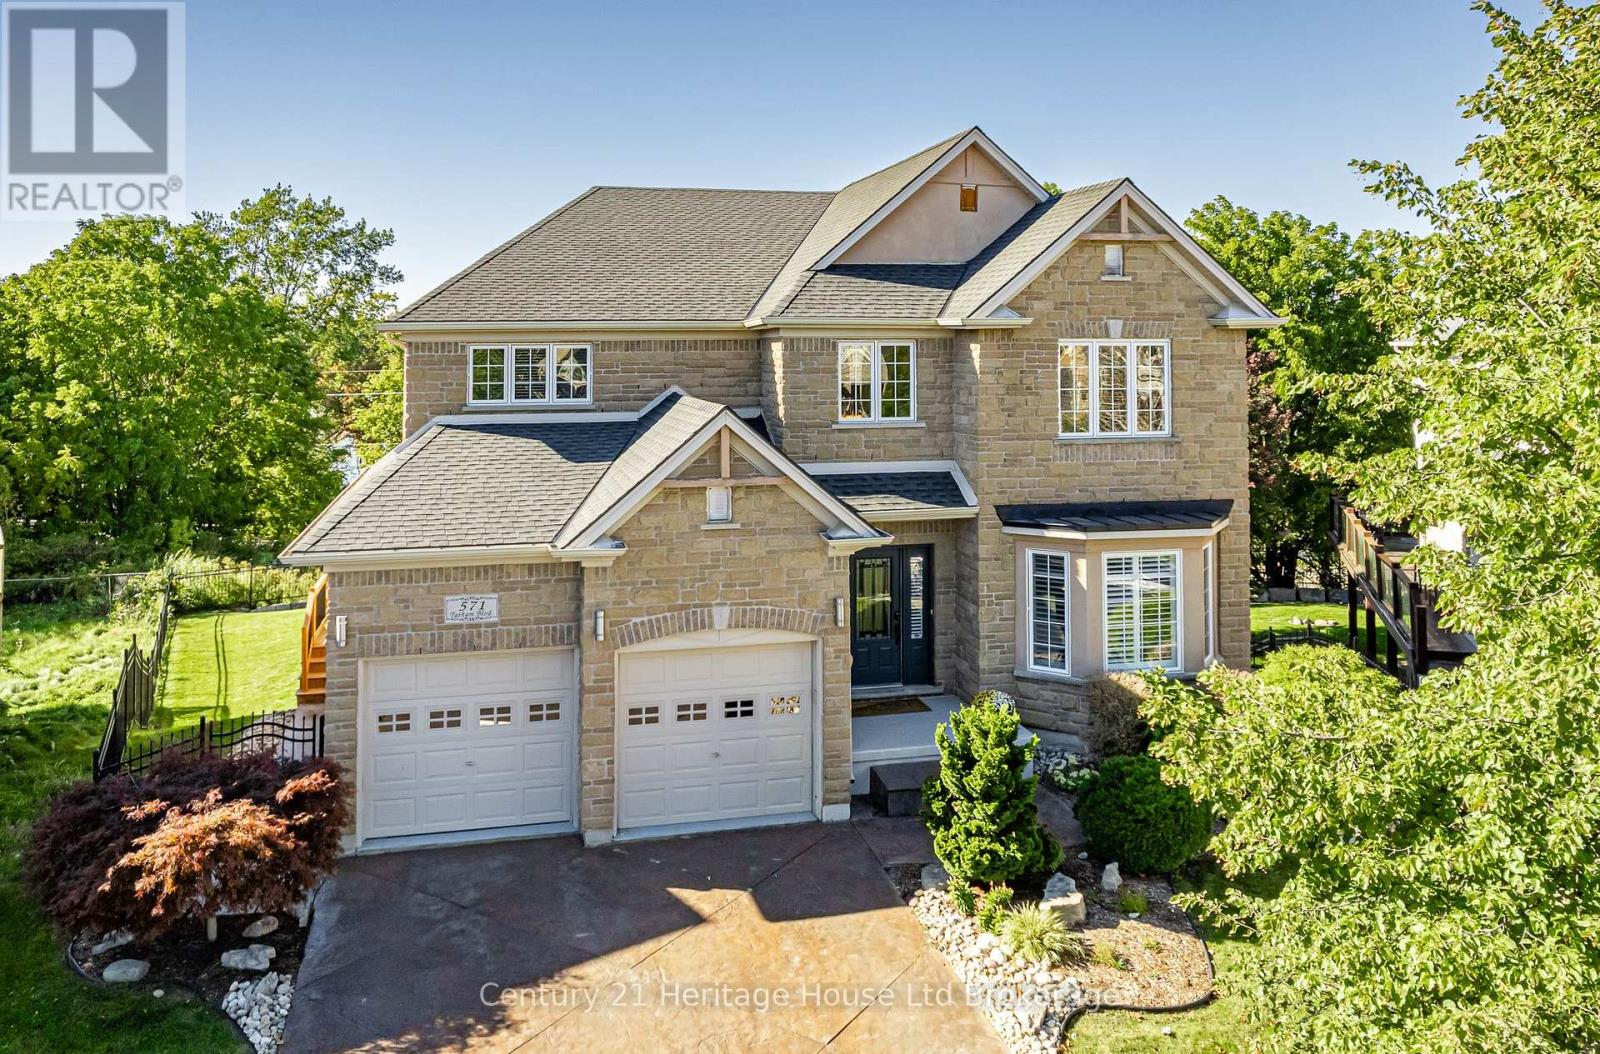
4 Bedroom
5 Bathroom
3,500 - 5,000 ft2
Central Air Conditioning
Forced Air
Lawn Sprinkler
$1,200,000
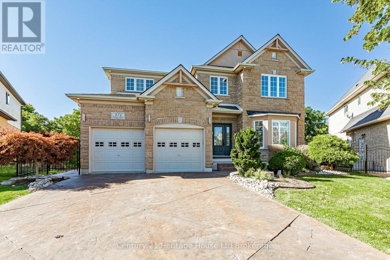
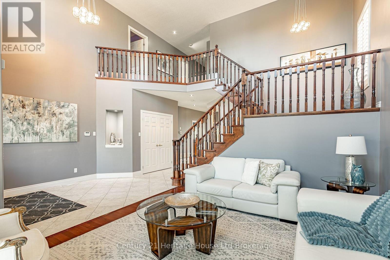
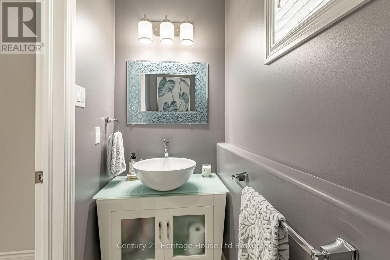
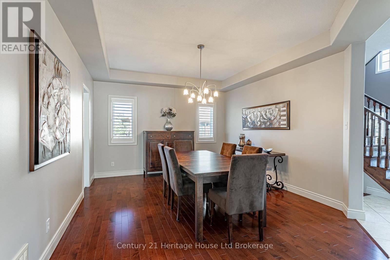
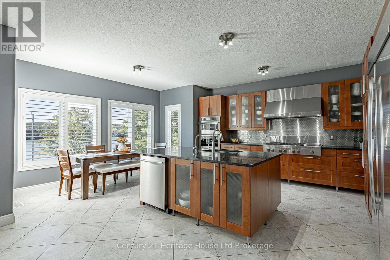
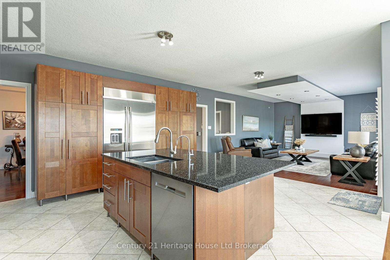
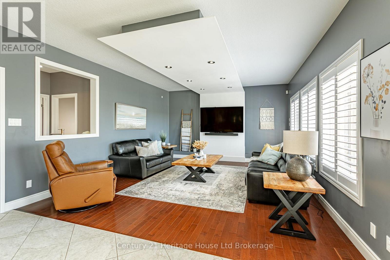
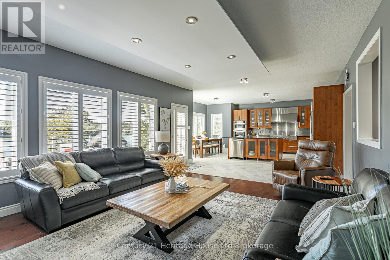
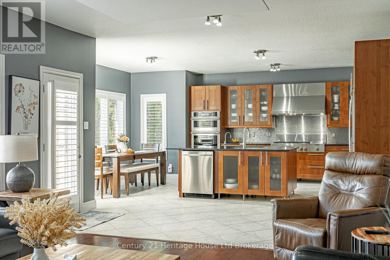
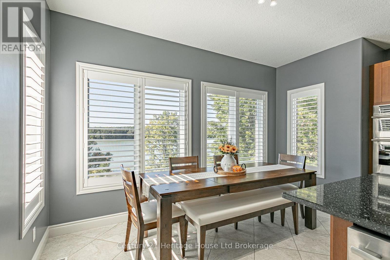
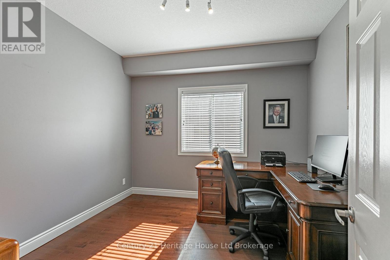
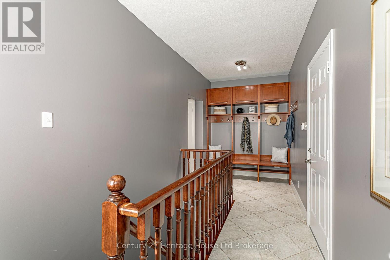
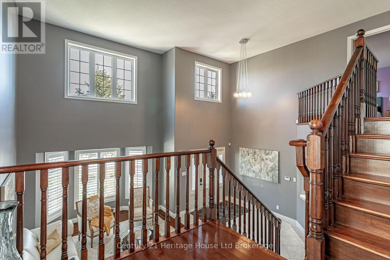
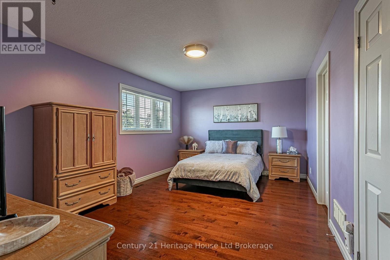
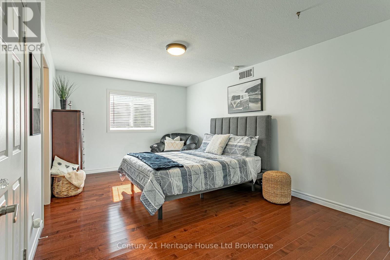
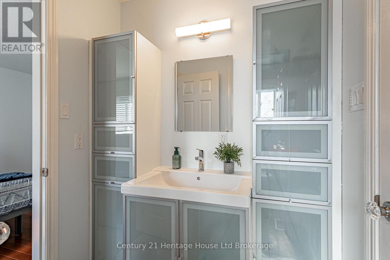
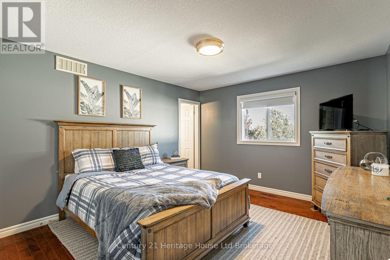
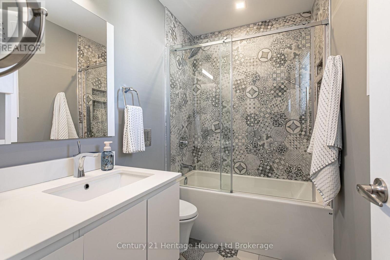
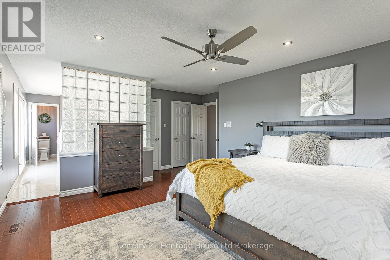
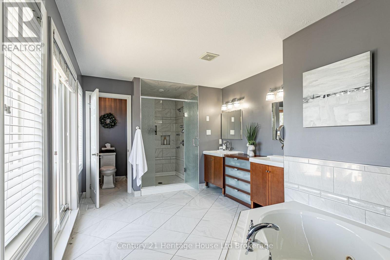
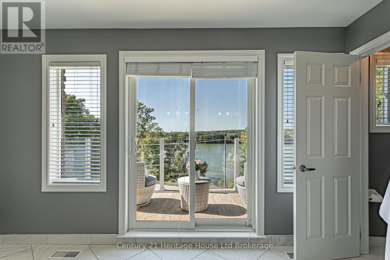
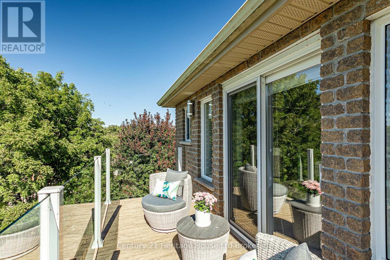
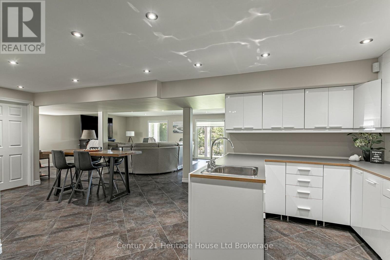
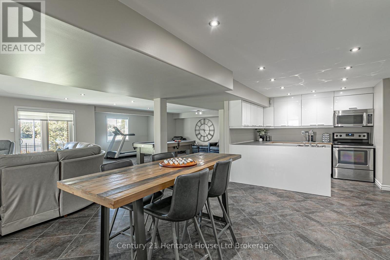
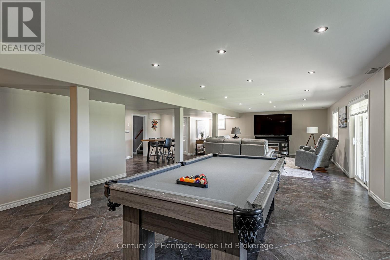
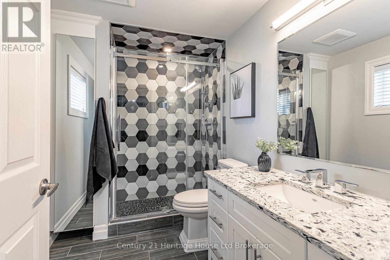
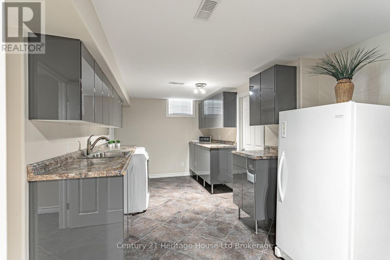
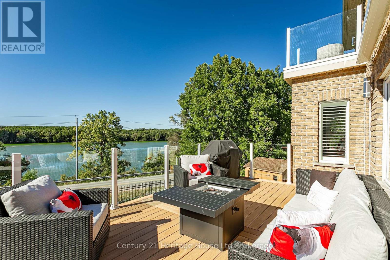
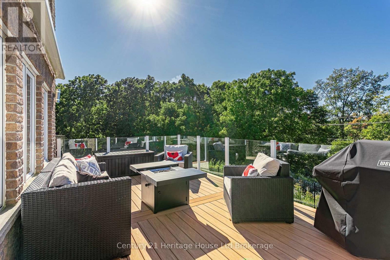
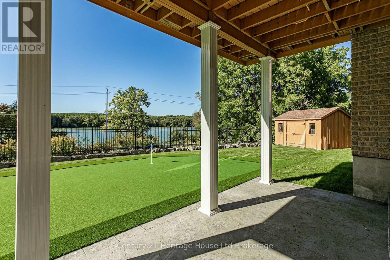
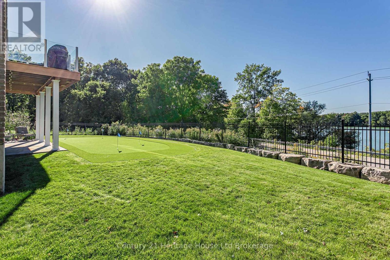
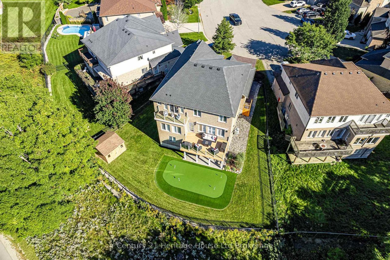
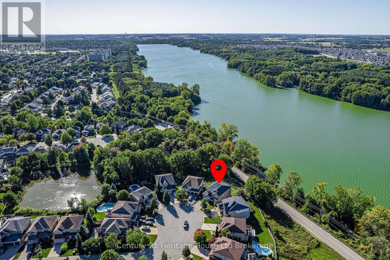
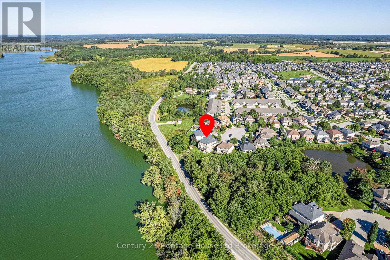
Welcome to a truly special home where space, privacy and breathtaking views come together. Tucked away on one of Woodstock's most desirable lake-view cul-de-sacs, this impressive 4-bedroom, 5-bath luxury home offers more than 5,000 sq. ft. of finished living space across three levels, overlooking Pittock Lake and the surrounding conservation area. Step inside to an impressive two-storey foyer and living room filled with natural light from large windows with California shutters (2025). The open-concept design, hardwood flooring and stylish finishes create a warm, sophisticated atmosphere ideal for everyday family life and entertaining. At the heart of the home is a spacious kitchen featuring built-in JennAir stainless-steel appliances, granite countertops, extensive cabinetry, a gas cooktop, oversized island and built-in fridge. The kitchen walks out to a brand-new composite deck (2025) showcasing incredible views of Pittock Lake. The main floor also offers a large dining room with wet bar, a second family room and a spacious office/den that could serve as a fifth bedroom. Upstairs are four generously sized bedrooms with private or shared ensuite access. The primary bedroom is a peaceful retreat with a private lake-view balcony and beautiful 5-piece ensuite with heated floors. The finished walk-out basement adds exceptional versatility, with a separate side entrance, second full kitchen, spacious recreation room, 3-piece bathroom and large laundry room with walk-in closet-perfect for multi-generational living or rental potential. Outside, enjoy a spacious fenced backyard featuring a new putting green (2026), concrete patio, low-maintenance landscaping, irrigation system and storage shed. Opportunities like this rarely come along. Offering the cottage-like feel of Muskoka in the heart of Woodstock, this remarkable property provides easy access to hiking and cycling trails, canoeing and breathtaking views-all while remaining close to everyday conveniences. (id:50976)
Property Details
|
MLS® Number
|
X13828550 |
|
Property Type
|
Single Family |
|
Community Name
|
Woodstock - North |
|
Features
|
Sump Pump |
|
Parking Space Total
|
4 |
|
Structure
|
Deck, Porch |
|
View Type
|
River View |
Building
|
Bathroom Total
|
5 |
|
Bedrooms Above Ground
|
4 |
|
Bedrooms Total
|
4 |
|
Appliances
|
Oven - Built-in, Central Vacuum, Water Heater, Water Meter, Water Softener, All |
|
Basement Development
|
Finished |
|
Basement Features
|
Walk Out |
|
Basement Type
|
Full (finished) |
|
Construction Style Attachment
|
Detached |
|
Cooling Type
|
Central Air Conditioning |
|
Exterior Finish
|
Stone, Stucco |
|
Fire Protection
|
Smoke Detectors |
|
Foundation Type
|
Poured Concrete |
|
Half Bath Total
|
1 |
|
Heating Fuel
|
Natural Gas |
|
Heating Type
|
Forced Air |
|
Stories Total
|
2 |
|
Size Interior
|
3,500 - 5,000 Ft2 |
|
Type
|
House |
|
Utility Water
|
Municipal Water |
Parking
Land
|
Acreage
|
No |
|
Landscape Features
|
Lawn Sprinkler |
|
Sewer
|
Sanitary Sewer |
|
Size Depth
|
116 Ft |
|
Size Frontage
|
39 Ft |
|
Size Irregular
|
39 X 116 Ft |
|
Size Total Text
|
39 X 116 Ft |
|
Zoning Description
|
R1 |
Rooms
| Level |
Type |
Length |
Width |
Dimensions |
|
Second Level |
Bedroom 4 |
5.2 m |
3.4 m |
5.2 m x 3.4 m |
|
Second Level |
Primary Bedroom |
5.8 m |
4.2 m |
5.8 m x 4.2 m |
|
Second Level |
Bedroom 2 |
5.2 m |
3.5 m |
5.2 m x 3.5 m |
|
Second Level |
Bedroom 3 |
4 m |
3.6 m |
4 m x 3.6 m |
|
Basement |
Bedroom |
2.4 m |
2.9 m |
2.4 m x 2.9 m |
|
Basement |
Recreational, Games Room |
11.6 m |
10 m |
11.6 m x 10 m |
|
Basement |
Laundry Room |
6.2 m |
3.3 m |
6.2 m x 3.3 m |
|
Main Level |
Foyer |
2.64 m |
3.3 m |
2.64 m x 3.3 m |
|
Main Level |
Family Room |
3.76 m |
4.83 m |
3.76 m x 4.83 m |
|
Main Level |
Great Room |
6.25 m |
4.55 m |
6.25 m x 4.55 m |
|
Main Level |
Dining Room |
4.7 m |
3.9 m |
4.7 m x 3.9 m |
|
Main Level |
Kitchen |
6 m |
6.22 m |
6 m x 6.22 m |
|
Main Level |
Office |
3.35 m |
3.35 m |
3.35 m x 3.35 m |
|
Main Level |
Mud Room |
5.8 m |
3.8 m |
5.8 m x 3.8 m |
https://www.realtor.ca/real-estate/30327839/571-tatham-boulevard-woodstock-woodstock-north-woodstock-north