5 Bedroom
6 Bathroom
3,500 - 5,000 ft2
Central Air Conditioning
Forced Air
$3,699,000
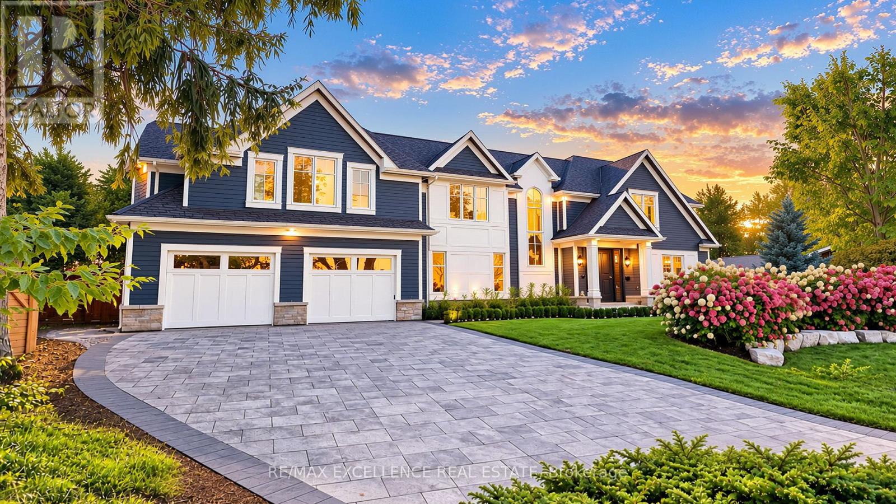
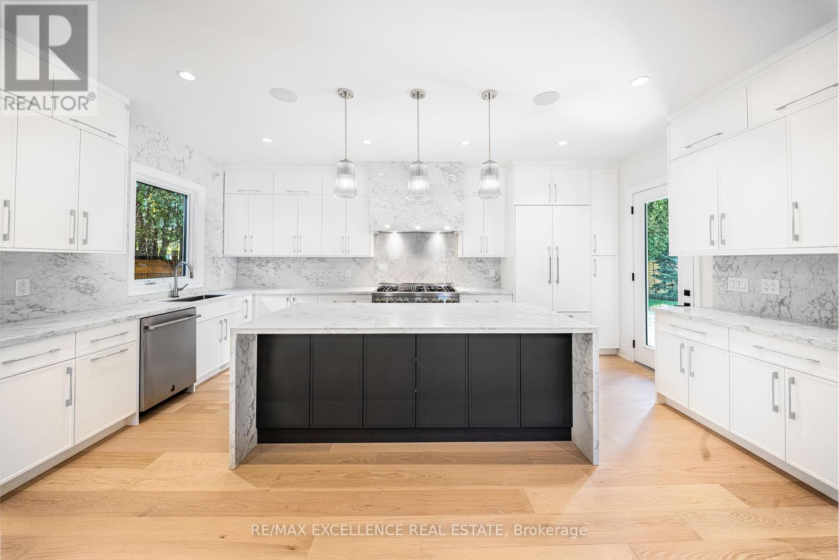
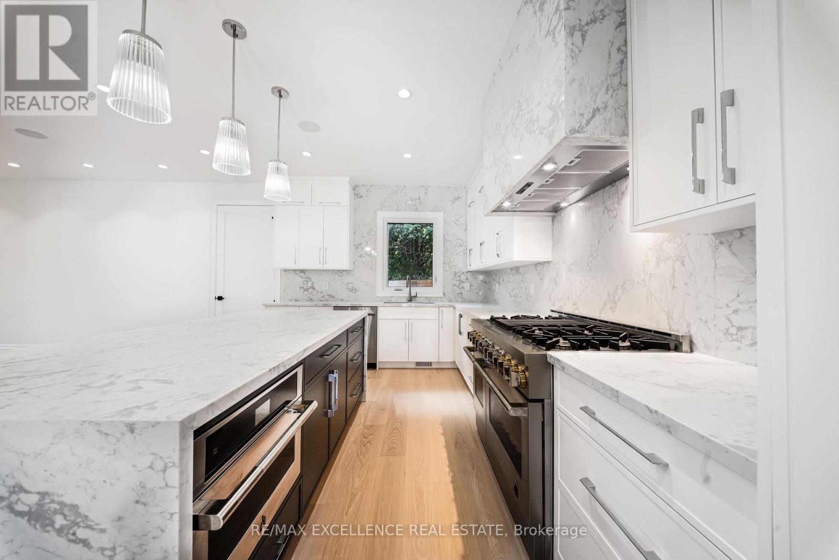
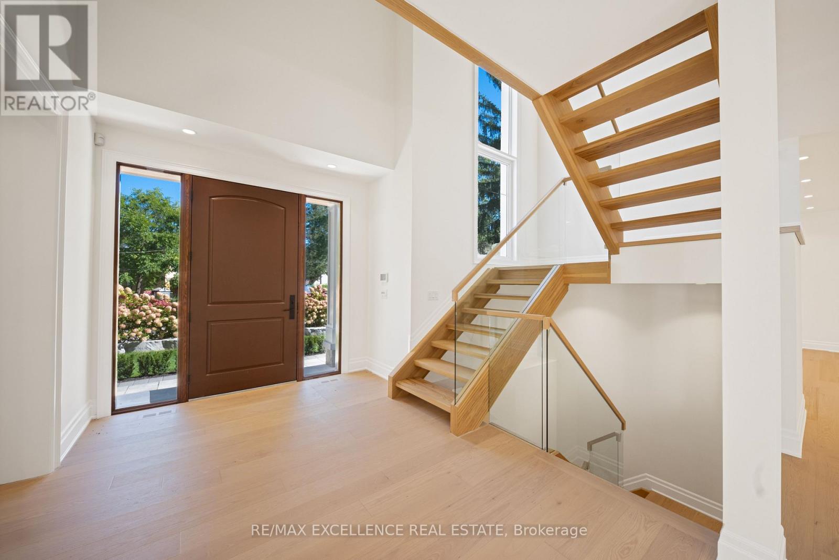
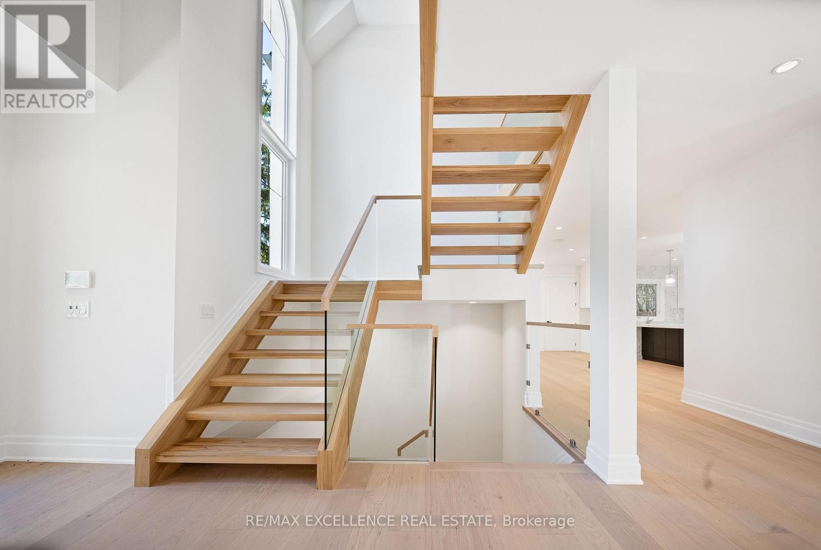
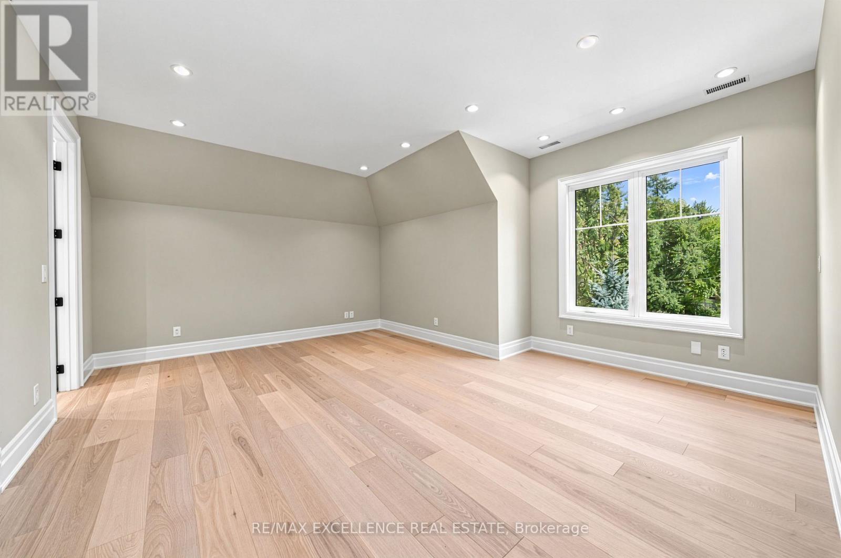
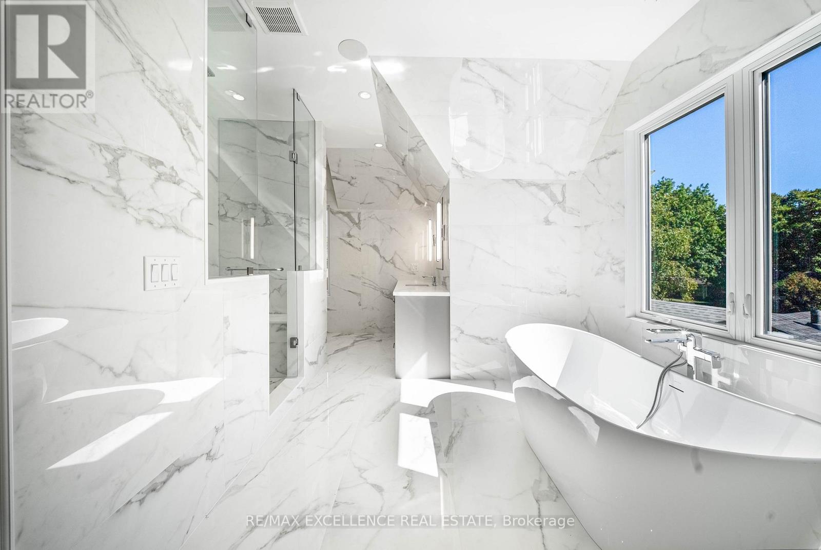
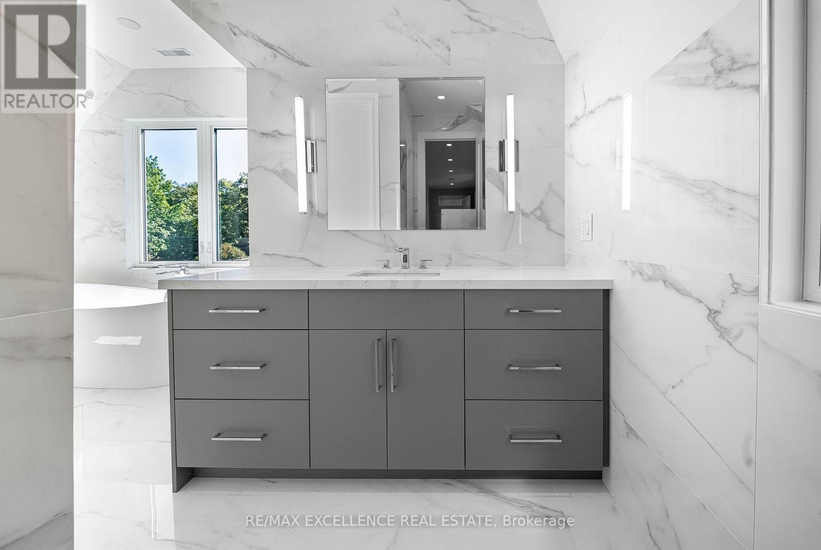
Stunning Modern Custom-Built Masterpiece in prestigious Mineola West, set on an exceptionally large cul-de-sac lot with a serene country setting. Over 6,200 SF of luxurious living plus Oversized 3-car garage, this exceptional residence showcases uncompromising craftsmanship, premium finishes and sophisticated design. Soaring 10' main-floor, 9' second-floor and 12' basement ceilings, oversized custom windows, White Hickory hardwood, floating glass staircase and integrated speakers create a striking interior. Gourmet JennAir RISE kitchen features quartz counters, double waterfall island, servery and walkout to covered deck. Elegant primary suite includes 7-pc spa ensuite and HIS/ HER custom closets. Finished basement includes nanny suite, theatre, wine cellar, recreation room and walk-up. Landscaped grounds feature a 187 SF cabana with loggia. EV chargers, Control4-ready automation, security, dual HVAC, air purification and premium stone/Hardie exterior. Steps to top schools, parks, trails, Lake Ontario, Port Credit, GO and major highways. (id:50976)
Property Details
|
MLS® Number
|
W13830098 |
|
Property Type
|
Single Family |
|
Community Name
|
Mineola |
|
Features
|
Wooded Area, Flat Site, Level |
|
Parking Space Total
|
7 |
Building
|
Bathroom Total
|
6 |
|
Bedrooms Above Ground
|
4 |
|
Bedrooms Below Ground
|
1 |
|
Bedrooms Total
|
5 |
|
Age
|
0 To 5 Years |
|
Appliances
|
Central Vacuum |
|
Basement Development
|
Finished |
|
Basement Features
|
Walk Out |
|
Basement Type
|
N/a (finished) |
|
Construction Style Attachment
|
Detached |
|
Cooling Type
|
Central Air Conditioning |
|
Exterior Finish
|
Wood, Concrete |
|
Flooring Type
|
Hardwood |
|
Foundation Type
|
Poured Concrete |
|
Half Bath Total
|
2 |
|
Heating Fuel
|
Natural Gas |
|
Heating Type
|
Forced Air |
|
Stories Total
|
2 |
|
Size Interior
|
3,500 - 5,000 Ft2 |
|
Type
|
House |
|
Utility Water
|
Municipal Water |
Parking
Land
|
Acreage
|
No |
|
Sewer
|
Sanitary Sewer |
|
Size Depth
|
244 Ft |
|
Size Frontage
|
75 Ft |
|
Size Irregular
|
75 X 244 Ft ; East- 176 Ft, North- 70 Ft |
|
Size Total Text
|
75 X 244 Ft ; East- 176 Ft, North- 70 Ft|under 1/2 Acre |
Rooms
| Level |
Type |
Length |
Width |
Dimensions |
|
Second Level |
Primary Bedroom |
6.39 m |
6.36 m |
6.39 m x 6.36 m |
|
Second Level |
Bedroom 2 |
3.99 m |
4.47 m |
3.99 m x 4.47 m |
|
Second Level |
Bedroom 3 |
3.83 m |
3.47 m |
3.83 m x 3.47 m |
|
Second Level |
Bedroom 4 |
5.33 m |
4.66 m |
5.33 m x 4.66 m |
|
Second Level |
Laundry Room |
1.81 m |
3.52 m |
1.81 m x 3.52 m |
|
Basement |
Den |
8.16 m |
5.88 m |
8.16 m x 5.88 m |
|
Basement |
Bedroom |
4.95 m |
3.15 m |
4.95 m x 3.15 m |
|
Basement |
Recreational, Games Room |
15.1 m |
9.15 m |
15.1 m x 9.15 m |
|
Main Level |
Family Room |
5.76 m |
9.75 m |
5.76 m x 9.75 m |
|
Main Level |
Living Room |
5.02 m |
4.43 m |
5.02 m x 4.43 m |
|
Main Level |
Mud Room |
4 m |
2.21 m |
4 m x 2.21 m |
|
Main Level |
Office |
3.39 m |
3.35 m |
3.39 m x 3.35 m |
https://www.realtor.ca/real-estate/30329837/1618-dogwood-trail-mississauga-mineola-mineola