5 Bedroom
2 Bathroom
700 - 1,100 ft2
Bungalow
Central Air Conditioning
Forced Air
$459,000
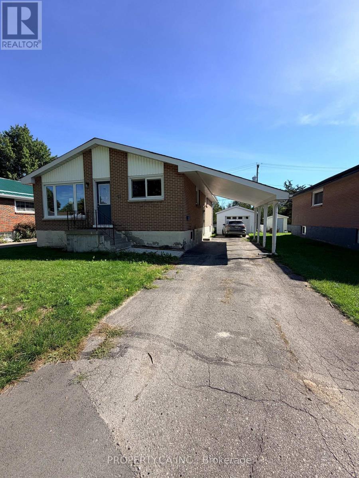
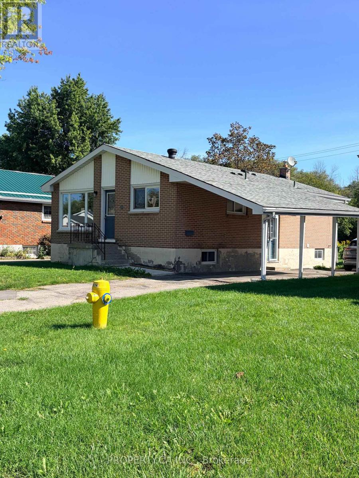
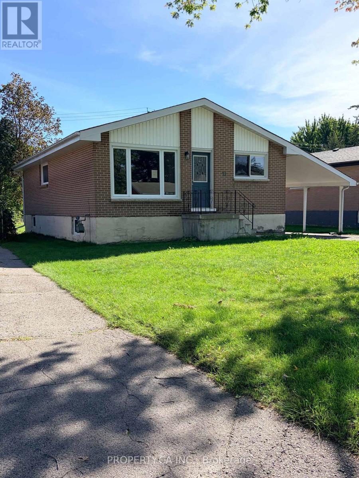
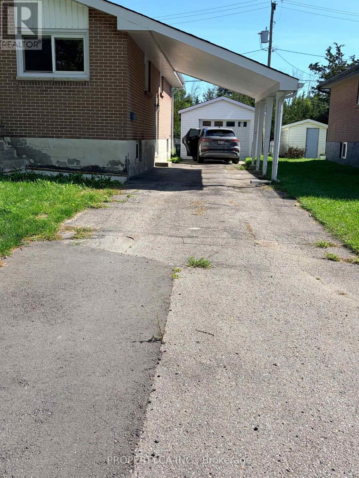
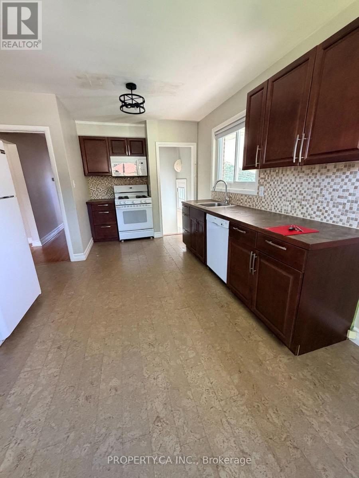
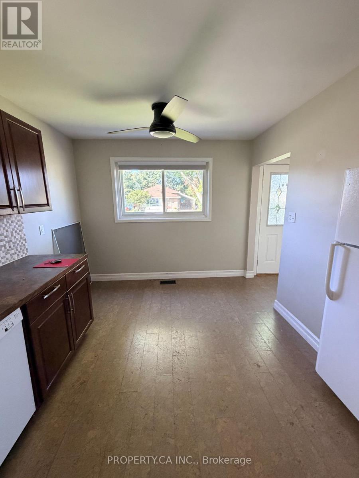
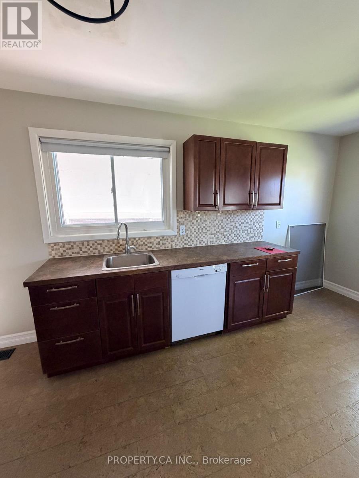
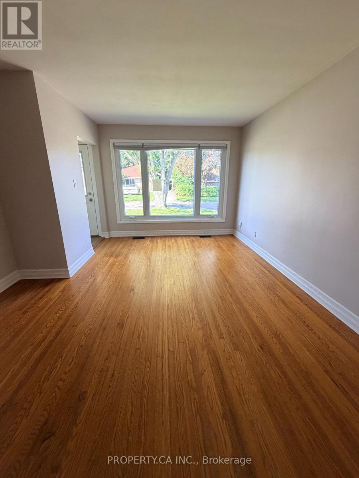
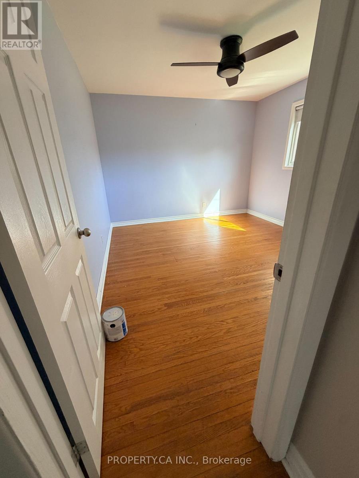
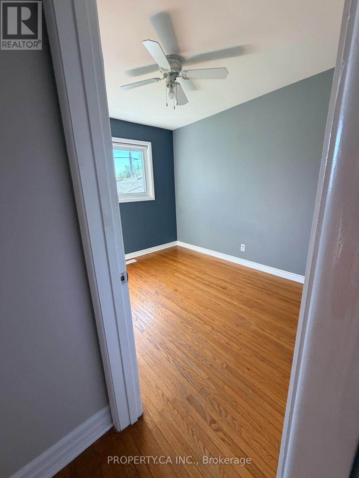
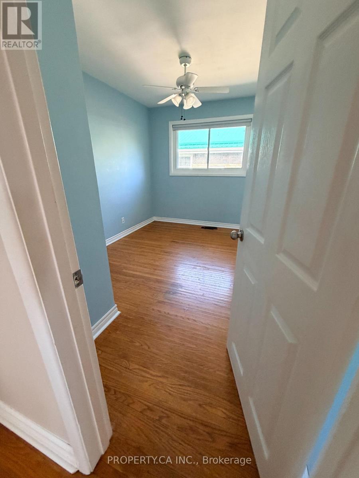
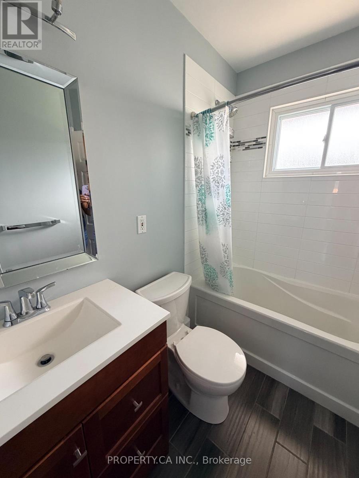
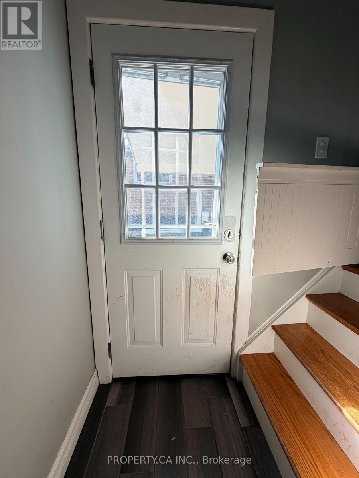
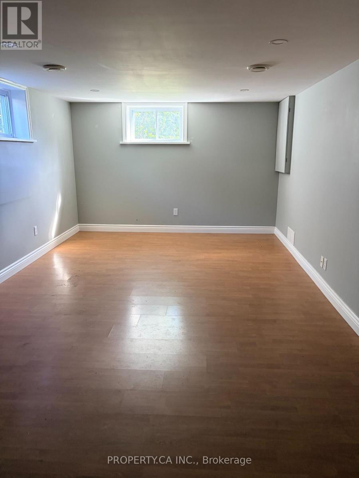
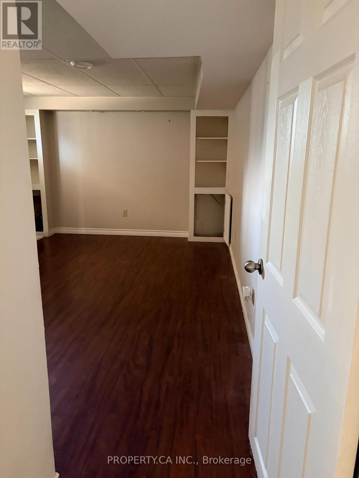
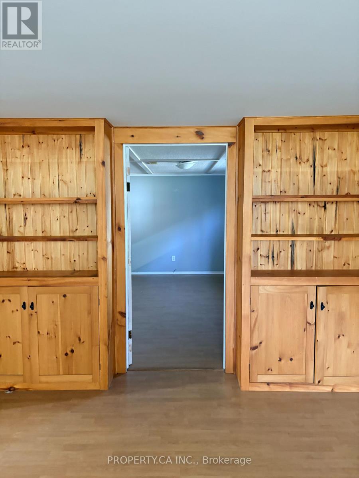
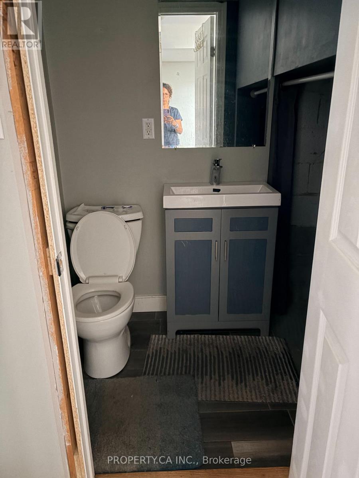
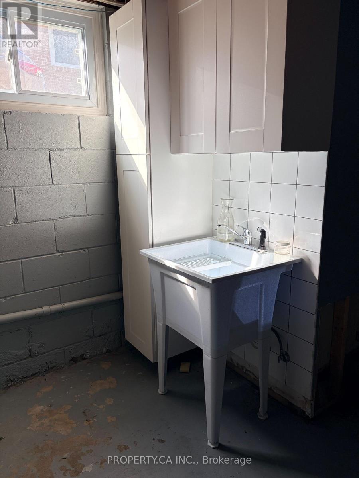
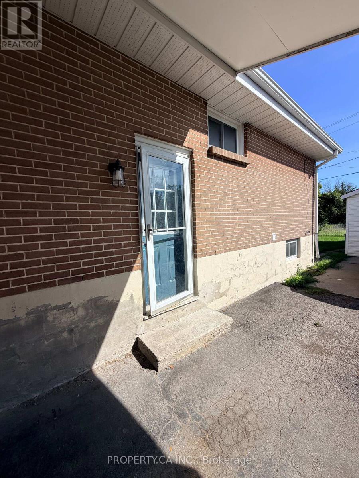
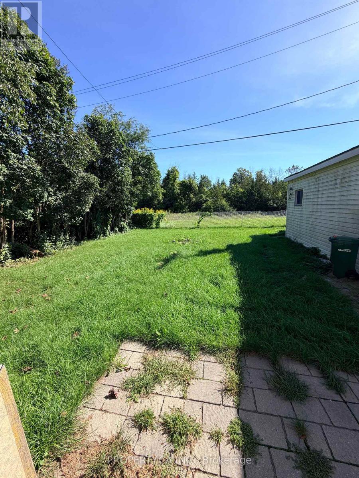
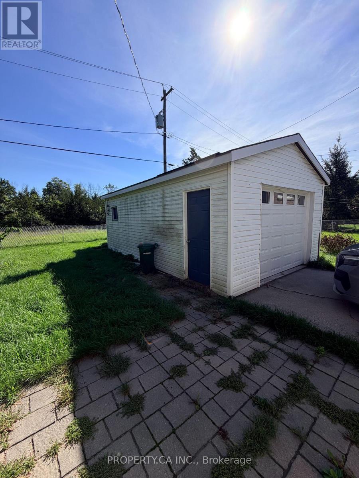
**Property is being sold under Power of Sale on an as-is, where-is basis.** An excellent opportunity for first-time buyers, investors or downsizers in a prime Trenton neighbourhood. This all-brick detached bungalow offers versatile living space with a total of 5 bedrooms (3 on the main level, 2 in the basement) and 2 full washrooms across both levels. Highlights include a bright layout featuring hardwood floors and an updated kitchen with dark cabinetry. A separate side entrance provides excellent in-law suite or extended family capability. Complete with a private driveway, carport, detached 1-car garage, and a spacious backyard. Unbeatable commuter location close to CFB Trenton, Highway 401, schools, and everyday amenities. (id:50976)
Property Details
|
MLS® Number
|
X13830540 |
|
Property Type
|
Single Family |
|
Community Name
|
Sidney Ward |
|
Parking Space Total
|
4 |
Building
|
Bathroom Total
|
2 |
|
Bedrooms Above Ground
|
3 |
|
Bedrooms Below Ground
|
2 |
|
Bedrooms Total
|
5 |
|
Age
|
51 To 99 Years |
|
Appliances
|
Water Meter |
|
Architectural Style
|
Bungalow |
|
Basement Development
|
Finished |
|
Basement Features
|
Separate Entrance |
|
Basement Type
|
N/a, Full, N/a (finished) |
|
Construction Style Attachment
|
Detached |
|
Cooling Type
|
Central Air Conditioning |
|
Exterior Finish
|
Brick, Vinyl Siding |
|
Heating Fuel
|
Natural Gas |
|
Heating Type
|
Forced Air |
|
Stories Total
|
1 |
|
Size Interior
|
700 - 1,100 Ft2 |
|
Type
|
House |
|
Utility Water
|
Municipal Water |
Parking
Land
|
Acreage
|
No |
|
Sewer
|
Sanitary Sewer |
|
Size Depth
|
118 Ft |
|
Size Frontage
|
50 Ft |
|
Size Irregular
|
50 X 118 Ft |
|
Size Total Text
|
50 X 118 Ft |
Rooms
| Level |
Type |
Length |
Width |
Dimensions |
|
Basement |
Recreational, Games Room |
3.38 m |
6.96 m |
3.38 m x 6.96 m |
|
Basement |
Bedroom |
3.43 m |
5.03 m |
3.43 m x 5.03 m |
|
Basement |
Den |
3.38 m |
4.37 m |
3.38 m x 4.37 m |
|
Basement |
Laundry Room |
2.01 m |
3.28 m |
2.01 m x 3.28 m |
|
Basement |
Utility Room |
1.55 m |
3.28 m |
1.55 m x 3.28 m |
|
Main Level |
Living Room |
3.78 m |
5.46 m |
3.78 m x 5.46 m |
|
Main Level |
Primary Bedroom |
3.81 m |
3.38 m |
3.81 m x 3.38 m |
|
Main Level |
Bedroom |
3.81 m |
2.62 m |
3.81 m x 2.62 m |
|
Main Level |
Bedroom |
2.82 m |
3.4 m |
2.82 m x 3.4 m |
Utilities
|
Electricity
|
Installed |
|
Sewer
|
Installed |
https://www.realtor.ca/real-estate/30330161/21-nelles-avenue-quinte-west-sidney-ward-sidney-ward