5 Bedroom
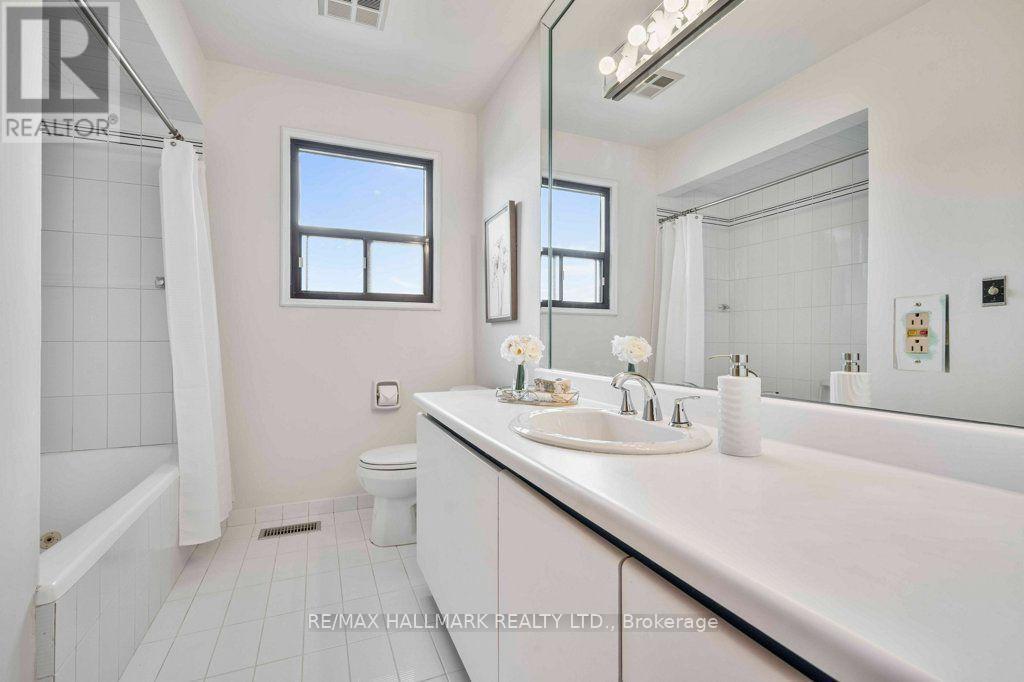
2 Bathroom
1,100 - 1,500 ft2
Bungalow
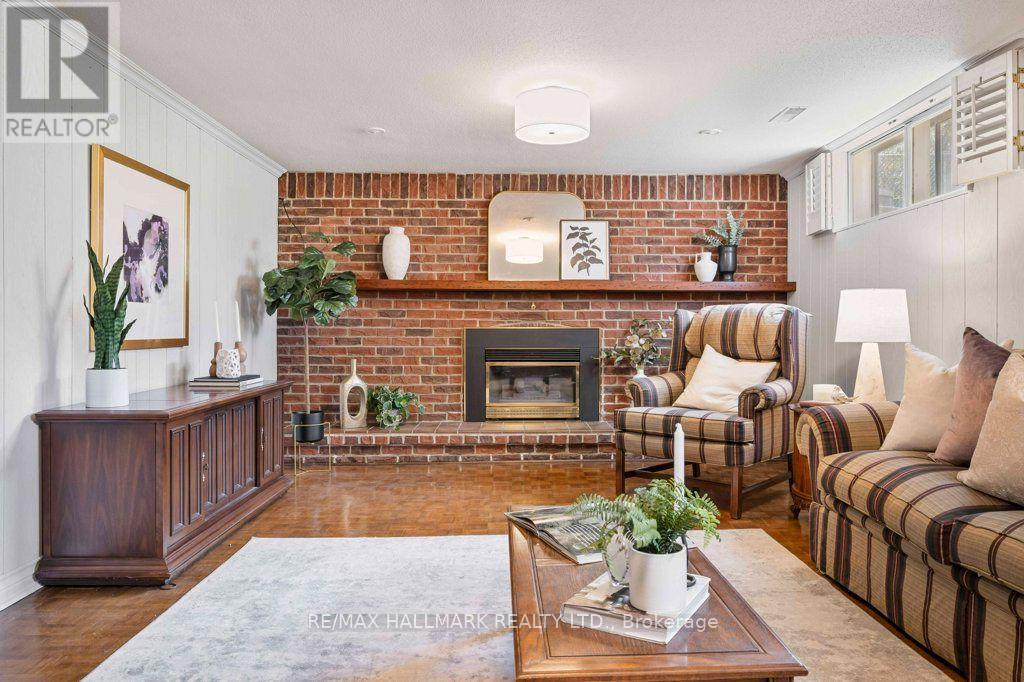
Fireplace
Central Air Conditioning
Forced Air
$1,160,000
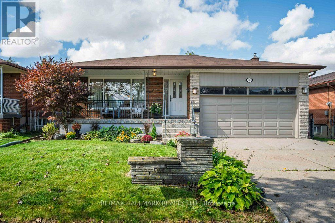
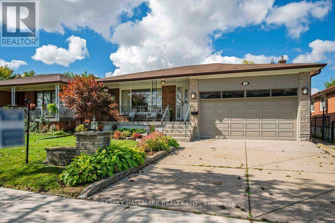
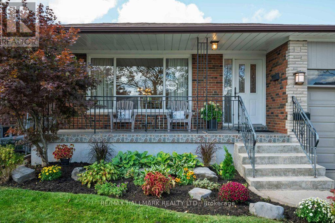
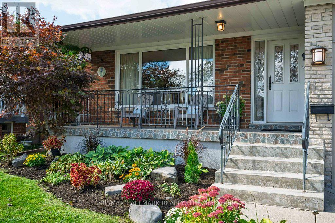
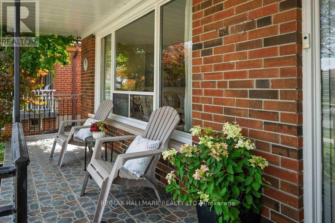
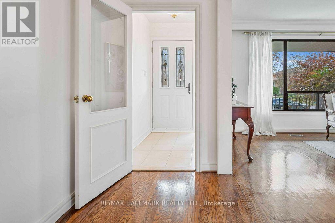
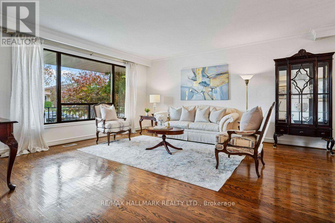
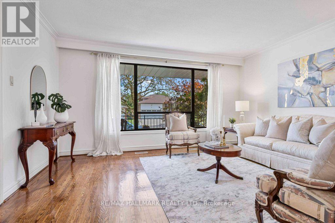
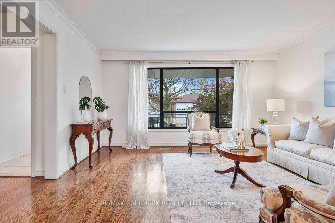
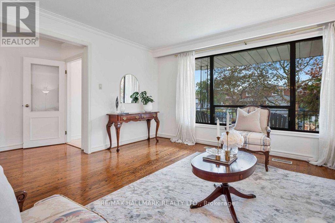
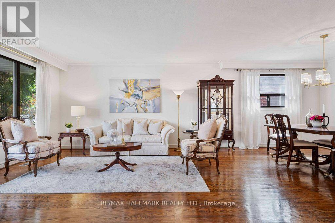
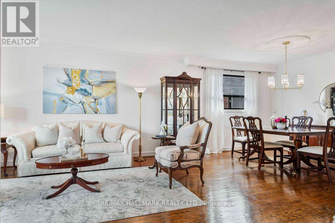
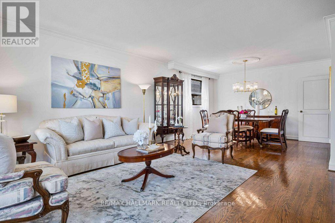
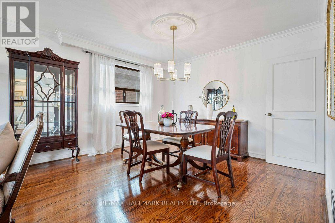
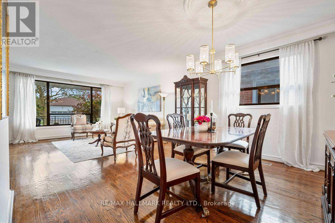
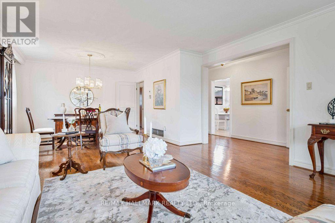
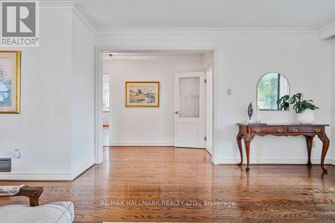
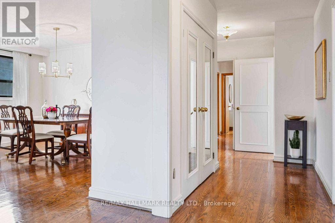
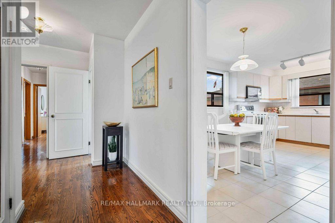
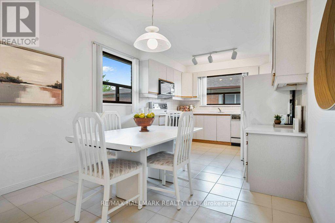
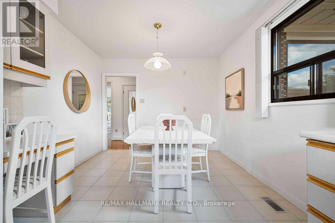
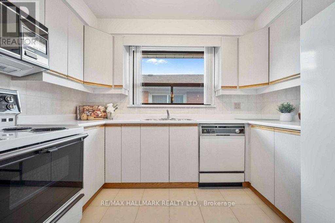
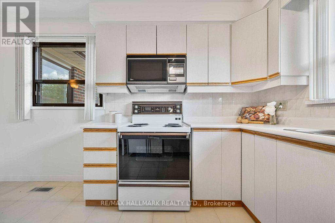
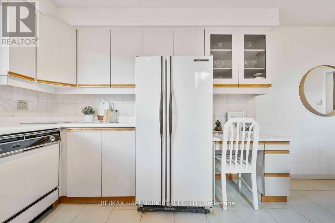
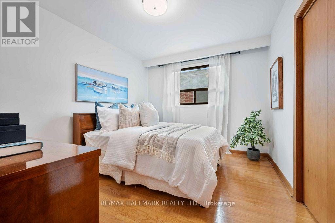
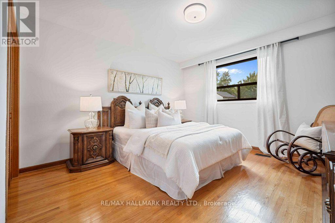
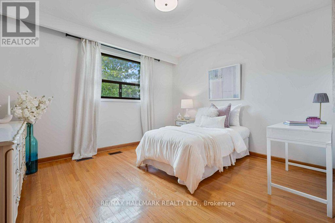
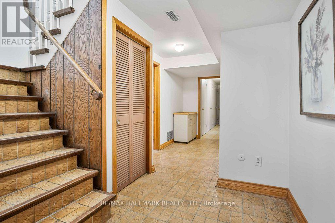
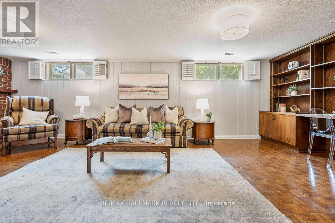
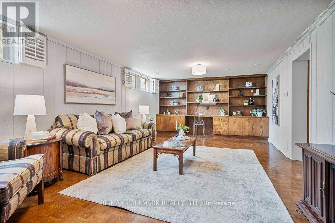
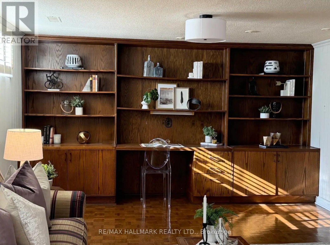
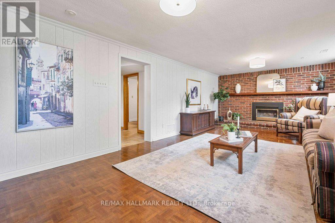
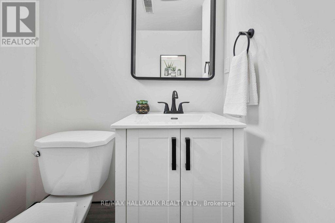
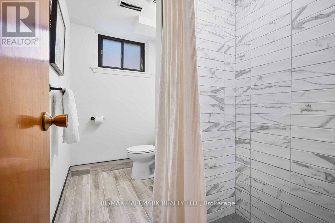
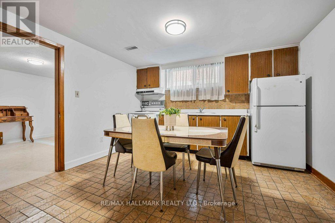
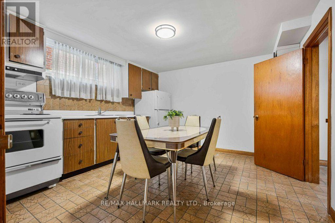
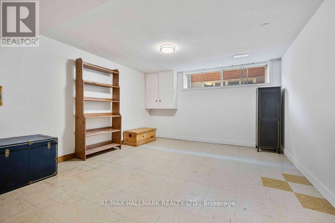
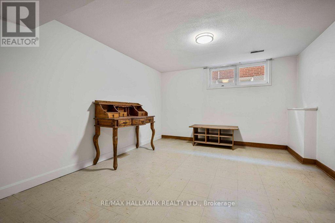
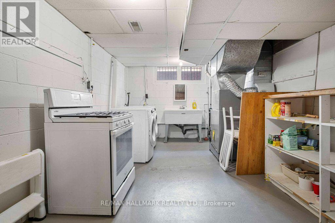
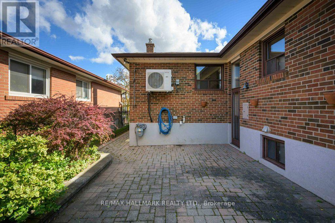
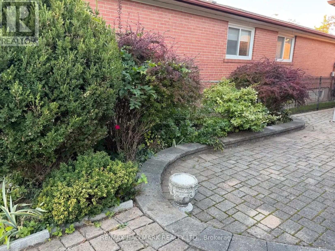
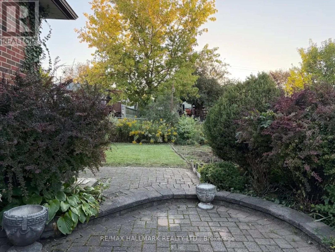
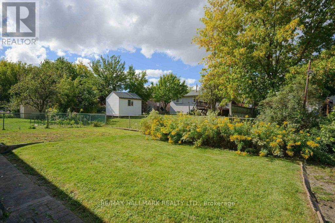
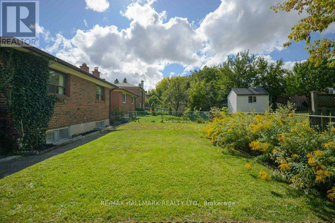
Fall In Love With This Beautifully And Meticulously Maintained Solid Brick Bungalow, Set On A Large 48.80 Ft X 113.00 Ft Lot With Over 2,800 Sq. Ft. Of Combined Upper And Lower Level Living Space. Expansive Windows Bathe The Open-Concept Living/Dining Areas In Abundant Natural Light Throughout The Day, Creating A Bright, Warm, And Inviting Atmosphere. Updated Throughout With Elegant Neutral Finishes, Freshly Painted Interior & Exterior, Renovated Lower Level 3-Piece Bathroom And A Large Finished Family Room With Fireplace And Built-Ins Offers Exceptional Versatility. The Lower Level Also Includes 2 Bedrooms: Added Living Space And Flexibility, With Excellent Potential For Either A Separate Living Arrangement, Multi-Generational Living, Work From Home Or Additional Income. Additional Features Include Ample Storage Throughout And A Sought-After Separate Side Entrance. Step Outside To A Beautifully Landscaped Private Backyard, Offering The Perfect Balance Of Interlock And Lush Green Space, Ideal For Entertaining, Or Simply Relaxing. The Garage Features A High Ceiling And Attic Storage. A Rare Combination Of An Impressive Lot, Generous Living Space, Thoughtful Updates, And Move-In-Ready Condition. Quiet Street. Impressive Space. Simply Move In And Enjoy. Public Open House Saturday, September 26, 2-4 PM & Sunday, September 27, 2-4PM. (id:50976)
Open House
This property has open houses!
Starts at:
2:00 pm
Ends at:
4:00 pm
Starts at:
2:00 pm
Ends at:
4:00 pm
Property Details
|
MLS® Number
|
W13830544 |
|
Property Type
|
Single Family |
|
Community Name
|
West Humber-Clairville |
|
Equipment Type
|
Water Heater |
|
Parking Space Total
|
4 |
|
Rental Equipment Type
|
Water Heater |
Building
|
Bathroom Total
|
2 |
|
Bedrooms Above Ground
|
3 |
|
Bedrooms Below Ground
|
2 |
|
Bedrooms Total
|
5 |
|
Amenities
|
Fireplace(s) |
|
Appliances
|
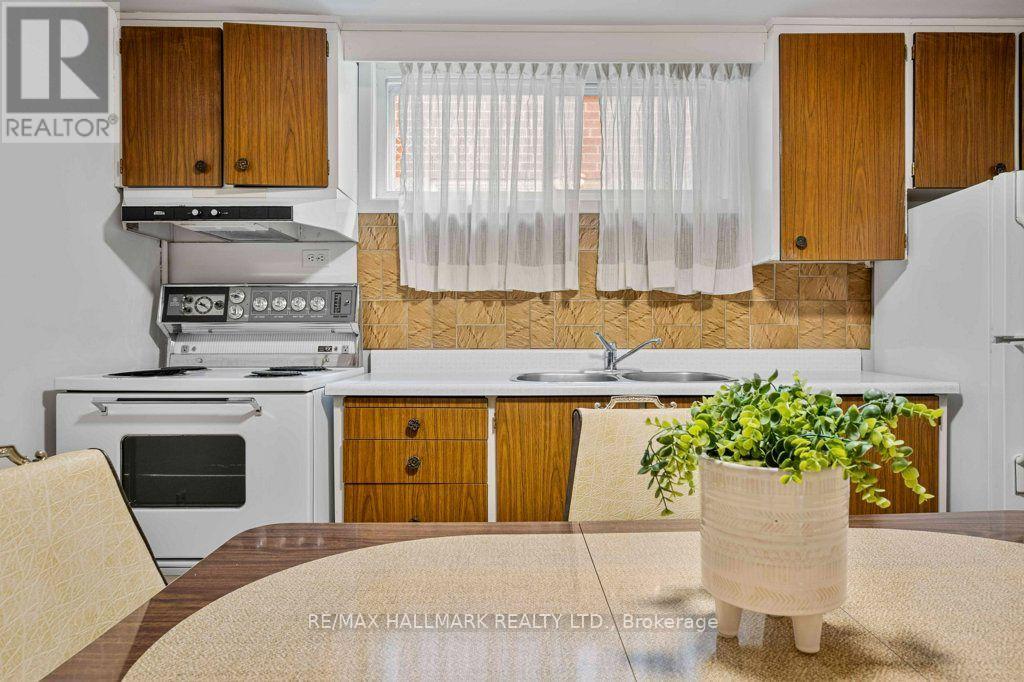
Dishwasher, Dryer, Two Stoves, Washer, Window Coverings, Two Refrigerators |
|
Architectural Style
|
Bungalow |
|
Basement Features
|
Separate Entrance |
|
Basement Type
|
N/a |
|
Construction Style Attachment
|
Detached |
|
Cooling Type
|
Central Air Conditioning |
|
Exterior Finish
|
Brick |
|
Fireplace Present
|
Yes |
|
Fireplace Total
|
1 |
|
Flooring Type
|
Tile, Concrete, Hardwood |
|
Foundation Type
|
Block |
|
Heating Fuel
|
Natural Gas |
|
Heating Type
|
Forced Air |
|
Stories Total
|
1 |
|
Size Interior
|
1,100 - 1,500 Ft2 |
|
Type
|
House |
|
Utility Water
|
Municipal Water |
Parking
Land
|
Acreage
|
No |
|
Sewer
|
Sanitary Sewer |
|
Size Depth
|
113 Ft |
|
Size Frontage
|
48 Ft ,9 In |
|
Size Irregular
|
48.8 X 113 Ft |
|
Size Total Text
|
48.8 X 113 Ft |
Rooms
| Level |
Type |
Length |
Width |
Dimensions |
|
Lower Level |
Bedroom 5 |
4.31 m |
3.85 m |
4.31 m x 3.85 m |
|
Lower Level |
Utility Room |
5.61 m |
3.11 m |
5.61 m x 3.11 m |
|
Lower Level |
Cold Room |
4.41 m |
1.28 m |
4.41 m x 1.28 m |
|
Lower Level |
Recreational, Games Room |
7.59 m |
3.99 m |
7.59 m x 3.99 m |
|
Lower Level |
Kitchen |
3.67 m |
3.52 m |
3.67 m x 3.52 m |
|
Lower Level |
Bedroom 4 |
4.29 m |
3.58 m |
4.29 m x 3.58 m |
|
Main Level |
Living Room |
4.63 m |
4.44 m |
4.63 m x 4.44 m |
|
Main Level |
Dining Room |
3.87 m |
3.23 m |
3.87 m x 3.23 m |
|
Main Level |
Kitchen |
3.12 m |
2.71 m |
3.12 m x 2.71 m |
|
Main Level |
Primary Bedroom |
4.66 m |
3.72 m |
4.66 m x 3.72 m |
|
Main Level |
Bedroom 2 |
3.91 m |
3.32 m |
3.91 m x 3.32 m |
|
Main Level |
Bedroom 3 |
3.72 m |
3.12 m |
3.72 m x 3.12 m |
https://www.realtor.ca/real-estate/30330151/12-tammy-lane-toronto-west-humber-clairville-west-humber-clairville