3 Bedroom
3 Bathroom
1,100 - 1,500 ft2
Fireplace
Central Air Conditioning
Forced Air
$1,065,000
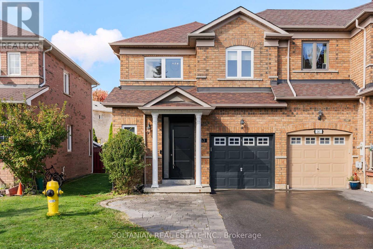
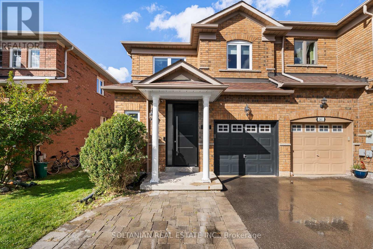
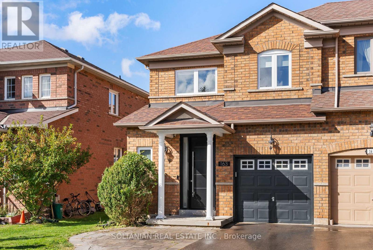
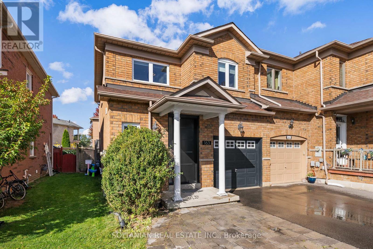
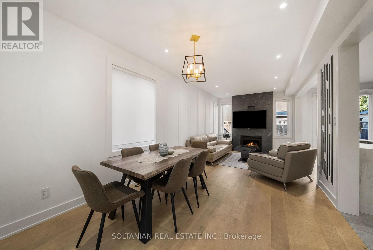
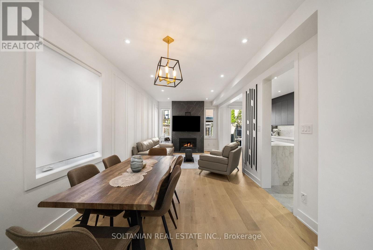
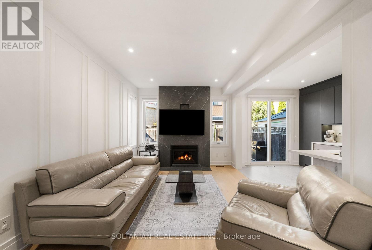
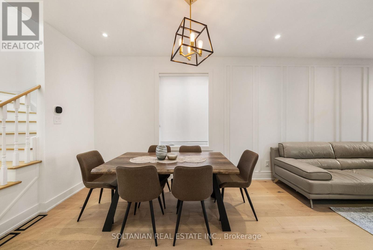
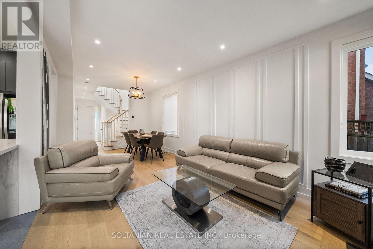
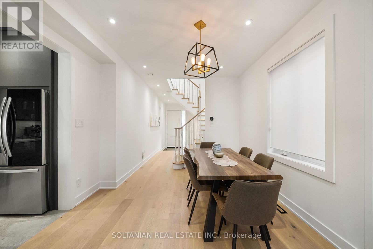
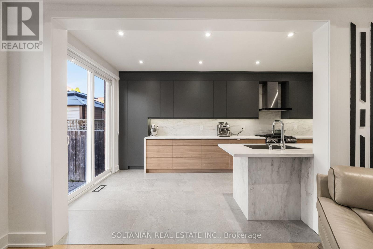
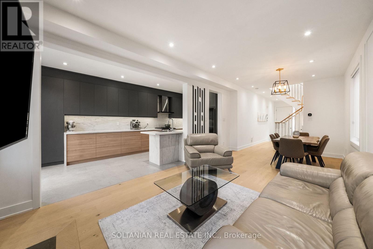
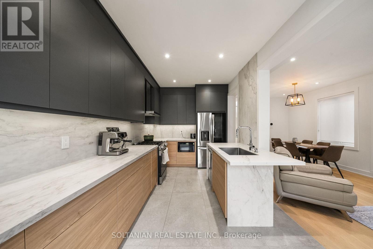
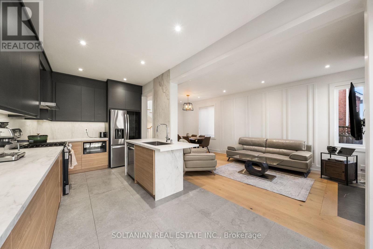
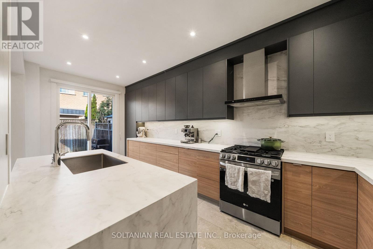
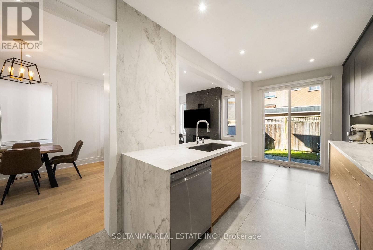
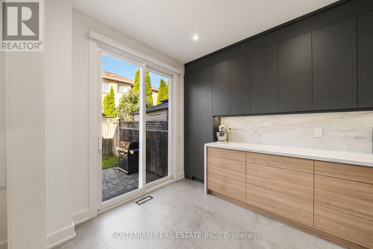
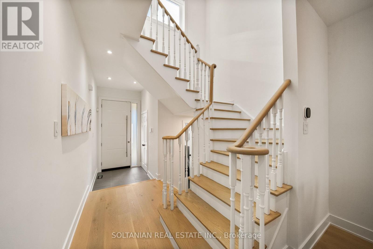
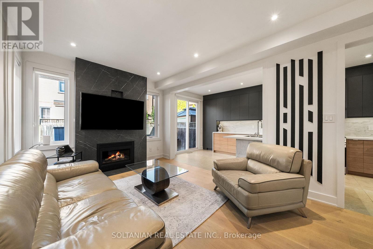
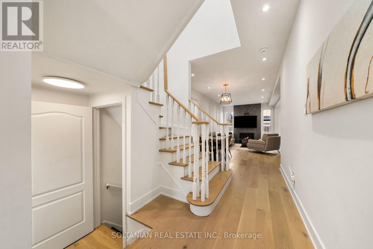
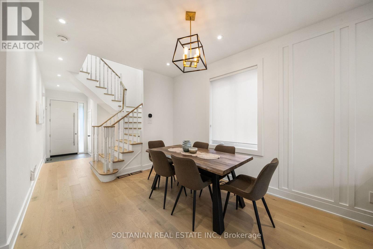
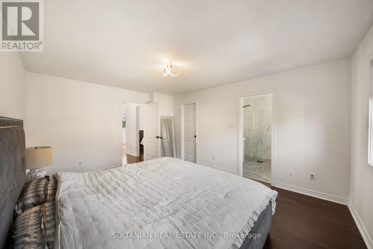
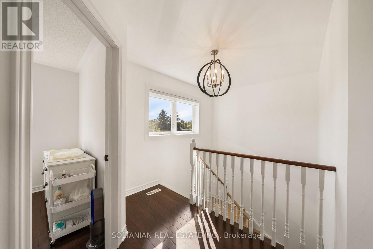
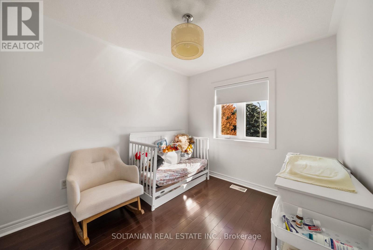
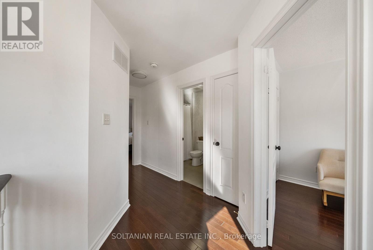
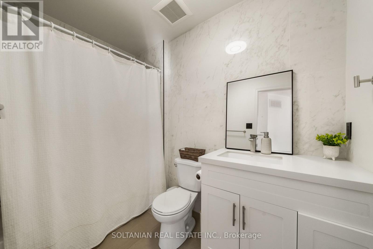
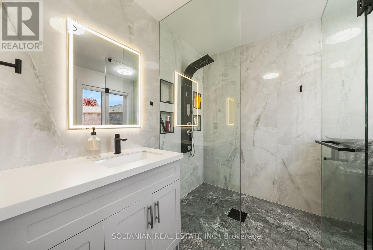
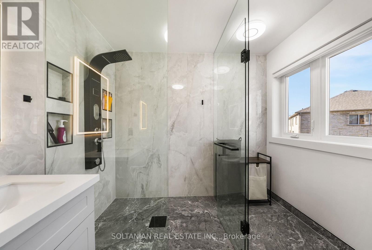
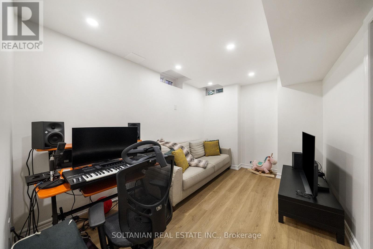
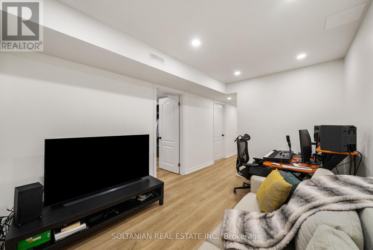
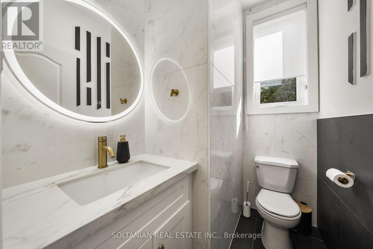
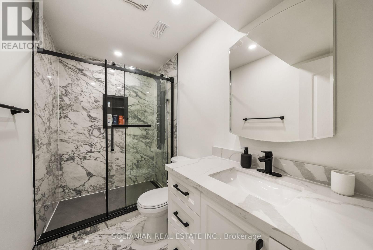
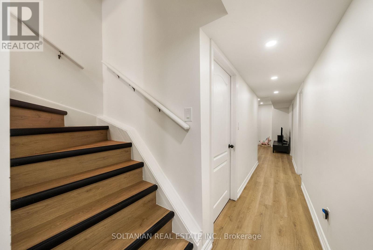
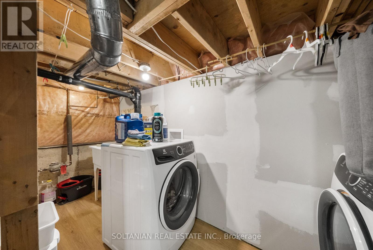
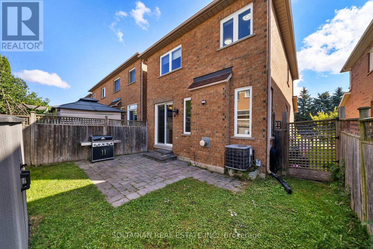
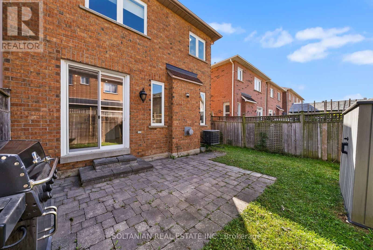
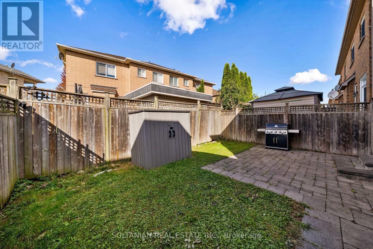
Exceptional 3-bedroom end-unit townhouse in high-demand Vellore Village! Bathed in natural light, this bright, open-concept home has been extensively updated throughout. The fully renovated main floor features brand-new hardwood and tile flooring, stylish pot lights (2024), and a stunning remodeled fireplace accented with luxury porcelain slabs. The modern kitchen boasts exquisite porcelain stoneware countertops and brand-new appliances (2024). Upstairs, discover refreshed, upgraded bathrooms featuring sleek porcelain slabs and tiles. Major mechanical and structural updates deliver total peace of mind: brand-new windows throughout (2025), new exterior door (2024), water heater replaced (2023), and furnace with built-in humidifier. Positioned on a prime end-unit lot with additional privacy, steps from top schools, parks, transit, and amenities. Move-in ready excellence! (id:50976)
Property Details
|
MLS® Number
|
N13830526 |
|
Property Type
|
Single Family |
|
Community Name
|
Vellore Village |
|
Features
|
Carpet Free |
|
Parking Space Total
|
4 |
Building
|
Bathroom Total
|
3 |
|
Bedrooms Above Ground
|
3 |
|
Bedrooms Total
|
3 |
|
Age
|
16 To 30 Years |
|
Appliances
|
Dryer, Microwave, Oven, Stove, Washer, Window Coverings, Refrigerator |
|
Basement Type
|
Full |
|
Construction Style Attachment
|
Attached |
|
Cooling Type
|
Central Air Conditioning |
|
Exterior Finish
|
Brick |
|
Fireplace Present
|
Yes |
|
Flooring Type
|
Hardwood, Ceramic |
|
Foundation Type
|
Unknown |
|
Half Bath Total
|
1 |
|
Heating Fuel
|
Natural Gas |
|
Heating Type
|
Forced Air |
|
Stories Total
|
2 |
|
Size Interior
|
1,100 - 1,500 Ft2 |
|
Type
|
Row / Townhouse |
|
Utility Water
|
Municipal Water |
Parking
Land
|
Acreage
|
No |
|
Sewer
|
Sanitary Sewer |
|
Size Depth
|
82 Ft |
|
Size Frontage
|
26 Ft ,10 In |
|
Size Irregular
|
26.9 X 82 Ft |
|
Size Total Text
|
26.9 X 82 Ft |
Rooms
| Level |
Type |
Length |
Width |
Dimensions |
|
Second Level |
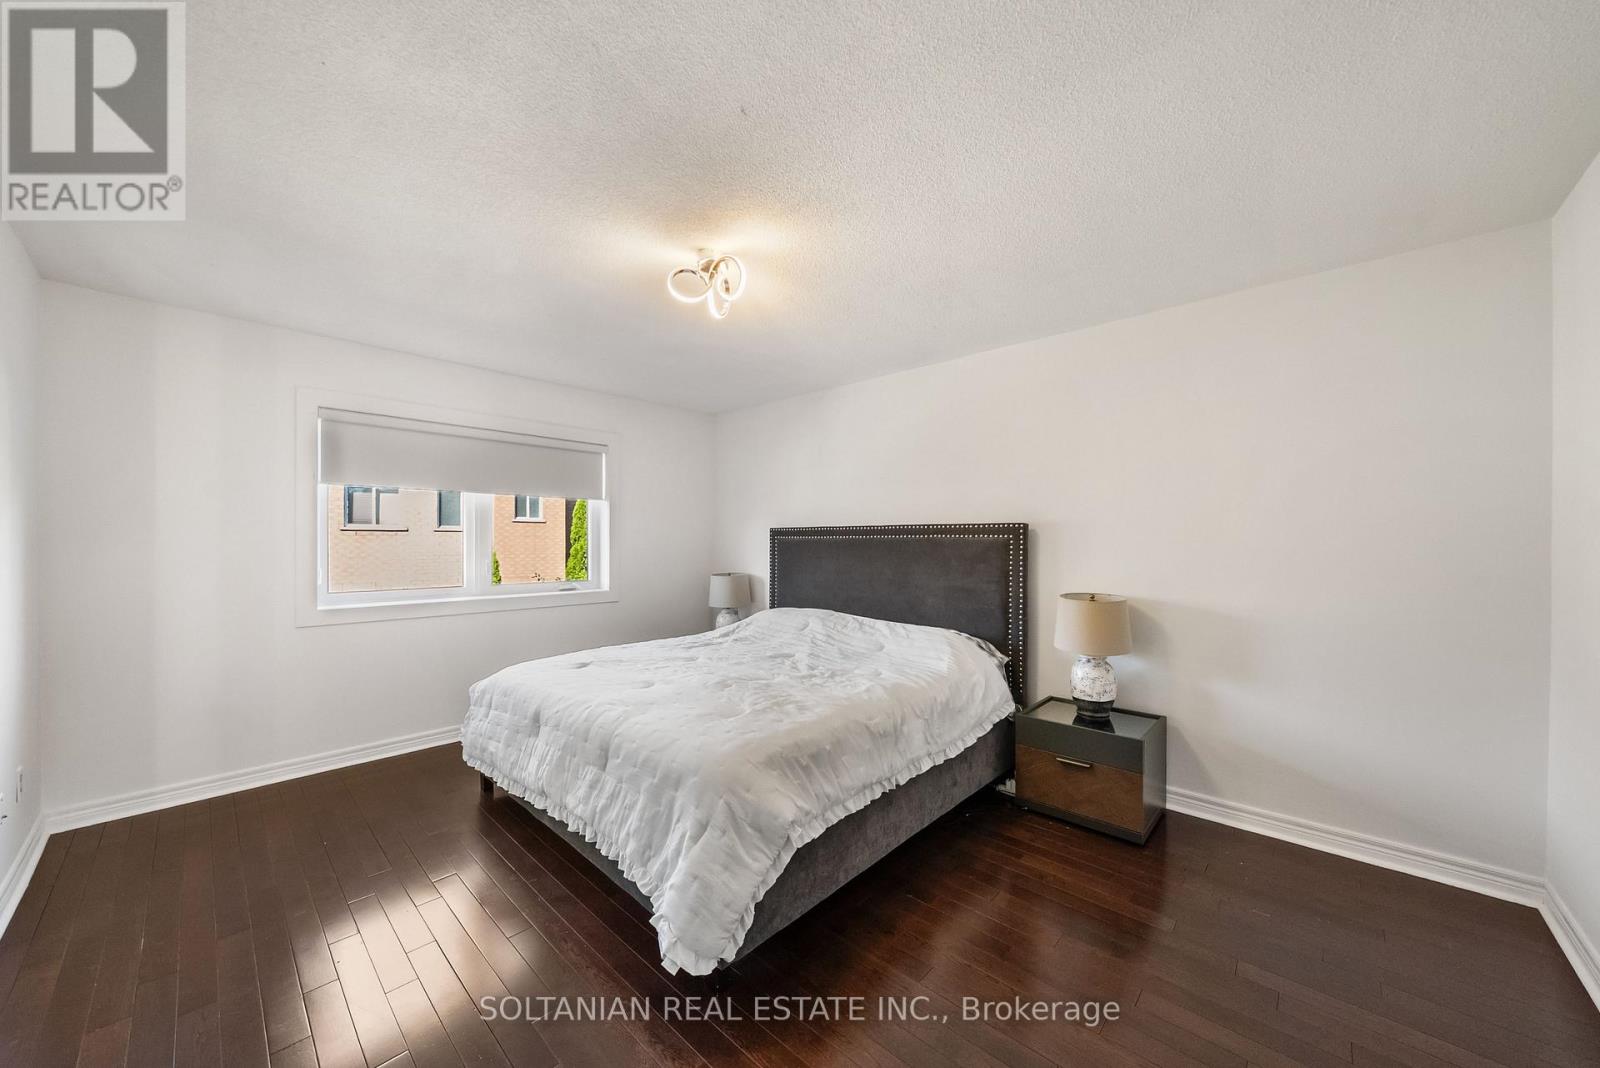
Primary Bedroom |
4.7 m |
3.7 m |
4.7 m x 3.7 m |
|
Second Level |
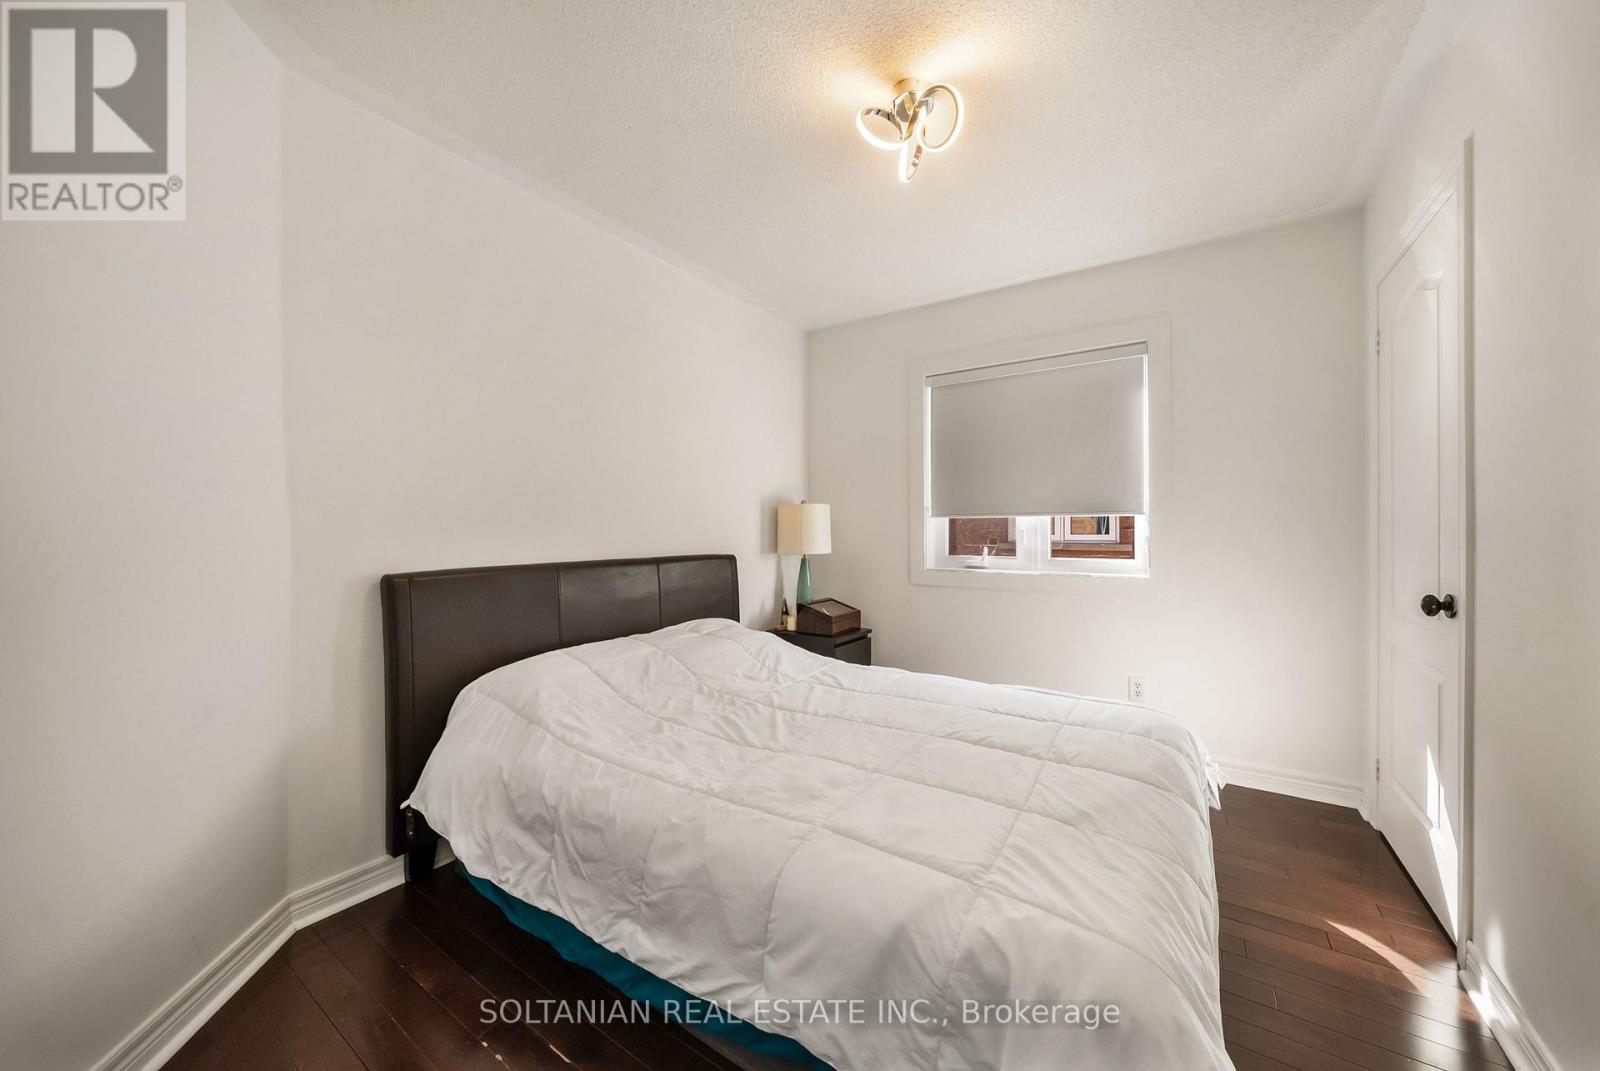
Bedroom 2 |
3.2 m |
2.7 m |
3.2 m x 2.7 m |
|
Second Level |
Bedroom 3 |
3.4 m |
2.8 m |
3.4 m x 2.8 m |
|
Main Level |
Dining Room |
3.3 m |
3.3 m |
3.3 m x 3.3 m |
|
Main Level |
Living Room |
4.2 m |
3.3 m |
4.2 m x 3.3 m |
|
Main Level |
Kitchen |
3.5 m |
2.7 m |
3.5 m x 2.7 m |
|
Main Level |
Eating Area |
2.7 m |
2.7 m |
2.7 m x 2.7 m |
https://www.realtor.ca/real-estate/30330131/163-wildberry-crescent-vaughan-vellore-village-vellore-village