3 Bedroom
3 Bathroom
1,500 - 2,000 ft2
Fireplace
None
Radiant Heat
$795,000
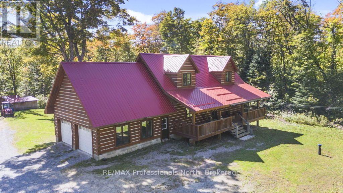
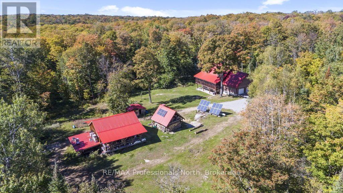
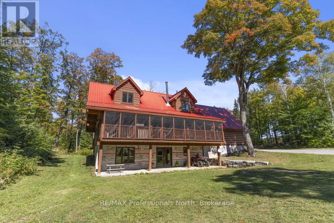
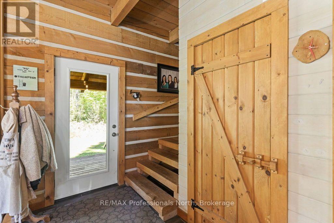
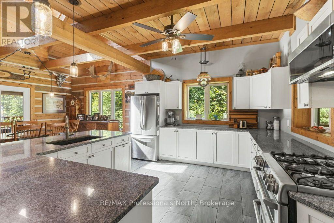
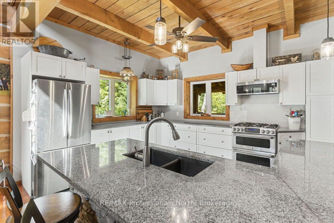
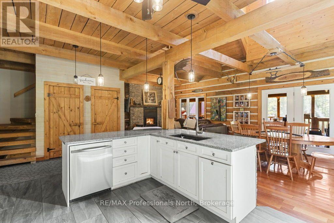
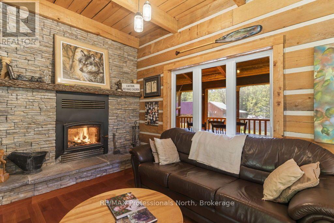
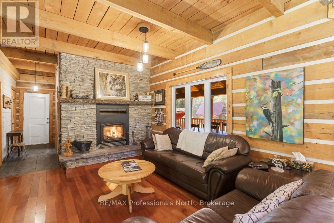
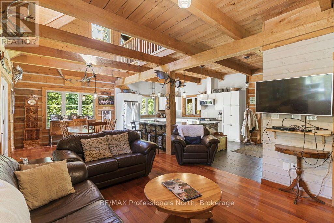
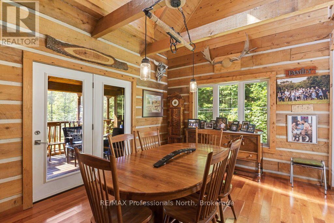
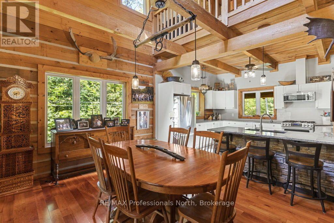
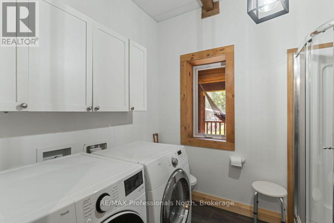
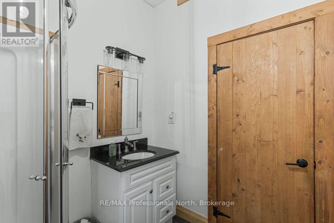
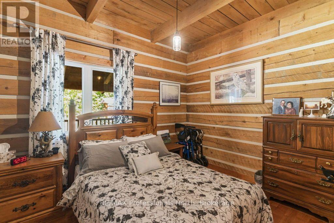
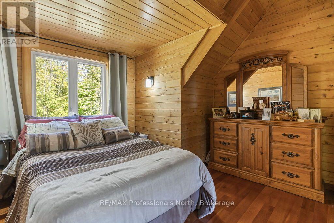
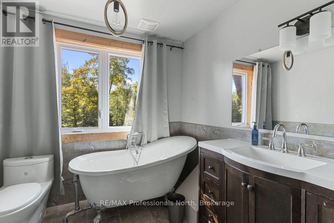
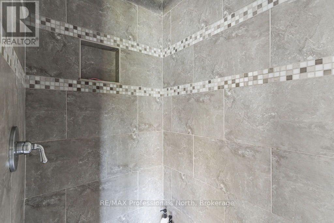
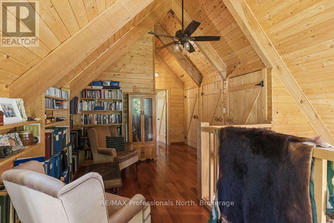
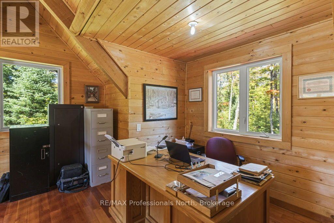
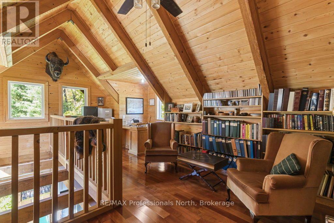
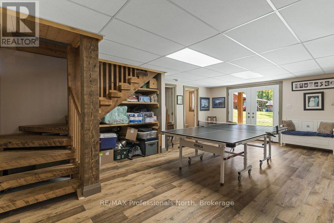
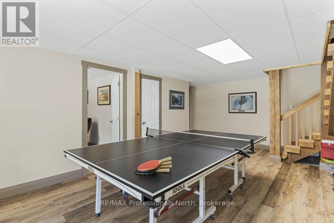
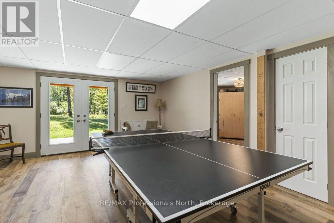
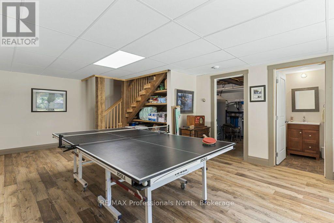
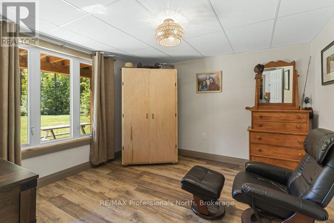
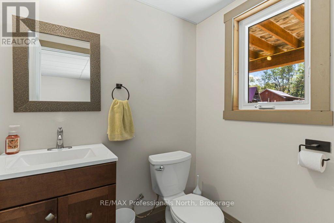
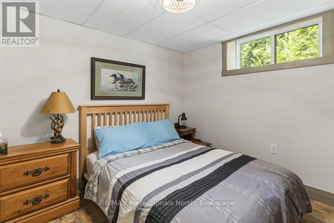
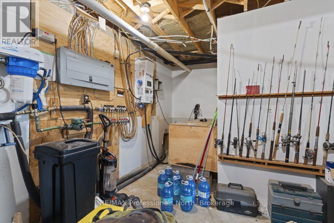
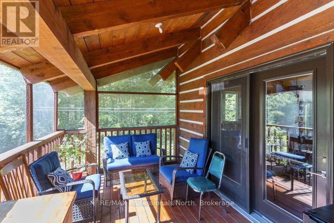
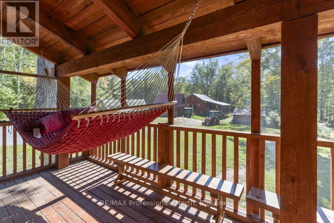
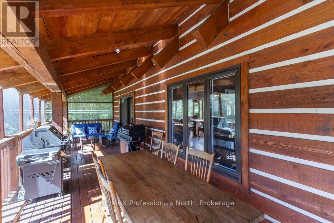
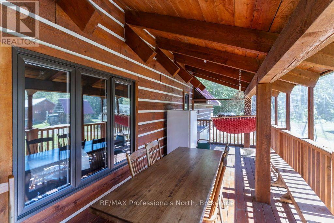
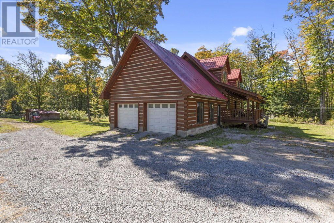
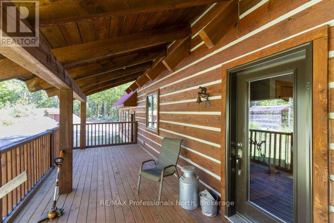
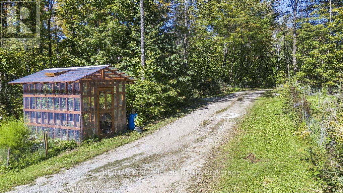
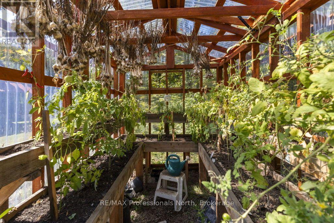
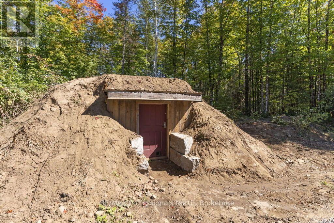
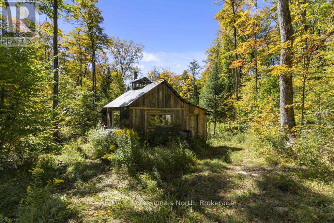
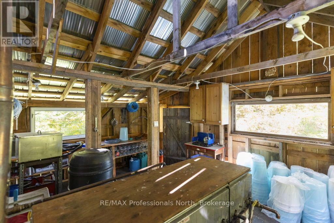
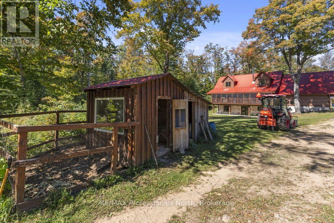
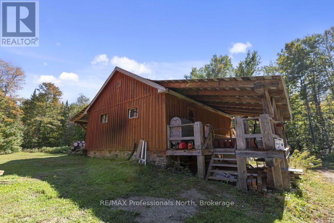
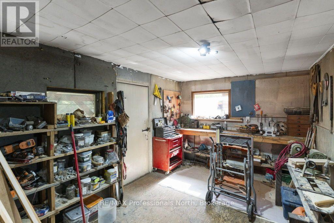
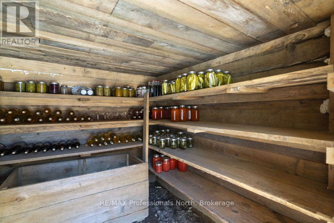
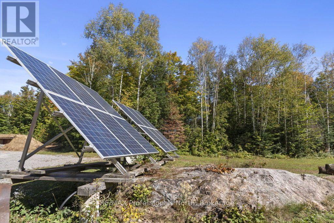
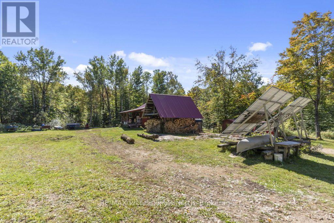
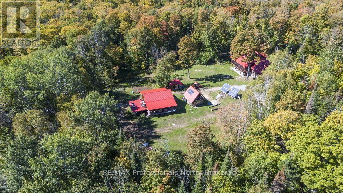
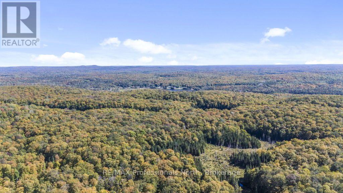
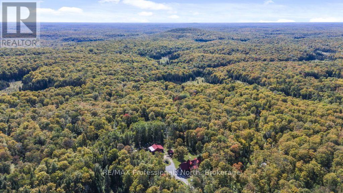
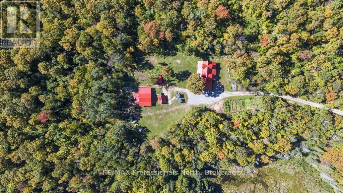
CUSTOM OFF-GRID LOG HOME ON 47 ACRES! Embrace a truly private, back-to-nature lifestyle in this stunning 2,439 sq. ft. custom log home, nestled on 47 acres of pristine nature. Bordering Crown Land on 2 sides of the property. Offering 3 bedrooms & 3 bathrooms, this beautifully designed home features an inviting open-concept living, dining & kitchen area anchored by a gorgeous stone wood-burning fireplace. In-floor heating provides year-round comfort. The primary bedroom includes a private ensuite, while the generous loft offers the perfect space for a home office, reading area or cozy TV lounge. The finished walkout basement provides additional living space & easy access to the outdoors. Enjoy peaceful mornings & private views of nature from the large screened-in porch-an ideal spot to relax & take in the surrounding beauty. An attached 2-car garage adds convenience & plenty of storage. Live off the land with extensive gardens, a sugar shack, workshop, root cellar & chicken coop, offering endless possibilities for a self-sufficient lifestyle. Extremely private & surrounded by nature, this exceptional property provides the opportunity to escape the hustle and bustle while still enjoying year-round access. Located just 20 minutes from Haliburton & all its amenities. A rare opportunity to enjoy the freedom, privacy & simplicity of off-grid living! (id:50976)
Property Details
|
MLS® Number
|
X13830678 |
|
Property Type
|
Single Family |
|
Community Name
|
Monmouth |
|
Easement
|
Right Of Way |
|
Equipment Type
|
Propane Tank |
|
Features
|
Wooded Area, Solar Equipment |
|
Parking Space Total
|
10 |
|
Rental Equipment Type
|
Propane Tank |
|
Structure
|
Outbuilding, Workshop |
Building
|
Bathroom Total
|
3 |
|
Bedrooms Above Ground
|
3 |
|
Bedrooms Total
|
3 |
|
Age
|
6 To 15 Years |
|
Amenities
|
Fireplace(s) |
|
Appliances
|
Central Vacuum, Water Heater, Water Treatment |
|
Basement Features
|
Walk Out |
|
Basement Type
|
Full |
|
Construction Style Attachment
|
Detached |
|
Cooling Type
|
None |
|
Exterior Finish
|
Log |
|
Fireplace Present
|
Yes |
|
Foundation Type
|
Block |
|
Half Bath Total
|
1 |
|
Heating Fuel
|
Wood |
|
Heating Type
|
Radiant Heat |
|
Stories Total
|
2 |
|
Size Interior
|
1,500 - 2,000 Ft2 |
|
Type
|
House |
|
Utility Power
|
Generator |
|
Utility Water
|
Drilled Well |
Parking
Land
|
Access Type
|
Year-round Access |
|
Acreage
|
No |
|
Sewer
|
Septic System |
|
Size Depth
|
1634 Ft |
|
Size Frontage
|
1263 Ft |
|
Size Irregular
|
1263 X 1634 Ft |
|
Size Total Text
|
1263 X 1634 Ft |
Rooms
| Level |
Type |
Length |
Width |
Dimensions |
|
Lower Level |
Bedroom 2 |
3.03 m |
3.31 m |
3.03 m x 3.31 m |
|
Lower Level |
Den |
3.78 m |
3.75 m |
3.78 m x 3.75 m |
|
Lower Level |
Bathroom |
1.66 m |
2.04 m |
1.66 m x 2.04 m |
|
Lower Level |
Utility Room |
7.16 m |
3.56 m |
7.16 m x 3.56 m |
|
Lower Level |
Recreational, Games Room |
4.5 m |
7.16 m |
4.5 m x 7.16 m |
|
Main Level |
Living Room |
5.11 m |
3.76 m |
5.11 m x 3.76 m |
|
Main Level |
Dining Room |
3.62 m |
3.4 m |
3.62 m x 3.4 m |
|
Main Level |
Kitchen |
6.5 m |
3.75 m |
6.5 m x 3.75 m |
|
Main Level |
Bedroom |
3.53 m |
4.19 m |
3.53 m x 4.19 m |
|
Main Level |
Other |
3.28 m |
1.28 m |
3.28 m x 1.28 m |
|
Main Level |
Bathroom |
3.18 m |
2.38 m |
3.18 m x 2.38 m |
|
Upper Level |
Primary Bedroom |
3.53 m |
5.29 m |
3.53 m x 5.29 m |
|
Upper Level |
Bathroom |
3.53 m |
2.66 m |
3.53 m x 2.66 m |
|
Upper Level |
Loft |
8.38 m |
3.86 m |
8.38 m x 3.86 m |
https://www.realtor.ca/real-estate/30330282/1147-mccrea-road-highlands-east-monmouth-monmouth