5 Bedroom
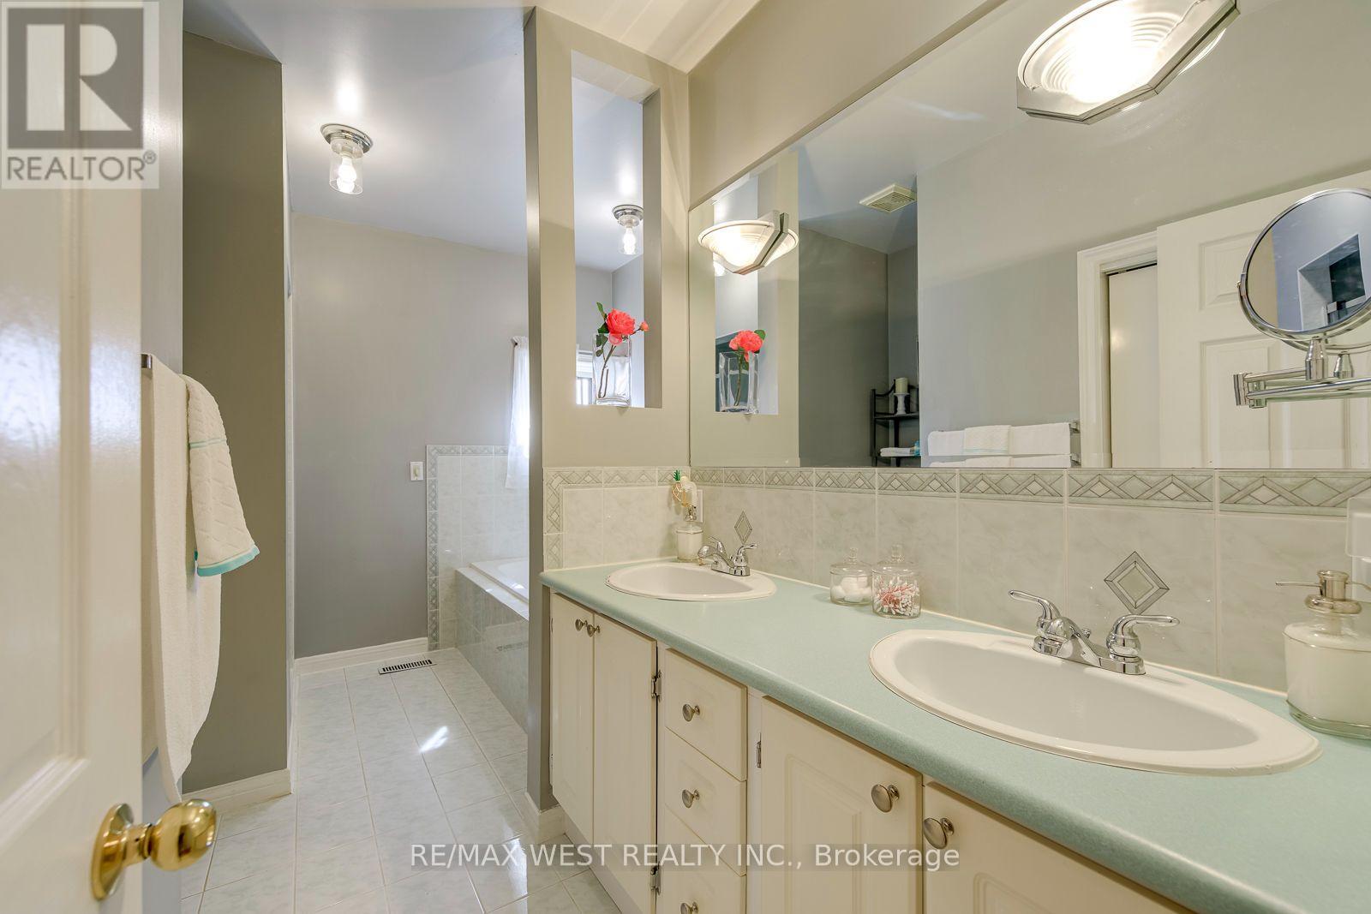
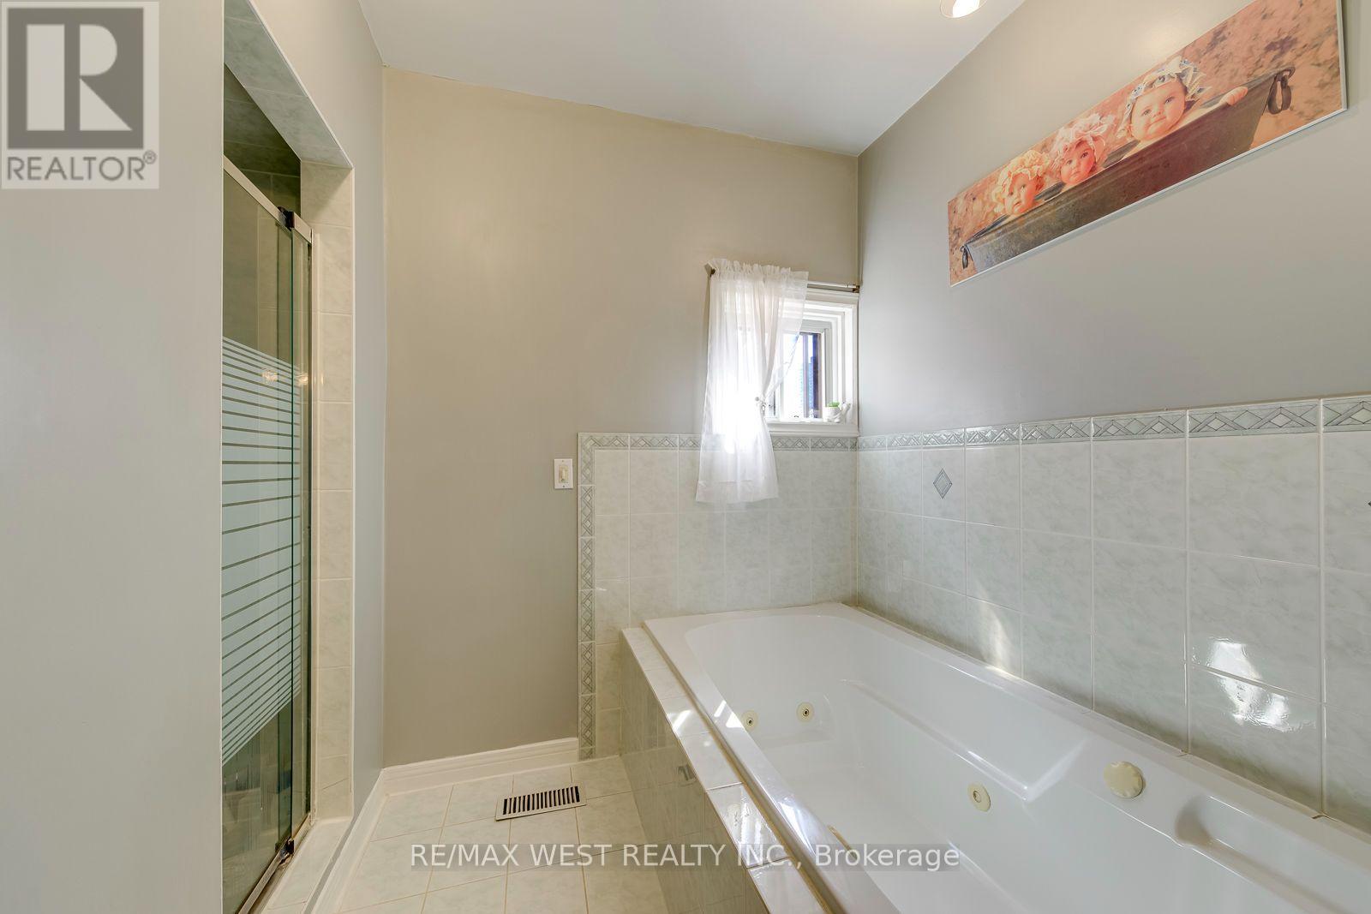
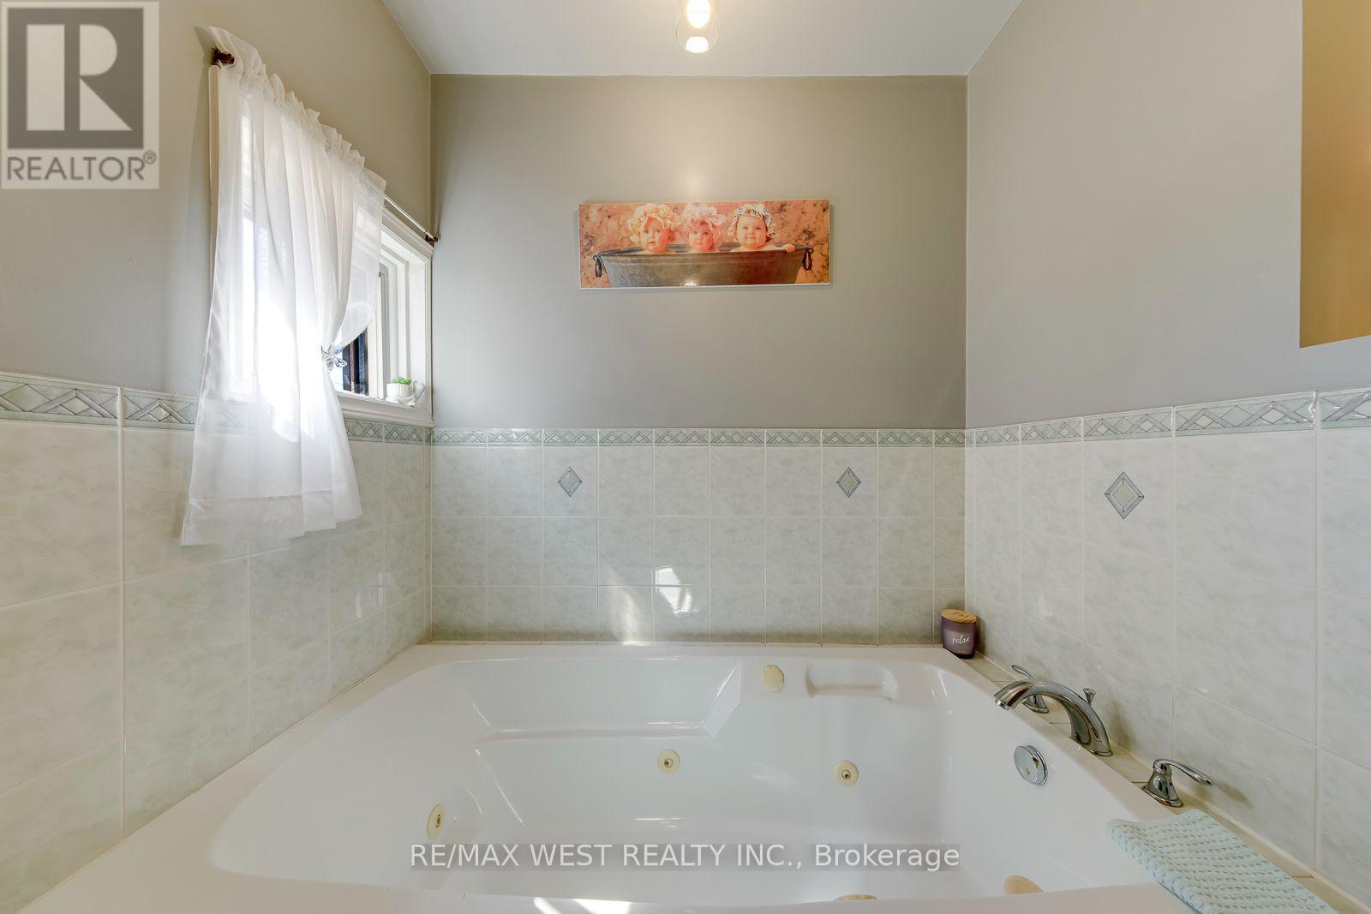
2 Bathroom
2,000 - 2,500 ft2
Fireplace
Central Air Conditioning
Forced Air
$1,249,000
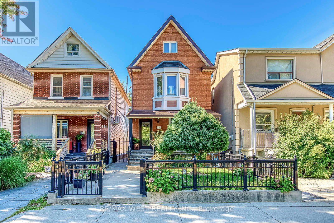
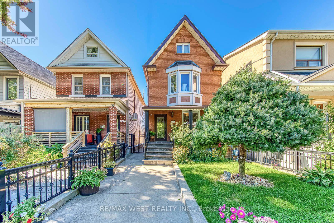
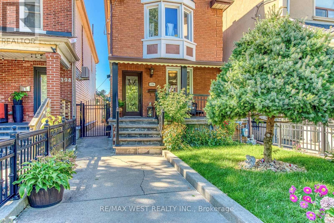
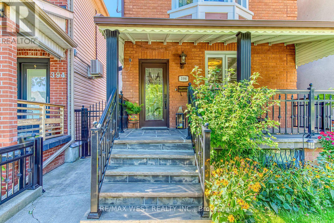
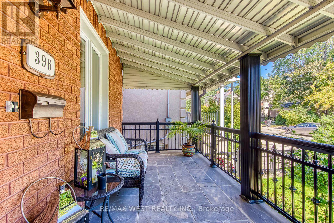
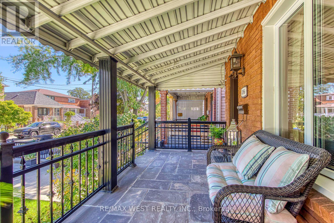
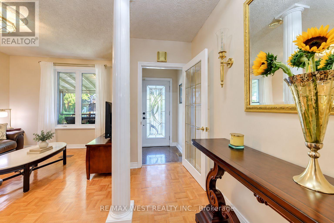
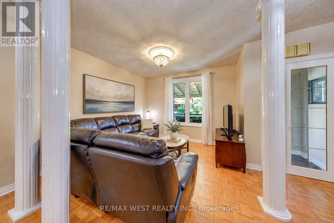
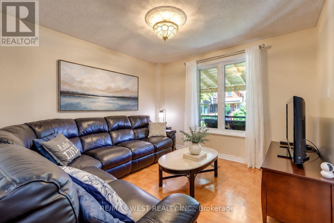
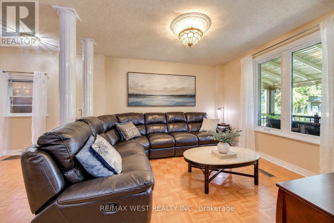
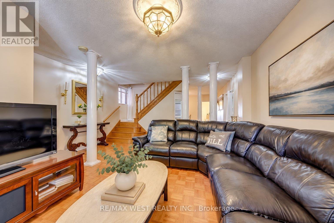
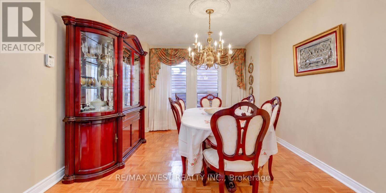
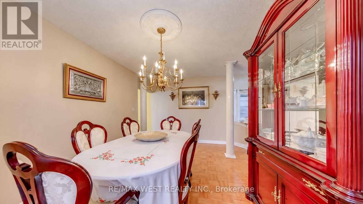
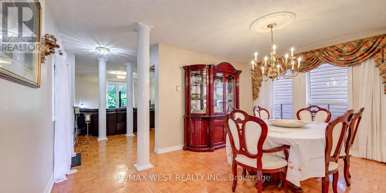
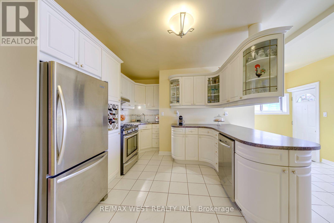
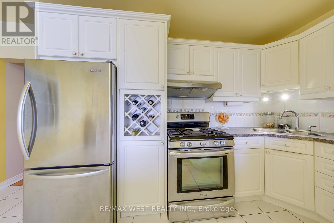
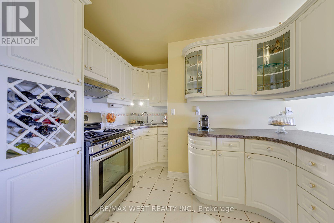
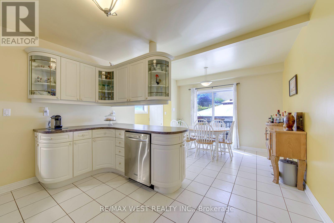
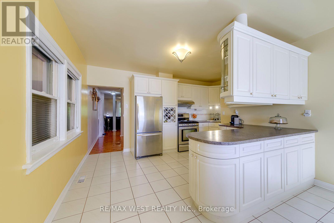
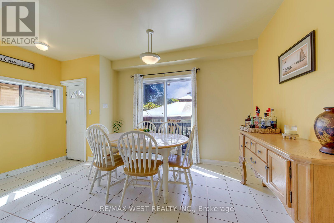
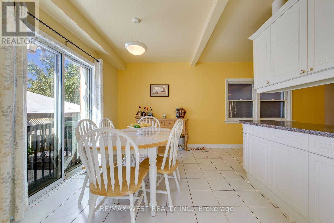
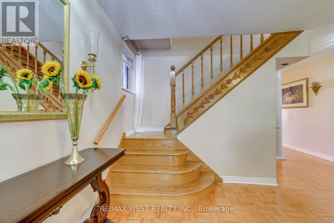
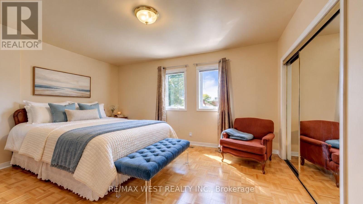
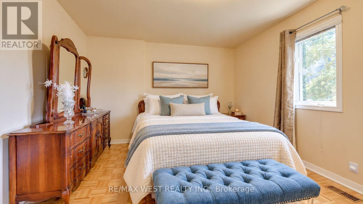
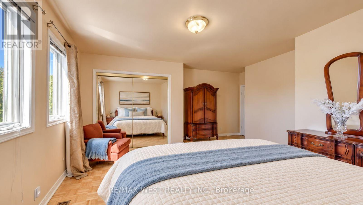
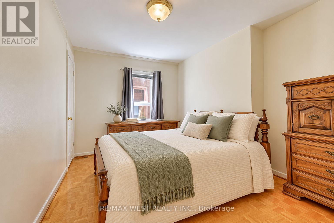
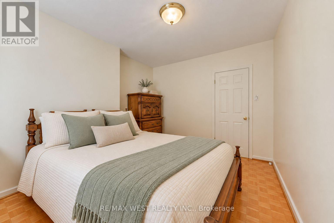
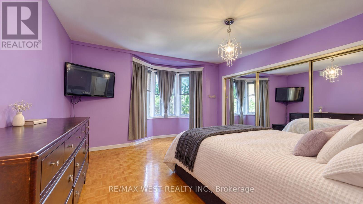
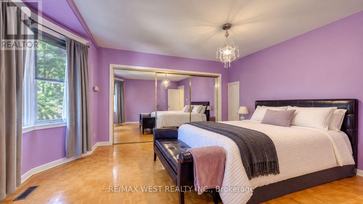
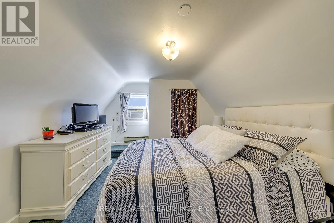
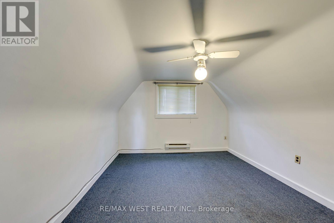
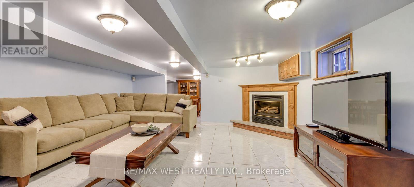
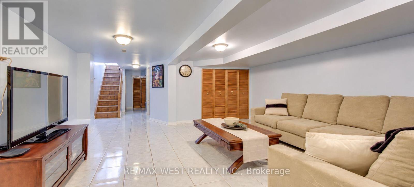
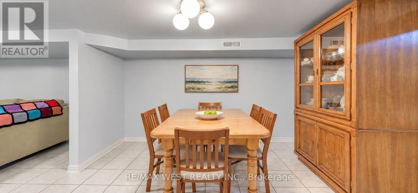
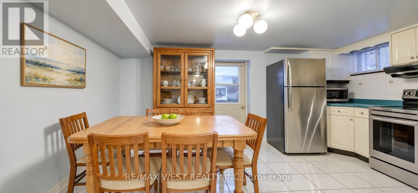
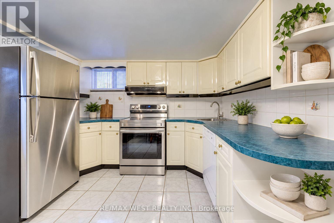
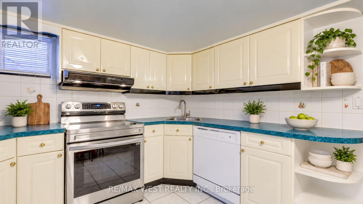
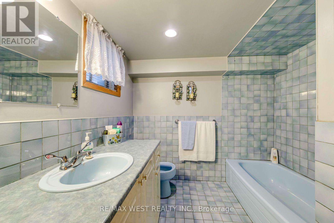
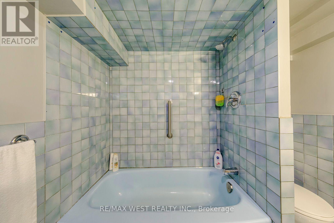
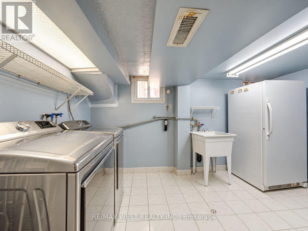
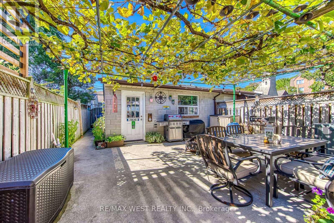
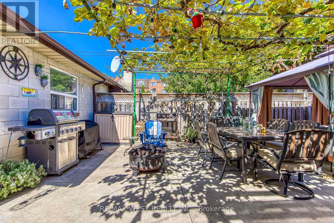
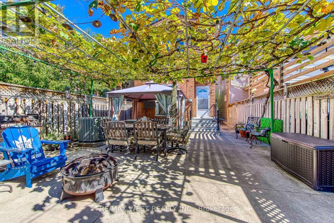
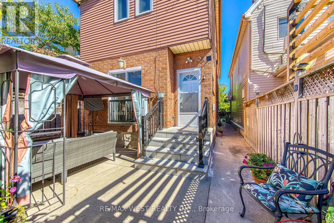
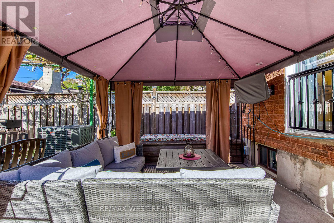
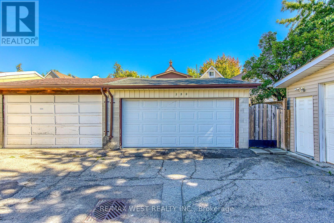
Some homes are all about the neighbourhood, and 396 Bartlett Avenue North puts you right in the middle of one worth discovering. Geary Avenue is just around the corner, with its cafés, restaurants, breweries and creative energy, while the newly expanded Geary Avenue Park adds a welcome stretch of green space close to home. When you're ready to slow down, there's a covered front porch for a morning coffee and a backyard courtyard shaded by a mature grapevine-an inviting spot for dinner outside or an evening with friends. Inside, this 2-storey home has the space to settle in, with comfortable living and dining areas, an eat-in kitchen that opens to the backyard, three bedrooms on the second floor and two additional rooms on the third that can adapt to whatever you need next. The finished lower level offers even more room to spread out, with its own living area, kitchen and bathroom. And in a neighbourhood where parking matters, the detached two-car garage off the laneway is a real bonus. Dovercourt Park, local shops and TTC connections are all nearby. It's the kind of place where you can enjoy the best of the city, then come home to a space that feels entirely your own. (id:50976)
Property Details
|
MLS® Number
|
W13831048 |
|
Property Type
|
Single Family |
|
Community Name
|
Dovercourt-Wallace Emerson-Junction |
|
Amenities Near By
|
Park, Place Of Worship, Public Transit, Schools |
|
Equipment Type
|
Water Heater, Furnace |
|
Features
|
Gazebo |
|
Parking Space Total
|
2 |
|
Rental Equipment Type
|
Water Heater, Furnace |
|
Structure
|
Patio(s), Porch |
Building
|
Bathroom Total
|
2 |
|
Bedrooms Above Ground
|
5 |
|
Bedrooms Total
|
5 |
|
Appliances
|
Garage Door Opener Remote(s), Dishwasher, Dryer, Two Stoves, Washer, Window Coverings, Two Refrigerators |
|
Basement Development
|
Finished |
|
Basement Type
|
N/a (finished) |
|
Construction Style Attachment
|
Detached |
|
Cooling Type
|
Central Air Conditioning |
|
Exterior Finish
|
Brick |
|
Fireplace Present
|
Yes |
|
Flooring Type
|
Parquet, Ceramic, Carpeted |
|
Foundation Type
|
Concrete |
|
Heating Fuel
|
Natural Gas |
|
Heating Type
|
Forced Air |
|
Stories Total
|
3 |
|
Size Interior
|
2,000 - 2,500 Ft2 |
|
Type
|
House |
|
Utility Water
|
Municipal Water |
Parking
Land
|
Acreage
|
No |
|
Fence Type
|
Fully Fenced, Fenced Yard |
|
Land Amenities
|
Park, Place Of Worship, Public Transit, Schools |
|
Sewer
|
Sanitary Sewer |
|
Size Depth
|
121 Ft ,6 In |
|
Size Frontage
|
22 Ft ,6 In |
|
Size Irregular
|
22.5 X 121.5 Ft |
|
Size Total Text
|
22.5 X 121.5 Ft |
Rooms
| Level |
Type |
Length |
Width |
Dimensions |
|
Second Level |
Primary Bedroom |
4.83 m |
4.24 m |
4.83 m x 4.24 m |
|
Second Level |
Bedroom 2 |
3.96 m |
3.68 m |
3.96 m x 3.68 m |
|
Second Level |
Bedroom 3 |
3.68 m |
3.2 m |
3.68 m x 3.2 m |
|
Third Level |
Bedroom 4 |
3.12 m |
3.53 m |
3.12 m x 3.53 m |
|
Third Level |
Bedroom 5 |
3.1 m |
3.76 m |
3.1 m x 3.76 m |
|
Basement |
Kitchen |
4.57 m |
3.28 m |
4.57 m x 3.28 m |
|
Basement |
Dining Room |
4.57 m |
3.28 m |
4.57 m x 3.28 m |
|
Basement |
Recreational, Games Room |
4.57 m |
5.23 m |
4.57 m x 5.23 m |
|
Ground Level |
Living Room |
3.35 m |
3.51 m |
3.35 m x 3.51 m |
|
Ground Level |
Dining Room |
3.63 m |
3.18 m |
3.63 m x 3.18 m |
|
Ground Level |
Kitchen |
4.7 m |
3.25 m |
4.7 m x 3.25 m |
|
Ground Level |
Eating Area |
3.73 m |
2.77 m |
3.73 m x 2.77 m |
https://www.realtor.ca/real-estate/30330898/396-bartlett-avenue-n-toronto-dovercourt-wallace-emerson-junction-dovercourt-wallace-emerson-junction