5 Bedroom
4 Bathroom
2,000 - 2,500 ft2
Fireplace
Central Air Conditioning
Forced Air
$949,000
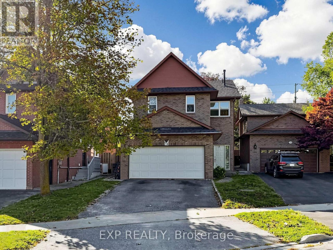
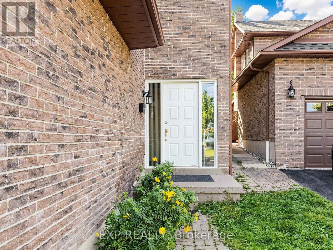
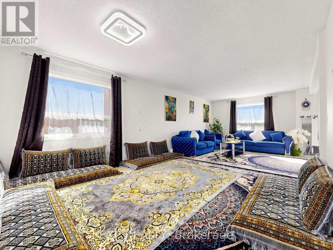
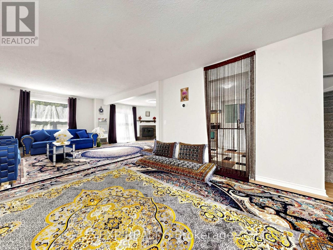
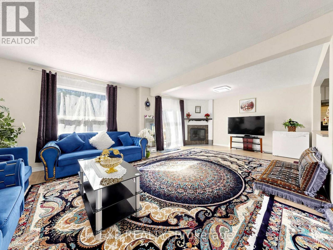
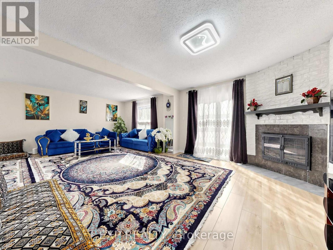
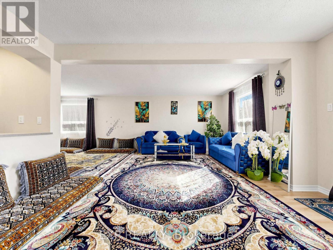
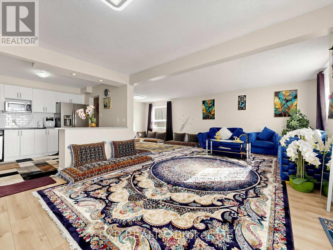
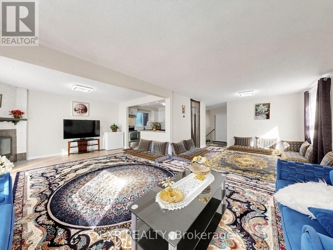
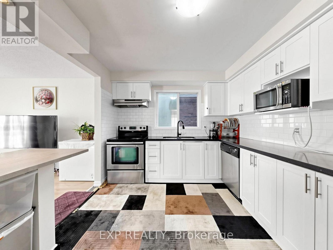
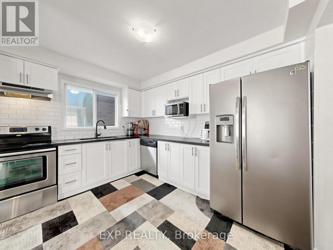
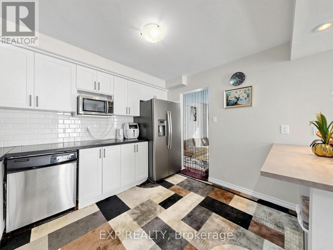
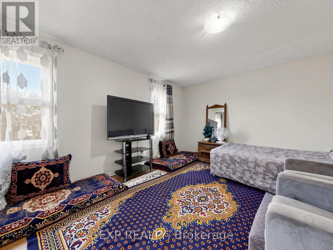
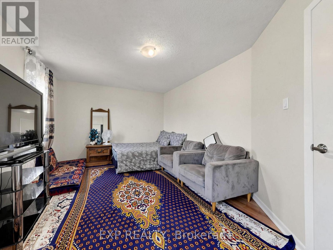
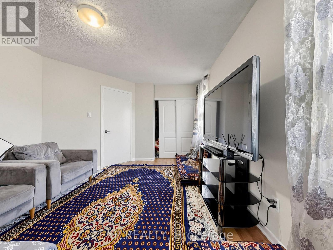
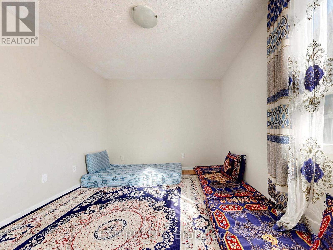
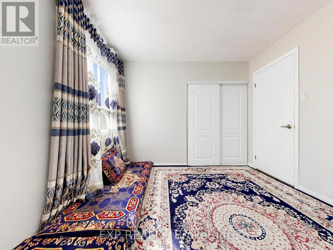
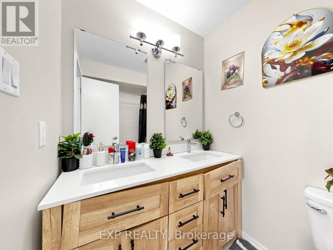
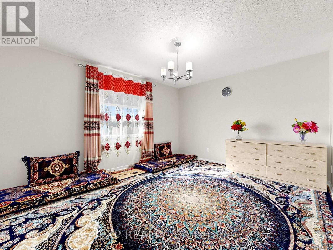
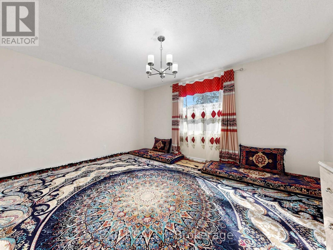
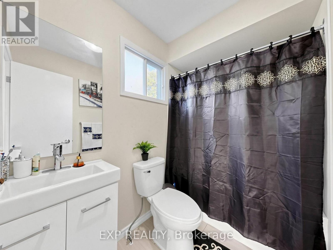
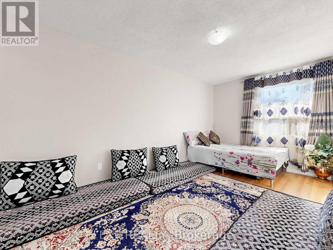
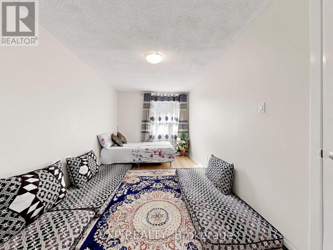
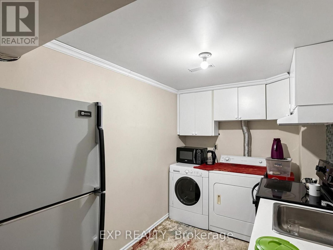
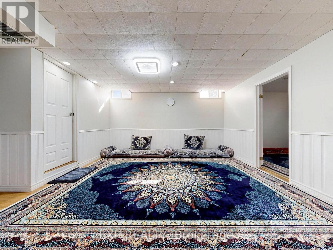
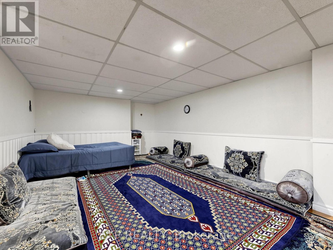
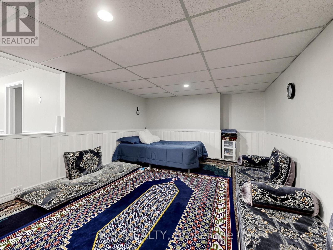
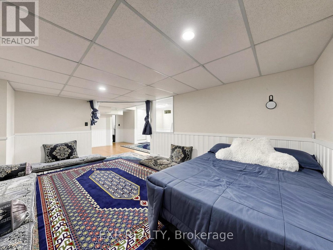
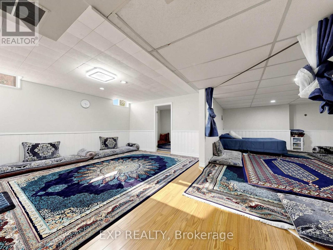
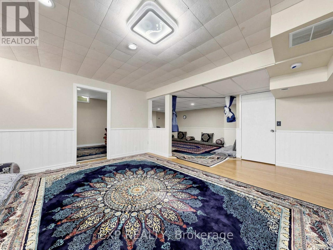
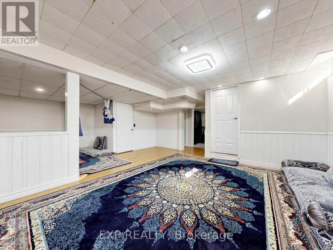
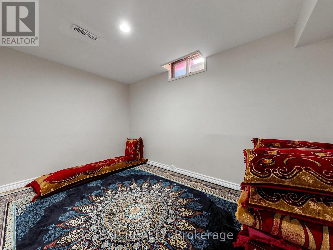
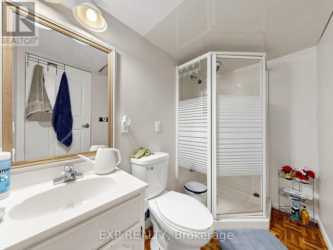
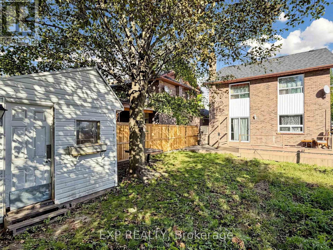
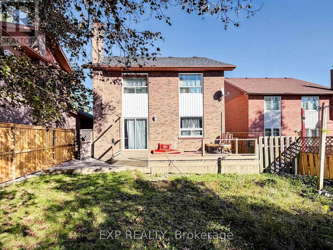
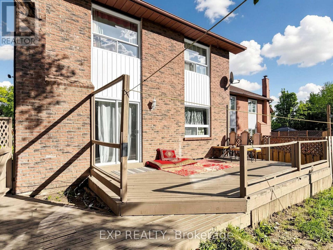
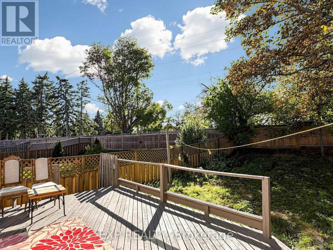
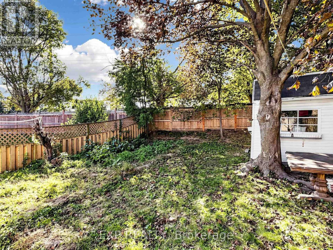
WELCOME TO YOUR DREAM FAMILY HOME IN THE HIGHLY SOUGHT-AFTER PRINGLE CREEK COMMUNITY! NESTLED ON A QUIET COURT, THIS BEAUTIFULLY MAINTAINED 4+1 BEDROOM, 4-BATHROOM HOME OFFERS THE PERFECT BLEND OF STYLE, SPACE & FUNCTIONALITY, COMPLETE WITH A FULLY FINISHED BASEMENT FEATURING AN IDEAL IN-LAW SUITE! STEP INSIDE TO A BRIGHT, OPEN-CONCEPT MAIN FLOOR WITH A SEAMLESS FLOW BETWEEN THE SPACIOUS LIVING, DINING & KITCHEN AREAS-PERFECT FOR EVERYDAY FAMILY LIVING & EFFORTLESS ENTERTAINING. THE UPDATED KITCHEN SHINES WITH QUARTZ COUNTERTOPS, STAINLESS STEEL APPLIANCES, CUSTOM BACKSPLASH & A CONVENIENT BREAKFAST BAR. THE INVITING BREAKFAST AREA FEATURES A BEAUTIFUL BUILT-IN WOOD-BURNING FIREPLACE, ADDING WARMTH, CHARM & CHARACTER TO THE HEART OF THE HOME. WALK OUT TO YOUR DECK & PRIVATE BACKYARD-THE PERFECT SPOT FOR MORNING COFFEE, SUMMER BBQS & RELAXING EVENINGS. UPSTAIRS, DISCOVER 4 GENEROUSLY SIZED BEDROOMS, INCLUDING A SPACIOUS PRIMARY RETREAT WITH HIS & HER CLOSETS & A PRIVATE ENSUITE BATHROOM. ALL BEDROOMS FEATURE HARDWOOD FLOORING, AMPLE CLOSET SPACE & ABUNDANT NATURAL LIGHT. THE MAIN BATHROOM OFFERS DOUBLE SINKS & A LARGE SOAKER TUB, PERFECT FOR BUSY MORNINGS OR UNWINDING AT THE END OF THE DAY. THE FULLY FINISHED BASEMENT ADDS EVEN MORE VERSATILITY WITH A SPACIOUS LIVING AREA, BEDROOM, 3-PIECE BATHROOM & SECOND KITCHEN-CREATING THE PERFECT IN-LAW SUITE OR FLEXIBLE SPACE FOR EXTENDED FAMILY, GUESTS OR MULTI-GENERATIONAL LIVING. SITUATED IN A PRIME COURT LOCATION SURROUNDED BY TOP-RATED SCHOOLS, BEAUTIFUL PARKS, TRANSIT & SHOPPING, THIS EXCEPTIONAL HOME OFFERS THE SPACE, COMFORT & LOCATION TODAY'S FAMILIES ARE LOOKING FOR. A MUST-SEE OPPORTUNITY IN THE HIGHLY DESIRABLE & FAMILY-FRIENDLY PRINGLE CREEK COMMUNITY! (id:50976)
Open House
This property has open houses!
Starts at:
2:00 pm
Ends at:
4:00 pm
Starts at:
2:00 pm
Ends at:
4:00 pm
Property Details
|
MLS® Number
|
E13831304 |
|
Property Type
|
Single Family |
|
Community Name
|
Pringle Creek |
|
Amenities Near By
|
Golf Nearby, Hospital, Park, Public Transit, Schools |
|
Equipment Type
|
Water Heater |
|
Features
|
Irregular Lot Size, In-law Suite |
|
Parking Space Total
|
6 |
|
Rental Equipment Type
|
Water Heater |
|
Structure
|
Shed |
Building
|
Bathroom Total
|
4 |
|
Bedrooms Above Ground
|
4 |
|
Bedrooms Below Ground
|
1 |
|
Bedrooms Total
|
5 |
|
Amenities
|
Fireplace(s), Separate Electricity Meters |
|
Appliances
|
Garage Door Opener Remote(s), Water Heater, Water Meter, Dishwasher, Dryer, Oven, Hood Fan, Washer, Refrigerator |
|
Basement Development
|
Finished |
|
Basement Features
|
Apartment In Basement |
|
Basement Type
|
N/a (finished), N/a |
|
Construction Style Attachment
|
Detached |
|
Cooling Type
|
Central Air Conditioning |
|
Exterior Finish
|
Aluminum Siding, Brick |
|
Fire Protection
|
Smoke Detectors |
|
Fireplace Present
|
Yes |
|
Fireplace Total
|
1 |
|
Flooring Type
|
Hardwood |
|
Foundation Type
|
Unknown |
|
Half Bath Total
|
1 |
|
Heating Fuel
|
Natural Gas |
|
Heating Type
|
Forced Air |
|
Stories Total
|
2 |
|
Size Interior
|
2,000 - 2,500 Ft2 |
|
Type
|
House |
|
Utility Water
|
Municipal Water |
Parking
Land
|
Acreage
|
No |
|
Fence Type
|
Fenced Yard |
|
Land Amenities
|
Golf Nearby, Hospital, Park, Public Transit, Schools |
|
Size Depth
|
147 Ft ,10 In |
|
Size Frontage
|
32 Ft ,4 In |
|
Size Irregular
|
32.4 X 147.9 Ft |
|
Size Total Text
|
32.4 X 147.9 Ft |
Rooms
| Level |
Type |
Length |
Width |
Dimensions |
|
Second Level |
Primary Bedroom |
4.58 m |
3.7 m |
4.58 m x 3.7 m |
|
Second Level |
Bedroom 2 |
4.85 m |
2.85 m |
4.85 m x 2.85 m |
|
Second Level |
Bedroom 3 |
4.83 m |
3.4 m |
4.83 m x 3.4 m |
|
Second Level |
Bedroom 4 |
3.7 m |
3.05 m |
3.7 m x 3.05 m |
|
Basement |
Bedroom 5 |
3.73 m |
2.54 m |
3.73 m x 2.54 m |
|
Basement |
Recreational, Games Room |
5.2 m |
3.45 m |
5.2 m x 3.45 m |
|
Main Level |
Dining Room |
3.69 m |
3.52 m |
3.69 m x 3.52 m |
|
Main Level |
Living Room |
4.05 m |
3.52 m |
4.05 m x 3.52 m |
|
Main Level |
Kitchen |
3.46 m |
3.1 m |
3.46 m x 3.1 m |
|
Main Level |
Eating Area |
4.25 m |
3.6 m |
4.25 m x 3.6 m |
Utilities
|
Cable
|
Installed |
|
Electricity
|
Installed |
|
Sewer
|
Installed |
https://www.realtor.ca/real-estate/30331314/28-longfellow-court-whitby-pringle-creek-pringle-creek