4 Bedroom
2 Bathroom
1,100 - 1,500 ft2
Bungalow
Fireplace
Central Air Conditioning
Forced Air
Landscaped
$889,900
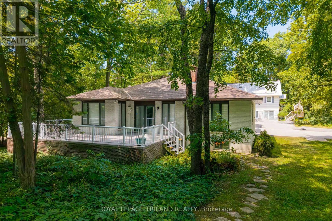
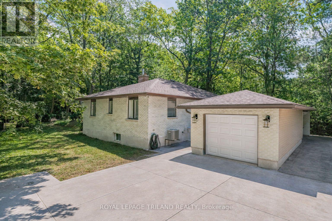
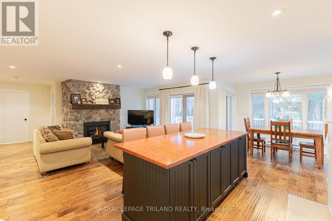
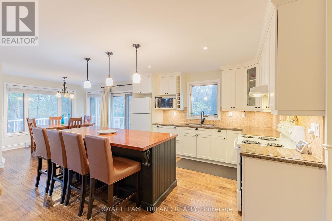
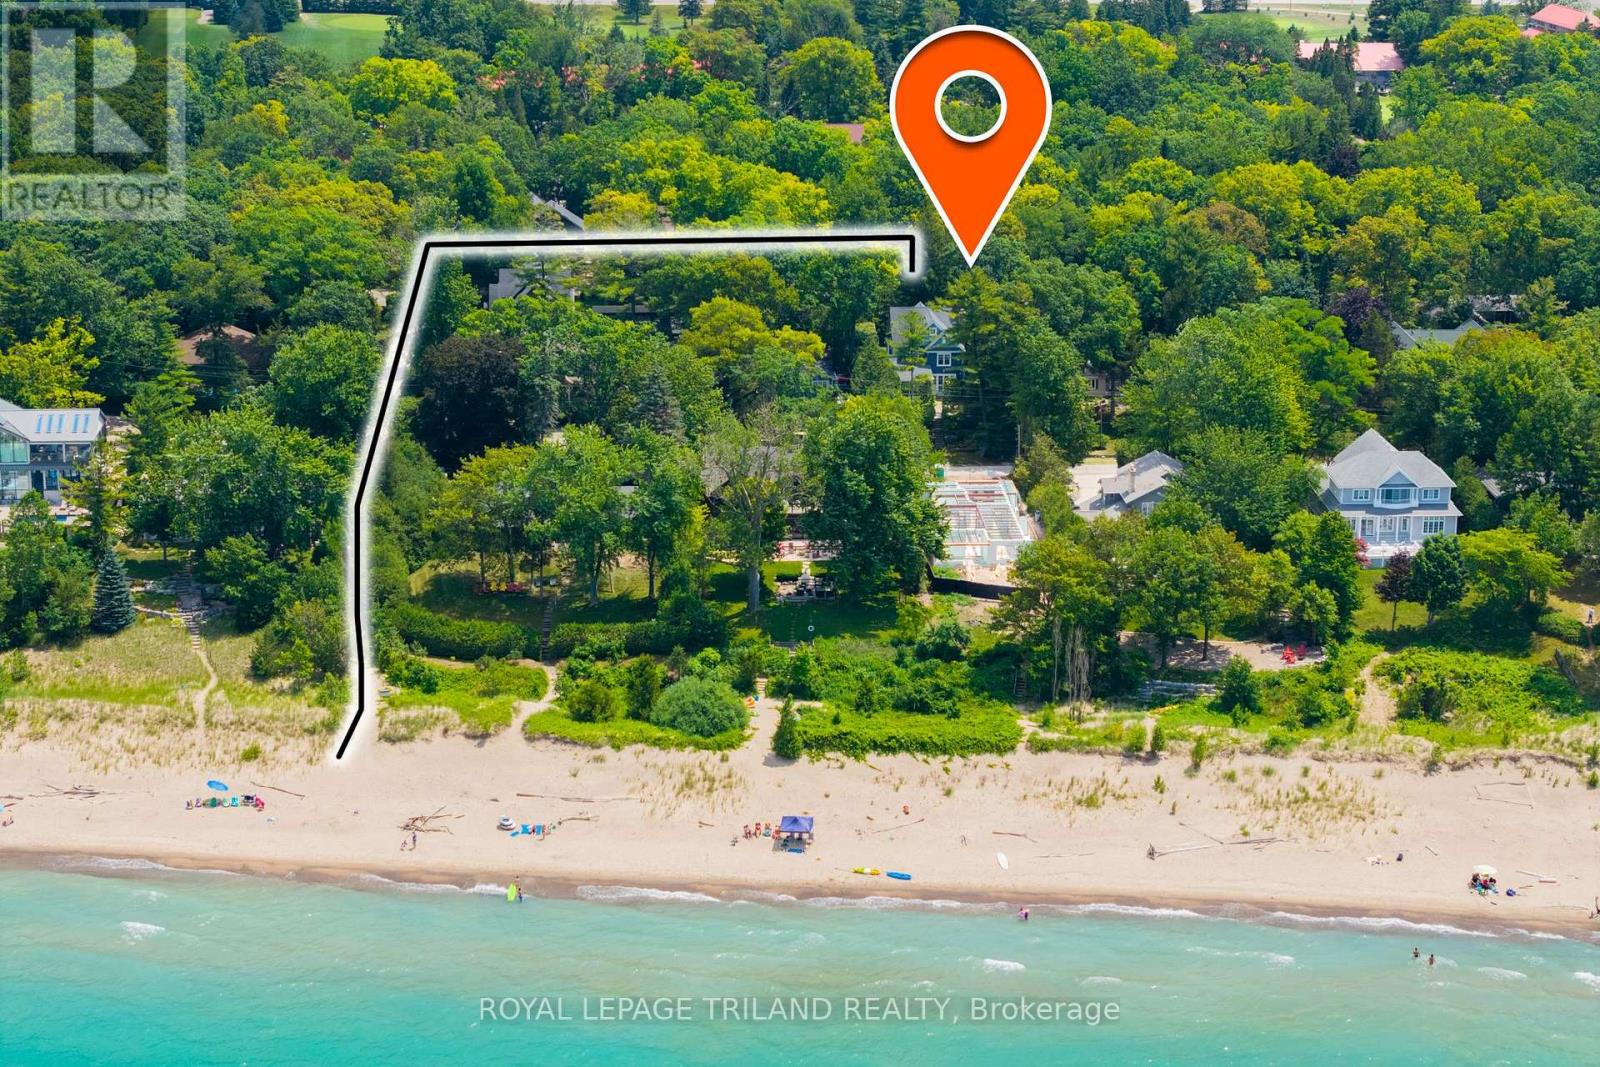
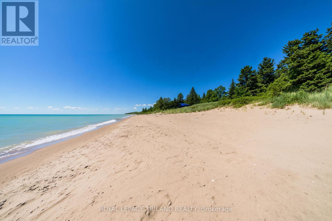
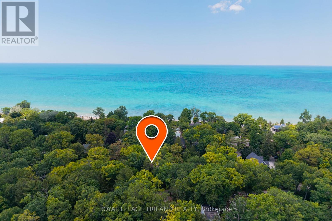
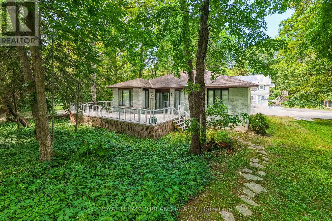
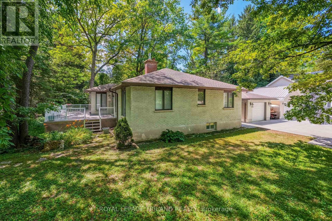
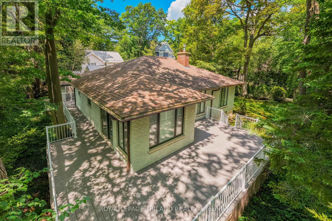
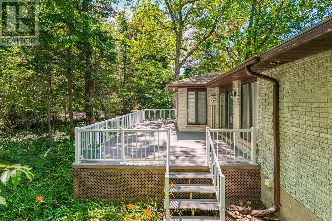
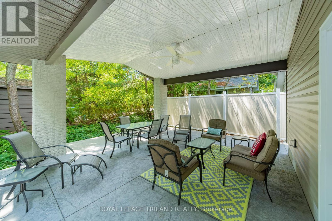
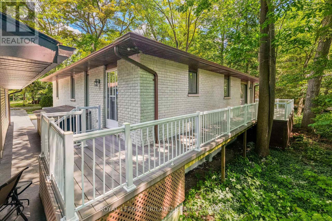
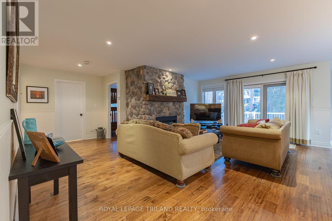
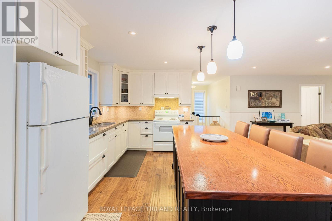
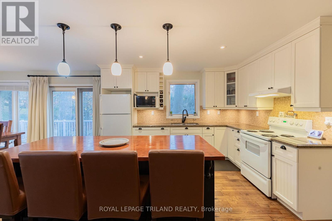
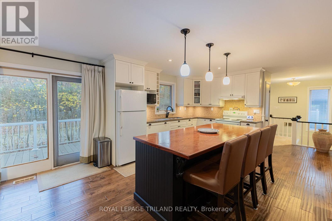
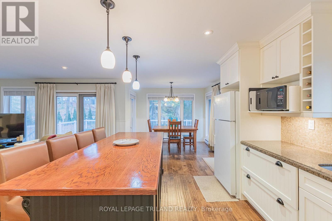
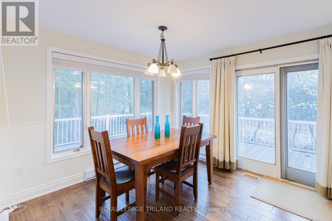
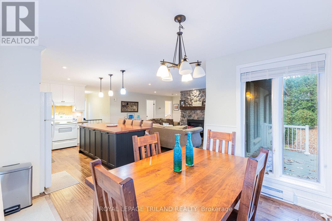
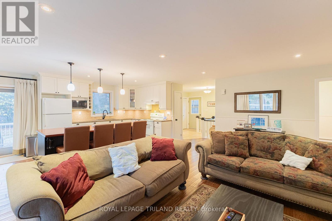
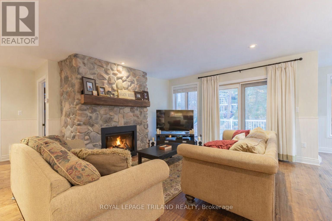
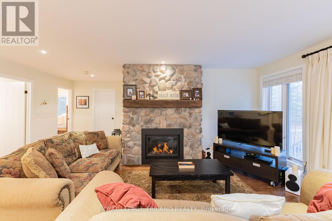
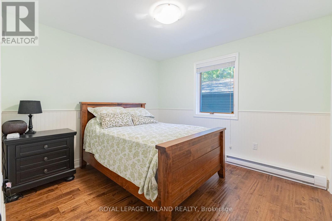
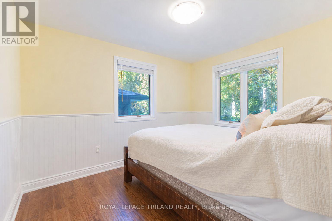
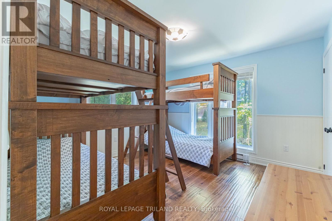
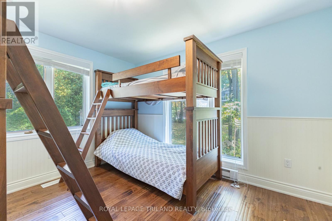
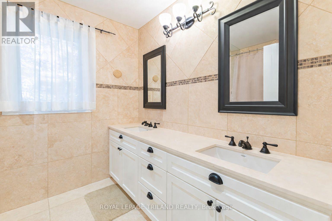
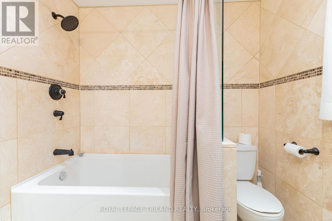
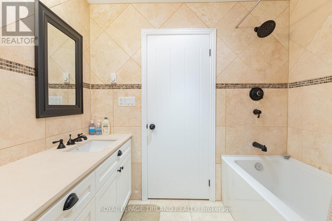
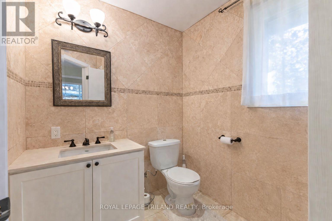
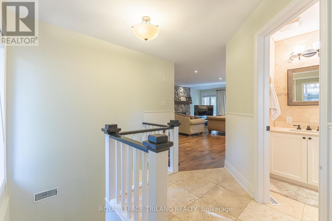
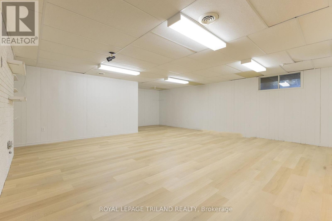
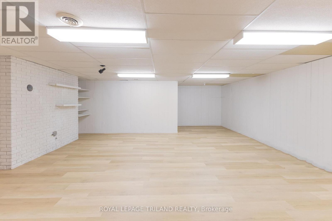
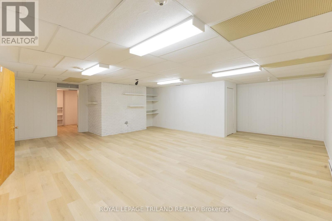
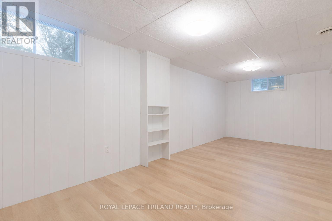
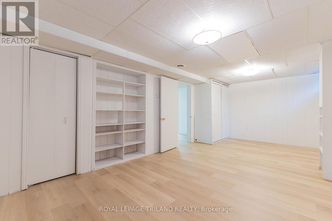
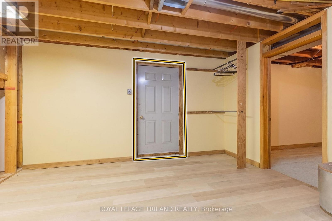
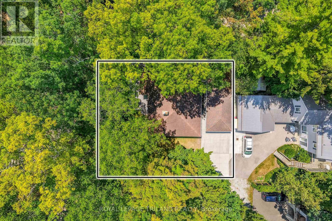
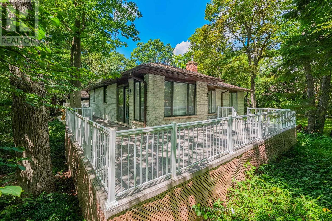
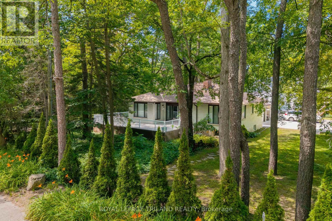
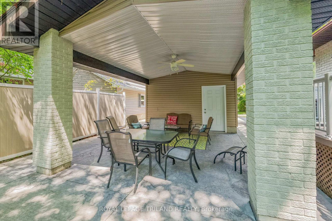
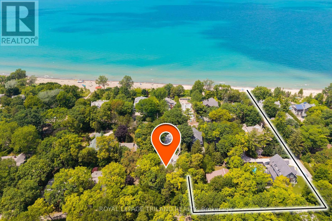
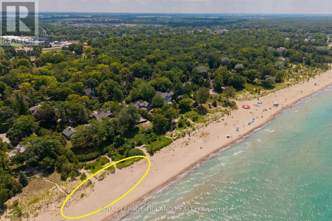
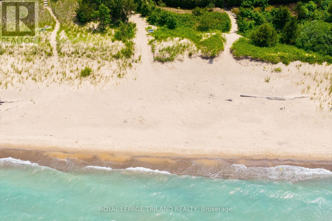
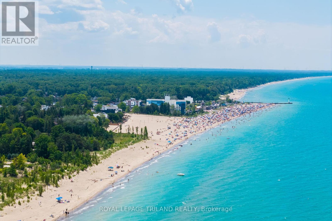
BEST PRICE IN OAKWOOD PARK IN NEARLY A DECADE | GRAND BEND'S MOST SOUGHT-AFTER PRIVATE BEACH GATED COMMUNITY | YOUNG BRICK BUNGALOW w/ WALK-OUT LOWER LEVEL | 3-MINUTE (240 MTR) WALK TO SPARKLING SANDY SHORELINE | FULLY FURNISHED TURNKEY PACKAGE! Welcome to Oakwood Park, the legendary, ultra-exclusive, gated beachside enclave where residents enjoy unmatched seclusion & proximity to Grand Bend's premier PRIVATE beach. This rock-solid 4-bedroom brick bungalow w/ garage is THE best-priced opportunity in this coveted community to hit the market in years - a rare chance to secure a move-in-ready home just steps from the sand. Inside, the main level has been completely renovated in recent years, all over hardwood flooring, showcasing a bright & spacious granite kitchen/dining/living area anchored by a stunning cobblestone fireplace w/ gas insert. Two updated full bathrooms & seamless flow to the wrap-around deck spanning two full sides of the home create an effortless indoor-outdoor lifestyle perfect for morning coffee, afternoon shade, & evening entertaining. The expansive lower level adds exceptional versatility w/ its separate walk-up entrance, ideal for guests, teens, rental flexibility, or multi-generational living. Outside, the property delivers that quintessential Oakwood Park vibe: mature trees, exceptional privacy, & the unbeatable perk of being just 240 meters from your private sandy beach access, where world-class sunsets & family swims become part of your daily routine! With a 2018 roof, forced-air gas heating, central air, updated deck, & full brick construction, plus the advantage of being decades younger than most homes in Oakwood, this is a worry-free, fully furnished turnkey package ready to enjoy from day 1! Minimal annual maintenance dues of approximately $1000 (road/beach) cover your freehold ownership within this private road gated community w/ privately owned beach. This is a true Oakwood Park gem where listing are very scarce. Don't wait! (id:50976)
Property Details
|
MLS® Number
|
X13831342 |
|
Property Type
|
Single Family |
|
Community Name
|
Stephen |
|
Amenities Near By
|
Beach |
|
Communication Type
|
High Speed Internet |
|
Equipment Type
|
None |
|
Features
|
Cul-de-sac, Wooded Area, Flat Site, Lighting, Dry |
|
Parking Space Total
|
4 |
|
Rental Equipment Type
|
None |
|
Structure
|
Deck, Patio(s), Porch |
Building
|
Bathroom Total
|
2 |
|
Bedrooms Above Ground
|
3 |
|
Bedrooms Below Ground
|
1 |
|
Bedrooms Total
|
4 |
|
Amenities
|
Fireplace(s) |
|
Appliances
|
Garage Door Opener Remote(s), Water Heater, All, Central Vacuum |
|
Architectural Style
|
Bungalow |
|
Basement Development
|
Finished |
|
Basement Features
|
Walk-up, Separate Entrance |
|
Basement Type
|
N/a, N/a, N/a (finished) |
|
Construction Style Attachment
|
Detached |
|
Cooling Type
|
Central Air Conditioning |
|
Exterior Finish
|
Brick |
|
Fireplace Present
|
Yes |
|
Fireplace Total
|
1 |
|
Fireplace Type
|
Insert |
|
Foundation Type
|
Concrete, Block |
|
Half Bath Total
|
1 |
|
Heating Fuel
|
Natural Gas |
|
Heating Type
|
Forced Air |
|
Stories Total
|
1 |
|
Size Interior
|
1,100 - 1,500 Ft2 |
|
Type
|
House |
|
Utility Water
|
Municipal Water |
Parking
Land
|
Acreage
|
No |
|
Land Amenities
|
Beach |
|
Landscape Features
|
Landscaped |
|
Sewer
|
Septic System |
|
Size Depth
|
99 Ft |
|
Size Frontage
|
98 Ft ,10 In |
|
Size Irregular
|
98.9 X 99 Ft |
|
Size Total Text
|
98.9 X 99 Ft |
|
Zoning Description
|
Lr1-2 South Huron Zoning |
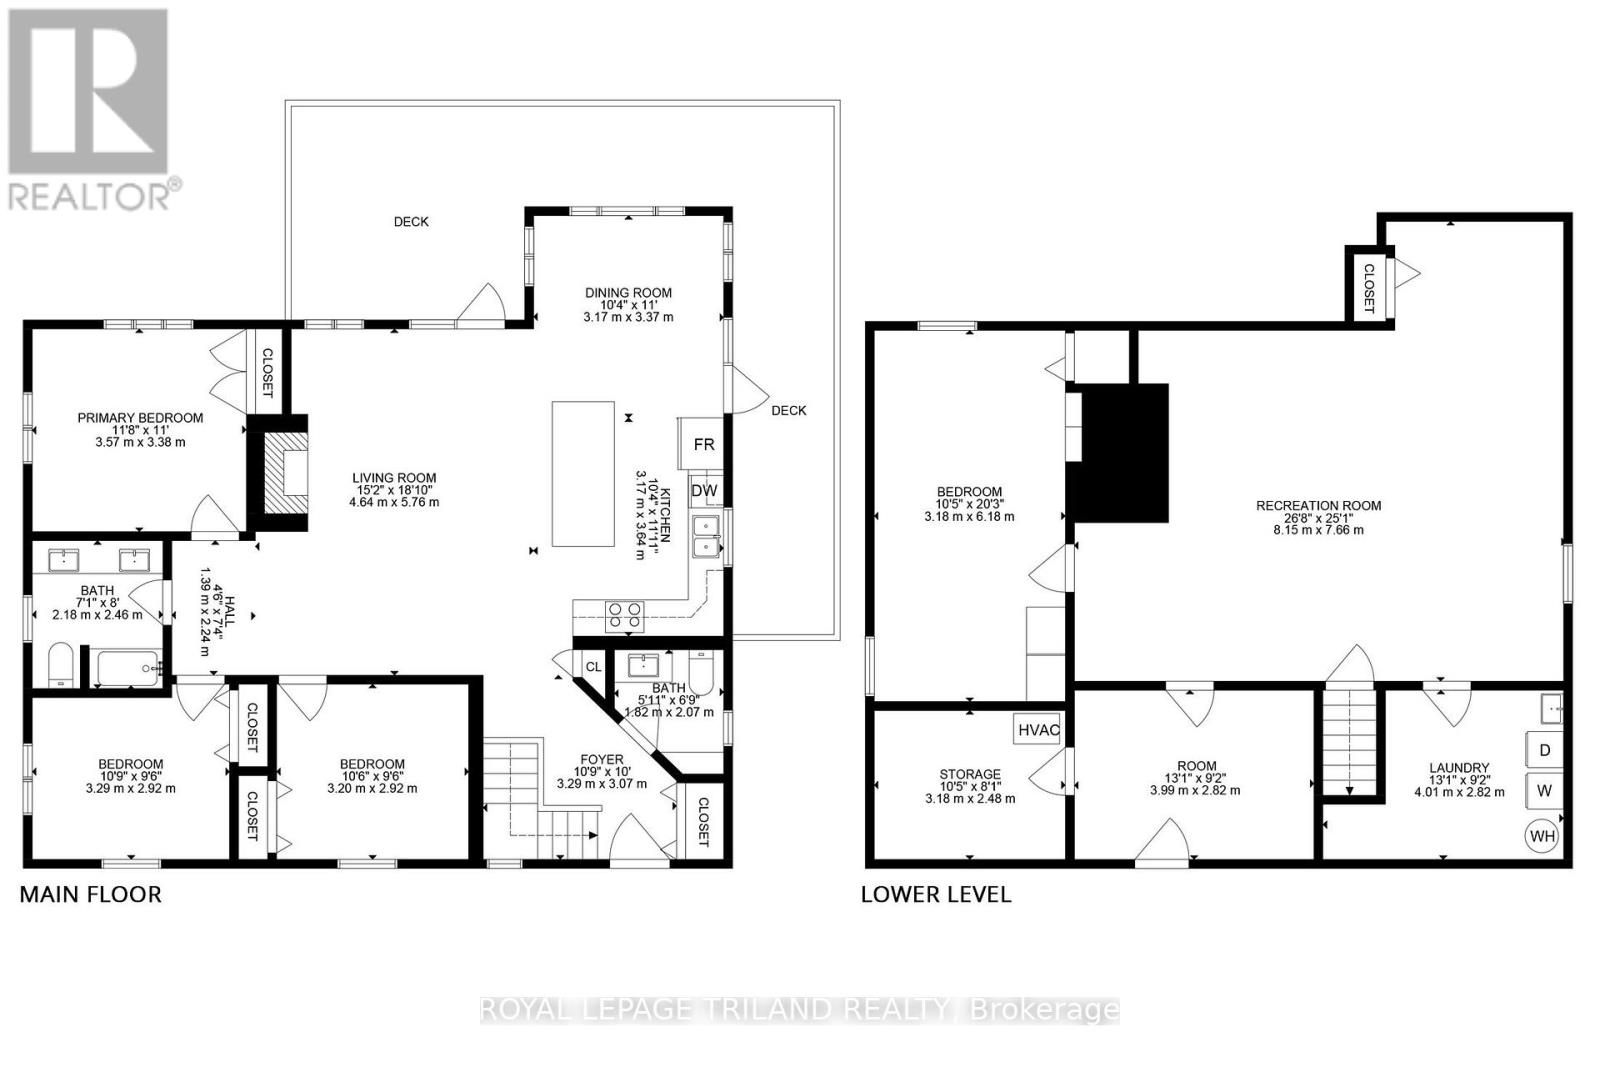
Rooms
| Level |
Type |
Length |
Width |
Dimensions |
|
Lower Level |
Foyer |
3.99 m |
2.821 m |
3.99 m x 2.821 m |
|
Lower Level |
Family Room |
8.15 m |
7.65 m |
8.15 m x 7.65 m |
|
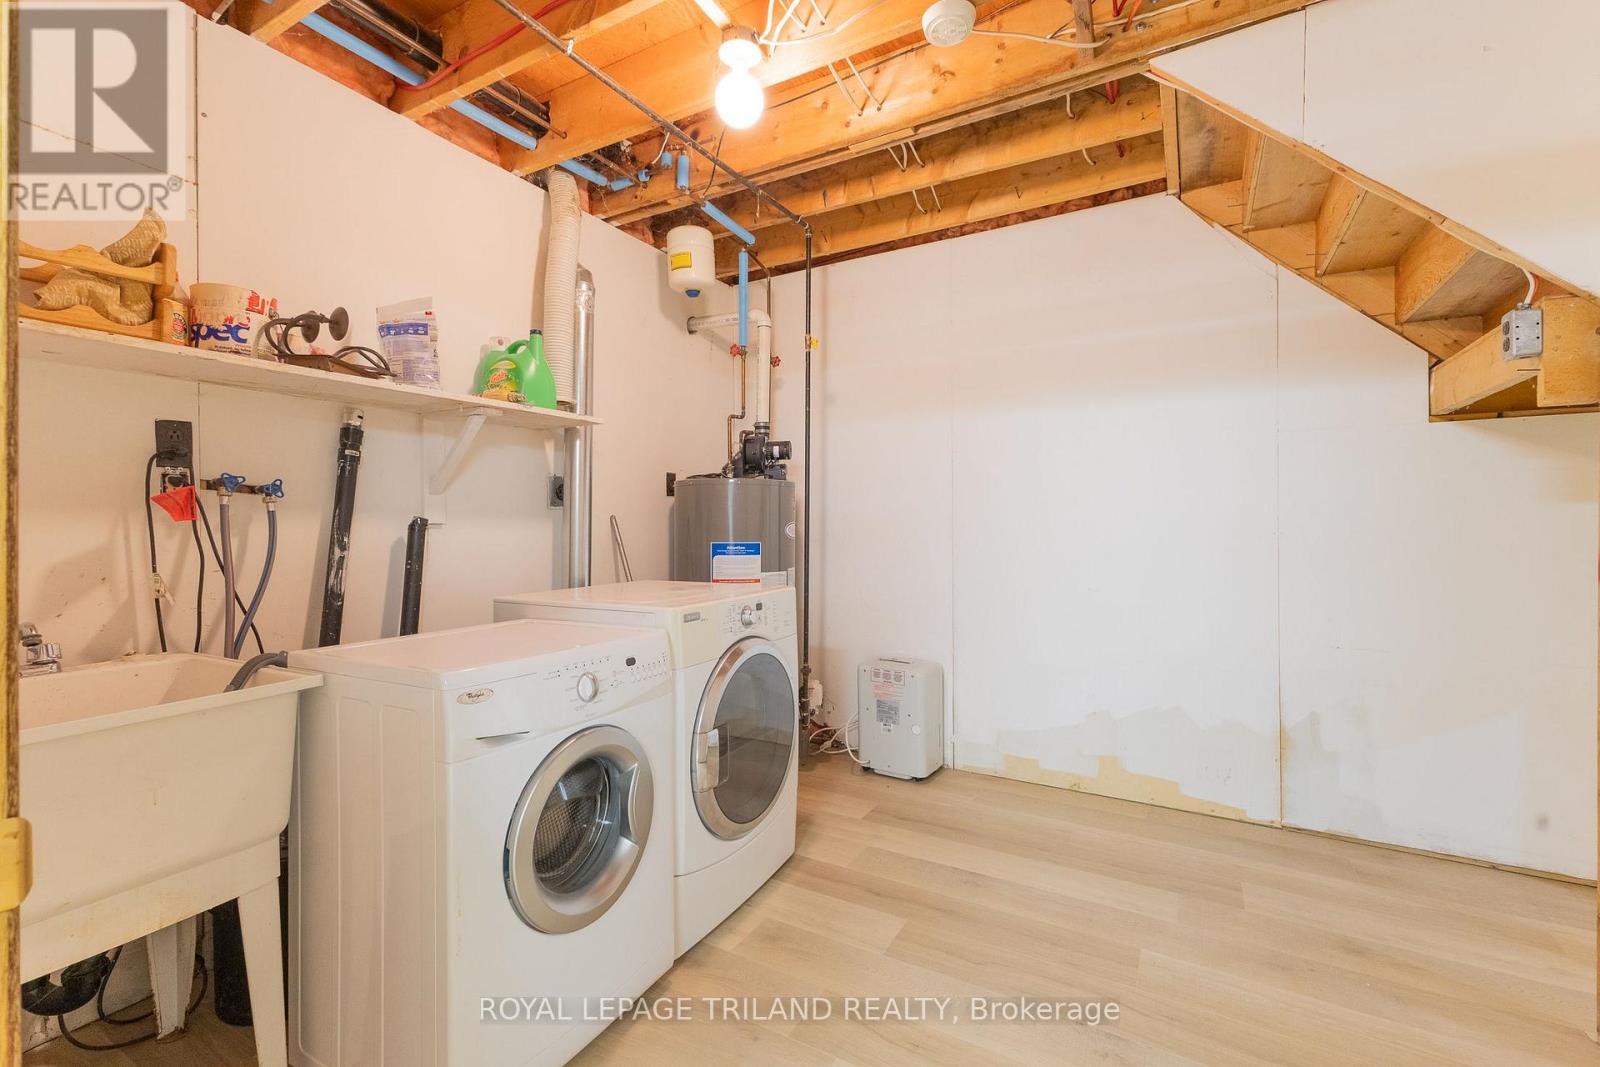
Lower Level |
Laundry Room |
4.01 m |
2.82 m |
4.01 m x 2.82 m |
|
Lower Level |
Utility Room |
3.18 m |
2.48 m |
3.18 m x 2.48 m |
|
Lower Level |
Bedroom 4 |
6.18 m |
3.18 m |
6.18 m x 3.18 m |
|
Main Level |
Bathroom |
1.82 m |
2.07 m |
1.82 m x 2.07 m |
|
Main Level |
Foyer |
3.29 m |
3.07 m |
3.29 m x 3.07 m |
|
Main Level |
Bathroom |
2.18 m |
2.46 m |
2.18 m x 2.46 m |
|
Main Level |
Bedroom 3 |
3.2 m |
2.91 m |
3.2 m x 2.91 m |
|
Main Level |
Kitchen |
3.64 m |
3.17 m |
3.64 m x 3.17 m |
|
Main Level |
Bedroom 2 |
3.29 m |
2.92 m |
3.29 m x 2.92 m |
|
Main Level |
Dining Room |
3.17 m |
3.37 m |
3.17 m x 3.37 m |
|
Main Level |
Living Room |
4.645 m |
5.76 m |
4.645 m x 5.76 m |
|
Main Level |
Primary Bedroom |
3.57 m |
3.38 m |
3.57 m x 3.38 m |
Utilities
|
Cable
|
Installed |
|
Electricity
|
Installed |
https://www.realtor.ca/real-estate/30331373/33-forest-avenue-south-huron-stephen-stephen