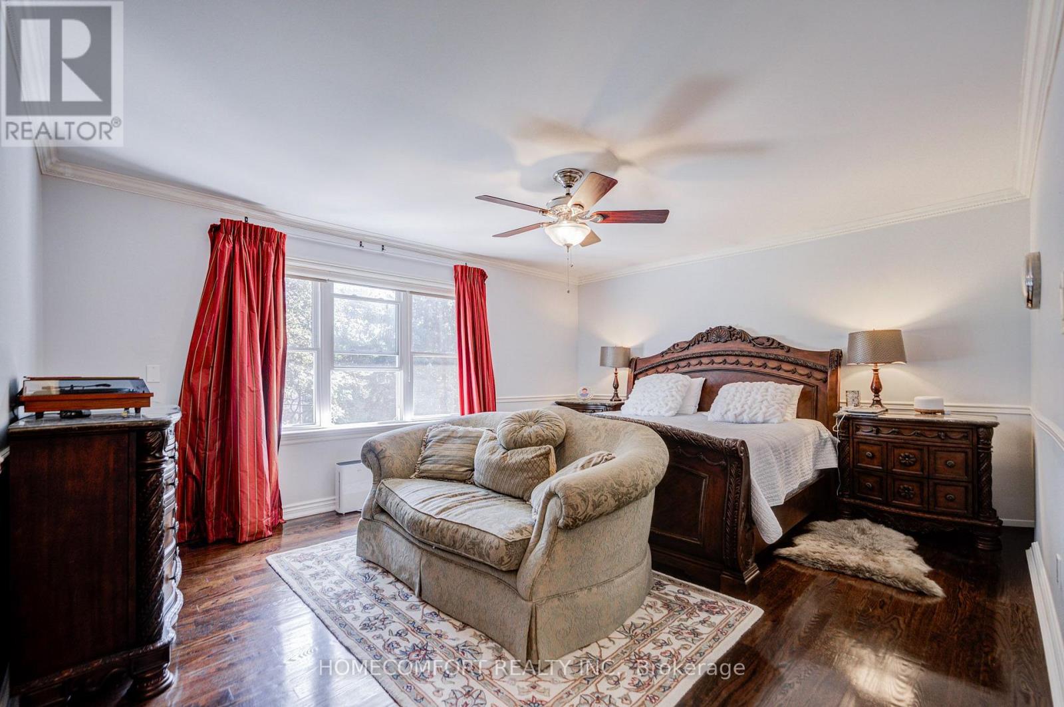
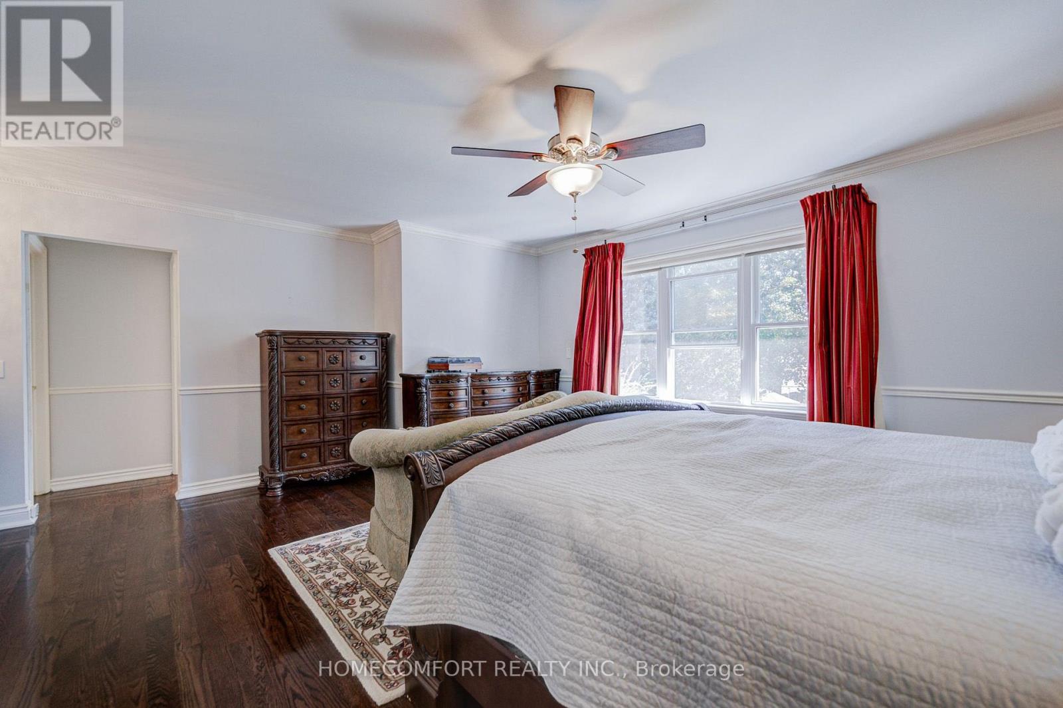
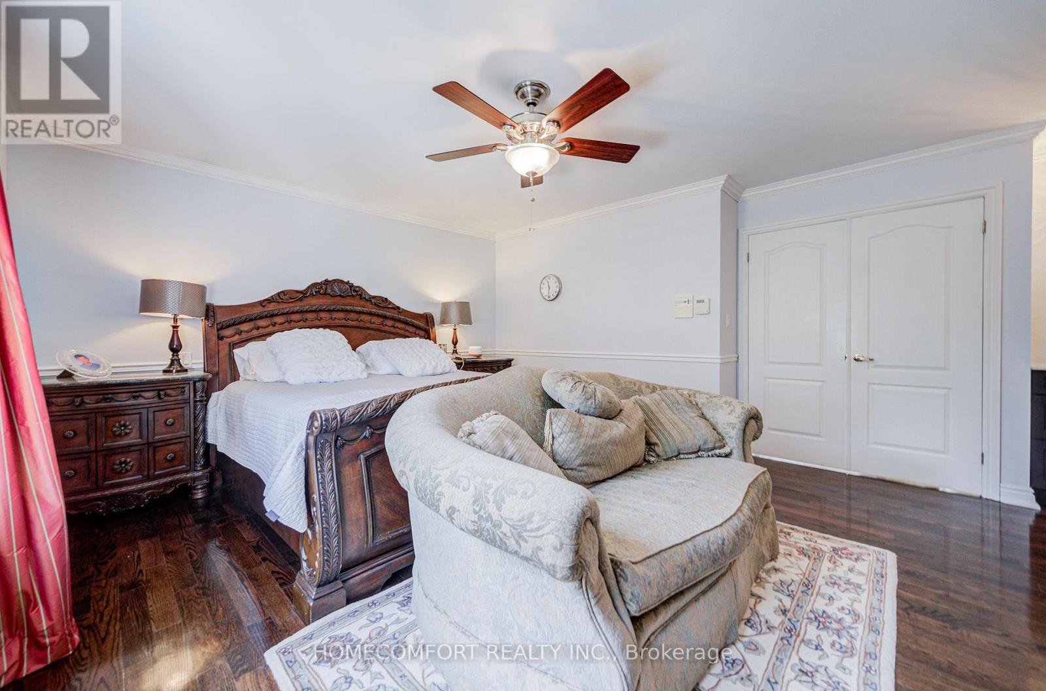
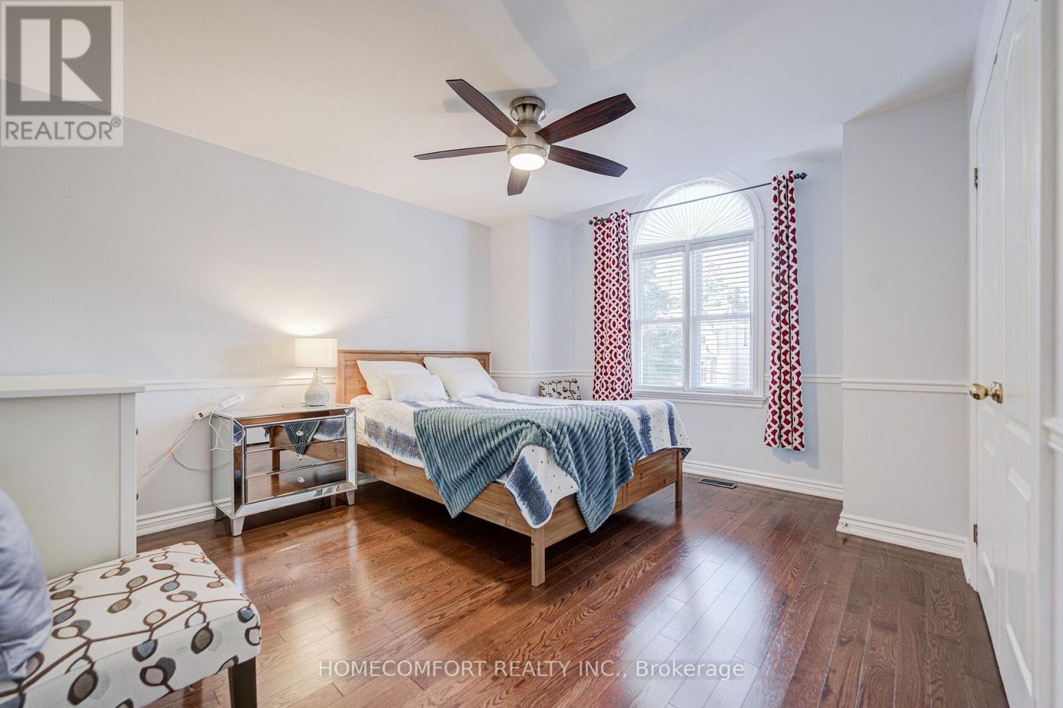
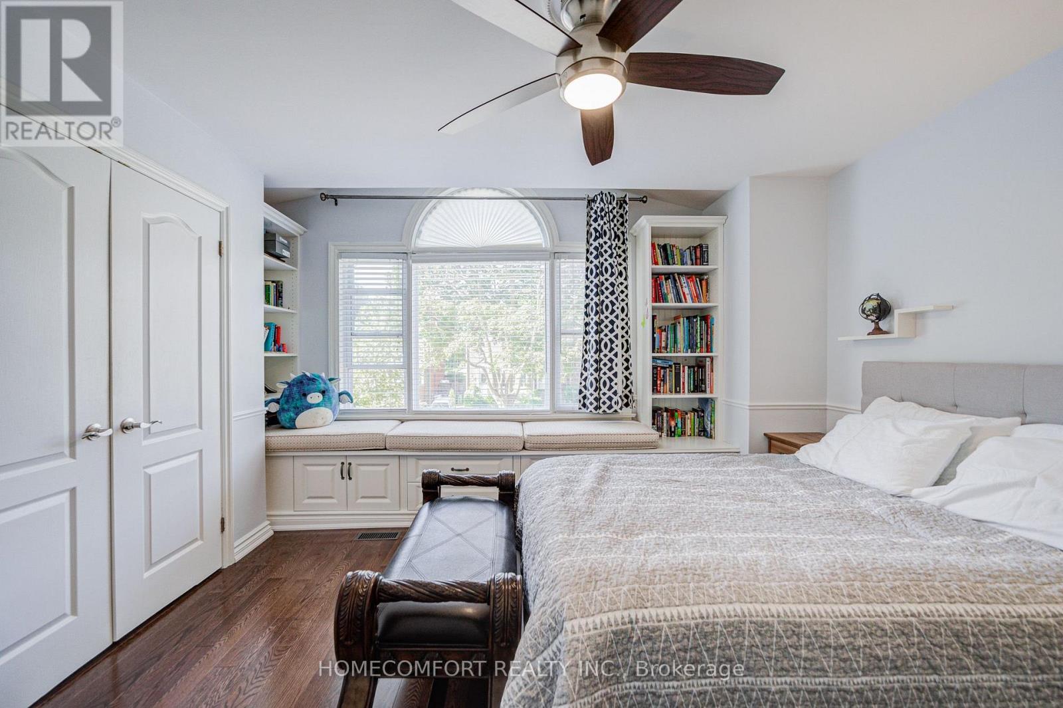
4 Bedroom
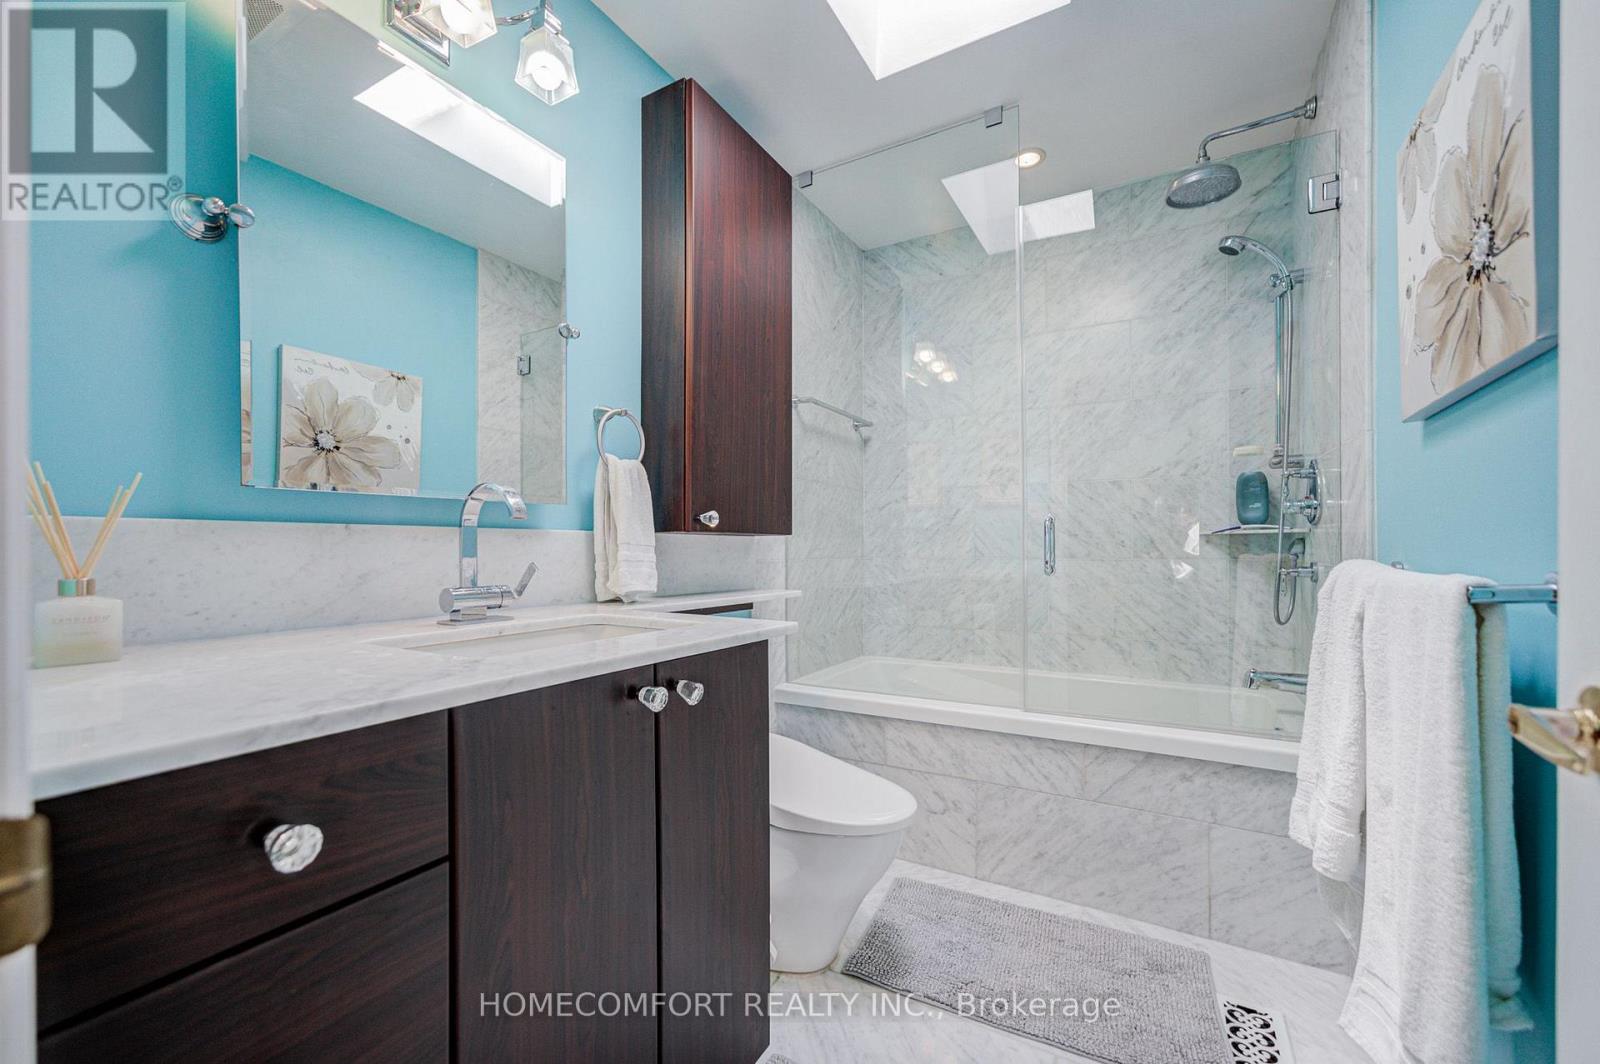
4 Bathroom
2,500 - 3,000 ft2
Fireplace
Central Air Conditioning
Forced Air
$3,589,000
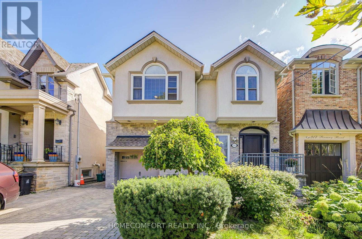
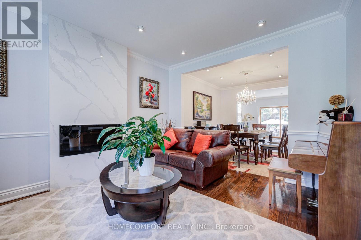
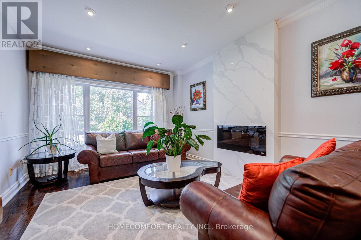
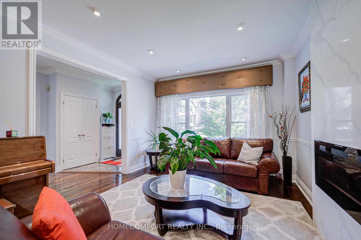
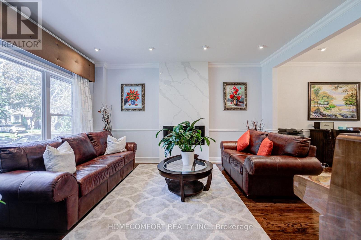
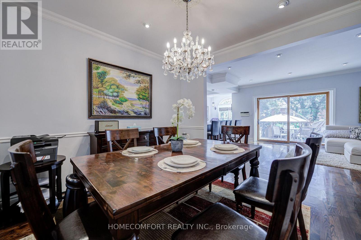
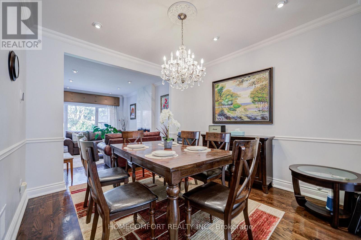
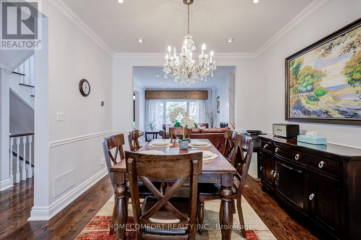
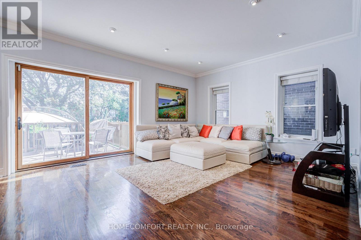
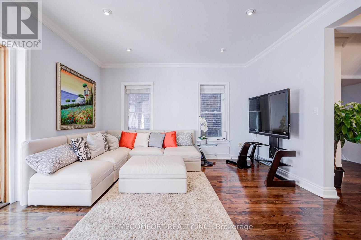
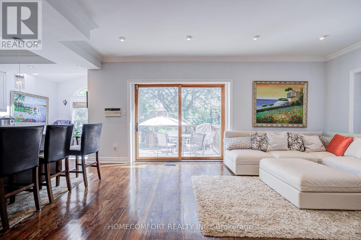
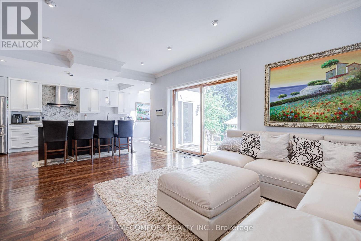
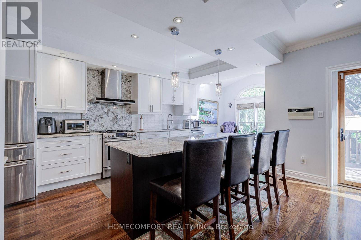
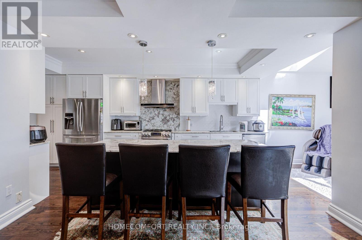
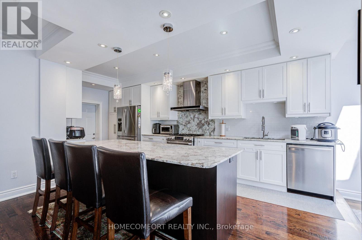
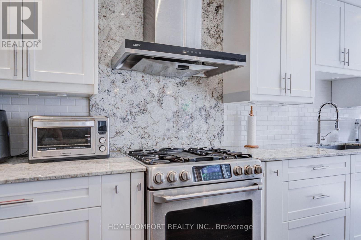
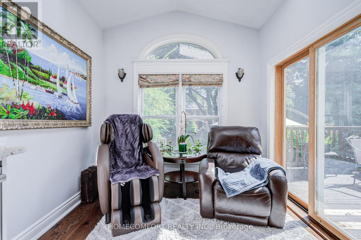
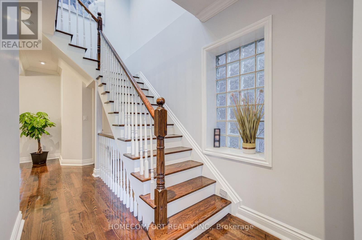
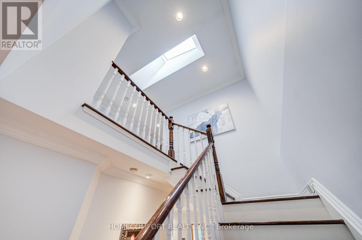
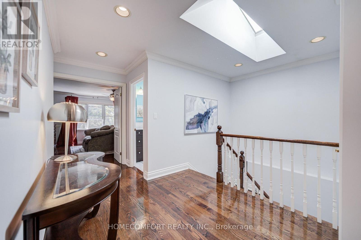
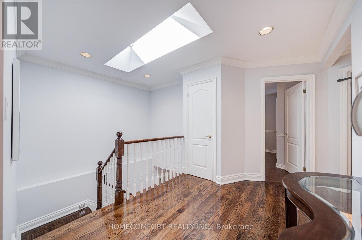
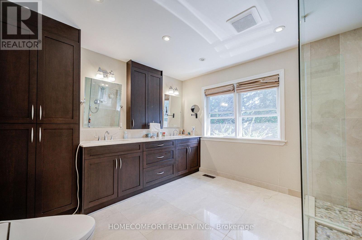
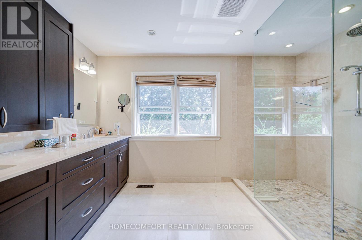
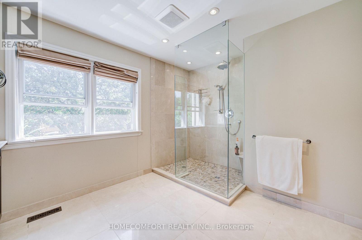
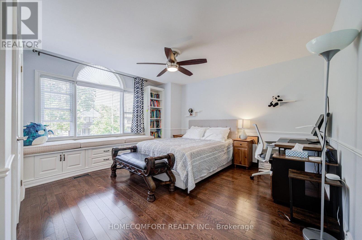
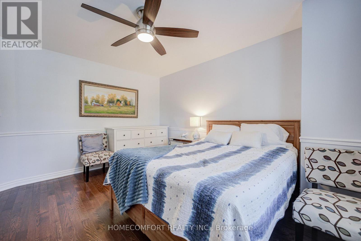
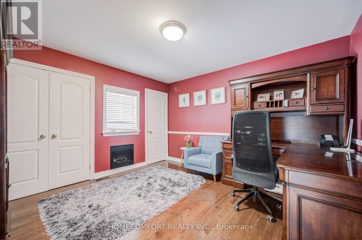
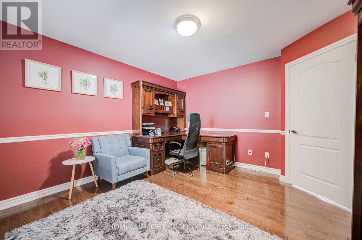
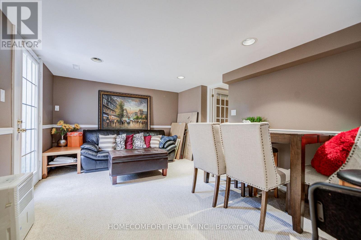
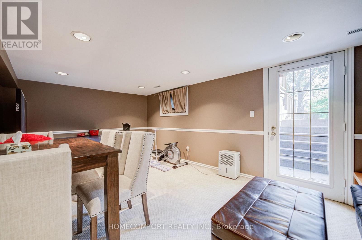
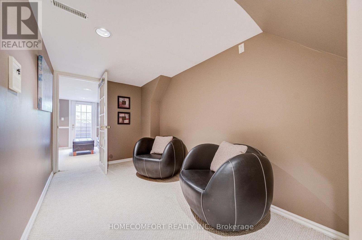
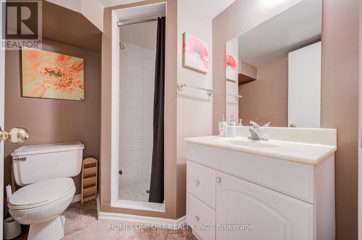
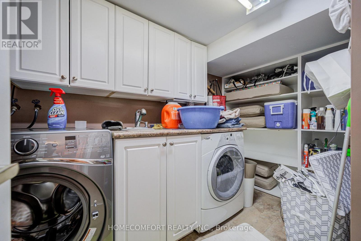
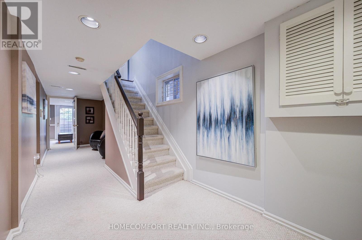
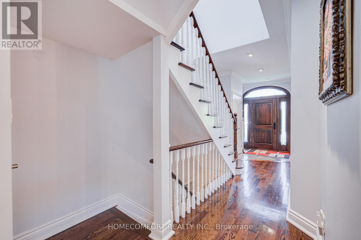
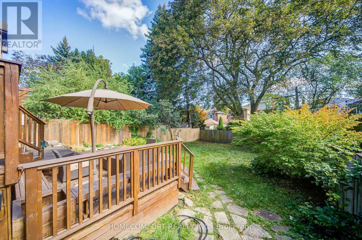
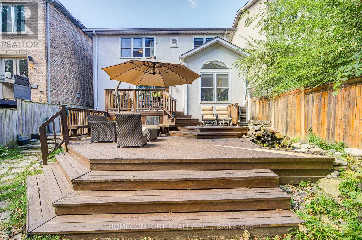
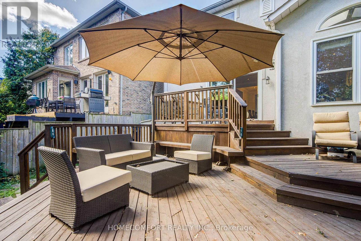
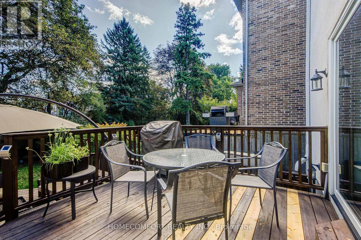
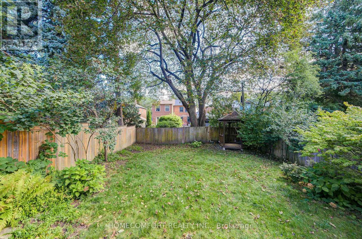
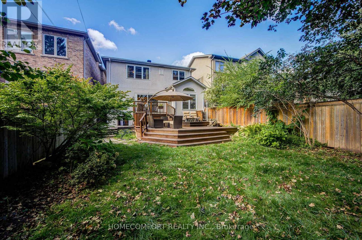
Welcome to 319 Rumsey Rd, a beautifully renovated 2,600 sq. ft. home in the highly sought-after Leaside community! This exceptional residence features 4 spacious bedrooms and 4 bathrooms, offering plenty of room for comfortable family living. Situated on a well-landscaped 35 x 135 ft lot, the property boasts a private driveway with parking for 2 cars and a built-in garage. Enjoy a functional layout, stylish renovations, and a fantastic family-friendly neighbourhood surrounded by excellent schools, parks, shopping, restaurants, and transit. Conveniently located near Bayview Avenue, Laird Drive, Eglinton Avenue, TTC, and the Eglinton Crosstown. A wonderful opportunity to move in and enjoy everything Leaside has to offer! (id:50976)
Property Details
|
MLS® Number
|
C13831502 |
|
Property Type
|
Single Family |
|
Community Name
|
Leaside |
|
Equipment Type
|
Water Heater |
|
Parking Space Total
|
3 |
|
Rental Equipment Type
|
Water Heater |
Building
|
Bathroom Total
|
4 |
|
Bedrooms Above Ground
|
4 |
|
Bedrooms Total
|
4 |
|
Appliances
|
Water Heater, Dishwasher, Dryer, Garage Door Opener, Stove, Washer, Window Coverings, Refrigerator |
|
Basement Development
|
Finished |
|
Basement Features
|
Walk Out |
|
Basement Type
|
N/a (finished) |
|
Construction Style Attachment
|
Detached |
|
Cooling Type
|
Central Air Conditioning |
|
Exterior Finish
|
Stone, Stucco |
|
Fireplace Present
|
Yes |
|
Flooring Type
|
Hardwood, Carpeted |
|
Foundation Type
|
Concrete, Block |
|
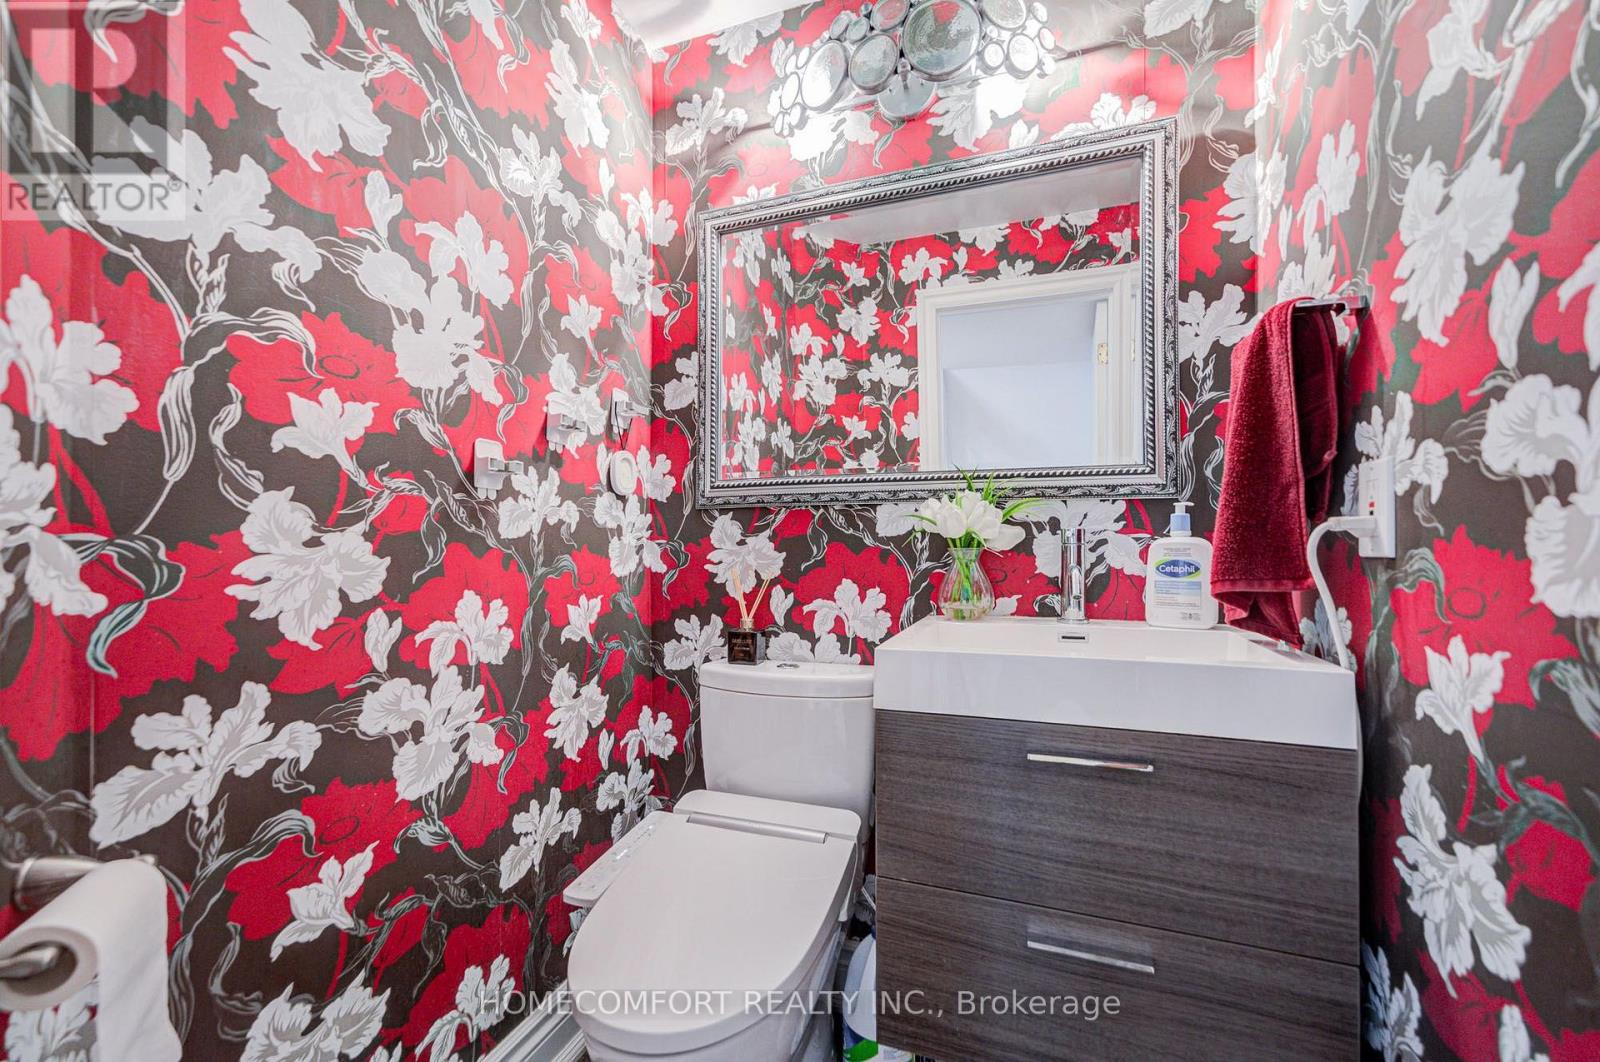
Half Bath Total
|
1 |
|
Heating Fuel
|
Natural Gas |
|
Heating Type
|
Forced Air |
|
Stories Total
|
2 |
|
Size Interior
|
2,500 - 3,000 Ft2 |
|
Type
|
House |
|
Utility Water
|
Municipal Water |
Parking
Land
|
Acreage
|
No |
|
Sewer
|
Sanitary Sewer |
|
Size Depth
|
135 Ft |
|
Size Frontage
|
35 Ft |
|
Size Irregular
|
35 X 135 Ft |
|
Size Total Text
|
35 X 135 Ft |
Rooms
| Level |
Type |
Length |
Width |
Dimensions |
|
Second Level |
Primary Bedroom |
5.63 m |
4.6 m |
5.63 m x 4.6 m |
|
Second Level |
Bedroom 2 |
4.22 m |
3.58 m |
4.22 m x 3.58 m |
|
Second Level |
Bedroom 3 |
4.35 m |
3.84 m |
4.35 m x 3.84 m |
|
Second Level |
Bedroom 4 |
3.82 m |
3.63 m |
3.82 m x 3.63 m |
|
Lower Level |
Laundry Room |
3.31 m |
1.98 m |
3.31 m x 1.98 m |
|
Lower Level |
Recreational, Games Room |
5.74 m |
3.31 m |
5.74 m x 3.31 m |
|
Lower Level |
Office |
3.34 m |
2.83 m |
3.34 m x 2.83 m |
|
Main Level |
Living Room |
4.55 m |
3.63 m |
4.55 m x 3.63 m |
|
Main Level |
Dining Room |
3.53 m |
3.38 m |
3.53 m x 3.38 m |
|
Main Level |
Kitchen |
6.08 m |
3.86 m |
6.08 m x 3.86 m |
|
Main Level |
Family Room |
5.84 m |
4.16 m |
5.84 m x 4.16 m |
|
Main Level |
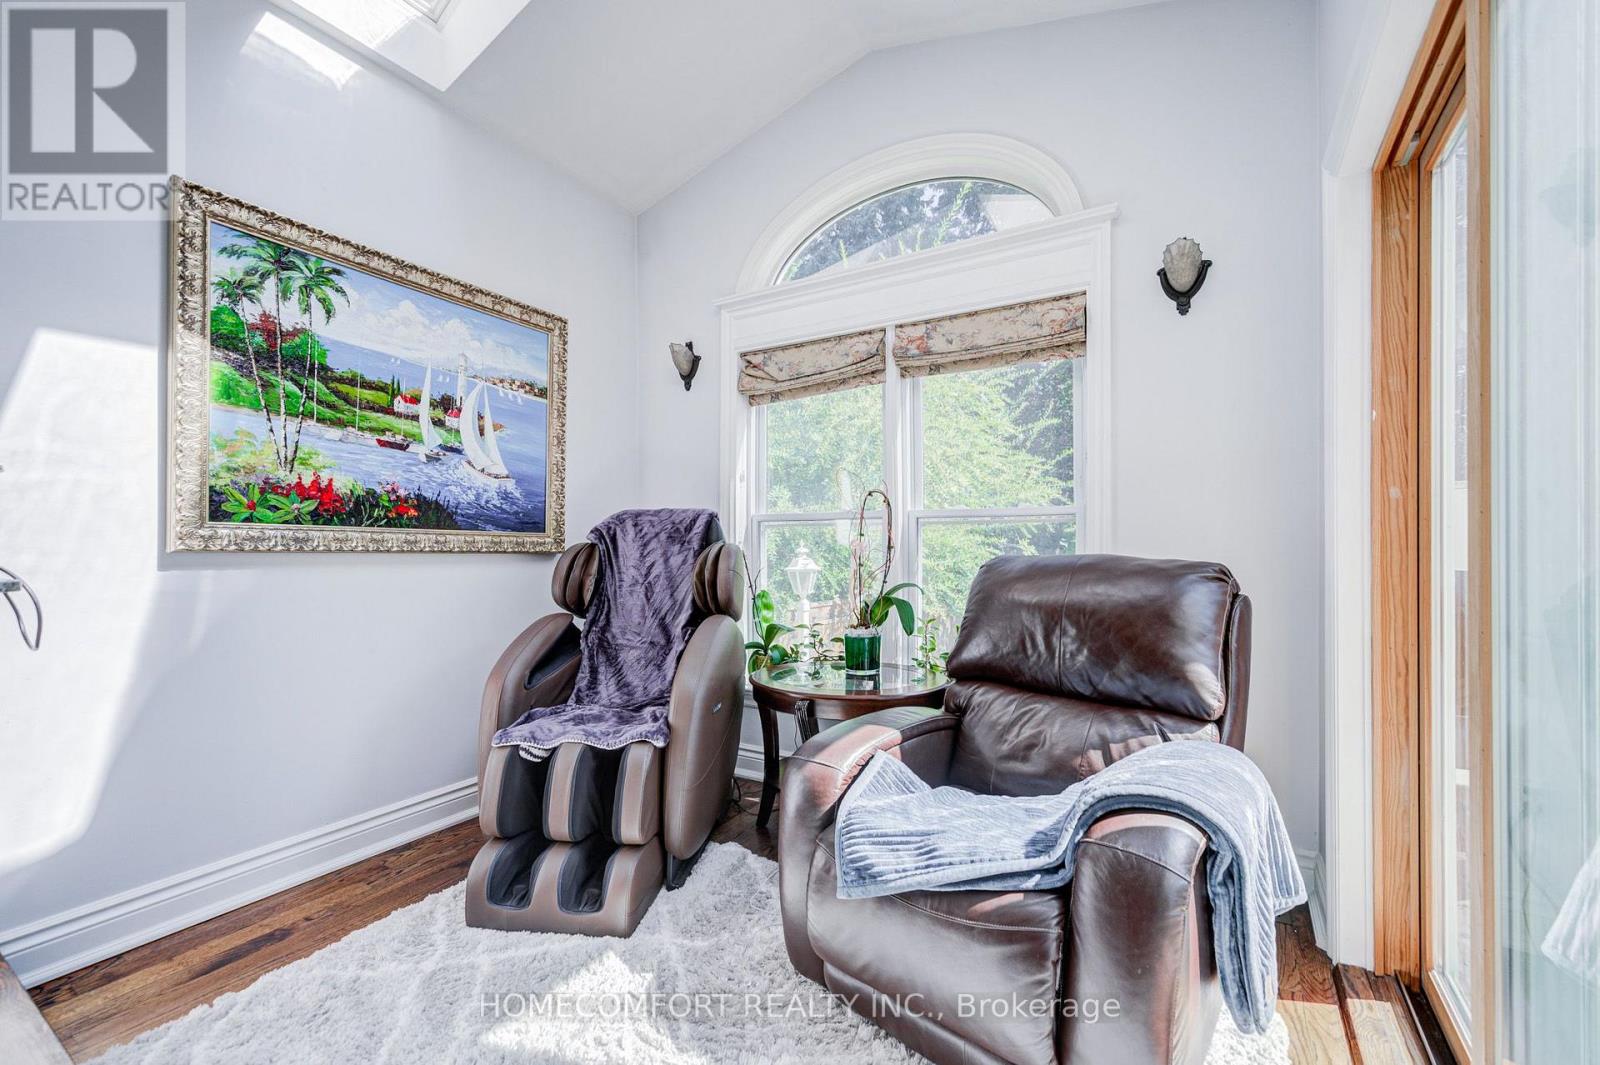
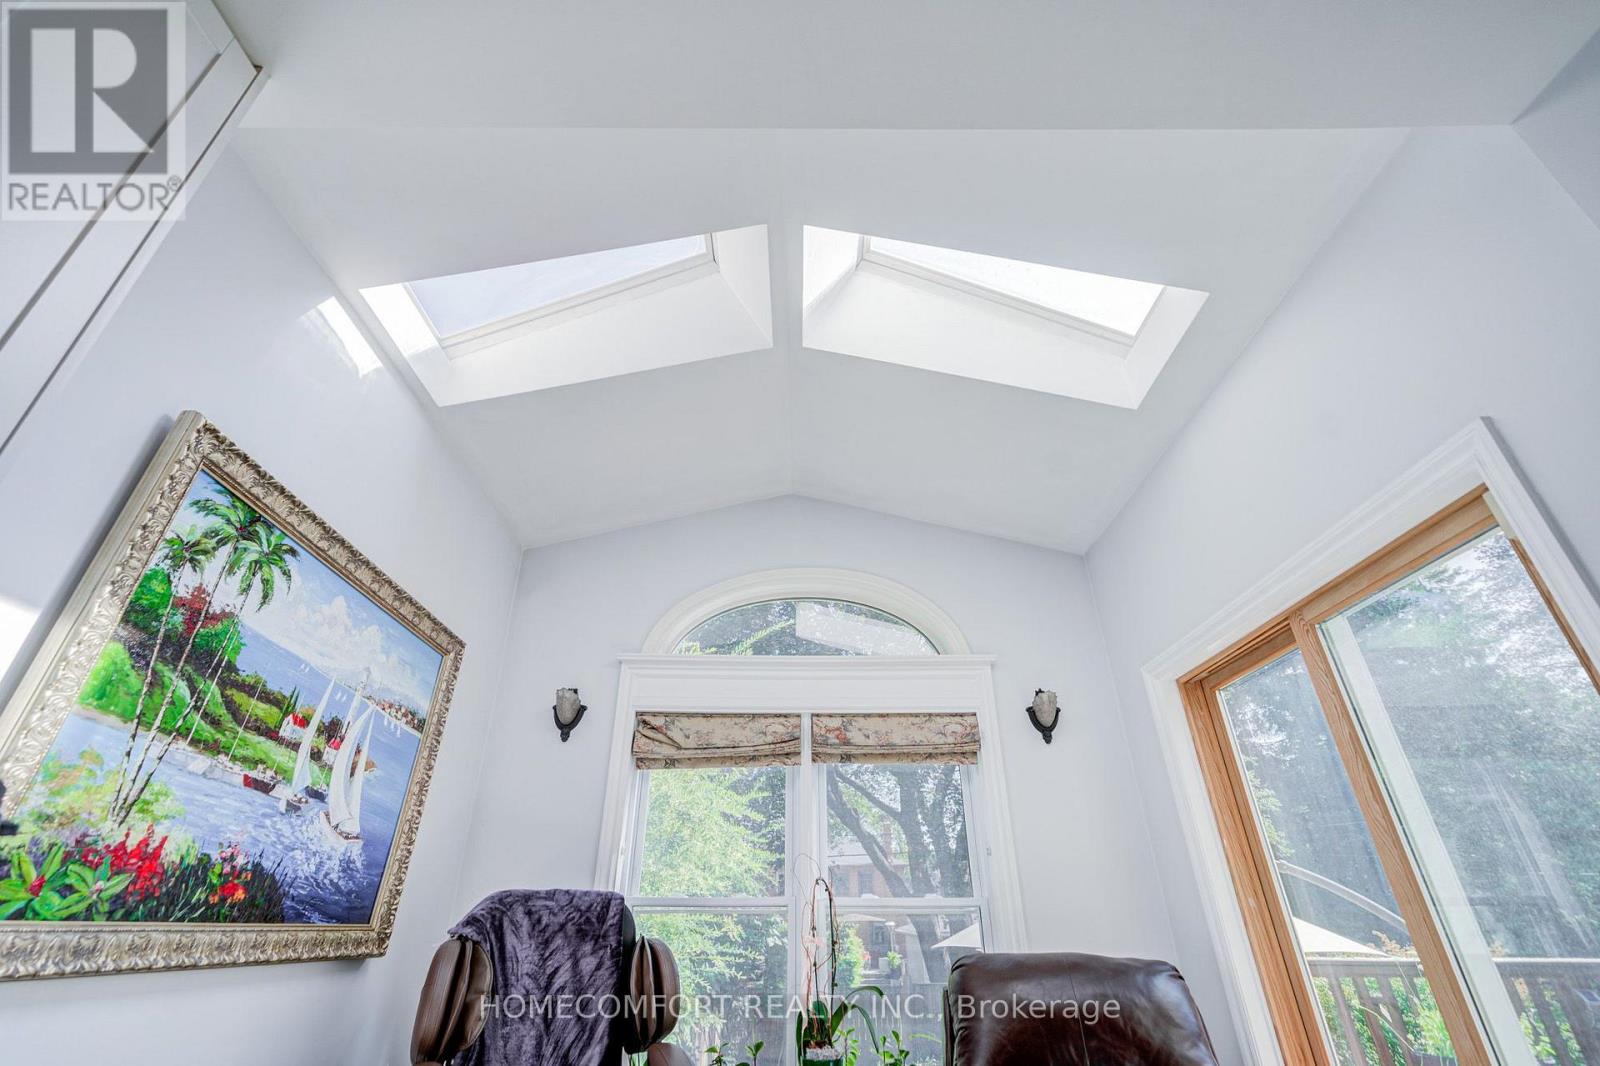
Sunroom |
2.82 m |
2.28 m |
2.82 m x 2.28 m |
https://www.realtor.ca/real-estate/30331561/319-rumsey-road-toronto-leaside-leaside