5 Bedroom
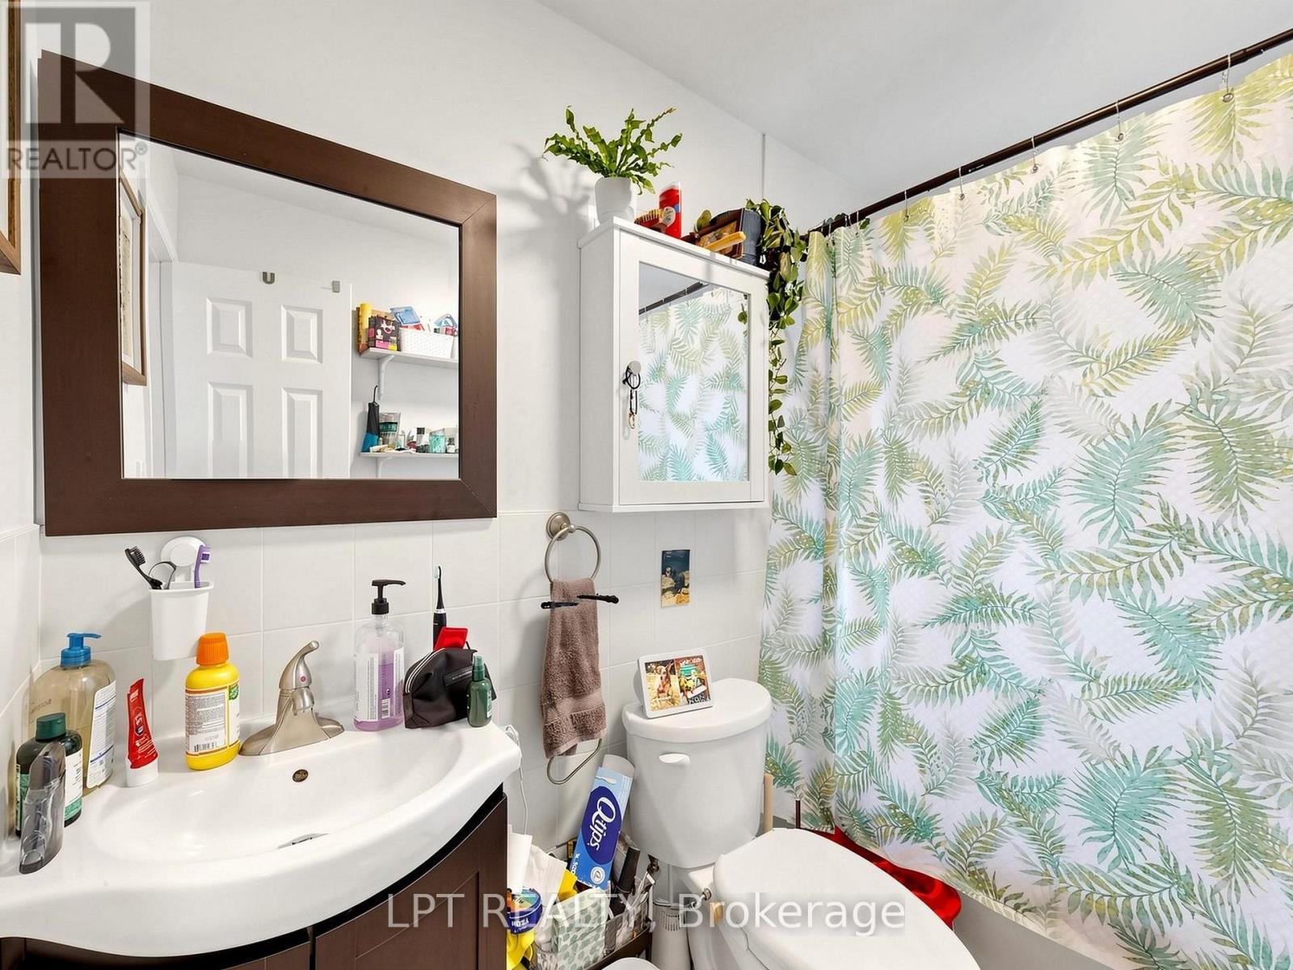
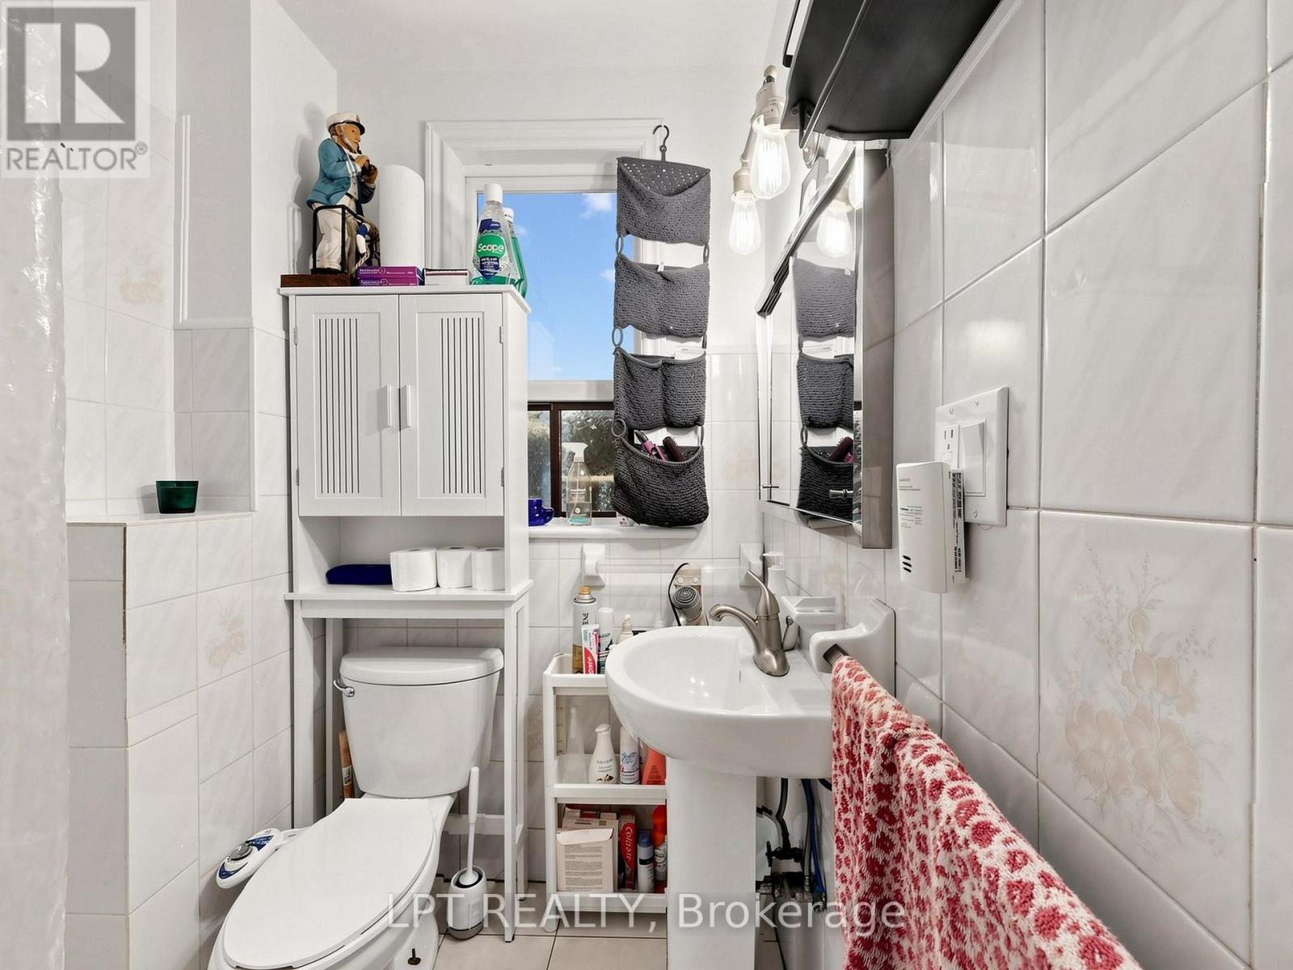
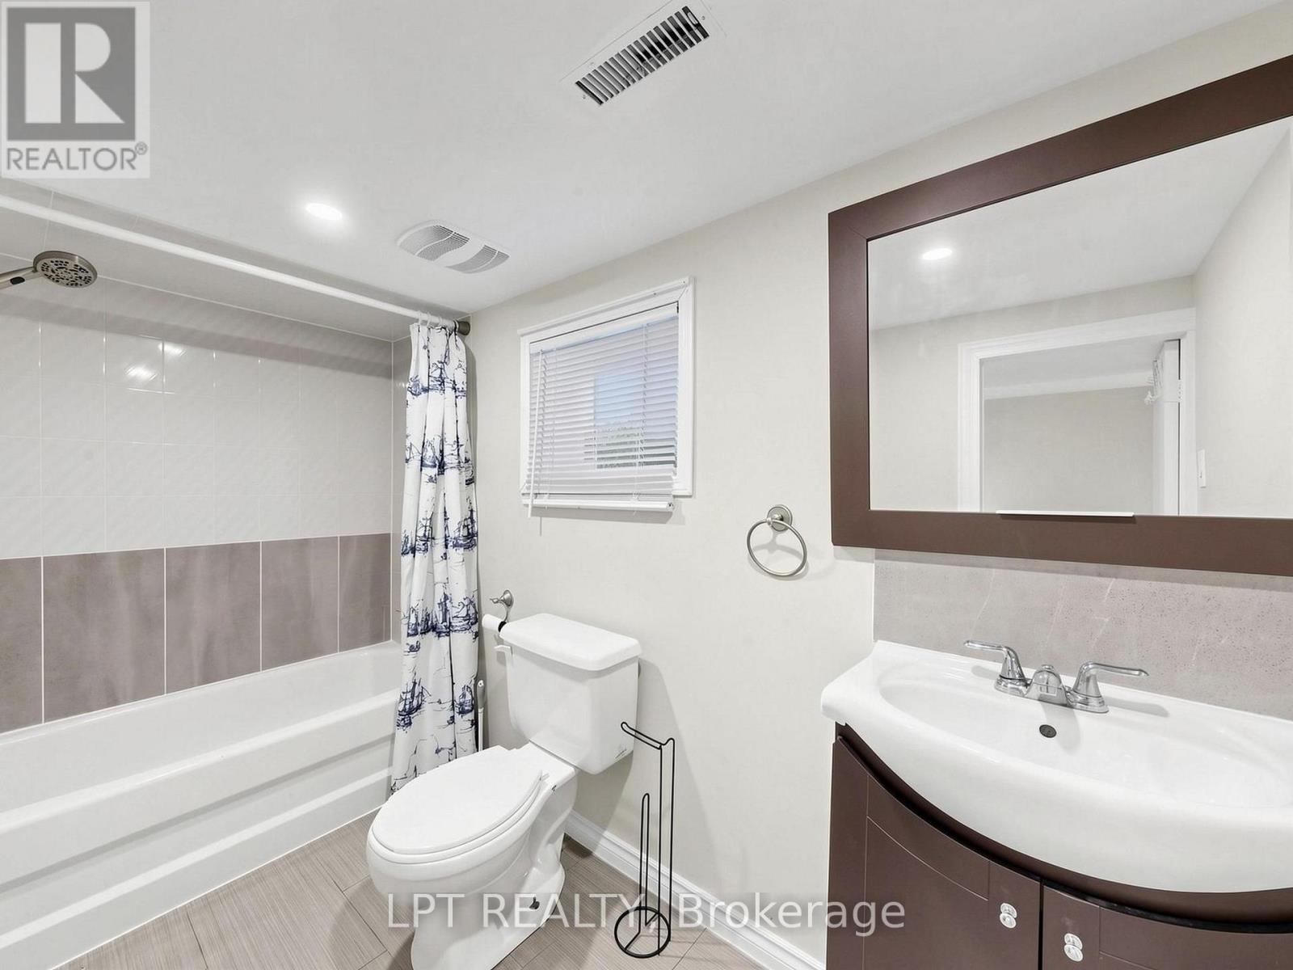
3 Bathroom
1,500 - 2,000 ft2
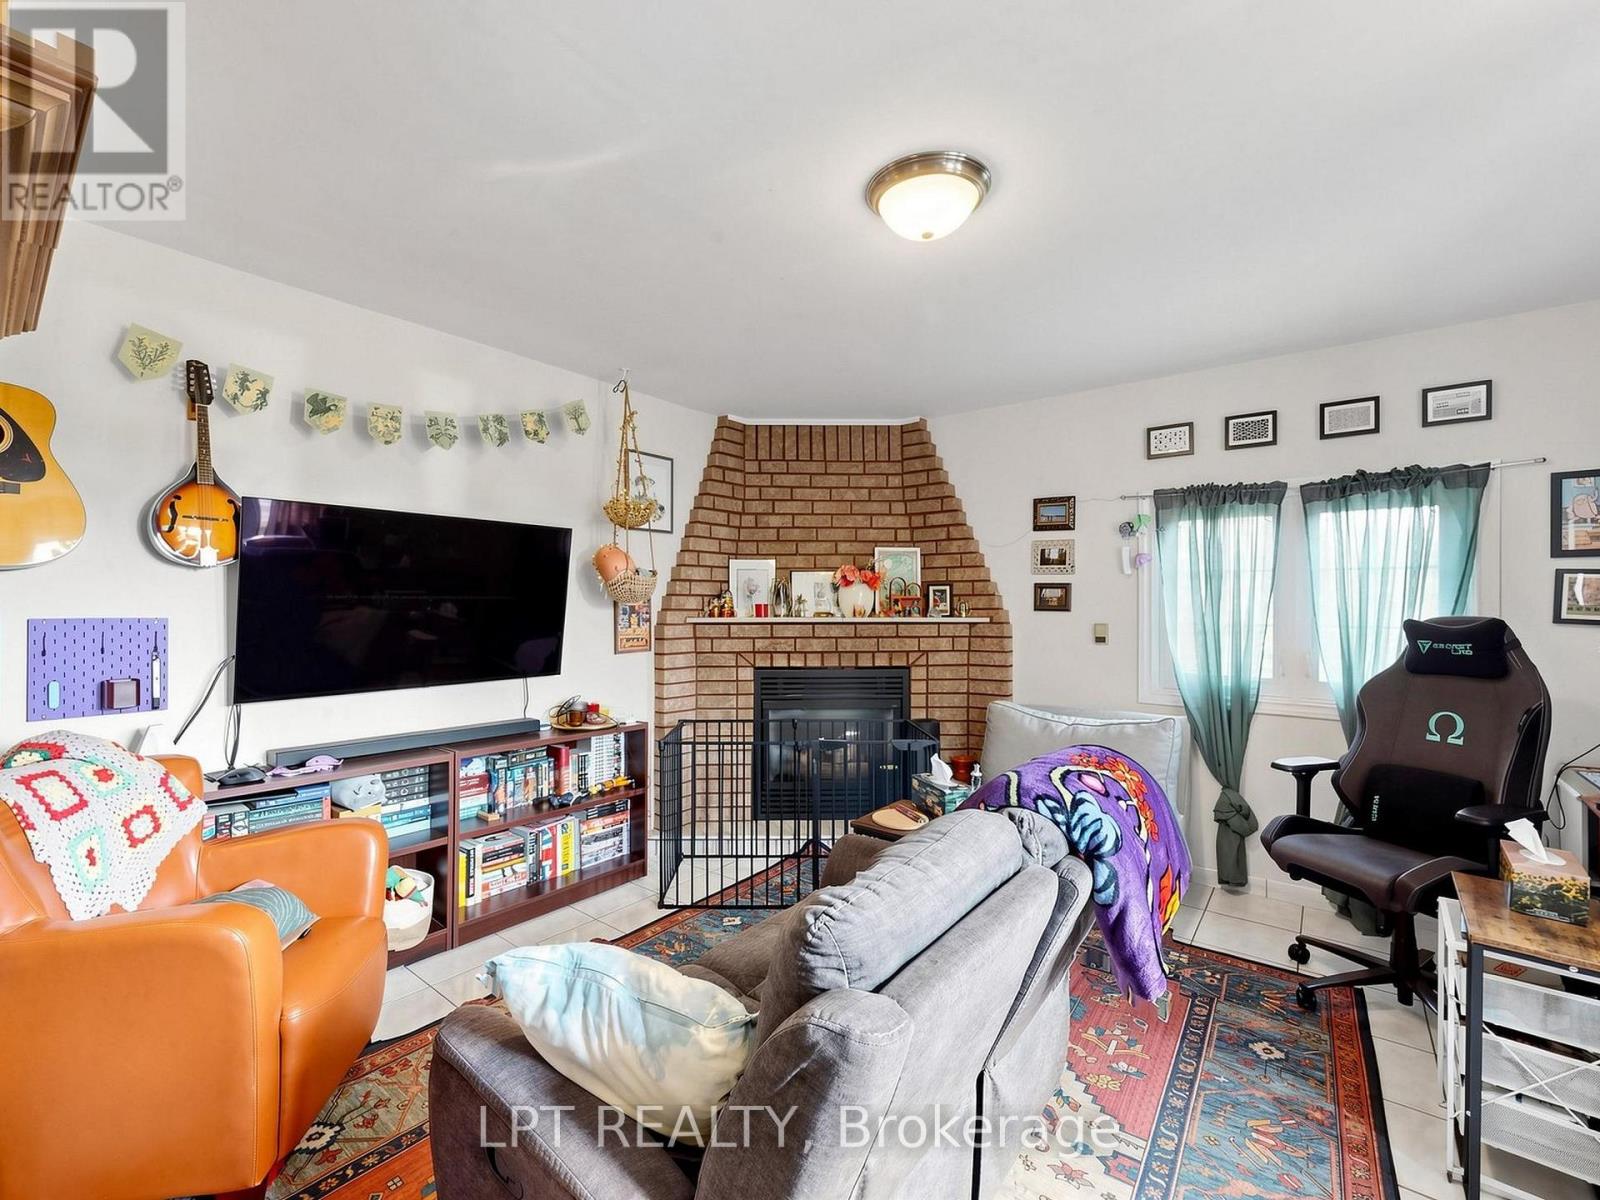
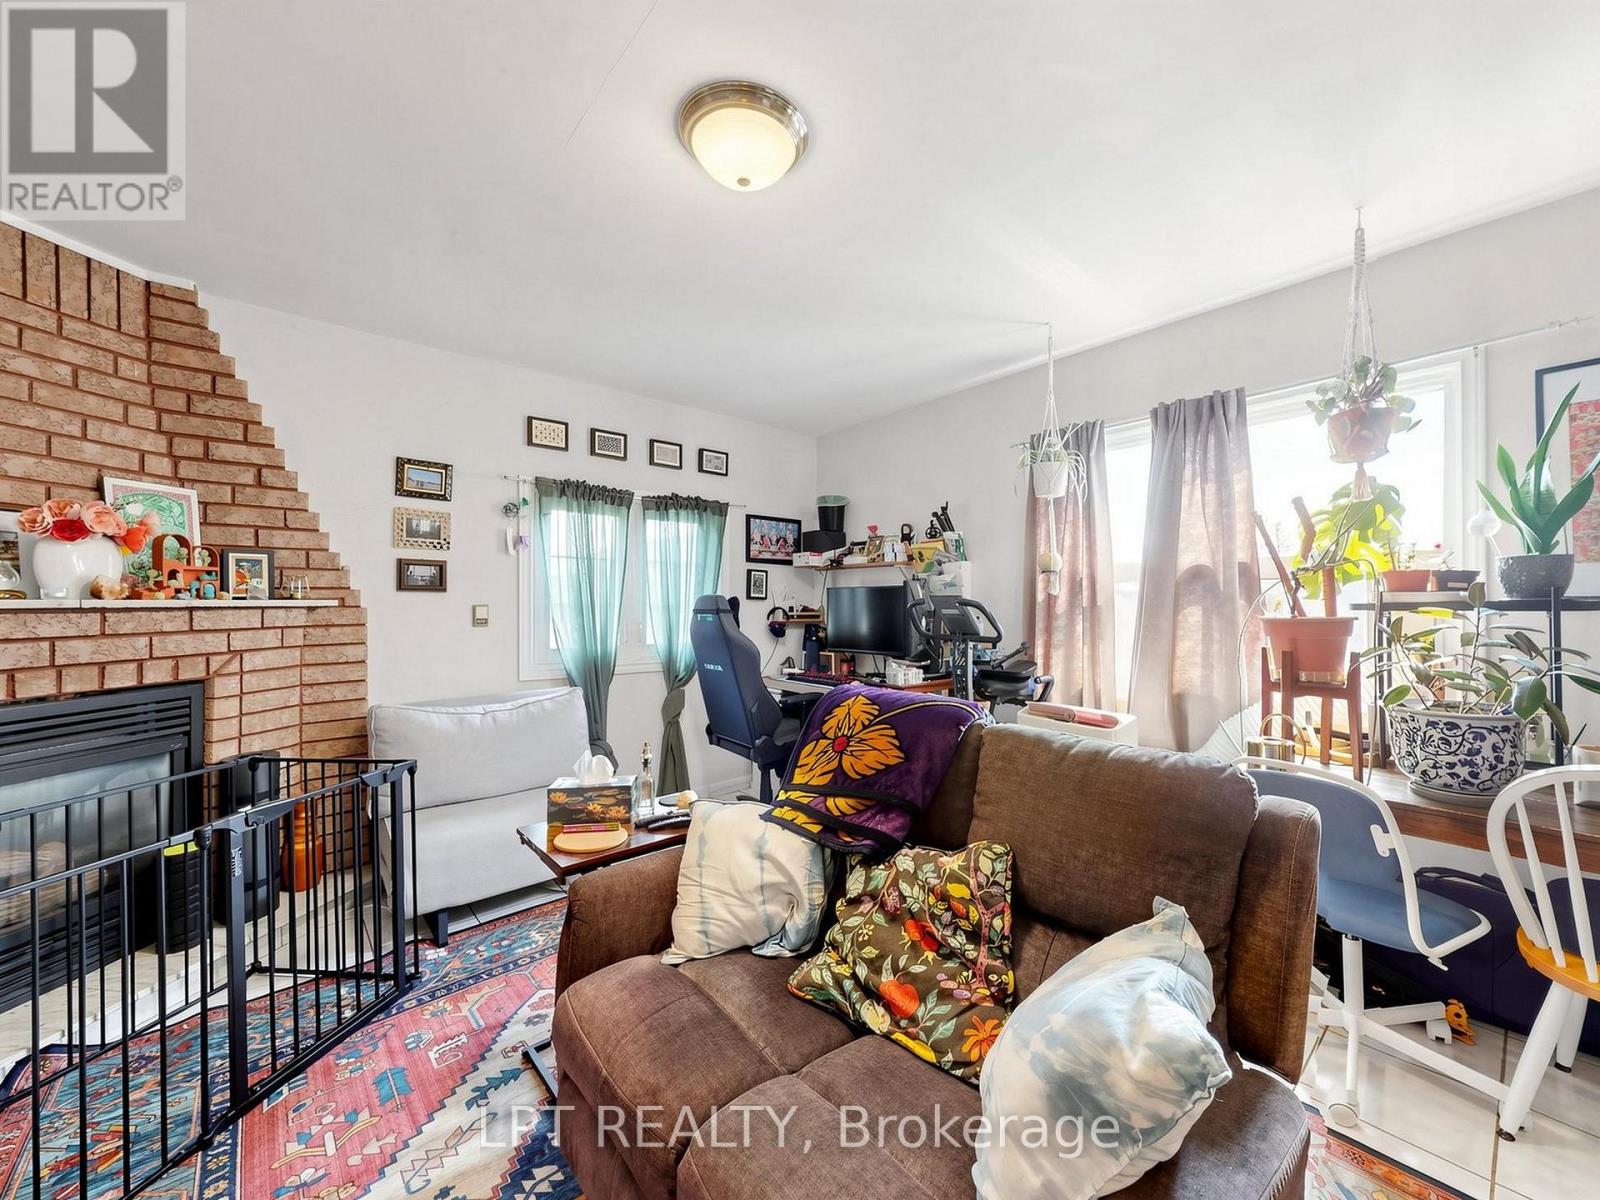
Fireplace
Central Air Conditioning
Forced Air
$1,069,000
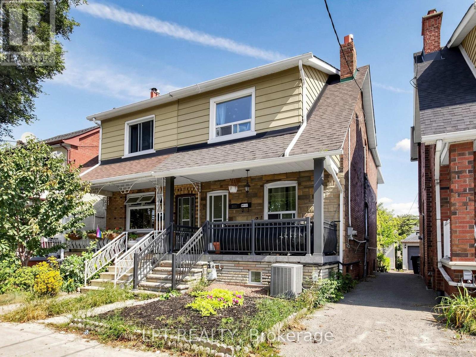
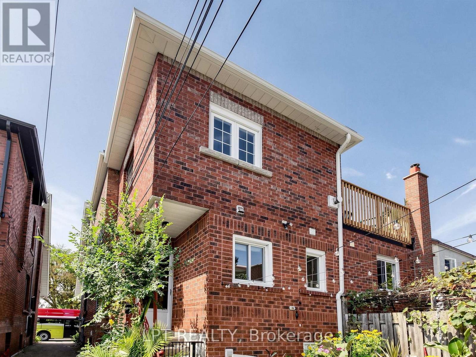
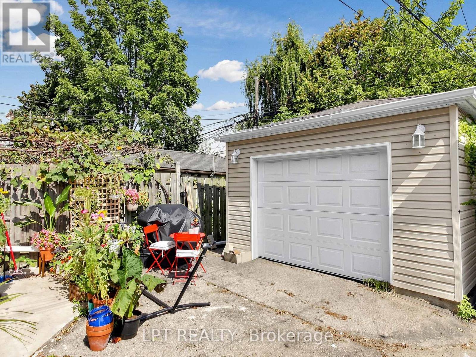
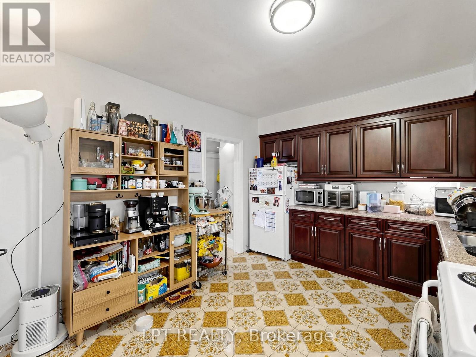
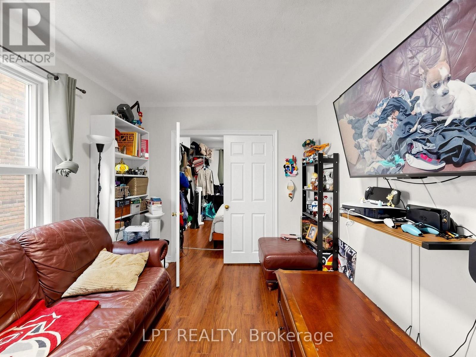
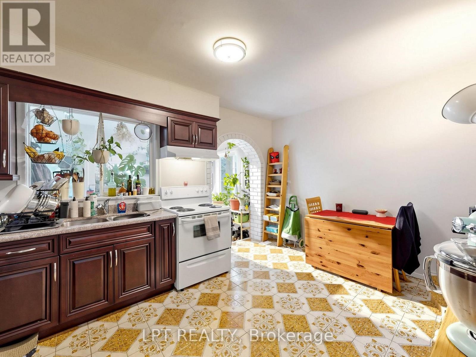
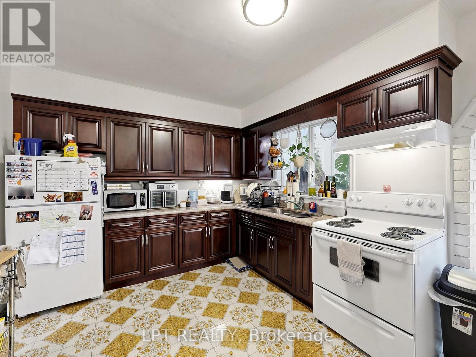
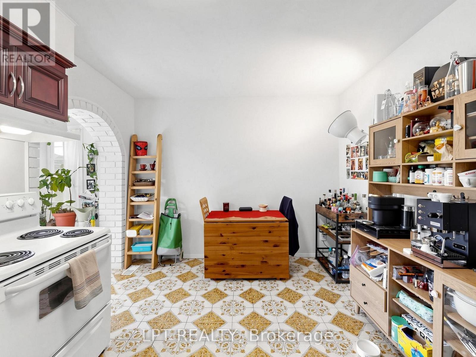
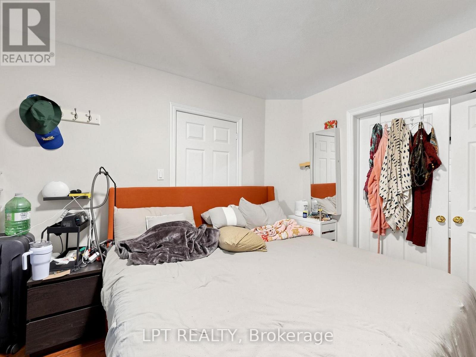
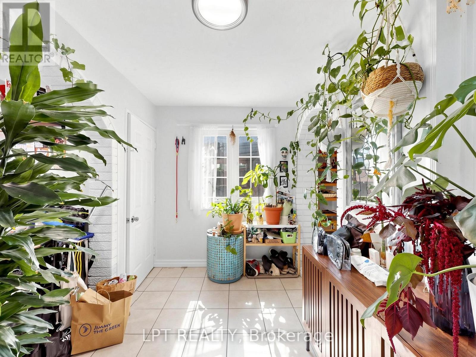
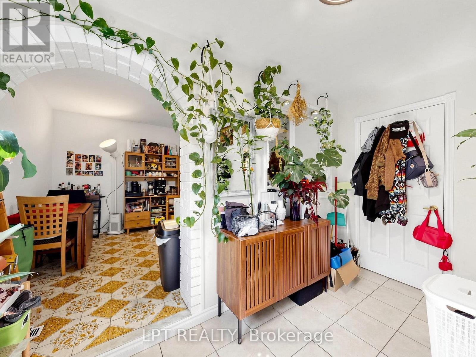
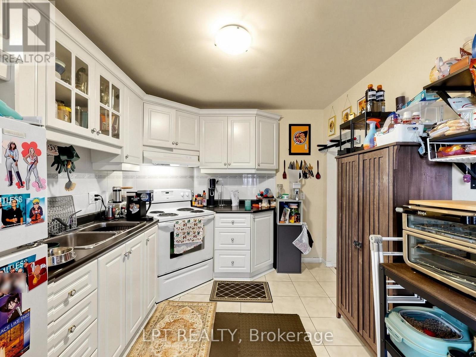
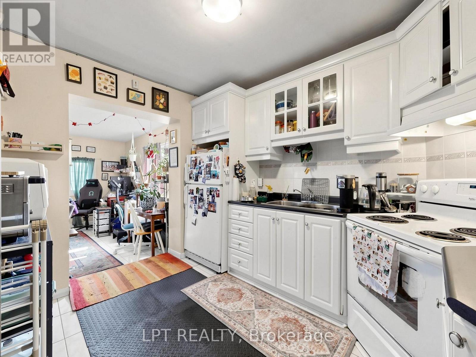
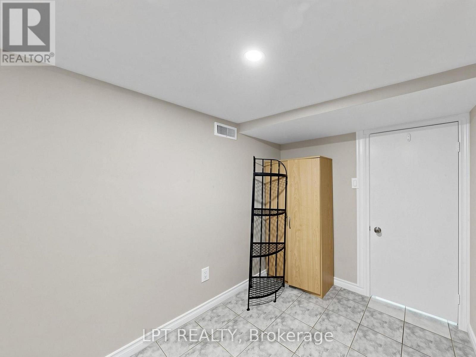
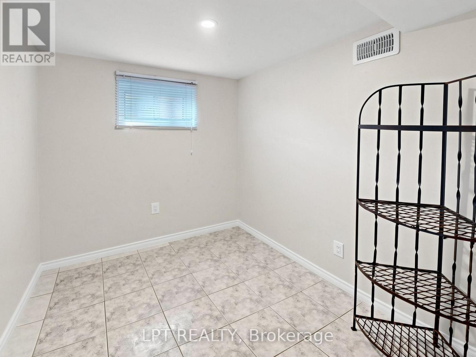
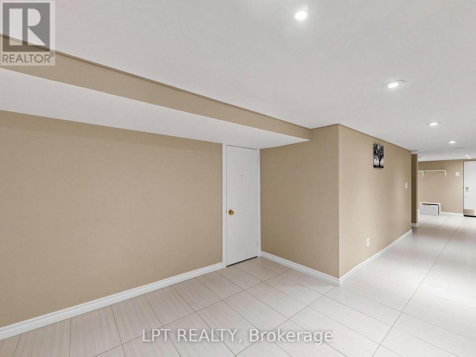
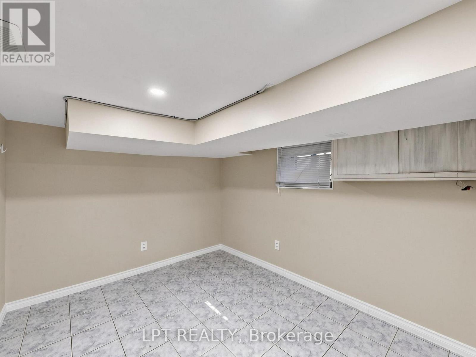
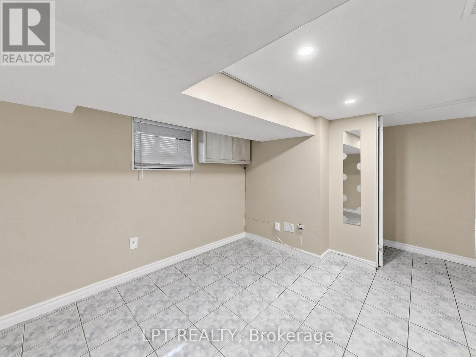
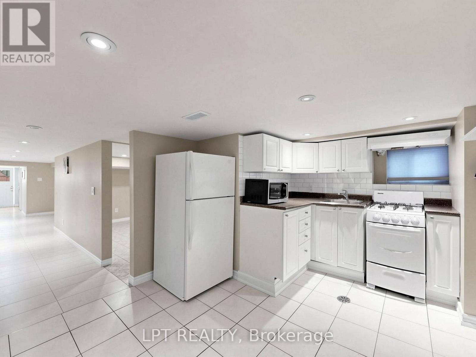
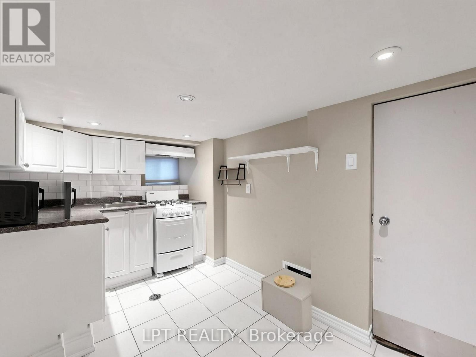
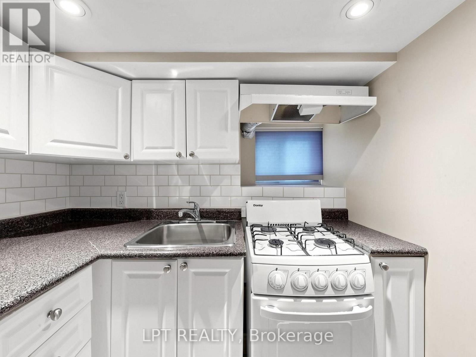
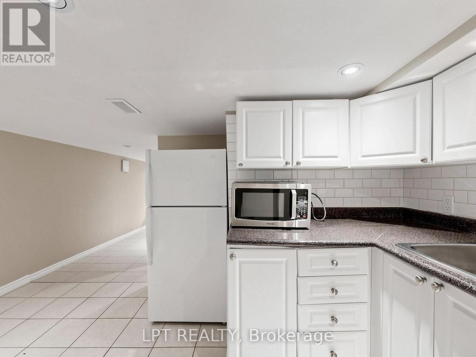
Semi-Detached In One Of Toronto's Great Neighbourhoods, Fronting across from park Park. Clear View. Bus At Front Steps, 3 Spacious Units, With A Great Layout And Independent Access, 3 Kitchen, Large Front Porch, Large Garage, Permit Parking On Street. Don't Miss The Opportunity To See This Great House. (id:50976)
Property Details
|
MLS® Number
|
C13831764 |
|
Property Type
|
Single Family |
|
Community Name
|
Oakwood Village |
|
Equipment Type
|
Water Heater |
|
Parking Space Total
|
1 |
|
Rental Equipment Type
|
Water Heater |
Building
|
Bathroom Total
|
3 |
|
Bedrooms Above Ground
|
4 |
|
Bedrooms Below Ground
|
1 |
|
Bedrooms Total
|
5 |
|
Age
|
100+ Years |
|
Appliances
|
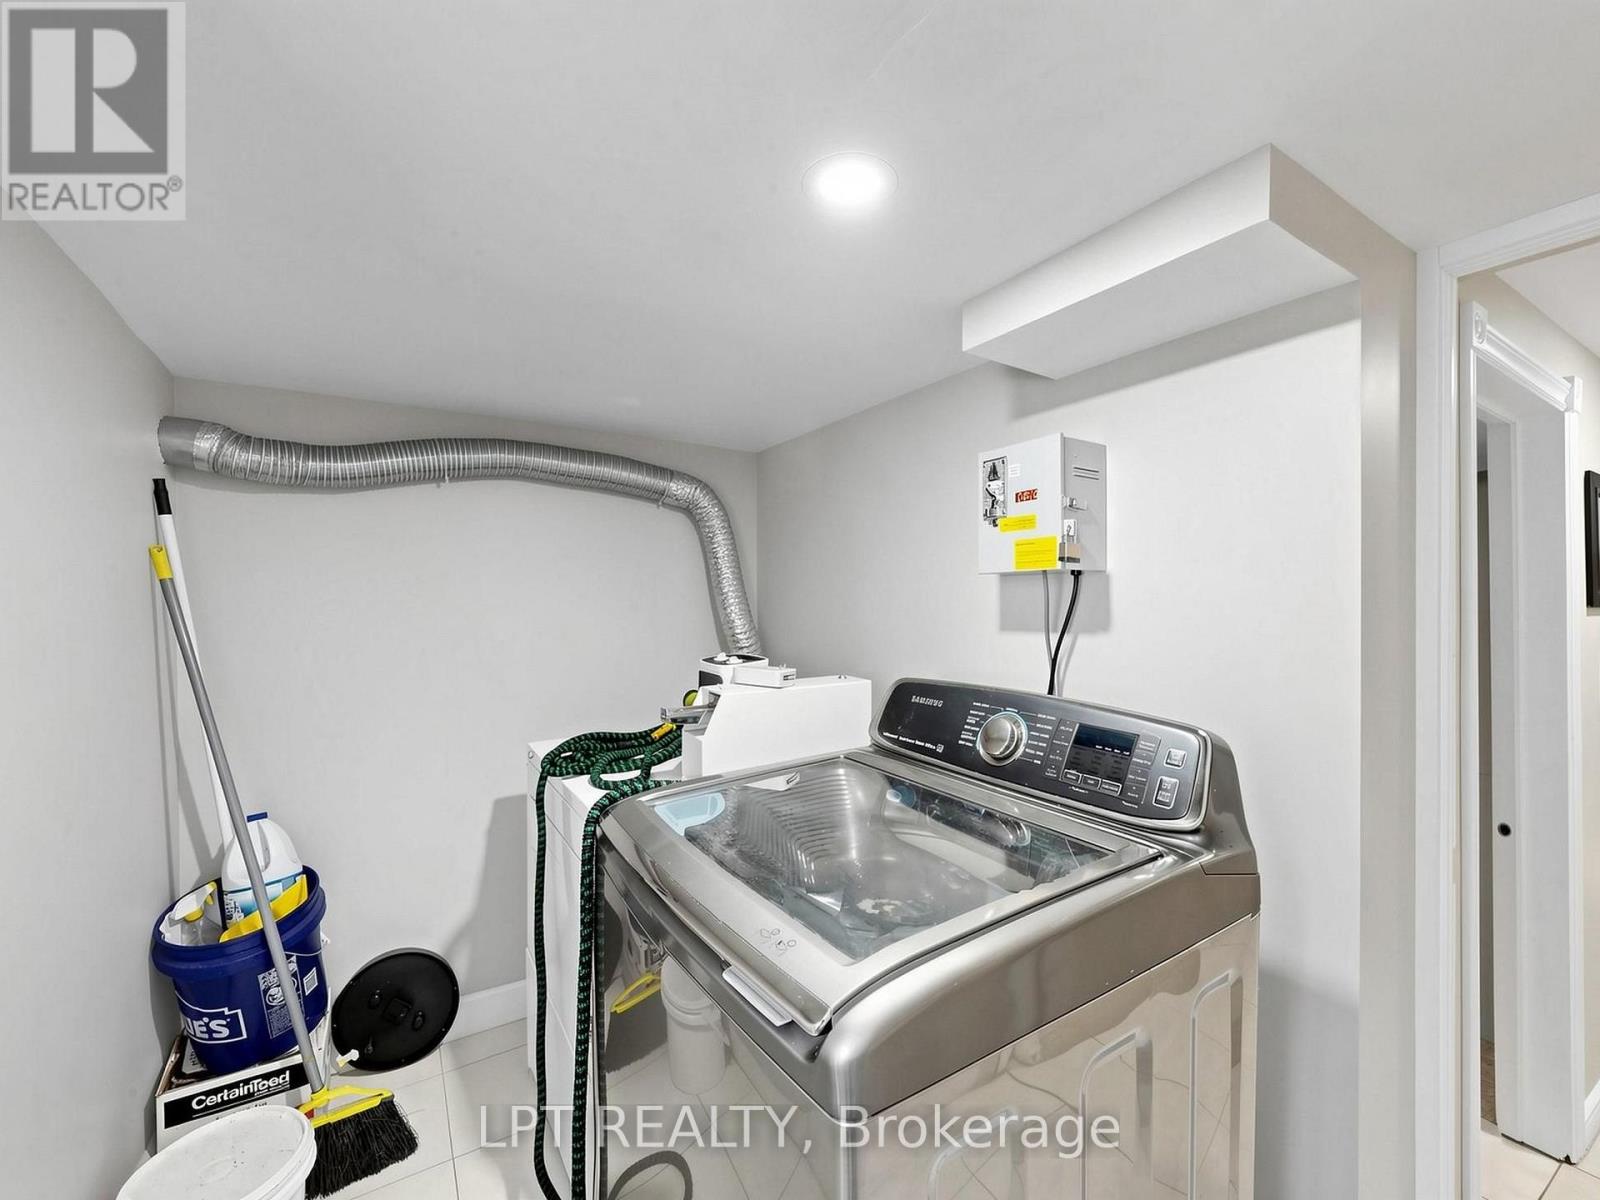
Dryer, Stove, Washer, Refrigerator |
|
Basement Features
|
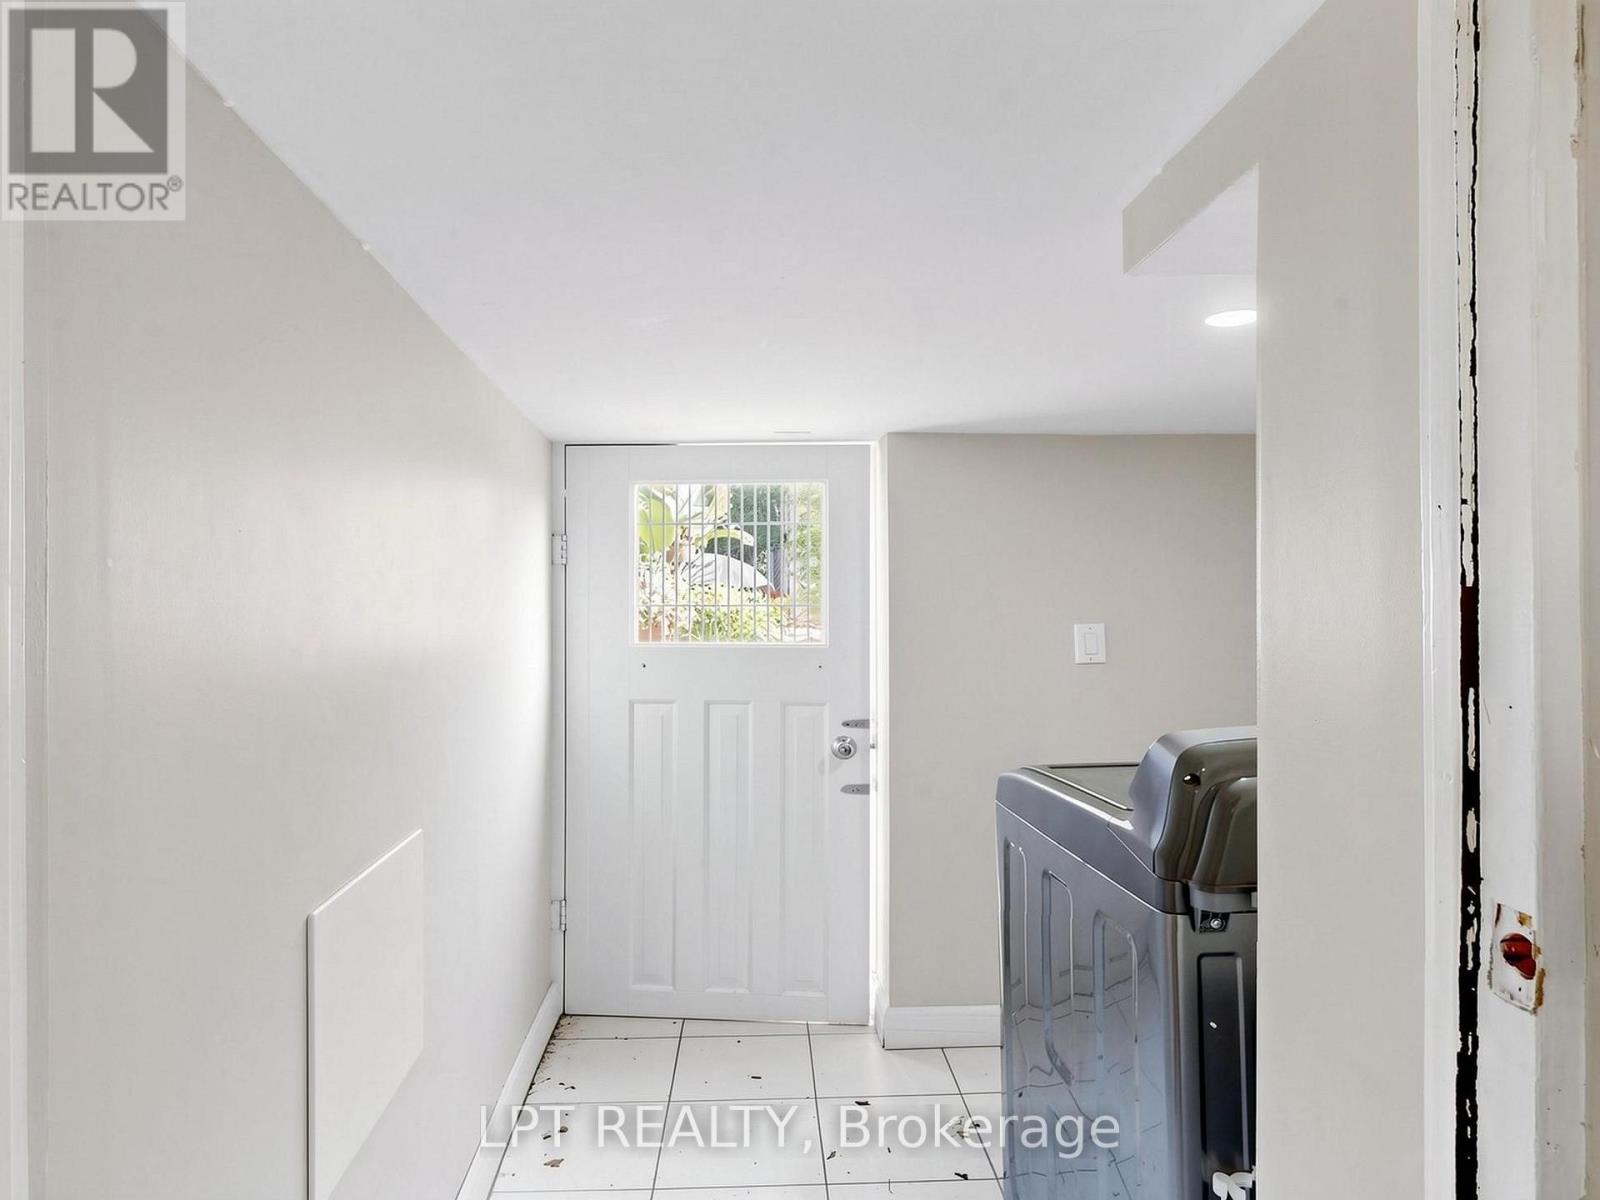
Apartment In Basement, Separate Entrance |
|
Basement Type
|
N/a, N/a |
|
Construction Style Attachment
|
Semi-detached |
|
Cooling Type
|
Central Air Conditioning |
|
Exterior Finish
|
Brick, Aluminum Siding |
|
Fireplace Present
|
Yes |
|
Flooring Type
|
Laminate, Ceramic |
|
Foundation Type
|
Concrete |
|
Heating Fuel
|
Natural Gas |
|
Heating Type
|
Forced Air |
|
Stories Total
|
2 |
|
Size Interior
|
1,500 - 2,000 Ft2 |
|
Type
|
House |
|
Utility Water
|
Municipal Water |
Parking
Land
|
Acreage
|
No |
|
Sewer
|
Sanitary Sewer |
|
Size Depth
|
105 Ft ,6 In |
|
Size Frontage
|
19 Ft ,9 In |
|
Size Irregular
|
19.8 X 105.5 Ft |
|
Size Total Text
|
19.8 X 105.5 Ft|under 1/2 Acre |
|
Zoning Description
|
Rm: Residential Multiple Zone |
Rooms
| Level |
Type |
Length |
Width |
Dimensions |
|
Second Level |
Living Room |
4.24 m |
4.27 m |
4.24 m x 4.27 m |
|
Second Level |
Kitchen |
2.9 m |
3.72 m |
2.9 m x 3.72 m |
|
Second Level |
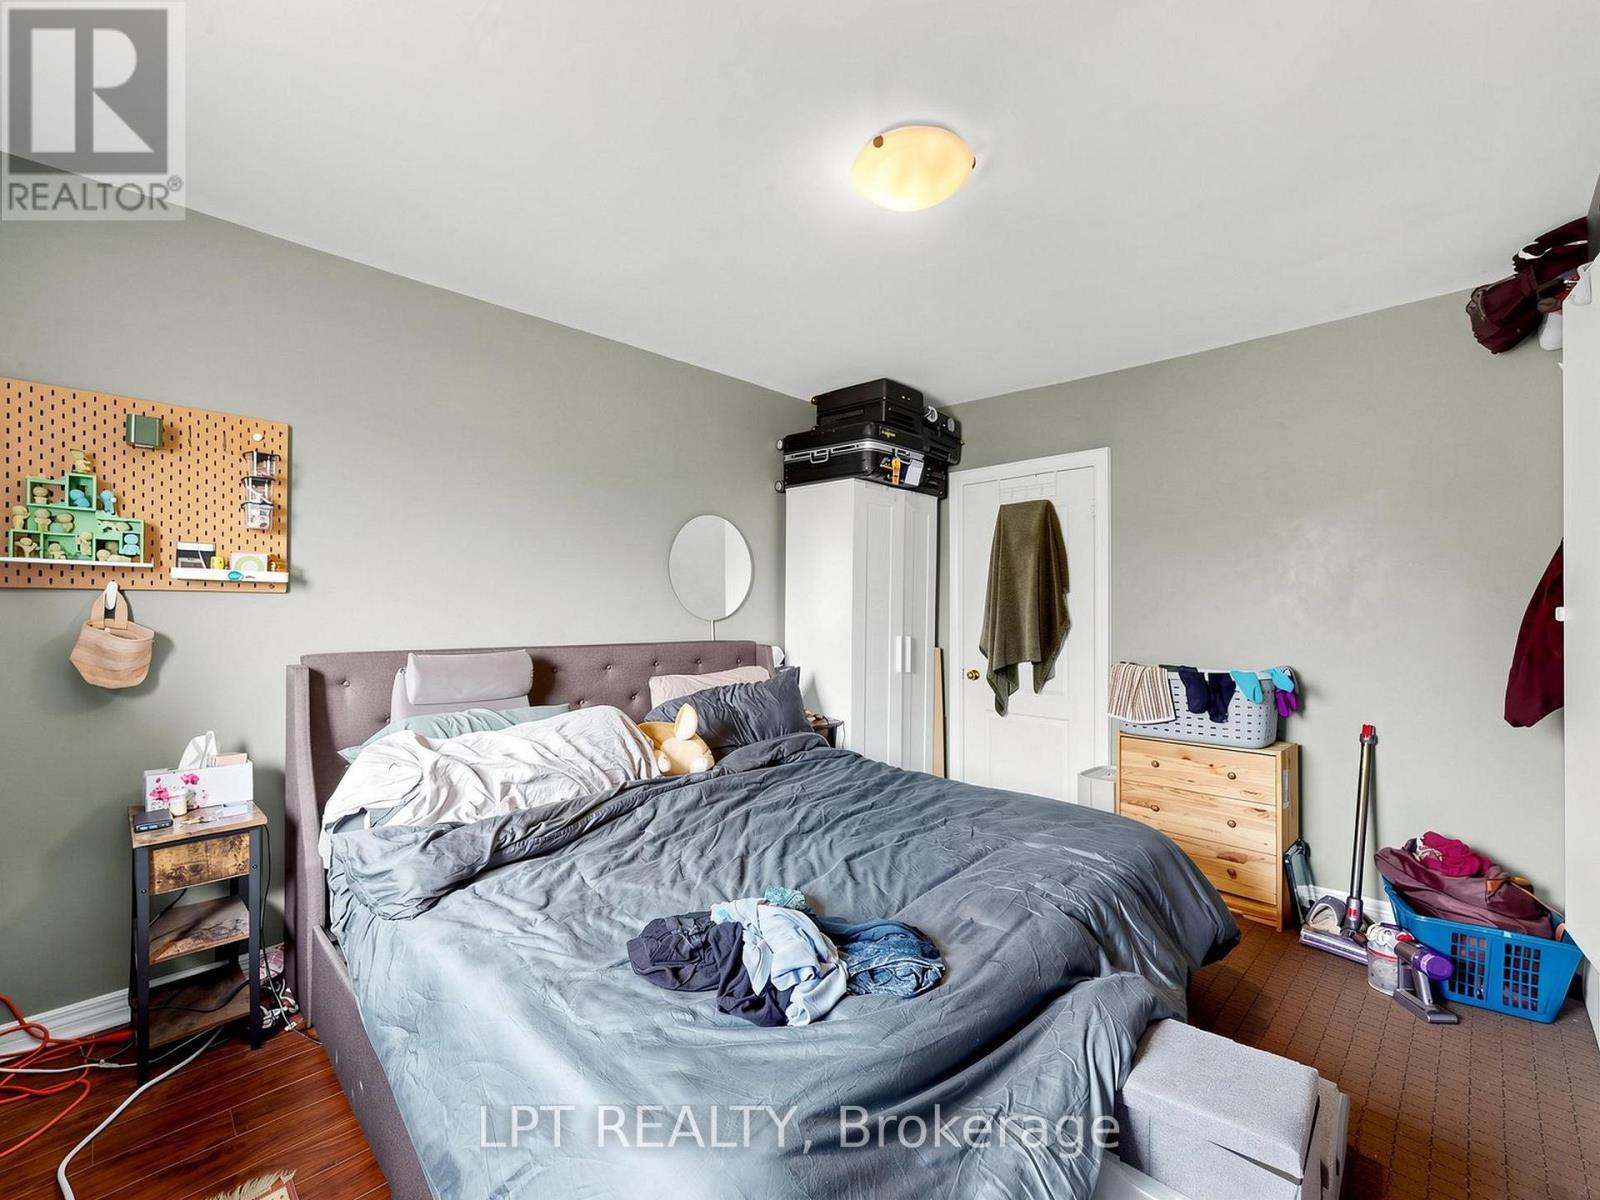
Primary Bedroom |
3.66 m |
4.27 m |
3.66 m x 4.27 m |
|
Second Level |
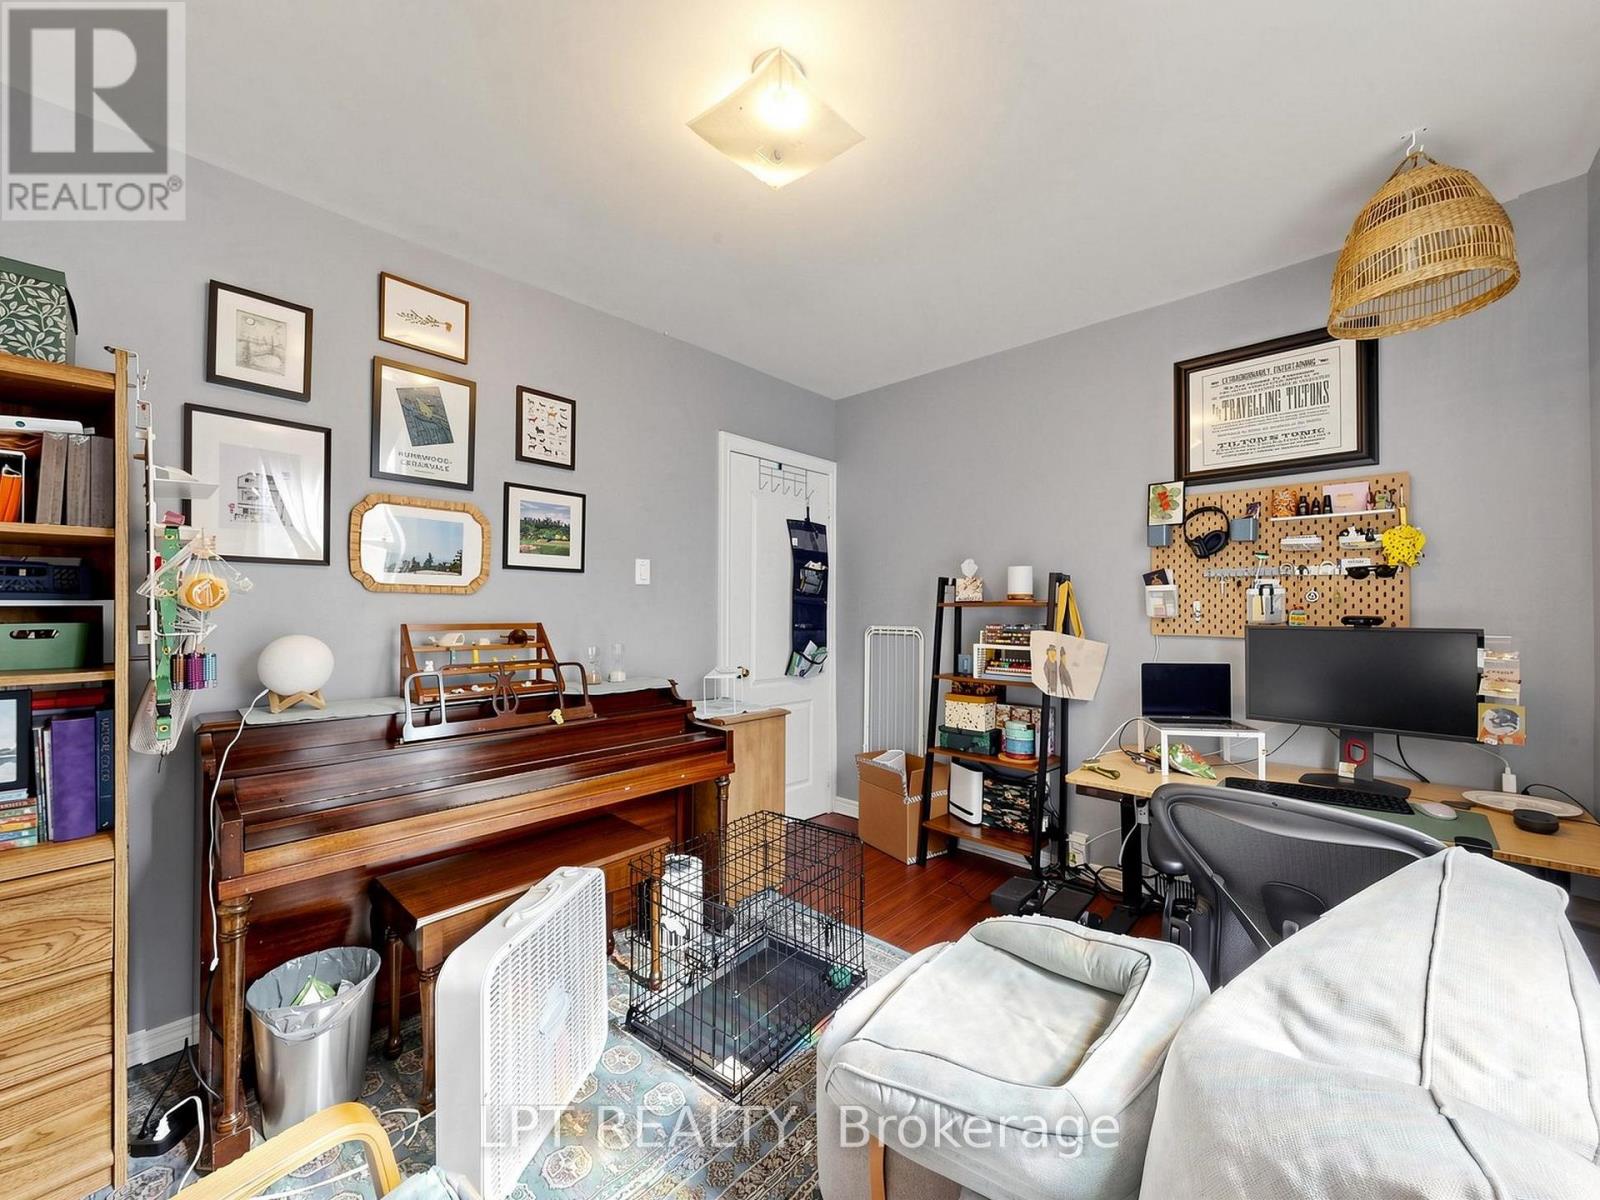
Bedroom |
2.9 m |
3.47 m |
2.9 m x 3.47 m |
|
Basement |
Bedroom |
2.38 m |
3.41 m |
2.38 m x 3.41 m |
|
Basement |
Bedroom |
1.95 m |
2.74 m |
1.95 m x 2.74 m |
|
Basement |
Living Room |
2.77 m |
3.11 m |
2.77 m x 3.11 m |
|
Basement |
Kitchen |
3.05 m |
4.24 m |
3.05 m x 4.24 m |
|
Main Level |
Living Room |
2.9 m |
3.84 m |
2.9 m x 3.84 m |
|
Main Level |
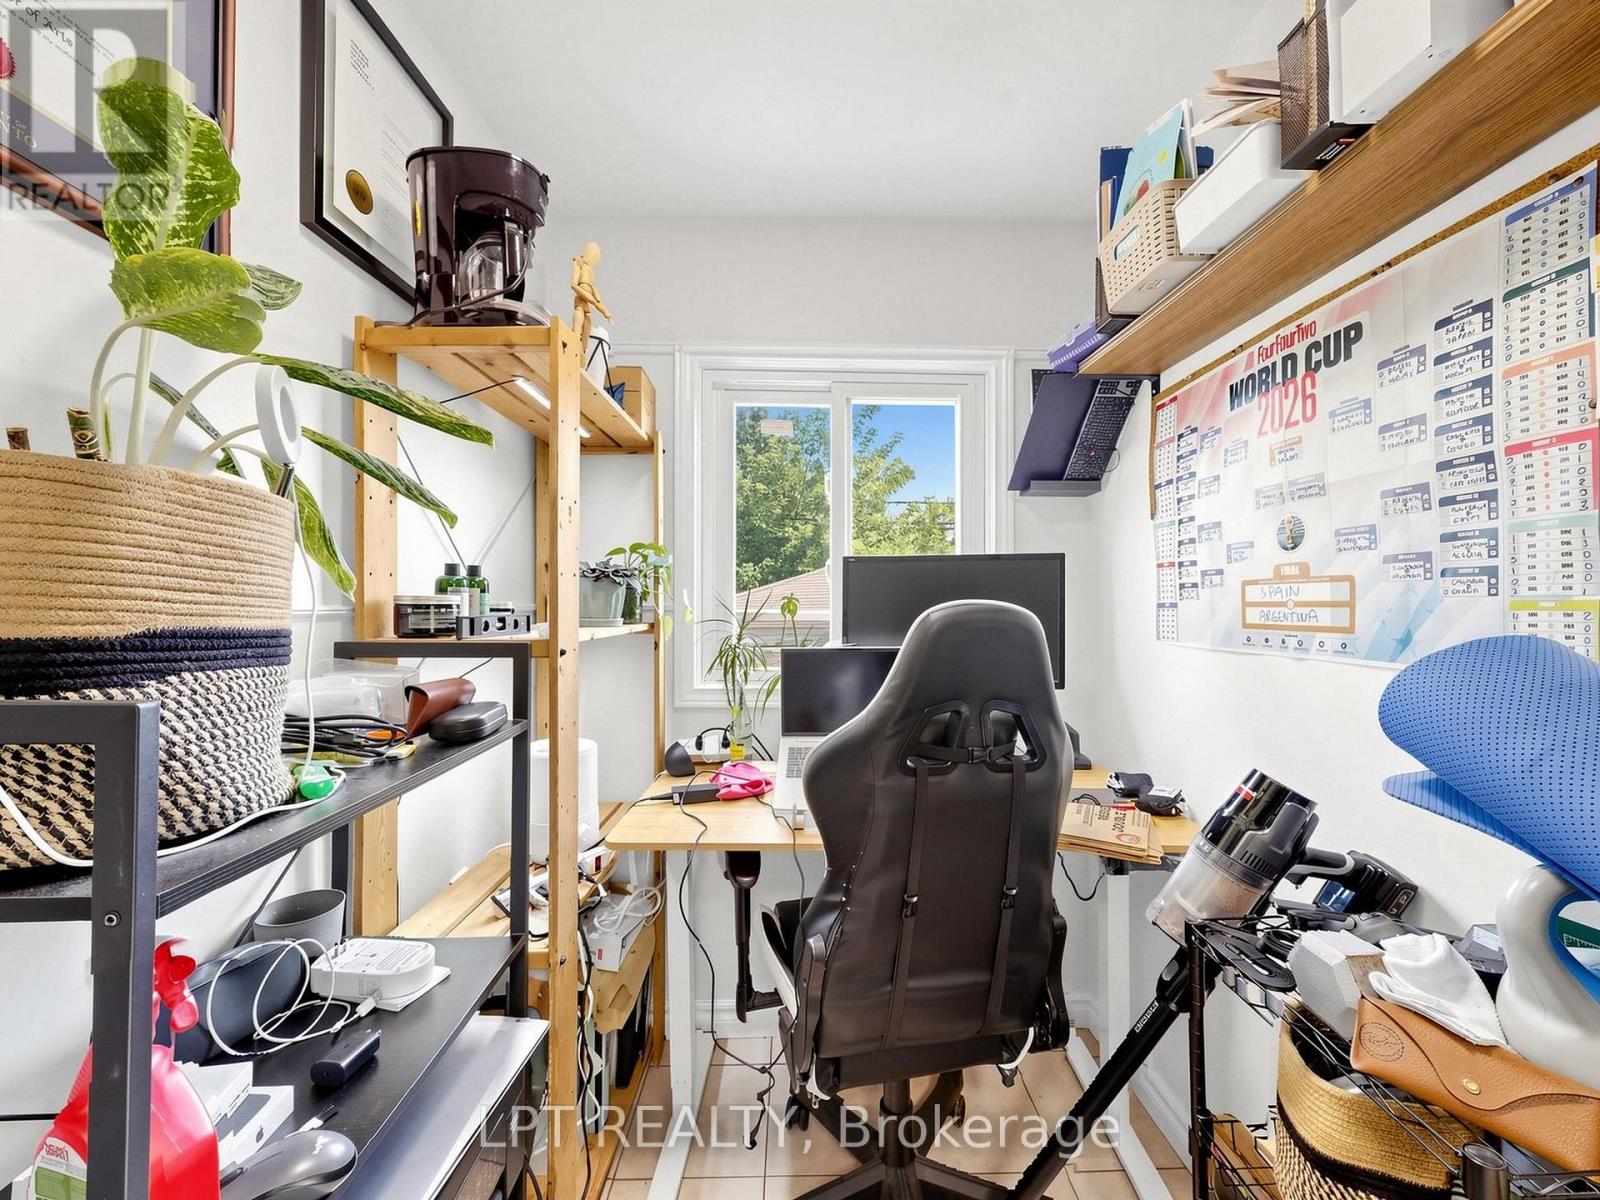
Study |
2.38 m |
3.38 m |
2.38 m x 3.38 m |
|
Main Level |
Kitchen |
3.6 m |
4.63 m |
3.6 m x 4.63 m |
|
Main Level |
Bedroom |
3.32 m |
3.38 m |
3.32 m x 3.38 m |
Utilities
|
Cable
|
Available |
|
Electricity
|
Installed |
|
Sewer
|
Installed |
https://www.realtor.ca/real-estate/30331809/303-oakwood-avenue-toronto-oakwood-village-oakwood-village