

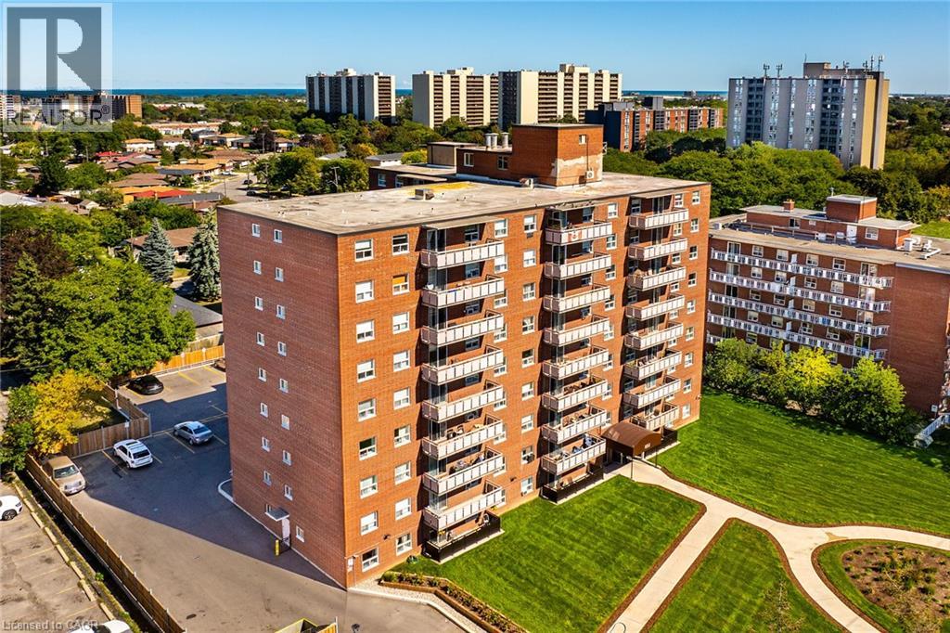
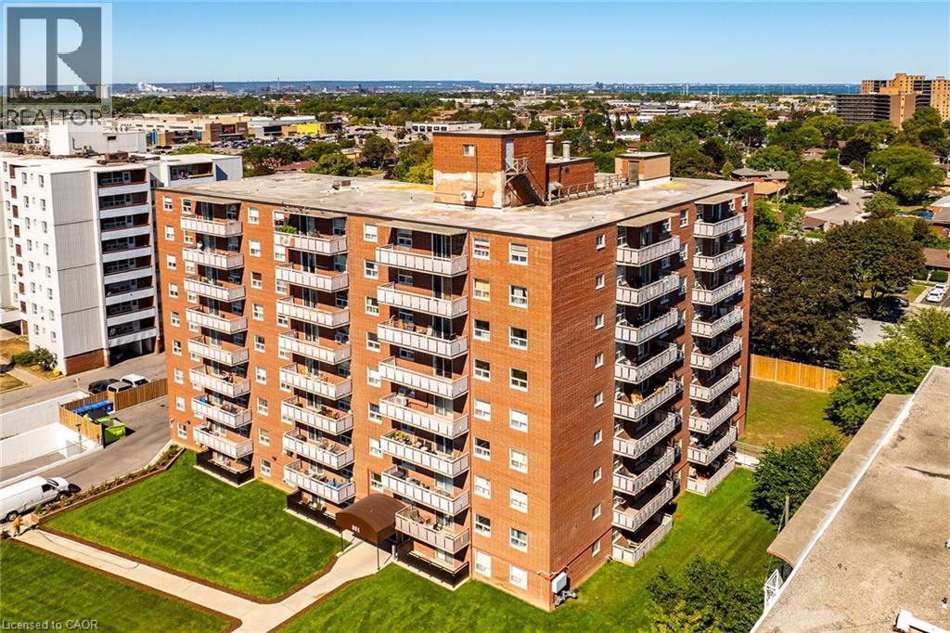
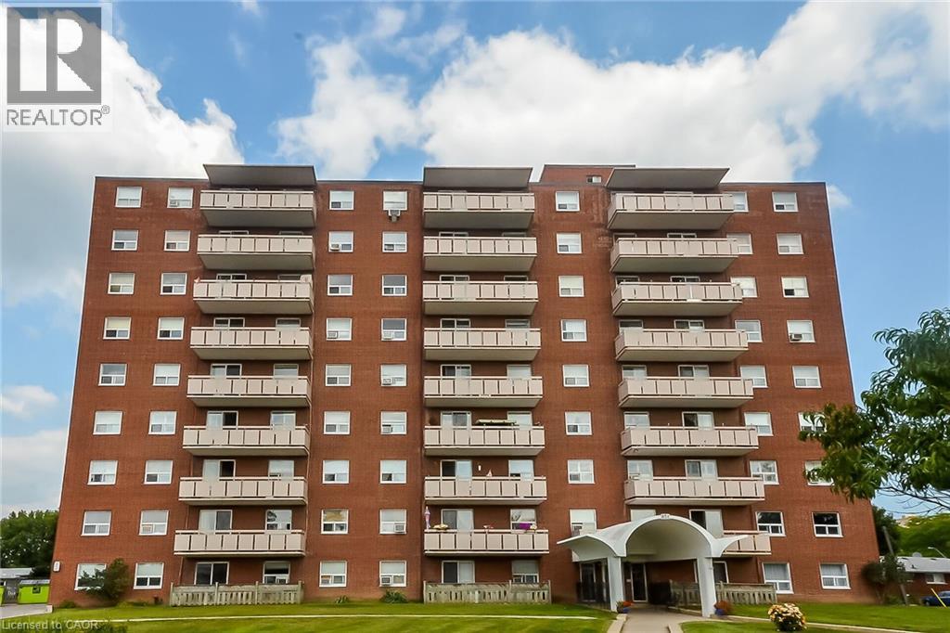
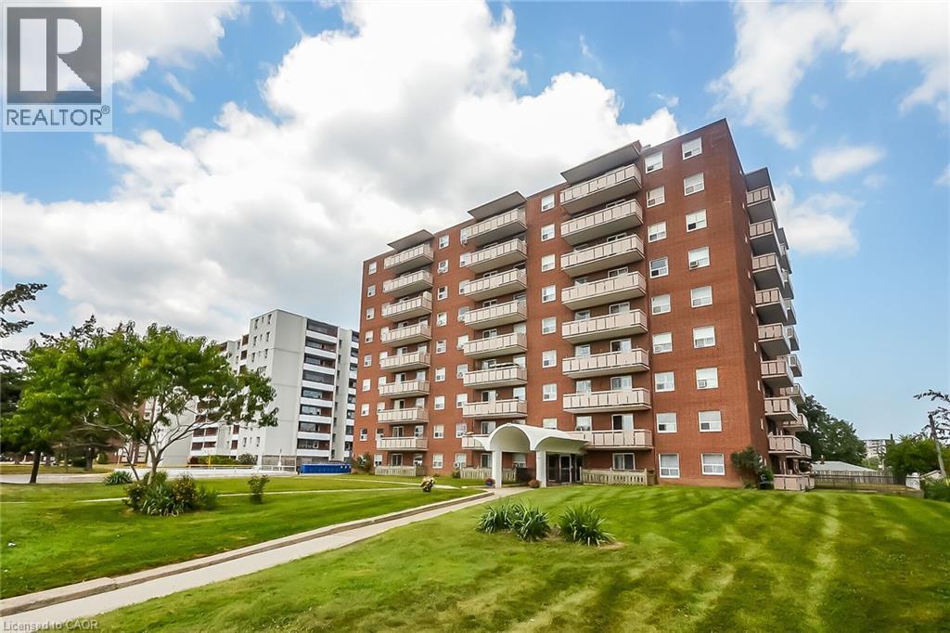
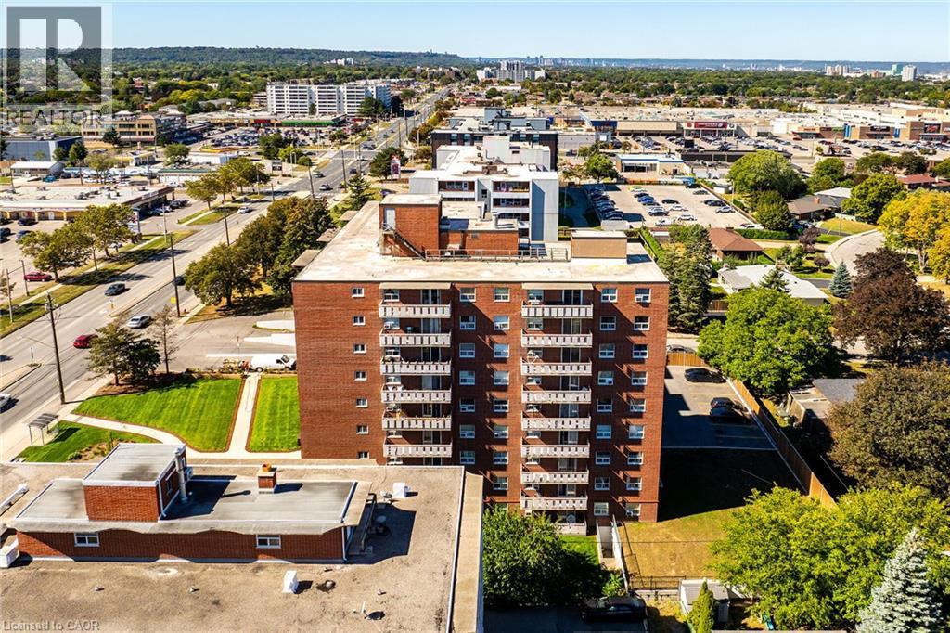
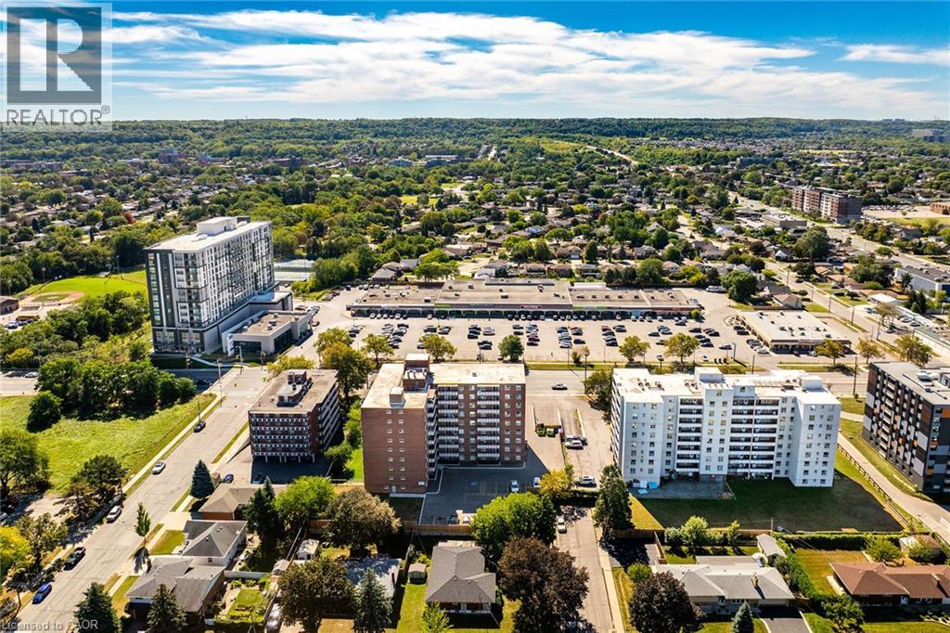



851 Queenston Road Unit# 604, Stoney Creek, Ontario L8G 1B4 (30331765)

851 Queenston Road Unit# 604 Stoney Creek, Ontario L8G 1B4

3 Bedroom 2 Bathroom 968 ft2
Other None Baseboard Heaters

$359,900

Maintenance, Insurance, Landscaping, Property Management, Water, Parking

$813.21 Monthly

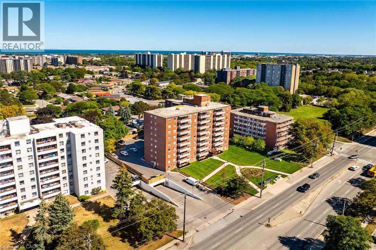
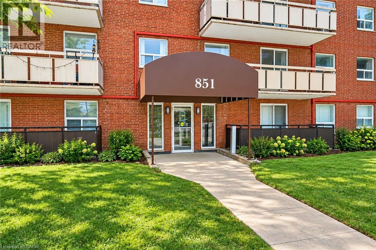
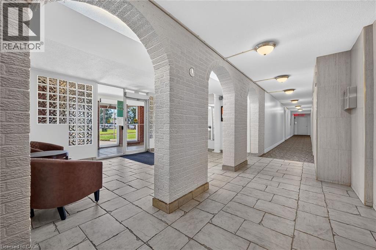
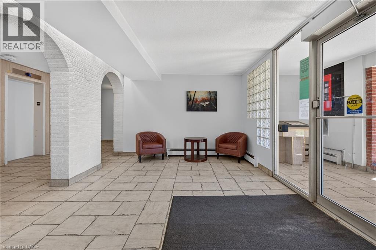
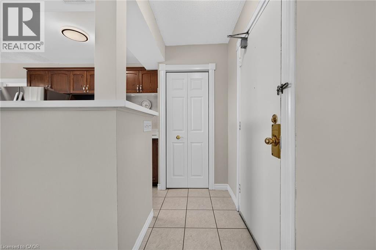
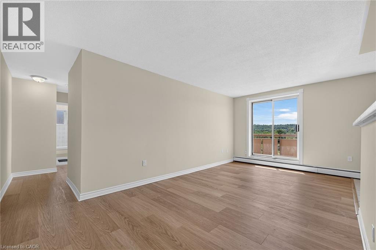
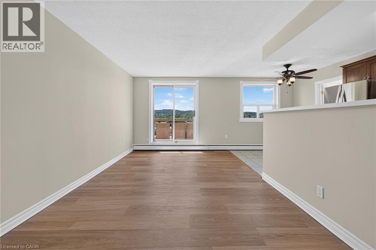
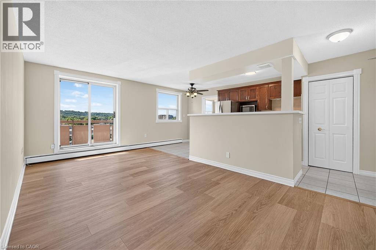
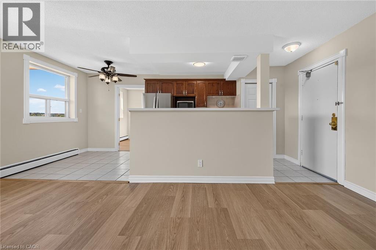
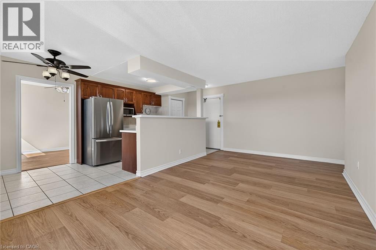
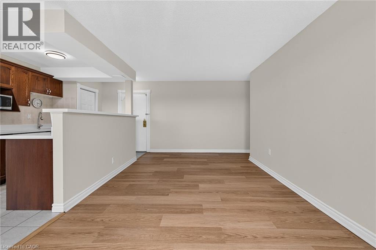
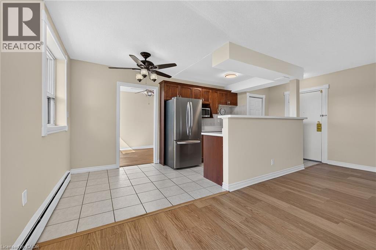
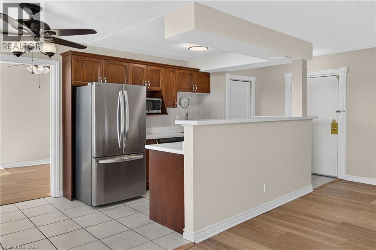
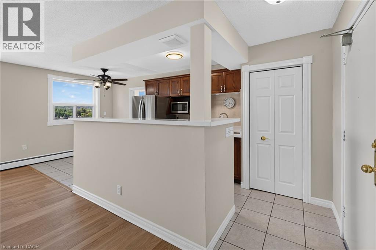
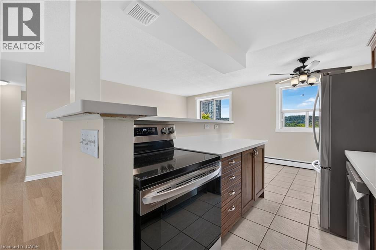
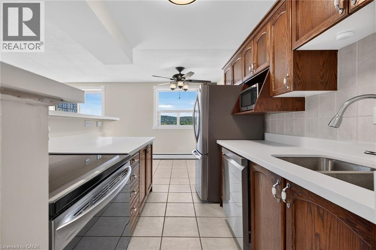
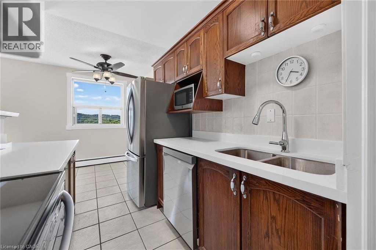
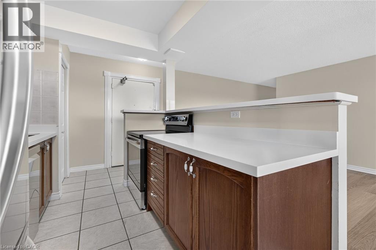
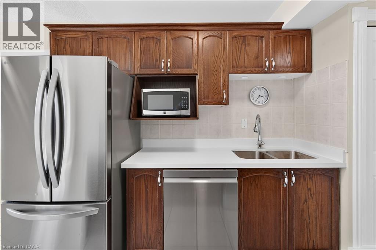
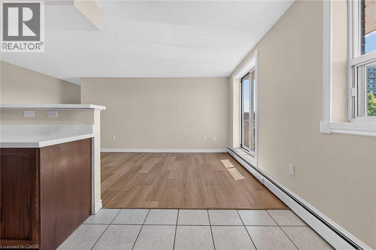
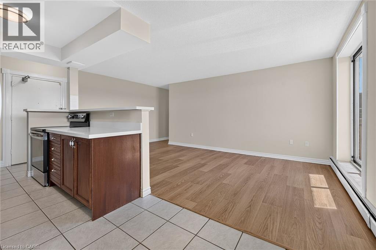
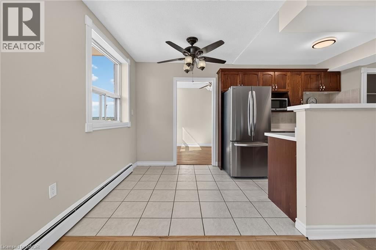
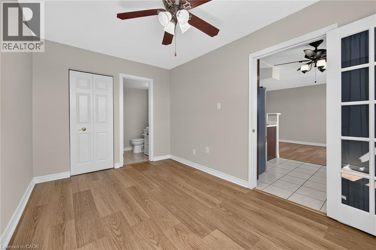
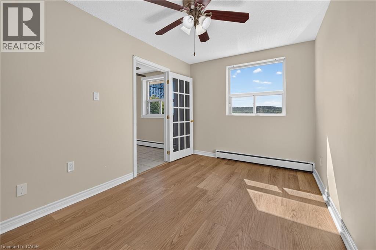
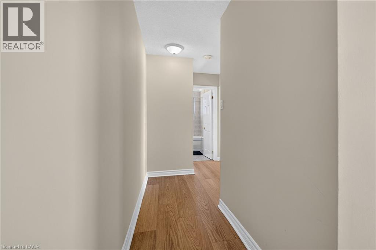
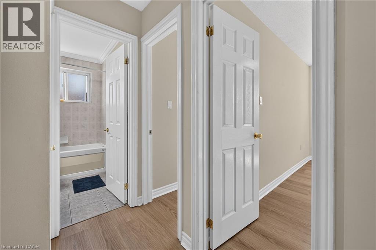
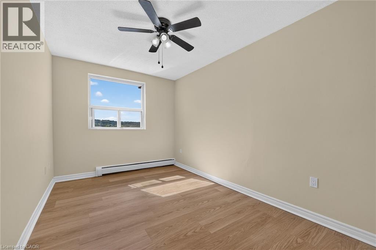
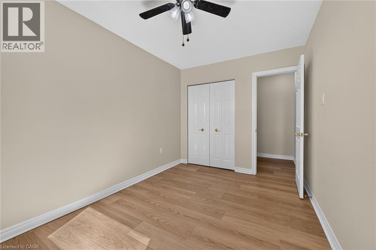
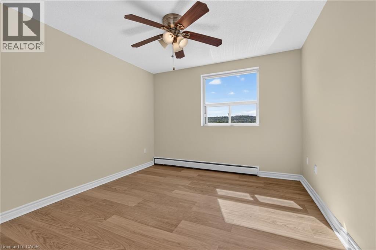
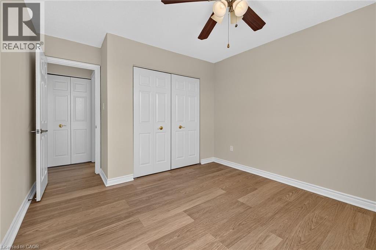
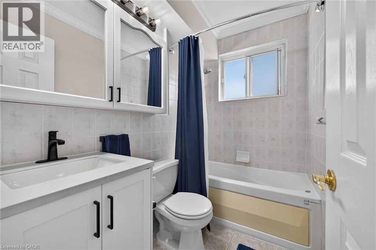
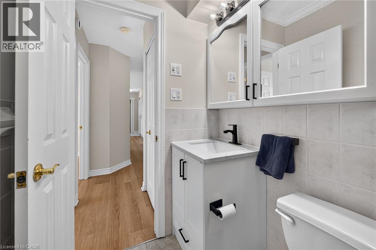
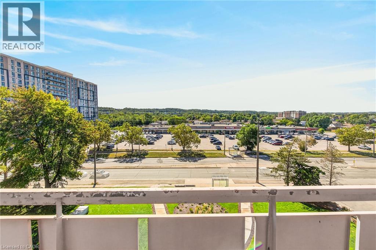
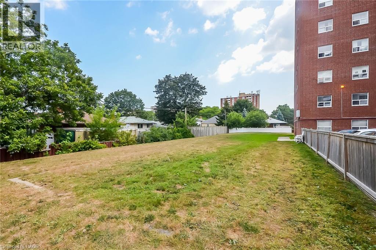
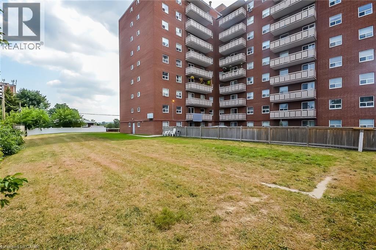
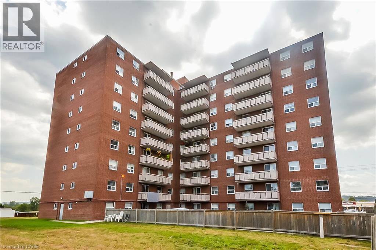
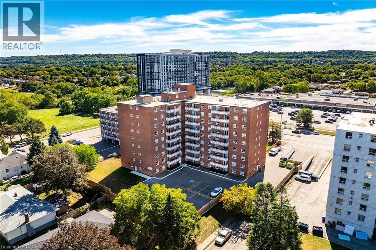
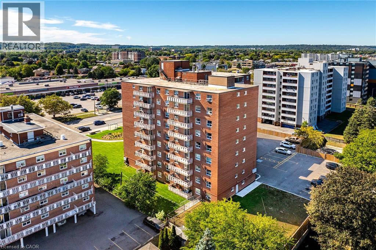
AFFORDABLE OWNERSHIP CLOSE TO EVERYTHING INCLUDING EASY HIGHWAY AND GO ACCESS! SHARP 3 BEDROOM, 1 AND A HALF BATHROOM UNIT FACING THE ESCARPMENT WITH QUALITY UPGRADES INCLUDING QUARTZ COUNTERS, FRESHLY PAINTED, UPDATED FLOORING AND NEWER STAINLESS STEEN APPLIANCES! UNIT COMES WITH A LOCKER AND TWO UNDERGROUND PARKING SPACES SIDE BY SIDE! BUILDING HAS WENT THROUGH SOME MAJOR UPGRADES RECENTLY INCLUDING PARKING GARAGE AND FRESH LANDSCAPING! IN SUITE LAUNDRY HOOK UP AVAILABLE! JUST UNDER 1000 SQUARE FEET OFFERS PLENTY OF ROOM FOR THE EMPTY NESTERS OR A MULTITUDE OF FAMILY SIZES! ALSO PROVIDES WORK FROM HOME OPPORTUNITIES! COME IN AND TAKE A LOOK AND BE IMPRESSED! (id:50976)

Property Details

MLS® Number 40866771
Property Type Single Family
Amenities Near By Place Of Worship, Public Transit, Schools, Shopping
Equipment Type None
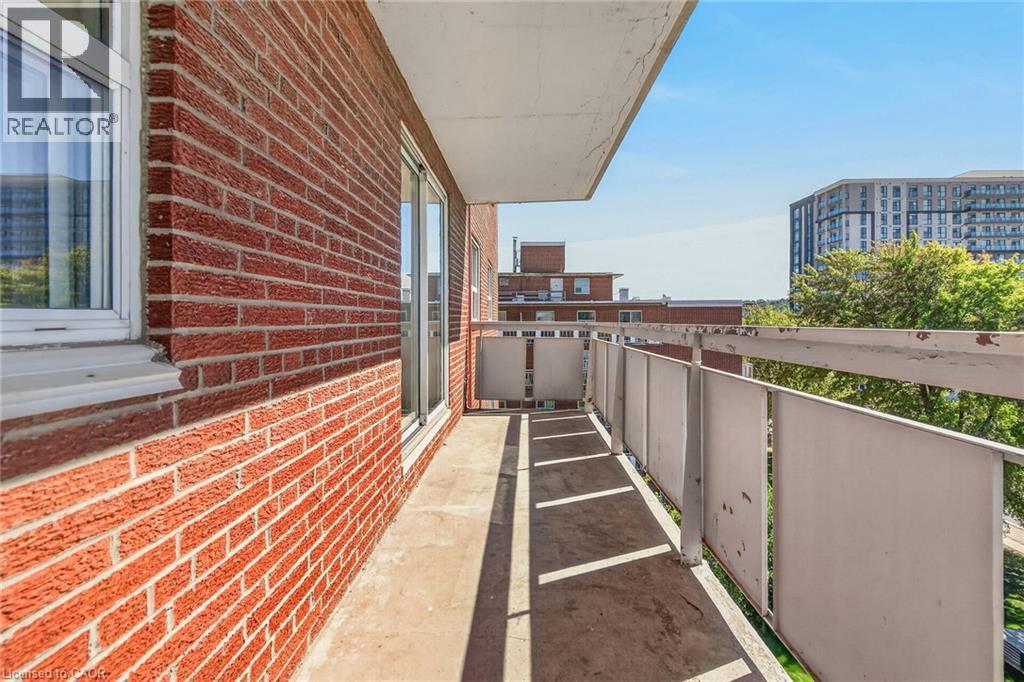
Features Southern Exposure, Balcony, Automatic Garage Door Opener
Parking Space Total 2
Rental Equipment Type None
Storage Type Locker

Building

Bathroom Total 2
Bedrooms Above Ground 3
Bedrooms Total 3
Appliances Dishwasher, Refrigerator, Stove, Hood Fan, Garage Door Opener
Architectural Style Other
Basement Type None
Constructed Date 1973
Construction Style Attachment Attached
Cooling Type None
Exterior Finish Brick
Half Bath Total 1
Heating Fuel Electric
Heating Type Baseboard Heaters
Stories Total 1
Size Interior 968 Ft2
Type Apartment
Utility Water Municipal Water

Parking

Underground
None

Land

Access Type Highway Access
Acreage No
Land Amenities Place Of Worship, Public Transit, Schools, Shopping
Sewer Municipal Sewage System
Size Total Text Unknown
Zoning Description C, Rm5

Rooms

Level Type Dimensions
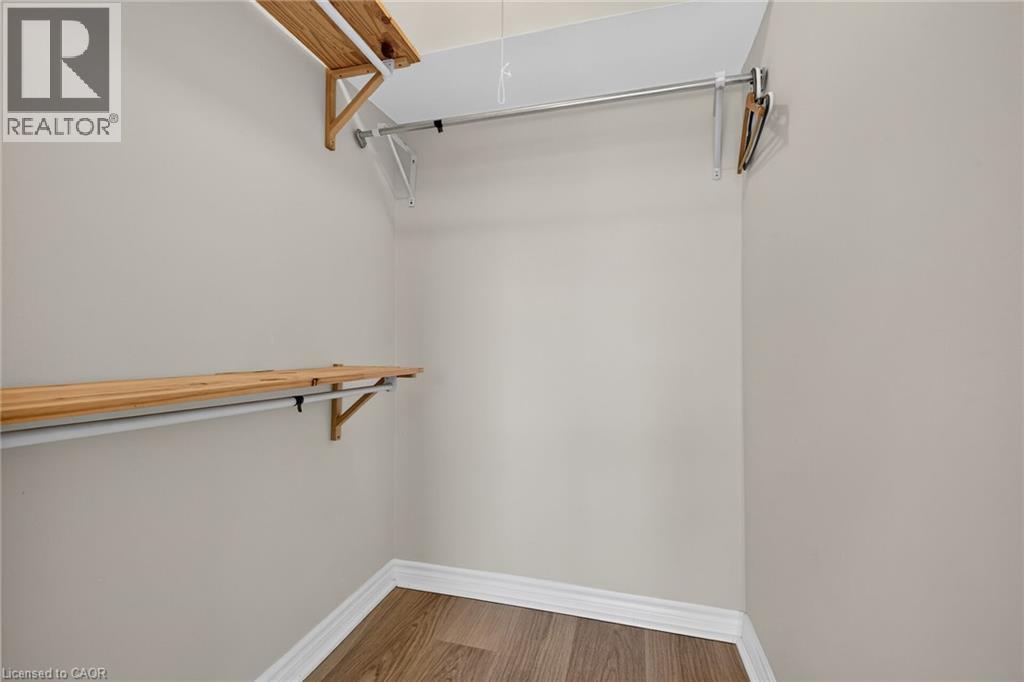
Main Level Other 5'0'' x 4'1''
Main Level Laundry Room Measurements not available
Main Level Bedroom 13'2'' x 8'7''
Main Level Bedroom 11'0'' x 10'6''
Main Level Primary Bedroom 13'9'' x 8'9''
Main Level 4pc Bathroom Measurements not available
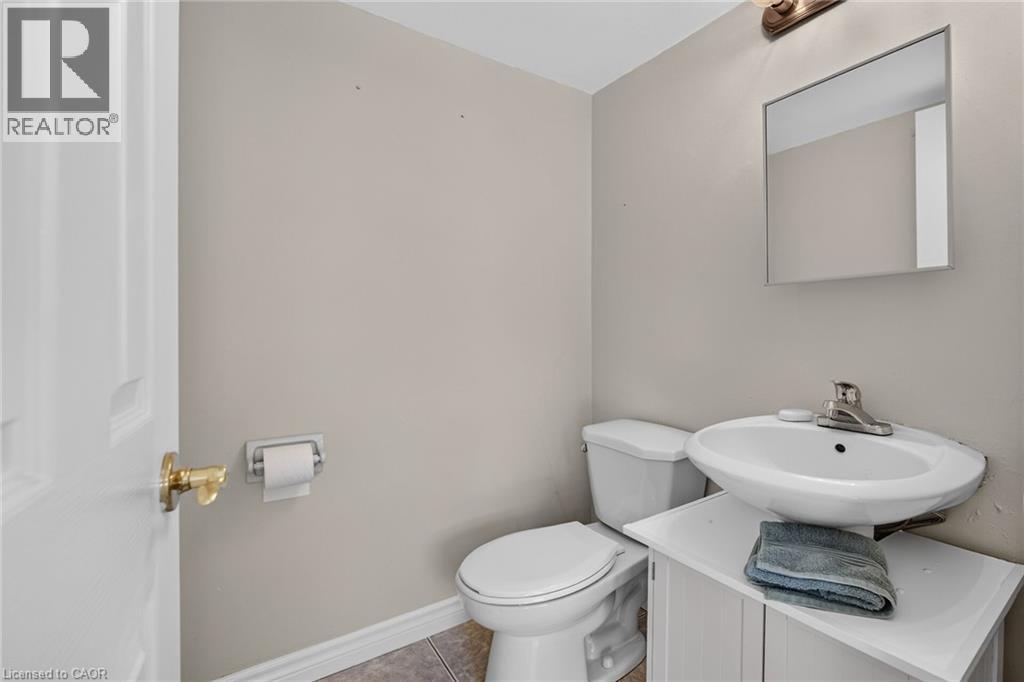
Main Level 2pc Bathroom Measurements not available
Main Level Living Room 18'11'' x 10'3''
Main Level Eat In Kitchen 15'1'' x 7'3''

https://www.realtor.ca/real-estate/30331765/851-queenston-road-unit-604-stoney-creek

Contact Us

Contact us for more information

Generating Captcha

David R. Seburn
Salesperson

(905) 517-4851
www.bonnieanddavid.ca/

RE/MAX Escarpment Realty Inc.
860 Queenston Road
Stoney Creek, Ontario L8G 4A8

(905) 545-1188
(905) 664-2300
www.remaxescarpment.com/

Your Favourites


No Favourites Found
