3 Bedroom
3 Bathroom
2,000 - 2,500 ft2
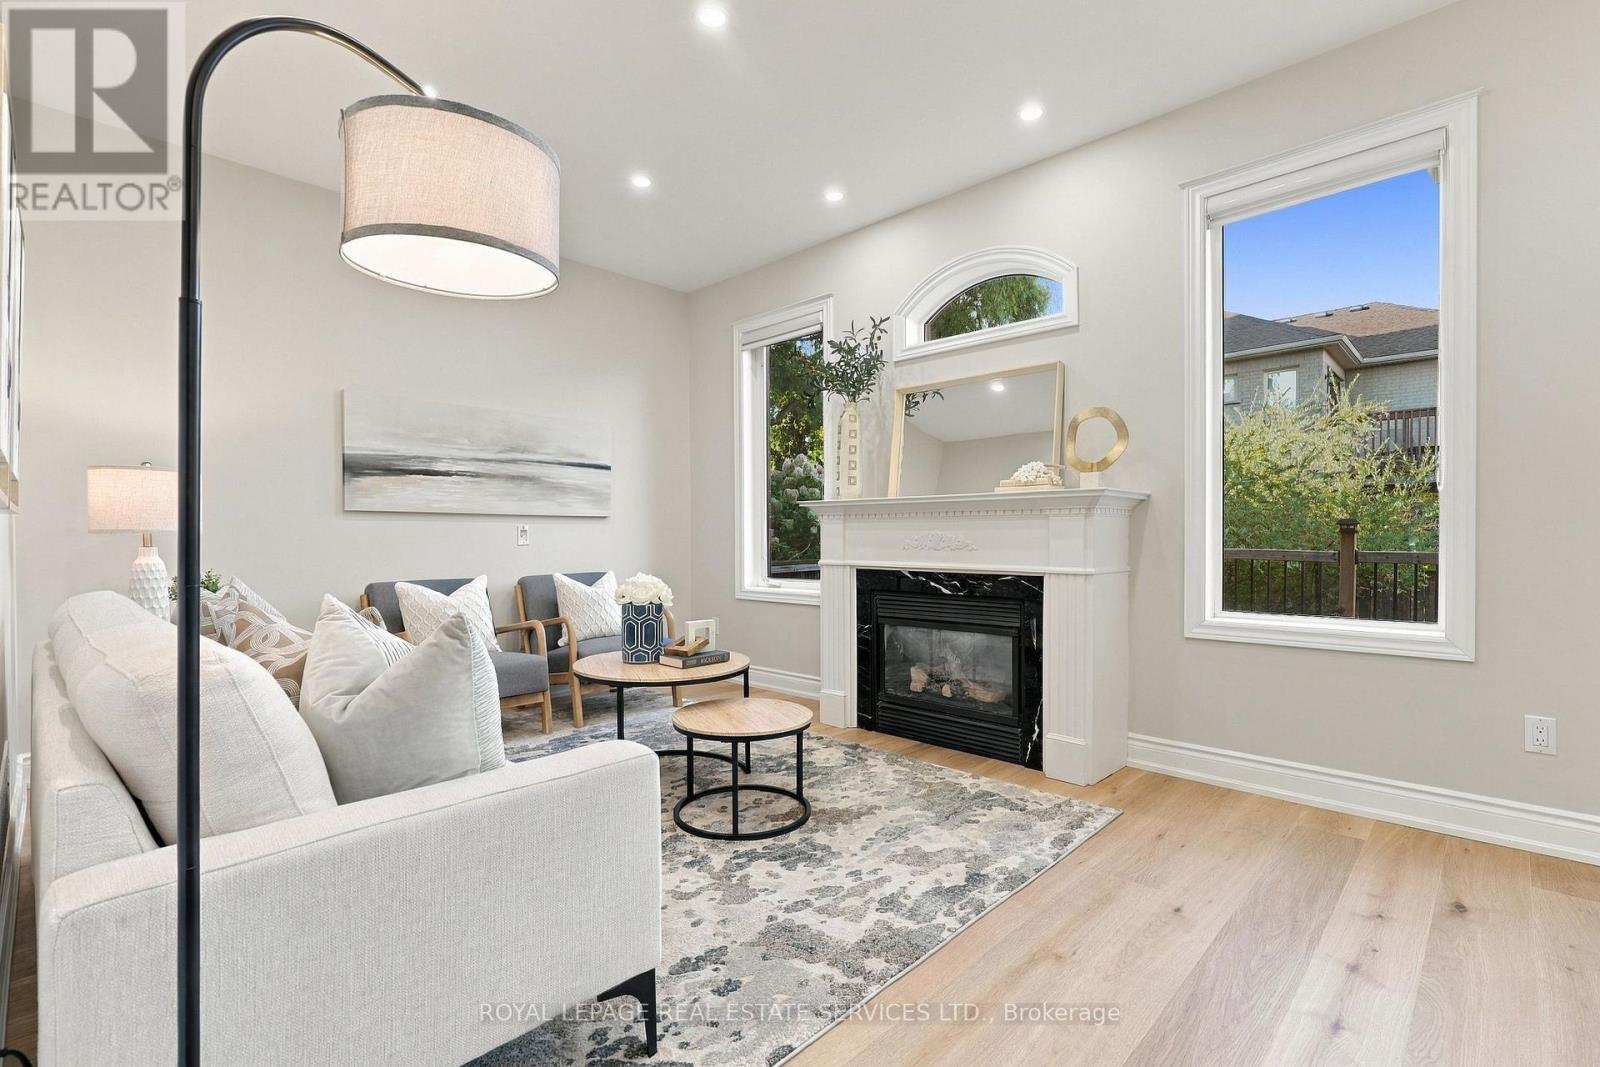
Fireplace
Central Air Conditioning
Forced Air
Landscaped
$1,400,000
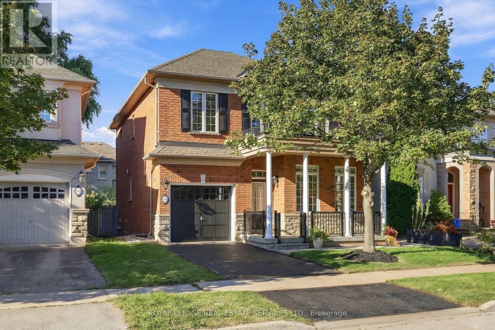
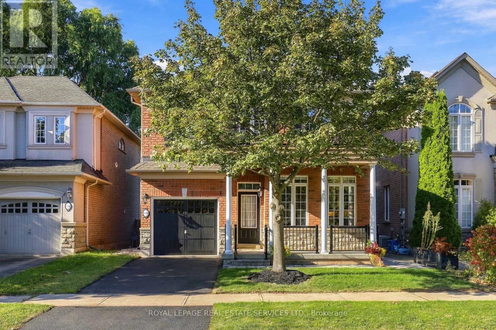
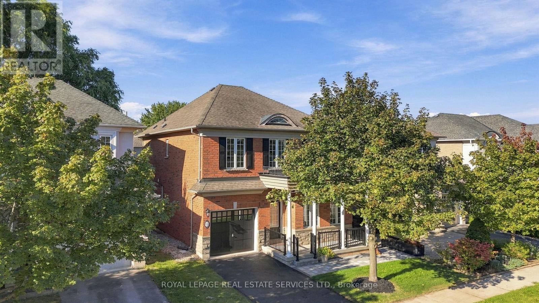
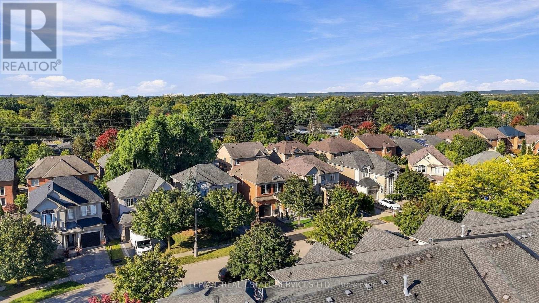
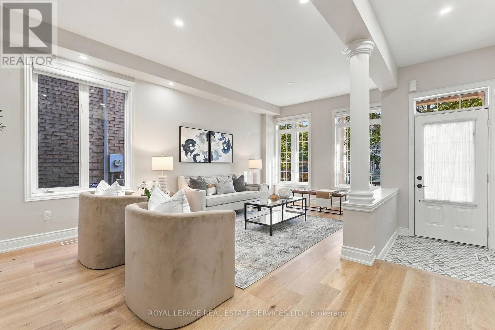
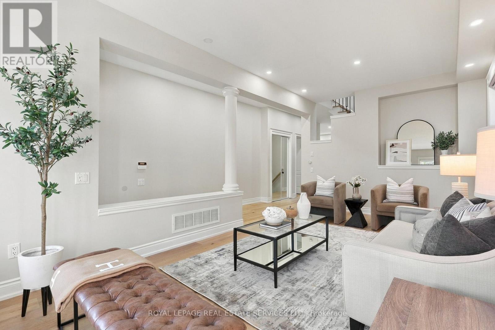
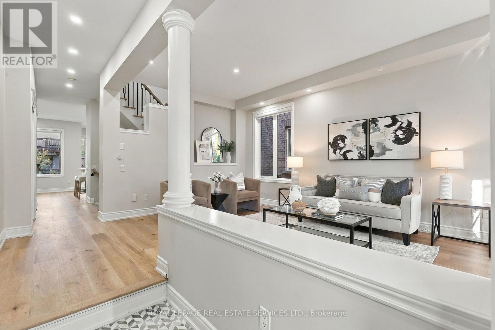
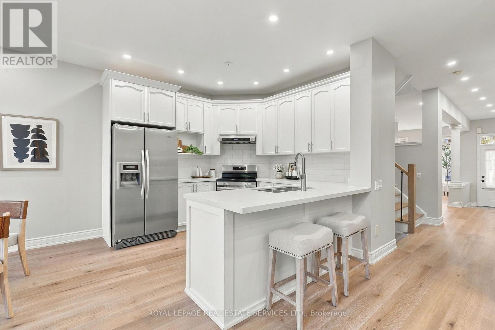
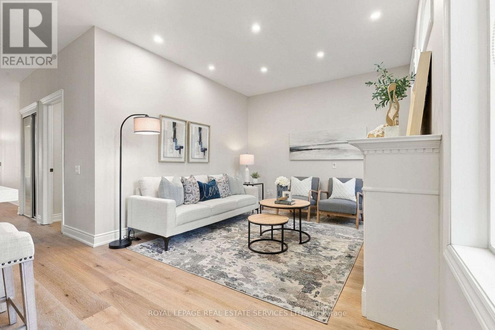
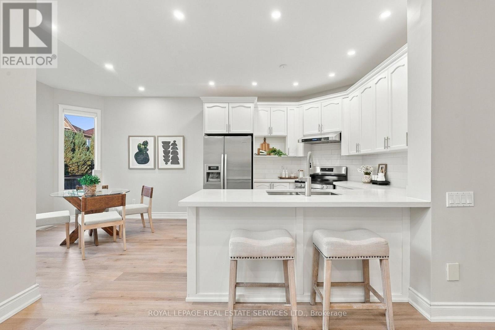
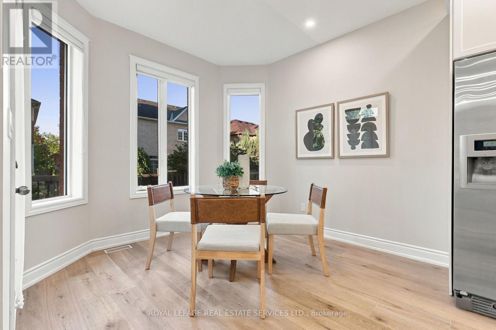
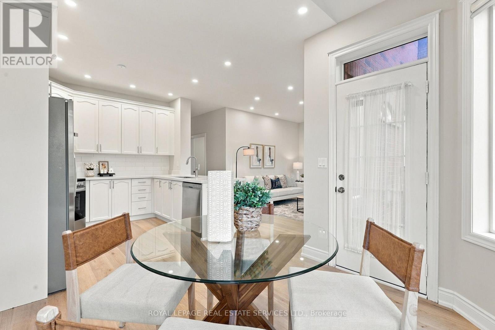
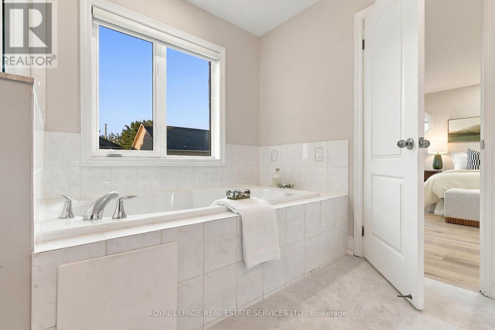
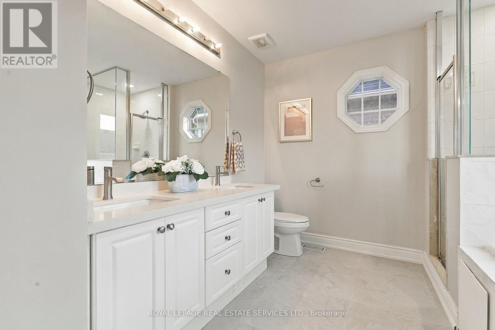
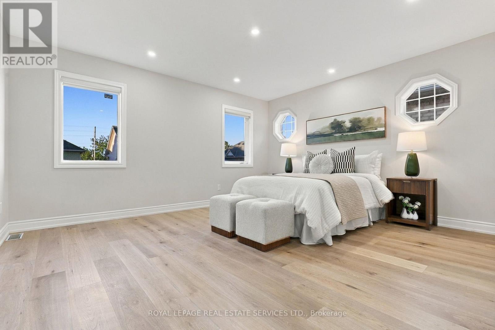
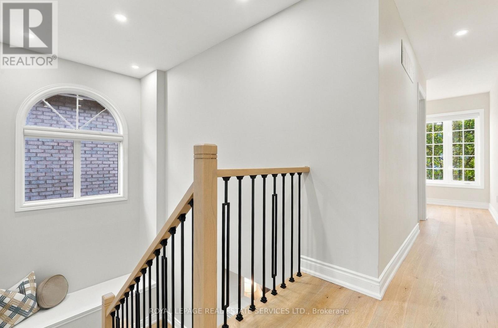
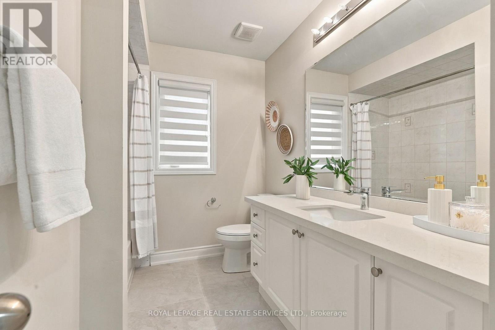
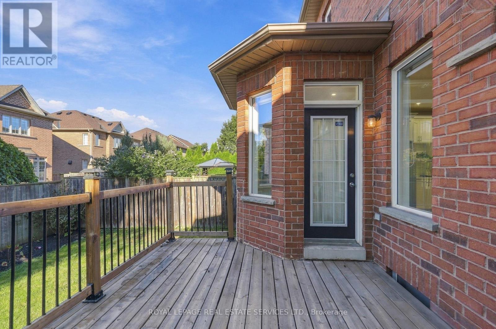
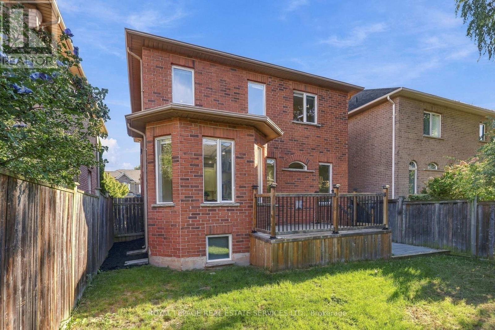
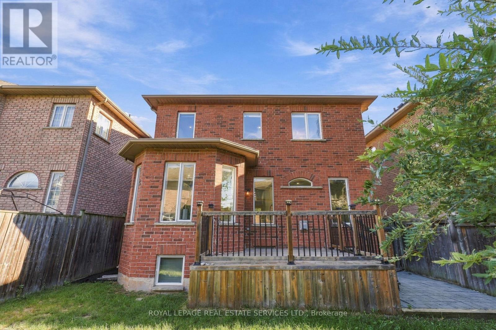
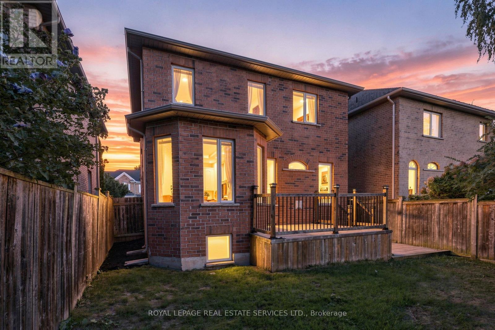
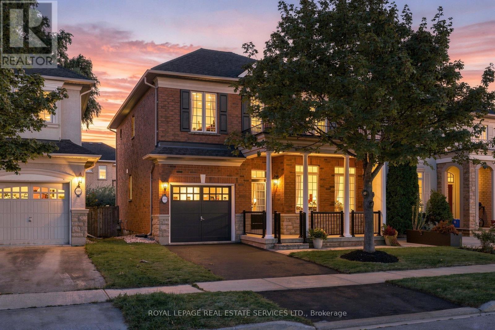
Welcome to 3396 Hayhurst Crescent a beautifully renovated home in sought after South Oakville, where thoughtful updates, timeless style and exceptional curb appeal come together. From the moment you arrive, it's clear this home has been lovingly cared for. The exterior has been landscaped and features new interlock, creating a welcoming first impression. Step inside to discover new flooring throughout, a new staircase, fresh paint, and many additional upgrades that make the home bright, modern and move in ready. With a spacious and functional layout, this home is perfectly suited for both everyday family living and entertaining. Generous principal rooms, stylish finishes and an abundance of natural light create a warm and inviting atmosphere. Just move in and enjoy! Ideally situated on a quiet crescent in desirable South Oakville, close to parks, schools, shopping, dining and everyday amenities, 3396 Hayhurst Crescent is an exceptional opportunity to own a beautifully updated home in one of Oakville's most sought after communities.Fresh, stylish, extensively updated and move in ready, this is South Oakville living at its finest. (id:50976)
Property Details
|
MLS® Number
|
W13832204 |
|
Property Type
|
Single Family |
|
Community Name
|
1001 - BR Bronte |
|
Equipment Type
|
Water Heater |
|
Parking Space Total
|
2 |
|
Rental Equipment Type
|
Water Heater |
|
Structure
|
Deck, Porch |
Building
|
Bathroom Total
|
3 |
|
Bedrooms Above Ground
|
3 |
|
Bedrooms Total
|
3 |
|
Age
|
16 To 30 Years |
|
Amenities
|
Fireplace(s) |
|
Appliances
|
Central Vacuum, Dishwasher, Dryer, Hood Fan, Stove, Washer, Window Coverings, Refrigerator |
|
Basement Development
|
Unfinished |
|
Basement Type
|
Full (unfinished) |
|
Construction Style Attachment
|
Detached |
|
Cooling Type
|
Central Air Conditioning |
|
Exterior Finish
|
Brick |
|
Fireplace Present
|
Yes |
|
Fireplace Total
|
1 |
|
Foundation Type
|
Concrete |
|
Half Bath Total
|
1 |
|
Heating Fuel
|
Natural Gas |
|
Heating Type
|
Forced Air |
|
Stories Total
|
2 |
|
Size Interior
|
2,000 - 2,500 Ft2 |
|
Type
|
House |
|
Utility Water
|
Municipal Water |
Parking
Land
|
Acreage
|
No |
|
Landscape Features
|
Landscaped |
|
Sewer
|
Sanitary Sewer |
|
Size Depth
|
88 Ft ,7 In |
|
Size Frontage
|
35 Ft ,4 In |
|
Size Irregular
|
35.4 X 88.6 Ft |
|
Size Total Text
|
35.4 X 88.6 Ft |
Rooms
| Level |
Type |
Length |
Width |
Dimensions |
|
Second Level |
Office |
4.5 m |
1.98 m |
4.5 m x 1.98 m |
|
Second Level |
Bathroom |
2.95 m |
2.9 m |
2.95 m x 2.9 m |
|
Second Level |
Bathroom |
2.95 m |
2.21 m |
2.95 m x 2.21 m |
|
Second Level |
Primary Bedroom |
4.5 m |
3.96 m |
4.5 m x 3.96 m |
|
Second Level |
Bedroom 3 |
3.4 m |
2.92 m |
3.4 m x 2.92 m |
|
Main Level |
Living Room |
5.64 m |
4.5 m |
5.64 m x 4.5 m |
|
Main Level |
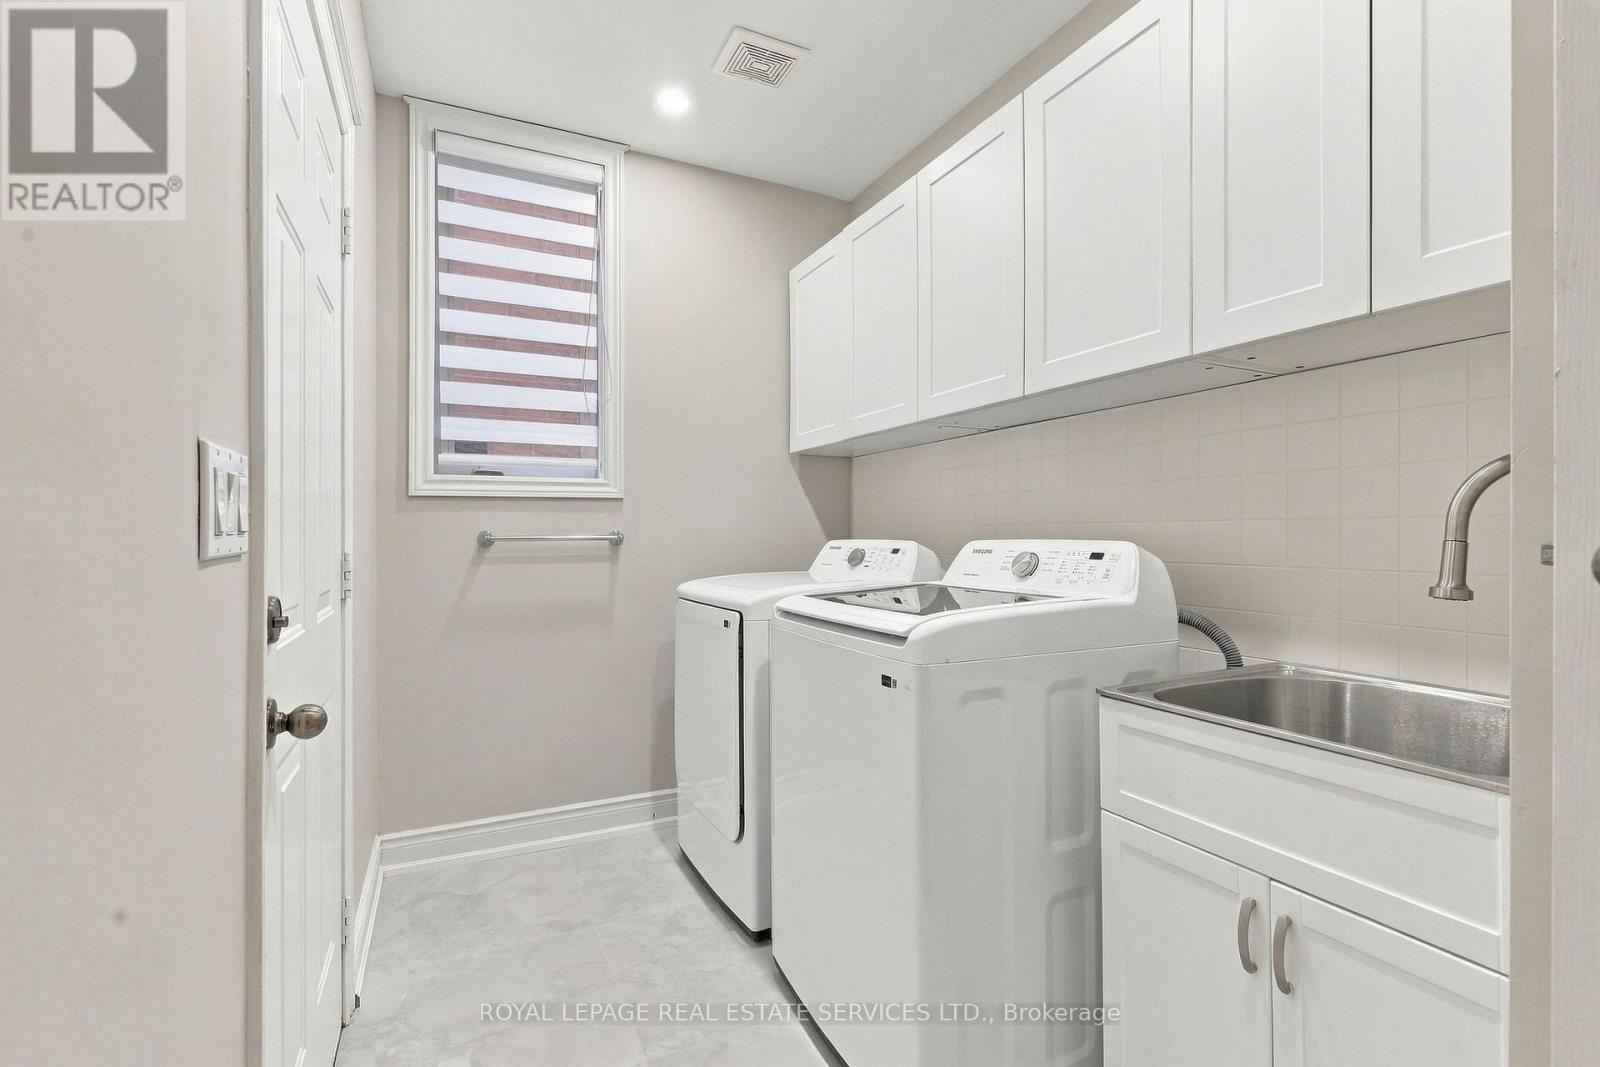
Laundry Room |
3.3 m |
1.96 m |
3.3 m x 1.96 m |
|
Main Level |
Family Room |
4.47 m |
3.3 m |
4.47 m x 3.3 m |
|
Main Level |
Kitchen |
3.05 m |
3.28 m |
3.05 m x 3.28 m |
|
Main Level |
Eating Area |
3.3 m |
2.82 m |
3.3 m x 2.82 m |
|
Main Level |
Partial Bathroom |
0.89 m |
1.85 m |
0.89 m x 1.85 m |
|
Main Level |
Foyer |
2.72 m |
2.13 m |
2.72 m x 2.13 m |
https://www.realtor.ca/real-estate/30332281/3396-hayhurst-crescent-oakville-br-bronte-1001-br-bronte