

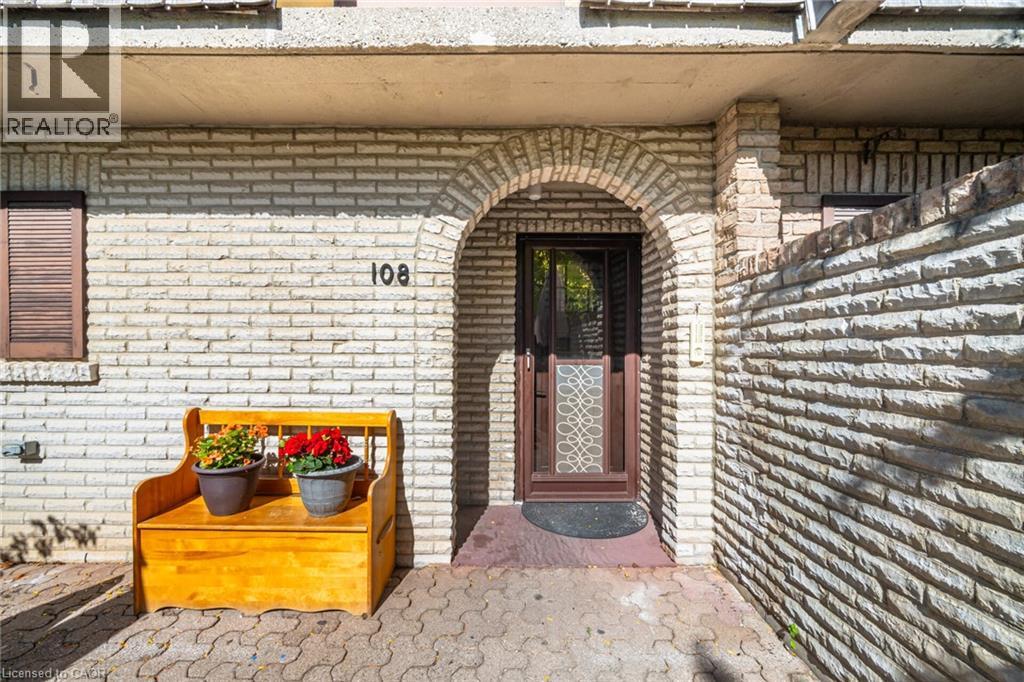
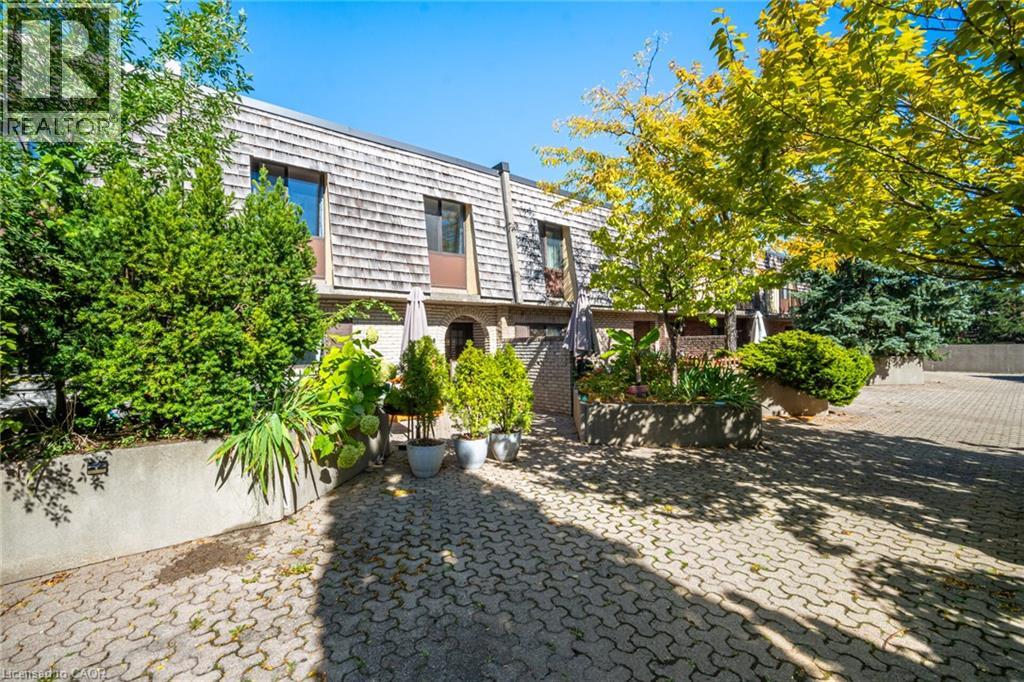



1250 Mississauga Valley Boulevard Unit# 108, Mississauga, Ontario L5A 3R6 (30332536)

1250 Mississauga Valley Boulevard Unit# 108 Mississauga, Ontario L5A 3R6

3 Bedroom 2 Bathroom 1,444 ft2
Central Air Conditioning Forced Air

$597,000

Maintenance, Insurance, Cable TV, Heat, Landscaping, Water, Parking

$960.32 Monthly

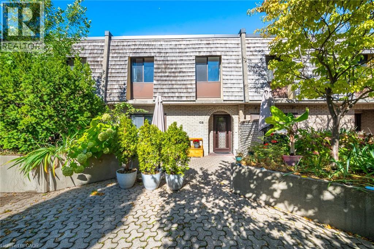
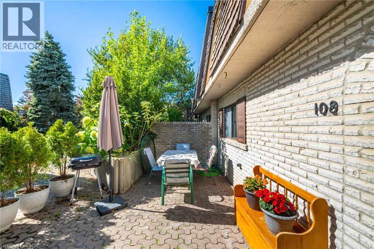
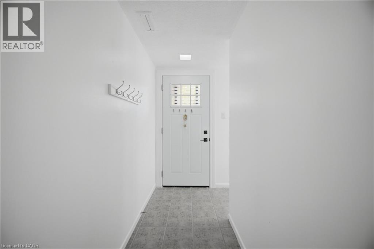
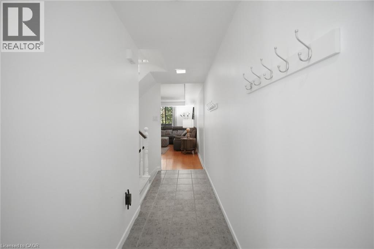
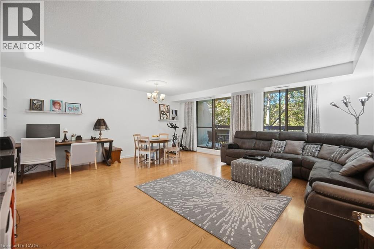
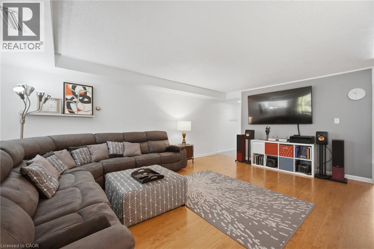
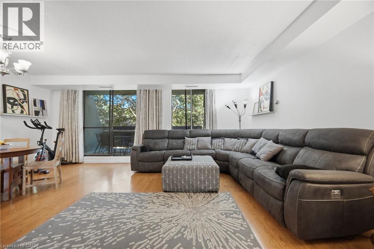
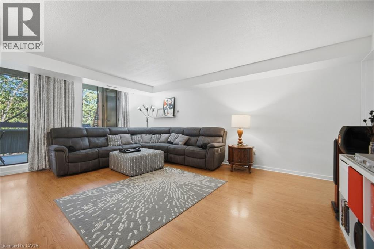
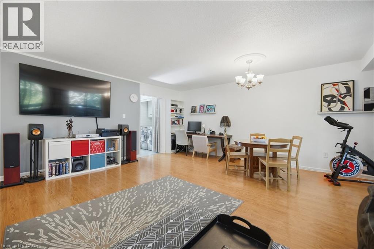
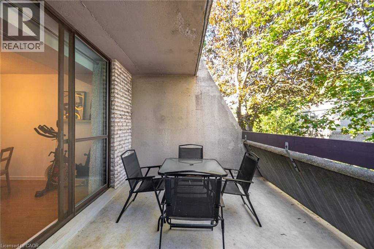
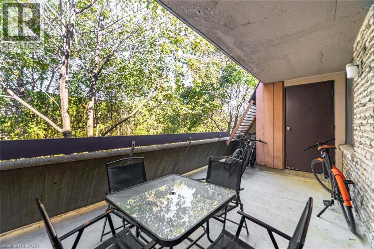
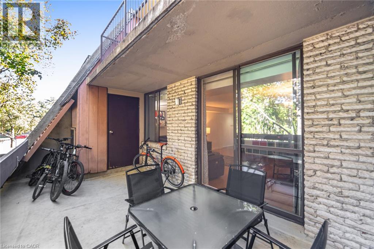
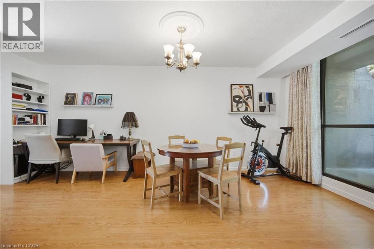
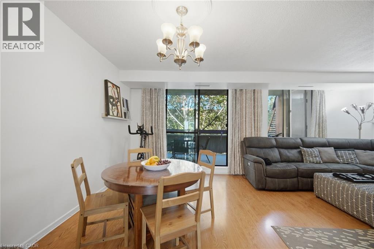
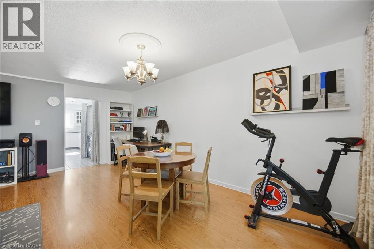
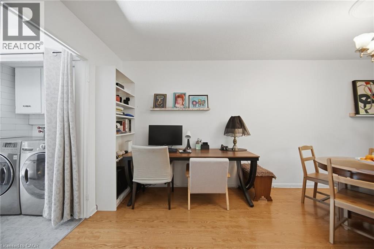
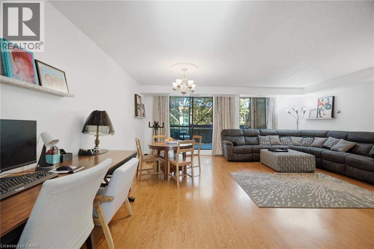
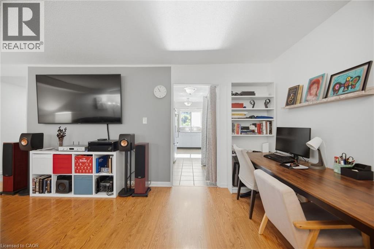
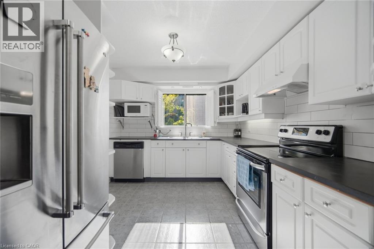
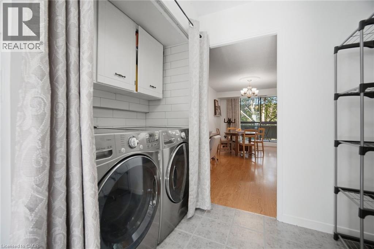
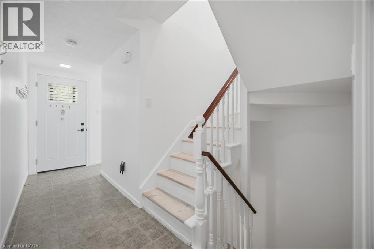
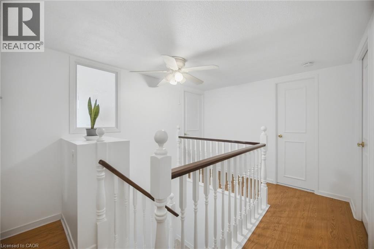
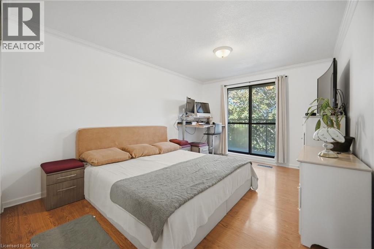
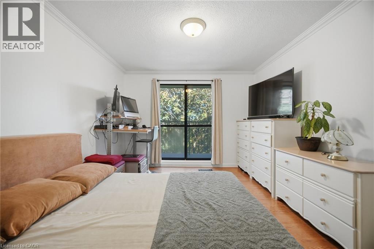
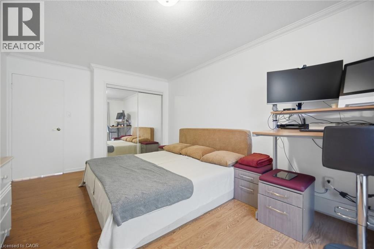
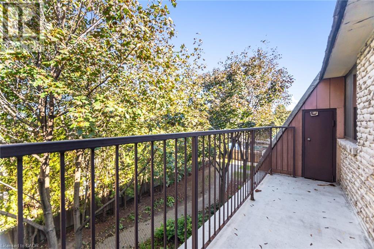
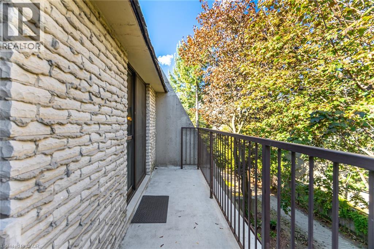
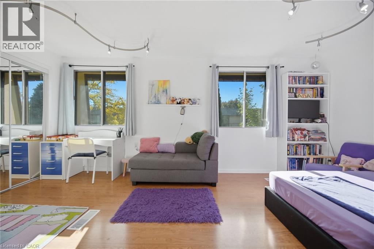
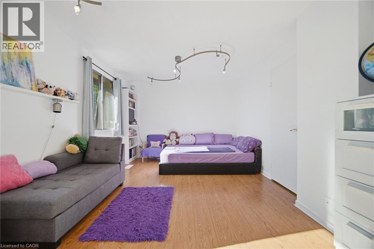
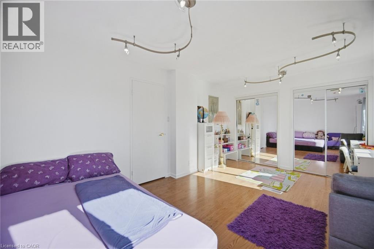
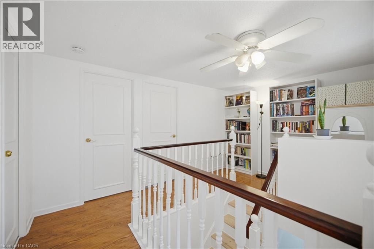
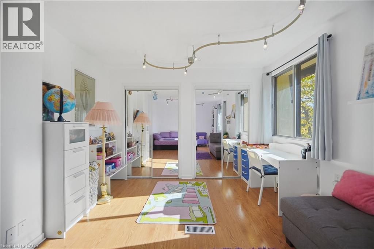
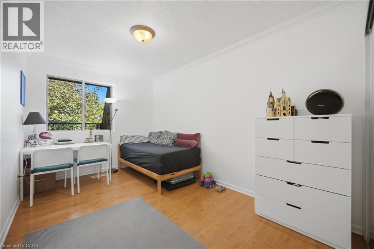
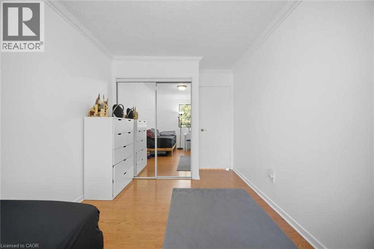
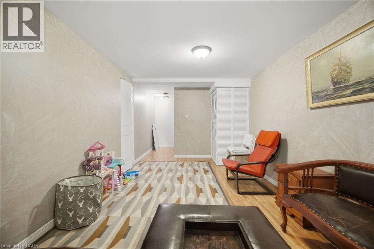
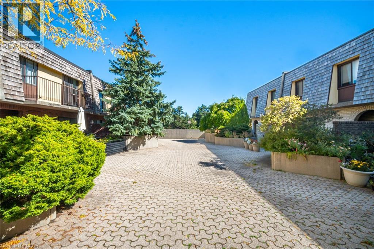
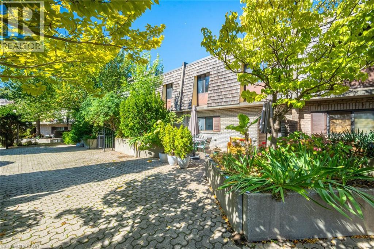
Welcome to Unit 108 at 1250 Mississauga Valley Blvd - a spacious 3+1 bedroom, 2 bathroom condo townhouse offering approximately 1,444 sq. ft. of above-grade living space in the heart of Mississauga Valleys. Freshly painted and ready for its next family to enjoy, this home features a practical layout with plenty of room for everyday living, working from home and entertaining. Enjoy your own private patio plus a balcony, providing two separate outdoor spaces to relax and unwind. Includes one underground parking space. Monthly maintenance fee of $960.32 includes cable TV, internet, heat, air conditioning, parking, water, snow removal and landscaping. Conveniently located close to parks, schools, Mississauga Valley Community Centre, public transit, shopping and Square One. A great opportunity to enjoy generous living space in an established, family-friendly neighbourhood in central Mississauga. (id:50976)

Property Details

MLS® Number 40866088
Property Type Single Family
Amenities Near By Place Of Worship, Playground, Public Transit, Schools, Shopping
Community Features Community Centre
Equipment Type Water Heater
Features Balcony
Parking Space Total 1
Rental Equipment Type Water Heater
Storage Type Locker

Building

Bathroom Total 2
Bedrooms Above Ground 3
Bedrooms Total 3
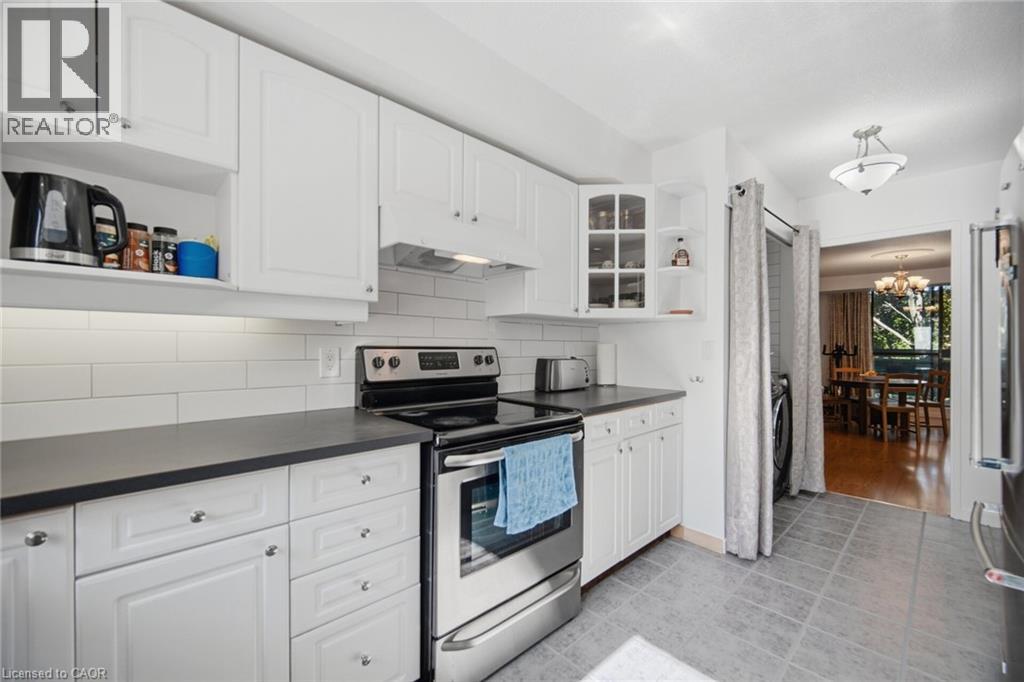
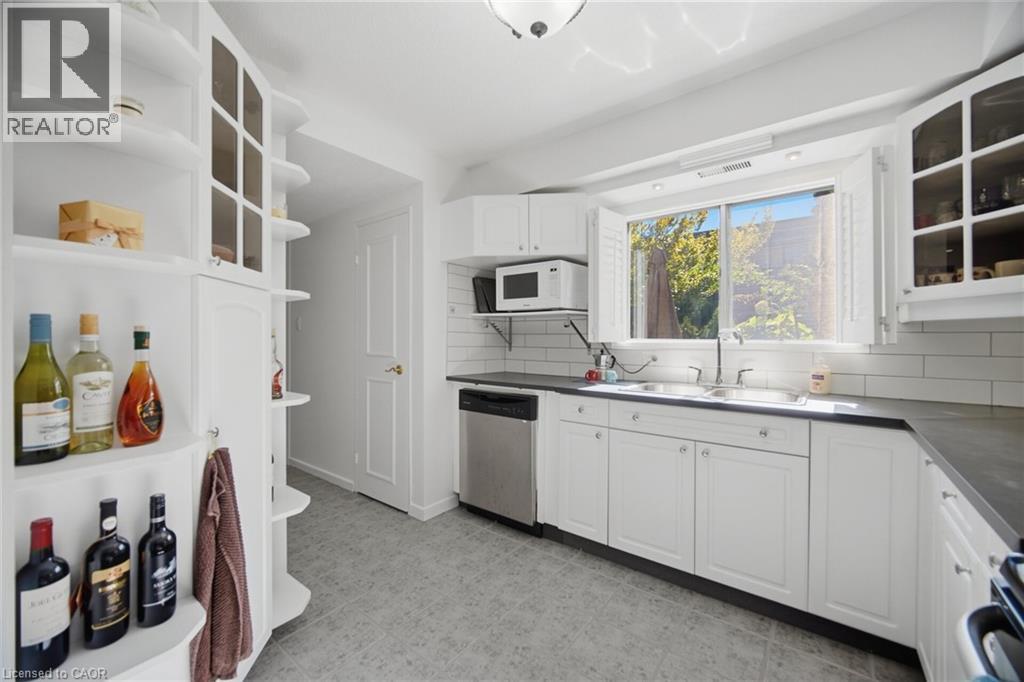
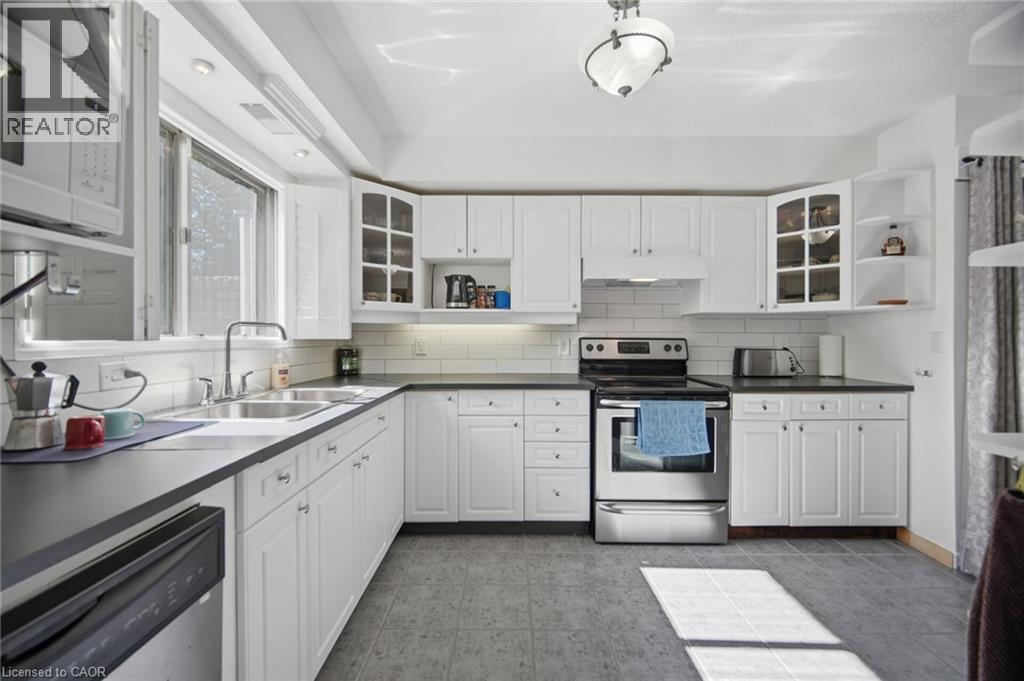
Appliances Dishwasher, Dryer, Refrigerator, Stove, Washer, Hood Fan
Basement Development Finished
Basement Type Full (finished)
Construction Style Attachment Attached
Cooling Type Central Air Conditioning
Exterior Finish Concrete
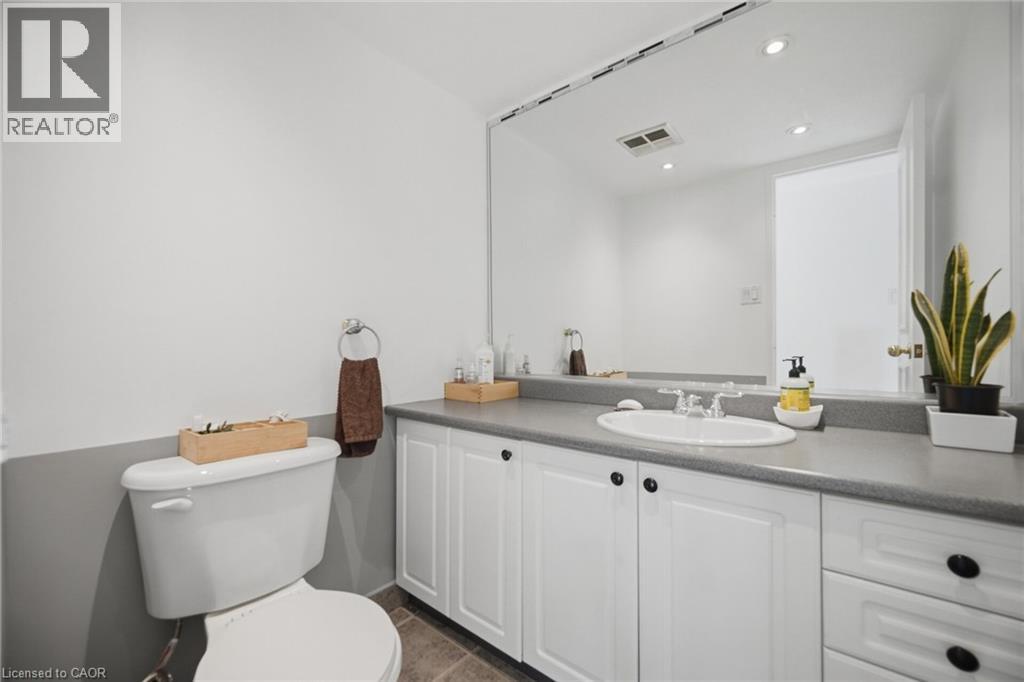
Half Bath Total 1
Heating Type Forced Air
Stories Total 2
Size Interior 1,444 Ft2
Type Row / Townhouse
Utility Water Municipal Water

Parking

Underground
Visitor Parking

Land

Acreage No
Land Amenities Place Of Worship, Playground, Public Transit, Schools, Shopping
Sewer Municipal Sewage System
Size Total Text Unknown
Zoning Description Rm7d3

Rooms

Level Type Dimensions
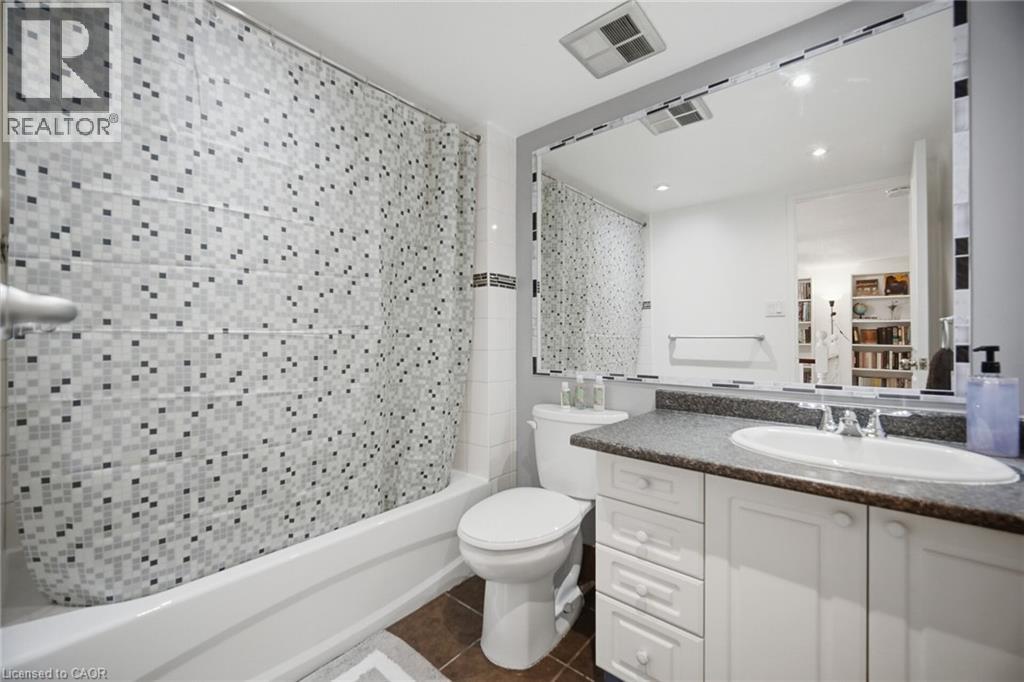
Second Level 4pc Bathroom Measurements not available
Second Level Bedroom 8'9'' x 15'11''
Second Level Bedroom 15'9'' x 11'5''
Second Level Primary Bedroom 17'9'' x 11'5''
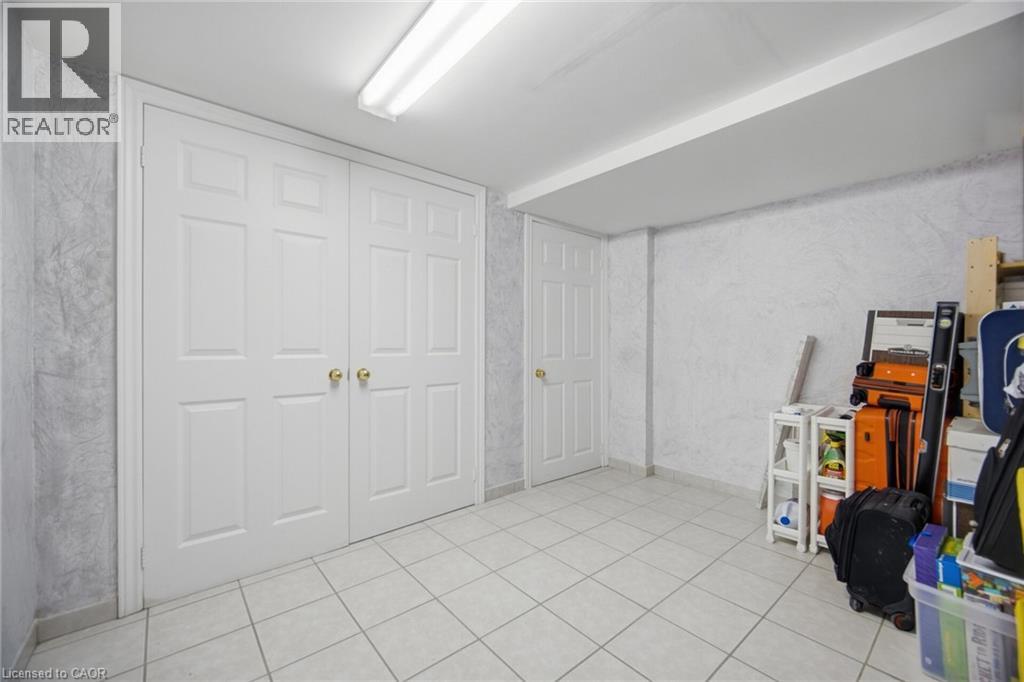
Basement Storage Measurements not available
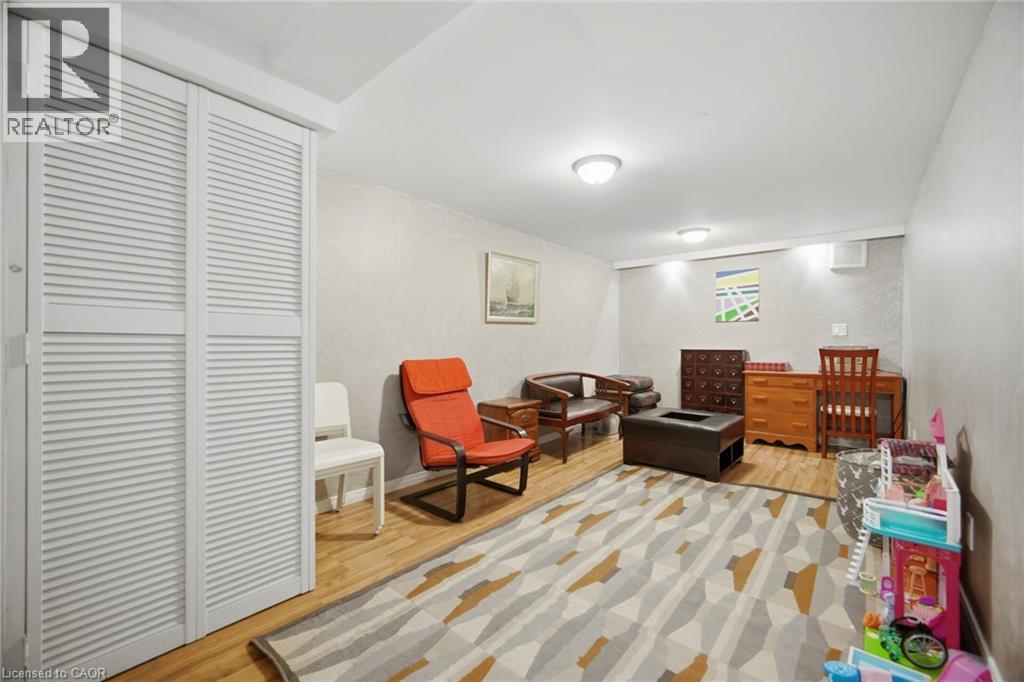
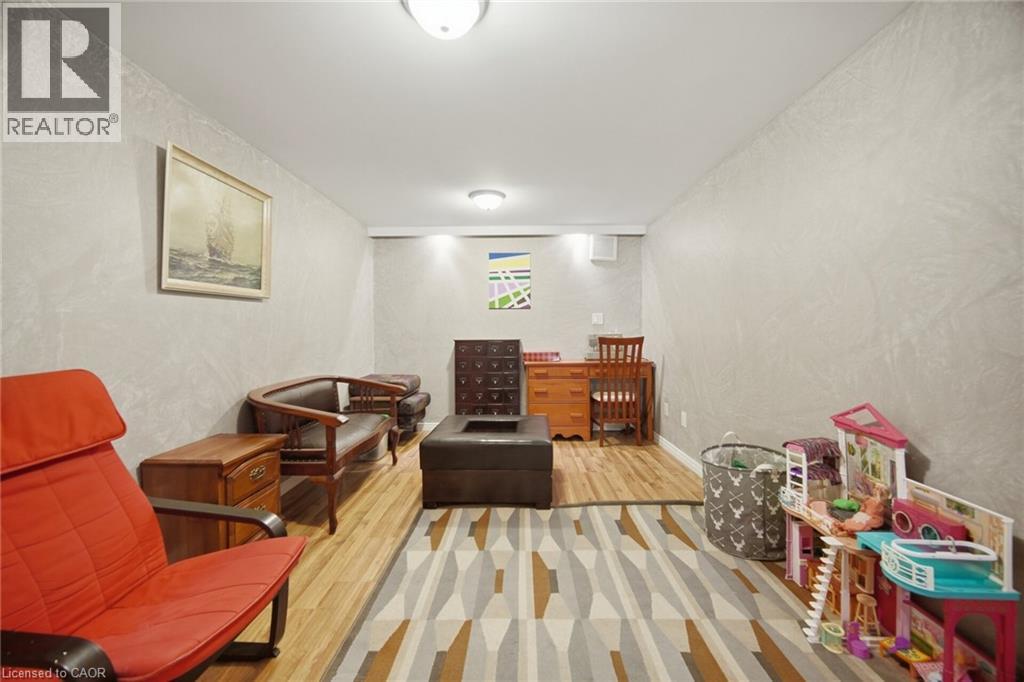
Basement Recreation Room 11'4'' x 9'5''
Main Level 2pc Bathroom Measurements not available
Main Level Dining Room 19'2'' x 19'11''
Main Level Living Room 19'2'' x 19'11''
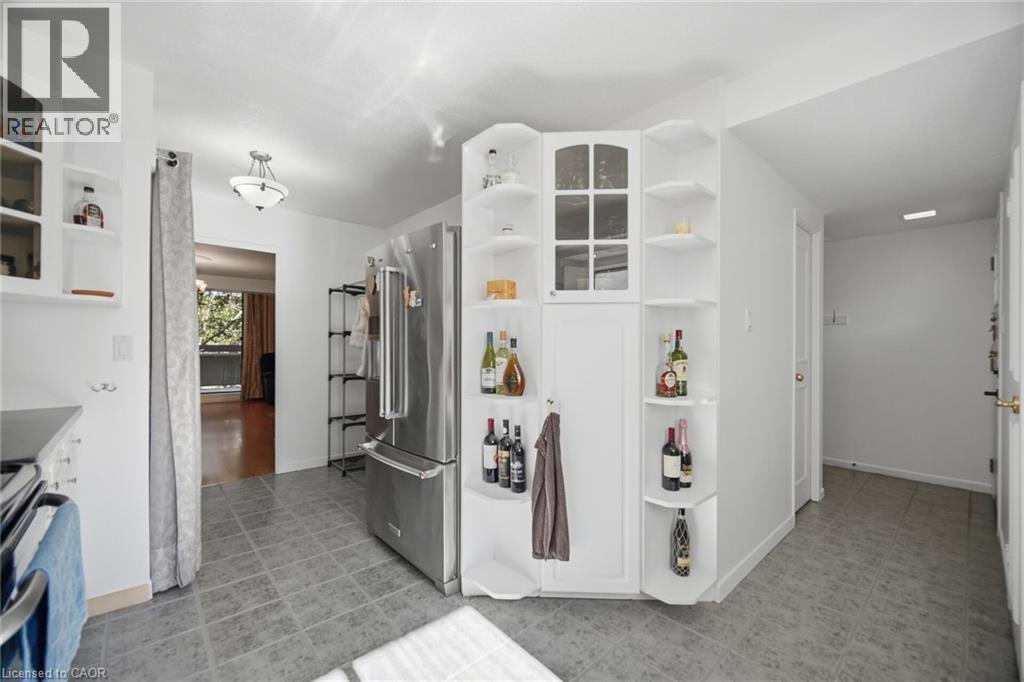
Main Level Kitchen 17'3'' x 9'5''

https://www.realtor.ca/real-estate/30332536/1250-mississauga-valley-boulevard-unit-108-mississauga

Contact Us

Contact us for more information

Generating Captcha

Jasmina Topuz
Salesperson

(416) 841-5148
www.topuz.ca/

Right At Home Realty
5111 New Street, Suite 103
Burlington, Ontario L7L 1V2

(905) 637-1700
(905) 637-1070
www.rightathomerealty.com/

Your Favourites


No Favourites Found
