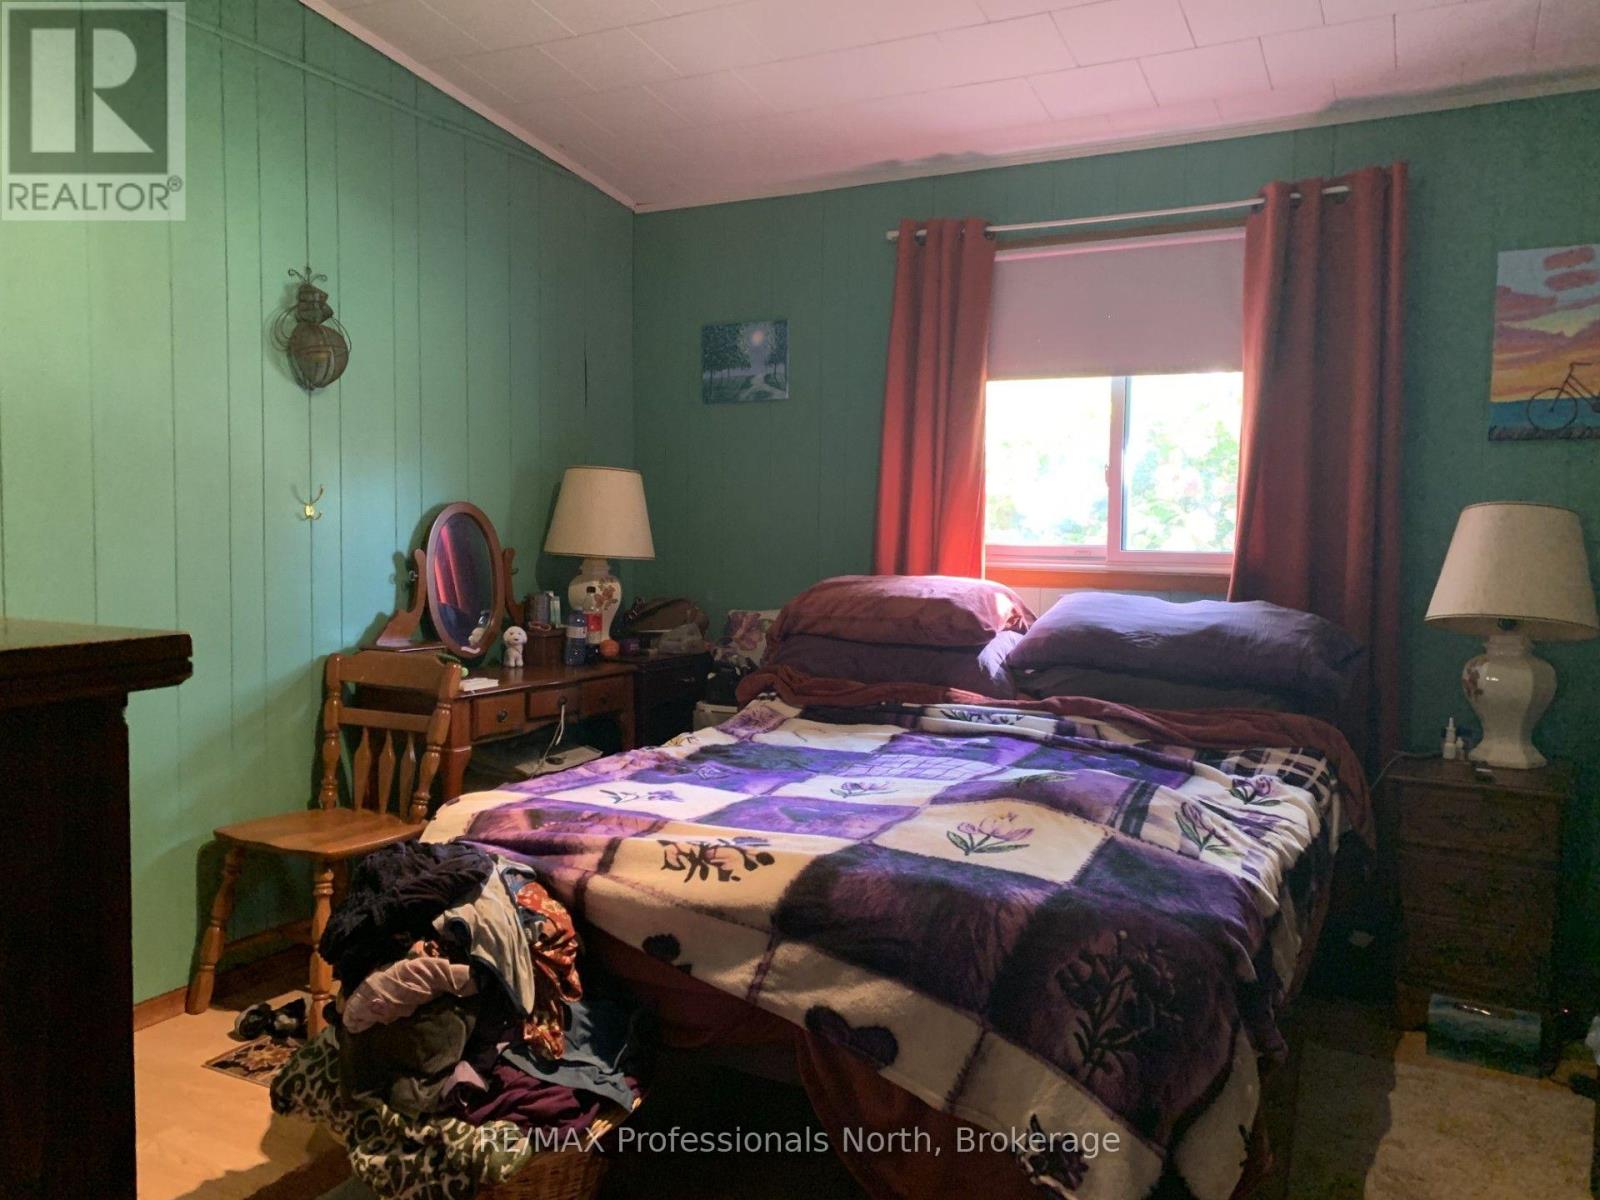
2 Bedroom
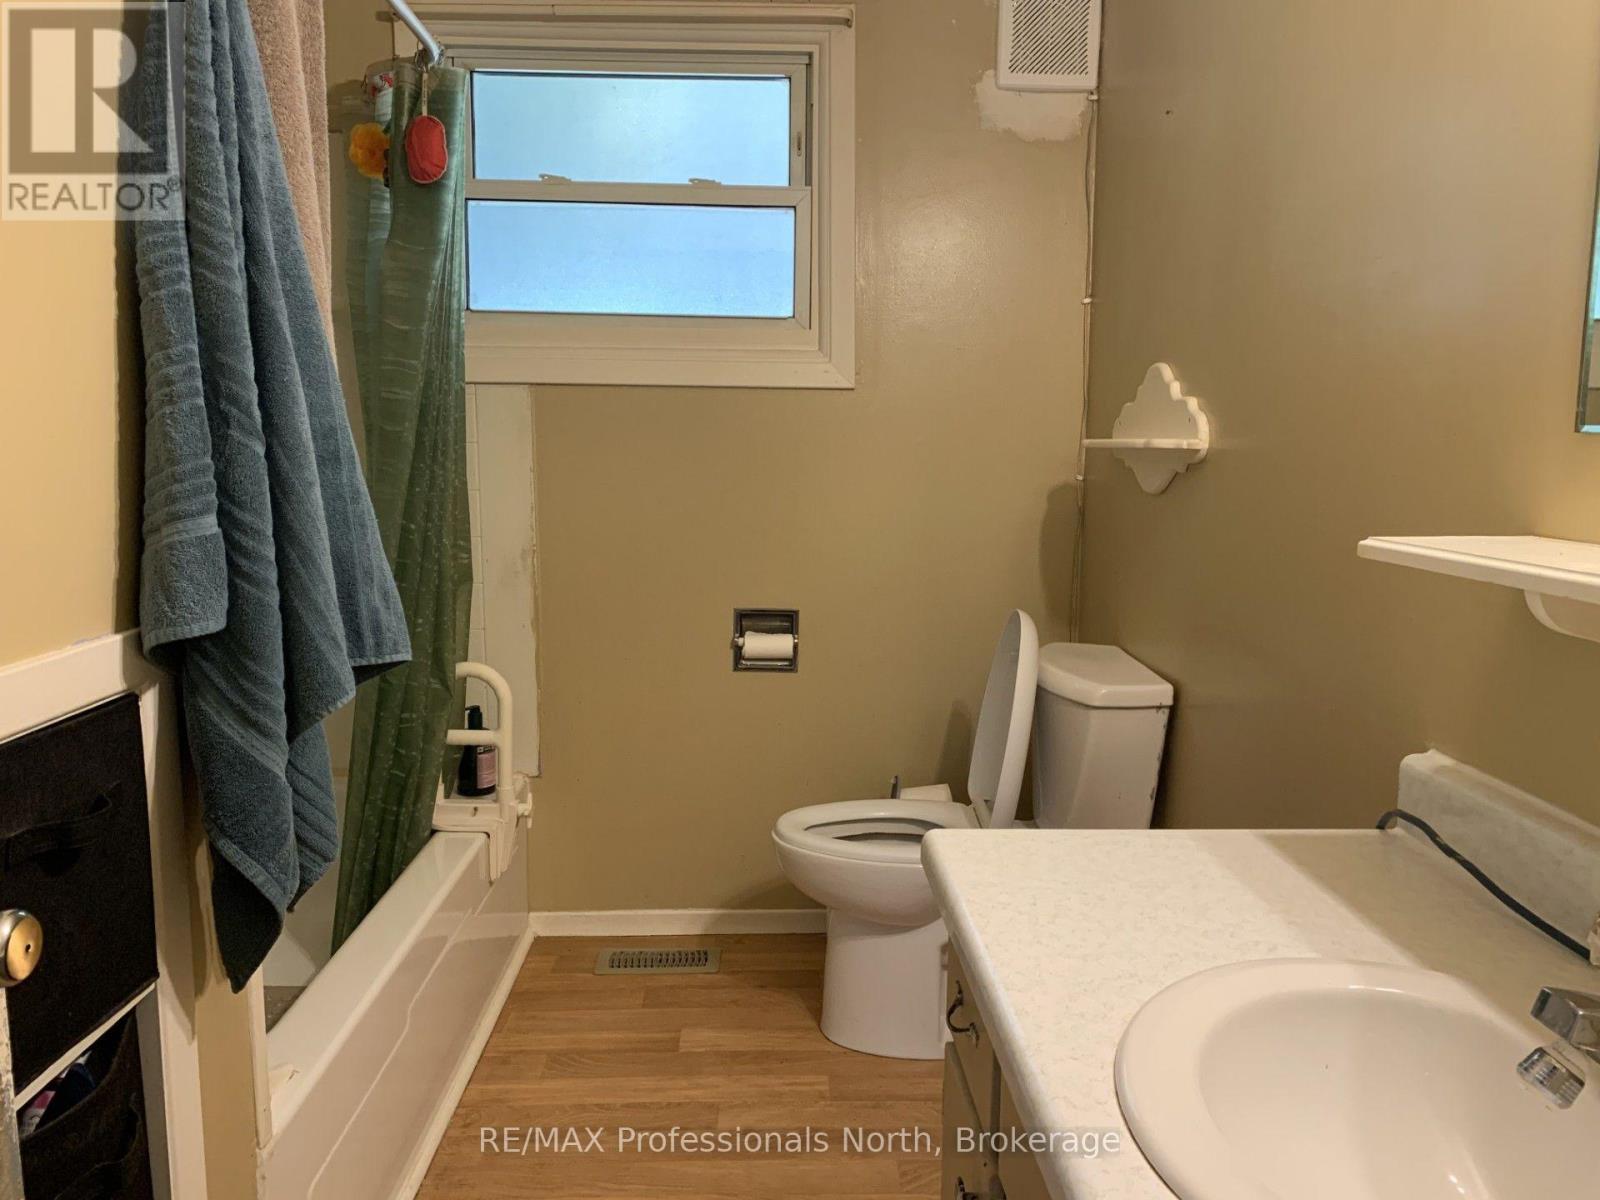
1 Bathroom
1,100 - 1,500 ft2
Bungalow
None
Forced Air
$375,000
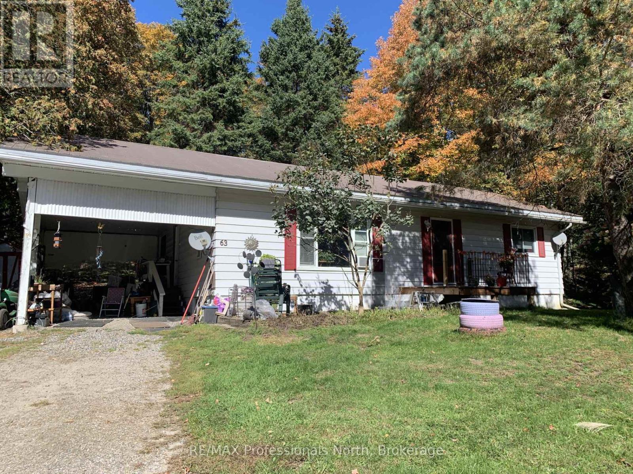
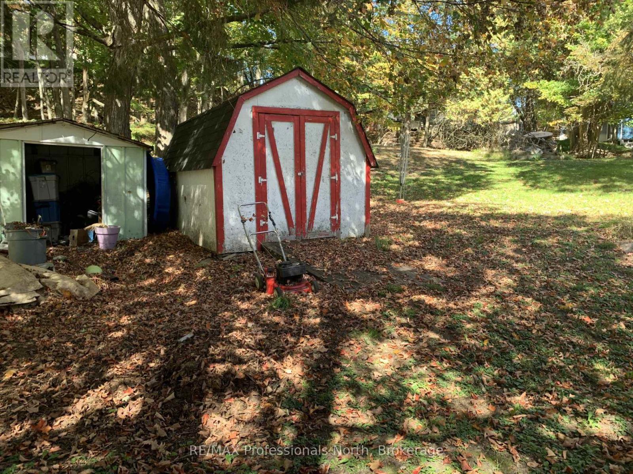
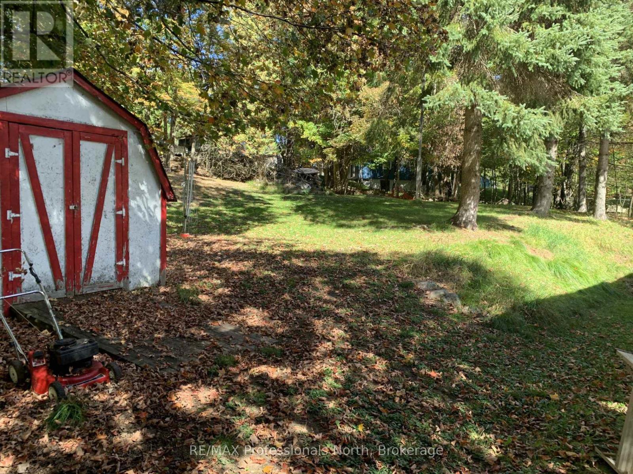
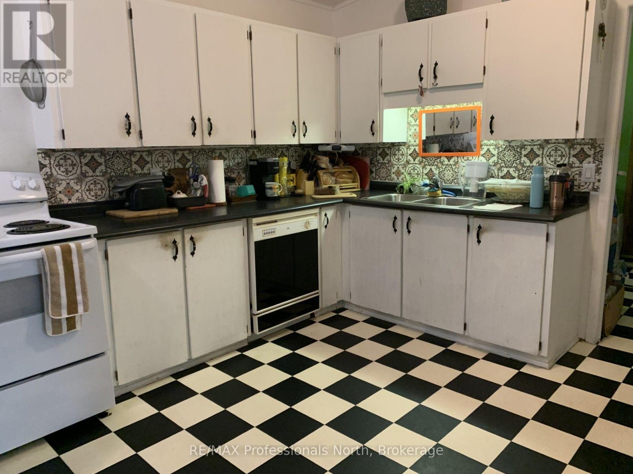
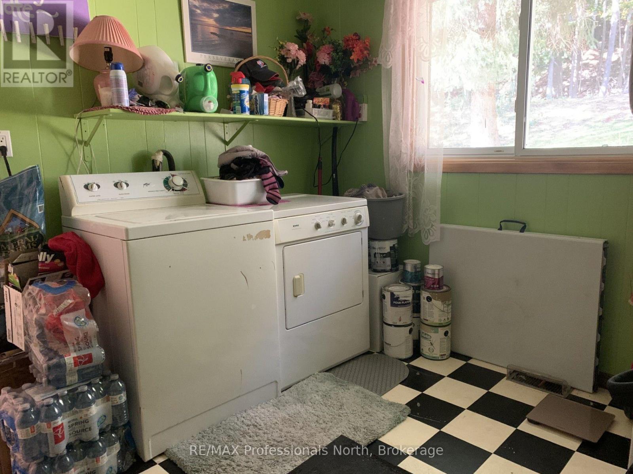
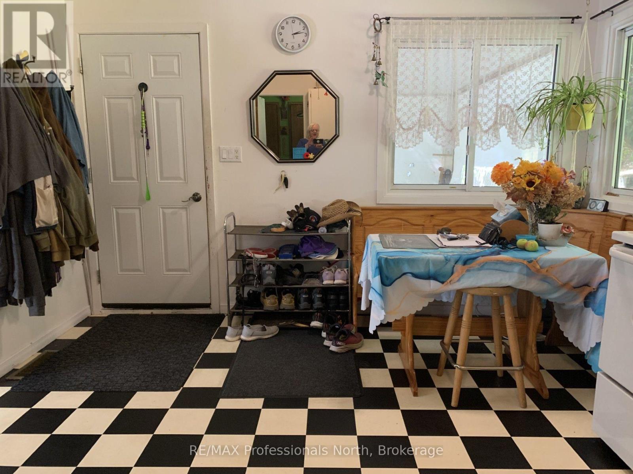
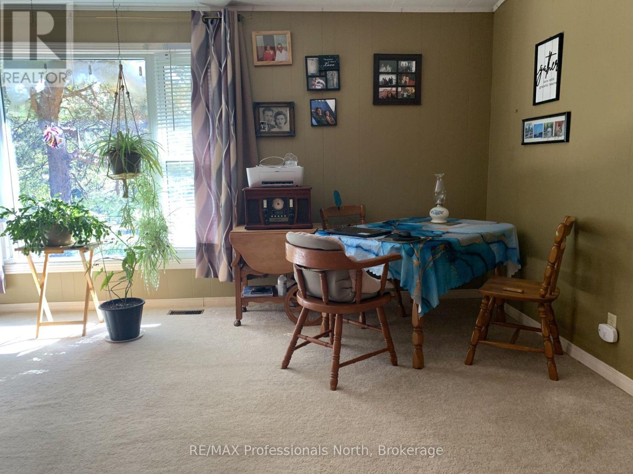
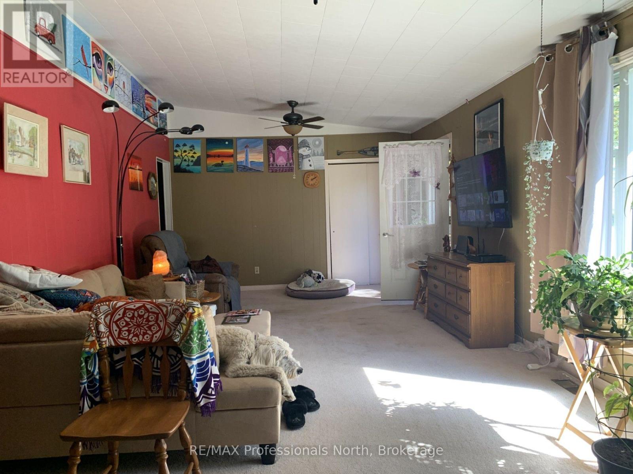
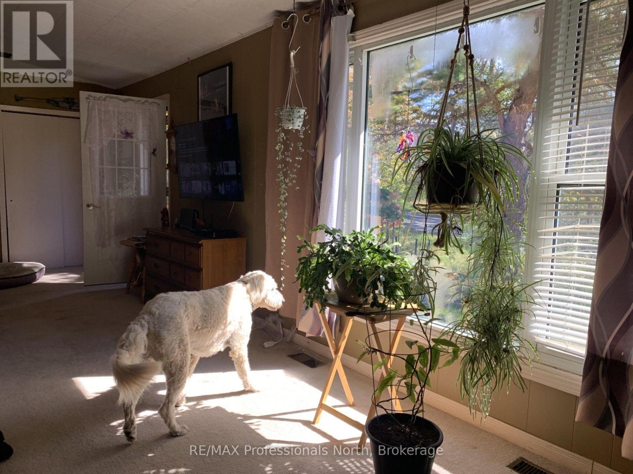
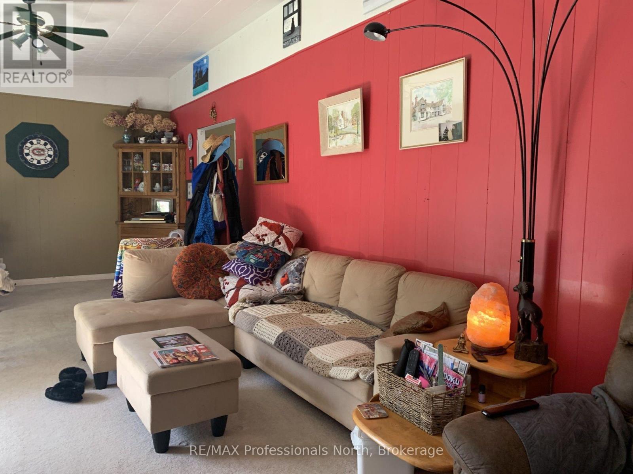
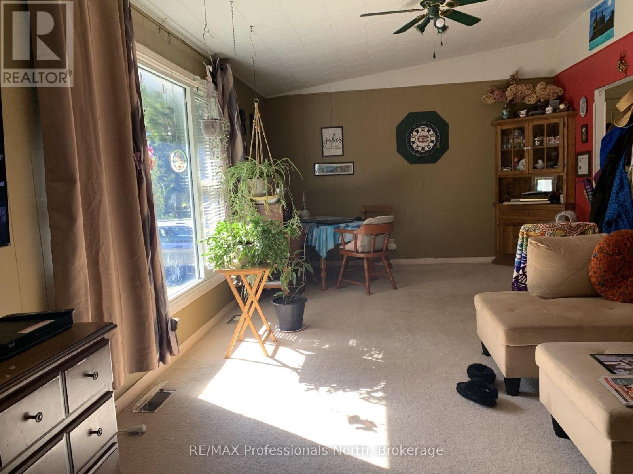
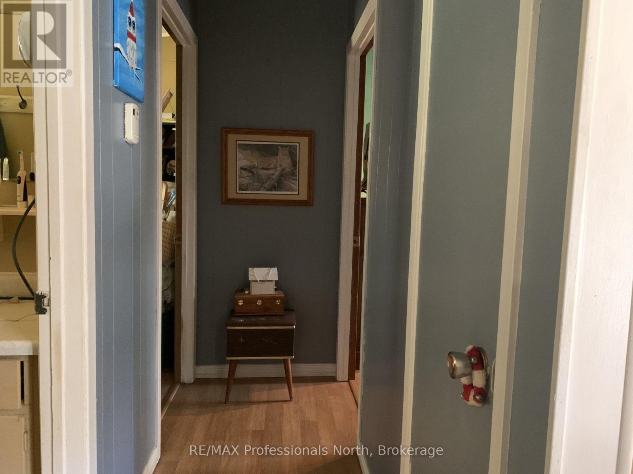
Attractive in-town home within the heart of The Villiage of Haliburton! This charning home offers exceptional walkability to all of the town's amenities. Spacious eat-in kitchen, large living area, main floor laundry with 2 bedroom and 1 - 4pc bath. This home is a wonderful starter property, a retirement or smart investment.This home is a comfortable walk to Rotary Park, and the public beach. This area offers an incredible 4 season lifestyle surrounded by restuarants, gift shops and library. Lovely .50 acre lot with mature trees and a great backyard. Drilled well and forced air electric furnance. (id:50976)
Property Details
|
MLS® Number
|
X13832810 |
|
Property Type
|
Single Family |
|
Community Name
|
Dysart |
|
Amenities Near By
|
Beach, Hospital, Place Of Worship, Schools |
|
Communication Type
|
High Speed Internet |
|
Community Features
|
School Bus |
|
Features
|
Wooded Area, Level, Hilly |
|
Parking Space Total
|
6 |
|
Structure
|
Shed |
Building
|
Bathroom Total
|
1 |
|
Bedrooms Above Ground
|
2 |
|
Bedrooms Total
|
2 |
|
Appliances
|
Dishwasher, Freezer, Stove, Refrigerator |
|
Architectural Style
|
Bungalow |
|
Basement Type
|
None |
|
Construction Style Attachment
|
Detached |
|
Cooling Type
|
None |
|
Exterior Finish
|
Aluminum Siding |
|
Foundation Type
|
Block |
|
Heating Fuel
|
Electric |
|
Heating Type
|
Forced Air |
|
Stories Total
|
1 |
|
Size Interior
|
1,100 - 1,500 Ft2 |
|
Type
|
House |
|
Utility Water
|
Drilled Well |
Parking
Land
|
Acreage
|
No |
|
Land Amenities
|
Beach, Hospital, Place Of Worship, Schools |
|
Sewer
|
Septic System |
|
Size Depth
|
158 Ft |
|
Size Frontage
|
132 Ft |
|
Size Irregular
|
132 X 158 Ft |
|
Size Total Text
|
132 X 158 Ft |
Rooms
| Level |
Type |
Length |
Width |
Dimensions |
|
Main Level |
Kitchen |
4.88 m |
3.76 m |
4.88 m x 3.76 m |
|
Main Level |
Living Room |
8.79 m |
3.84 m |
8.79 m x 3.84 m |
|
Main Level |
Primary Bedroom |
3.81 m |
3.66 m |
3.81 m x 3.66 m |
|
Main Level |
Bedroom 2 |
3.05 m |
3.05 m |
3.05 m x 3.05 m |
|
Main Level |
Bathroom |
2.74 m |
2.13 m |
2.74 m x 2.13 m |
|
Main Level |
Laundry Room |
2.8 m |
2.13 m |
2.8 m x 2.13 m |
Utilities
|
Electricity
|
Installed |
|
Wireless
|
Available |
|
Electricity Connected
|
Connected |
https://www.realtor.ca/real-estate/30332965/63-sunnyside-street-dysart-et-al-dysart-dysart