3 Bedroom
3 Bathroom
1,100 - 1,500 ft2
Fireplace
Central Air Conditioning
Forced Air
Landscaped
$950,000
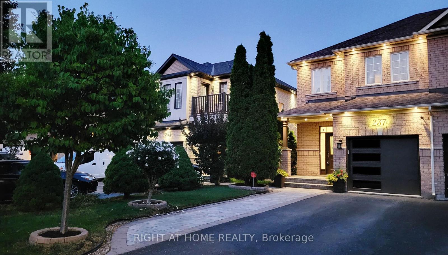
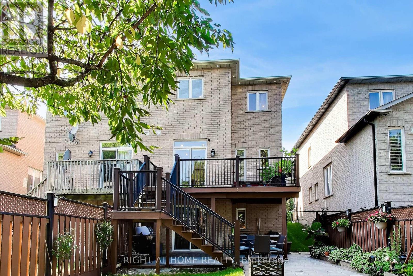
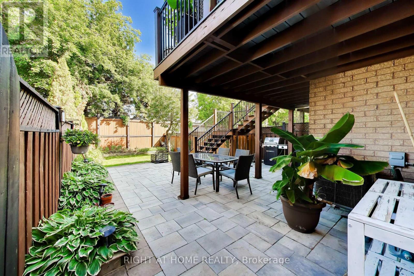
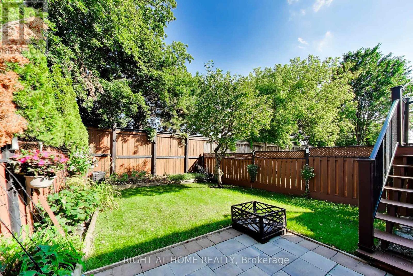
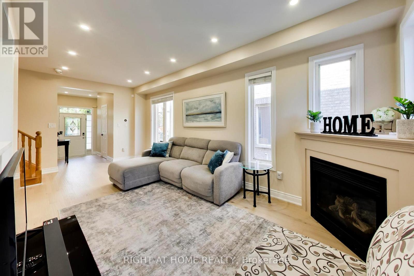
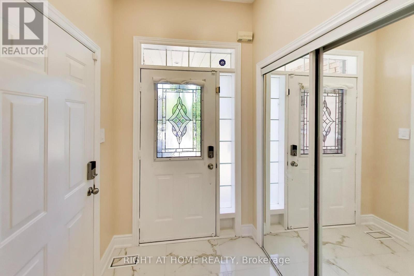
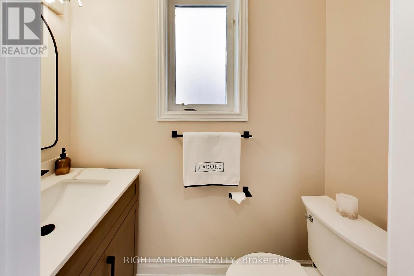
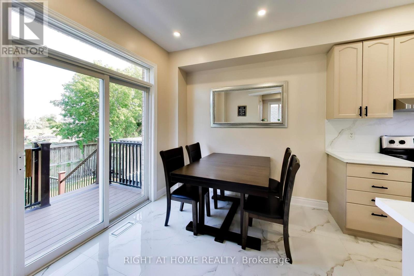
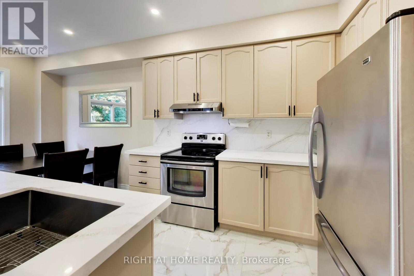
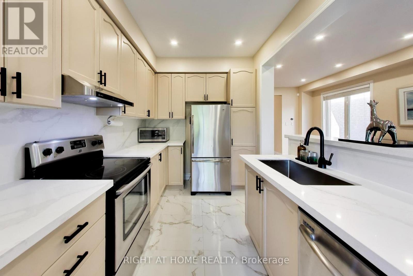
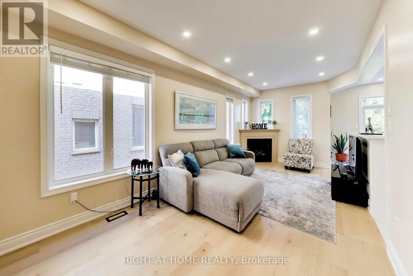
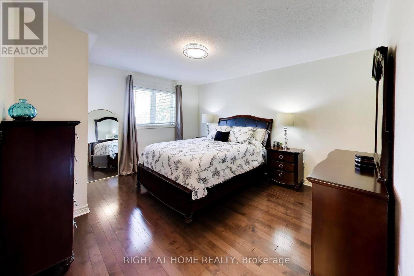
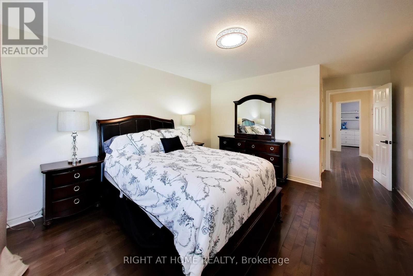
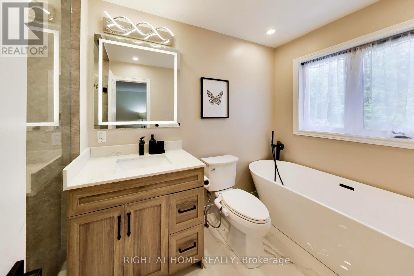
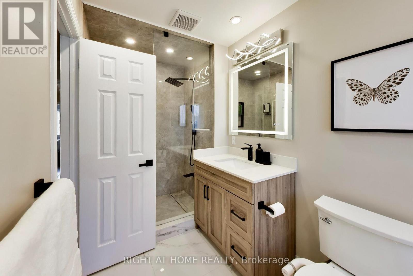
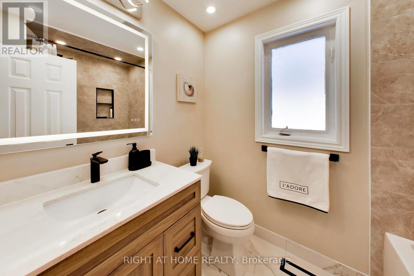
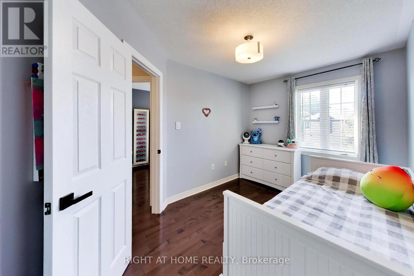
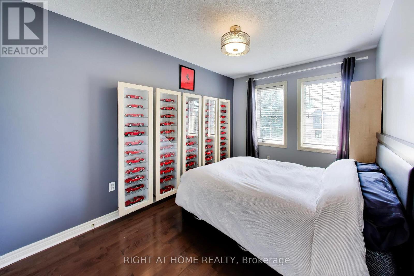
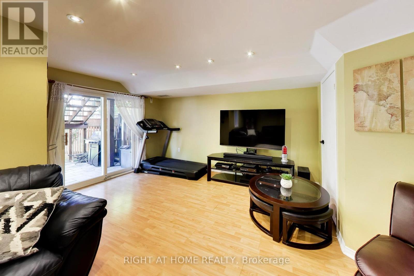
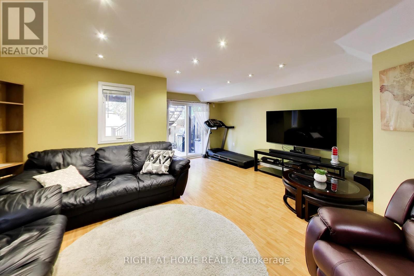
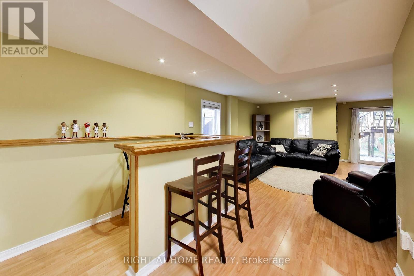
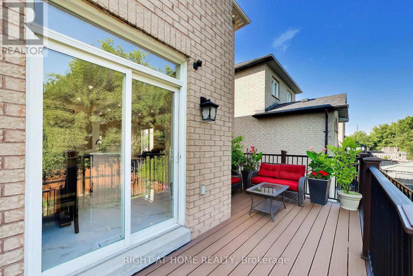
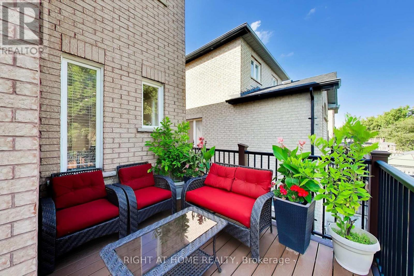
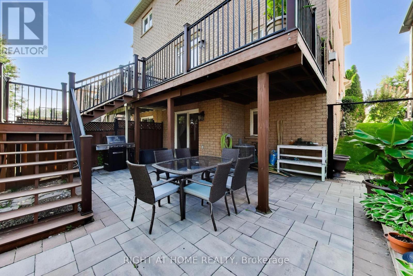
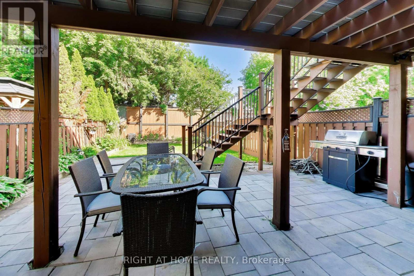
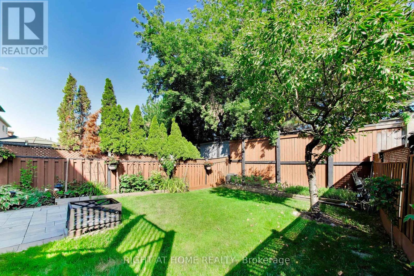
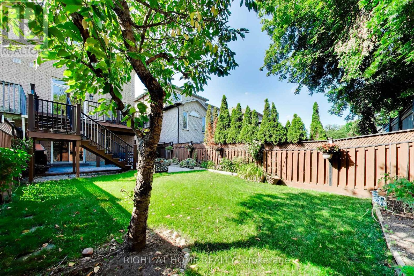
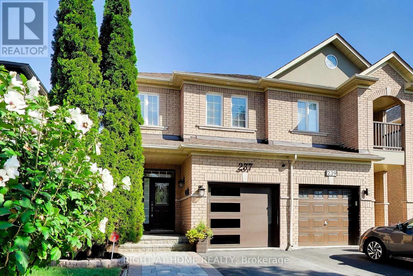
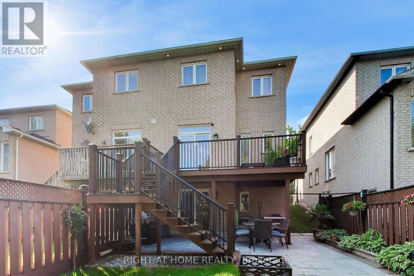
This turn-key, modern home features a walkout basement leading to a huge backyard! Meticulously updated throughout. Highlights include smooth ceilings, recessed pot lights, light hardwood floors (2026), three renovated washrooms, and large-format porcelain tile. The kitchen shines with quartz countertops, a matching full-height veined backsplash, and a large undermount sink. Step outside to entertain on your new Trex deck equipped with a dedicated BBQ gas line. Enjoy total peace of mind with 100% owned equipment-including the furnace, air conditioner, garage door opener and water heater (no monthly rentals!). Unbeatable location close to Subway, restaurants, cafes, Costco, IKEA, several grocery stores, and top entertainment. (id:50976)
Property Details
|
MLS® Number
|
N13832846 |
|
Property Type
|
Single Family |
|
Community Name
|
East Woodbridge |
|
Features
|
Lighting, Carpet Free |
|
Parking Space Total
|
3 |
Building
|
Bathroom Total
|
3 |
|
Bedrooms Above Ground
|
3 |
|
Bedrooms Total
|
3 |
|
Amenities
|
Fireplace(s) |
|
Appliances
|
Water Heater, Garage Door Opener Remote(s), Dryer, Garage Door Opener, Stove, Washer, Refrigerator |
|
Basement Development
|
Finished |
|
Basement Features
|
Walk Out |
|
Basement Type
|
N/a (finished) |
|
Construction Style Attachment
|
Semi-detached |
|
Cooling Type
|
Central Air Conditioning |
|
Exterior Finish
|
Brick |
|
Fireplace Present
|
Yes |
|
Fireplace Total
|
1 |
|
Flooring Type
|
Porcelain Tile, Hardwood |
|
Foundation Type
|
Concrete |
|
Half Bath Total
|
1 |
|
Heating Fuel
|
Natural Gas |
|
Heating Type
|
Forced Air |
|
Stories Total
|
2 |
|
Size Interior
|
1,100 - 1,500 Ft2 |
|
Type
|
House |
|
Utility Water
|
Municipal Water |
Parking
Land
|
Acreage
|
No |
|
Landscape Features
|
Landscaped |
|
Sewer
|
Sanitary Sewer |
|
Size Depth
|
118 Ft ,9 In |
|
Size Frontage
|
24 Ft ,7 In |
|
Size Irregular
|
24.6 X 118.8 Ft |
|
Size Total Text
|
24.6 X 118.8 Ft |
Rooms
| Level |
Type |
Length |
Width |
Dimensions |
|
Second Level |
Primary Bedroom |
5.79 m |
3.68 m |
5.79 m x 3.68 m |
|
Second Level |
Bedroom 2 |
3.64 m |
2.71 m |
3.64 m x 2.71 m |
|
Second Level |
Bedroom 3 |
3.61 m |
2.72 m |
3.61 m x 2.72 m |
|
Second Level |
Bathroom |
1 m |
1 m |
1 m x 1 m |
|
Basement |
Media |
8.07 m |
5.5 m |
8.07 m x 5.5 m |
|
Basement |
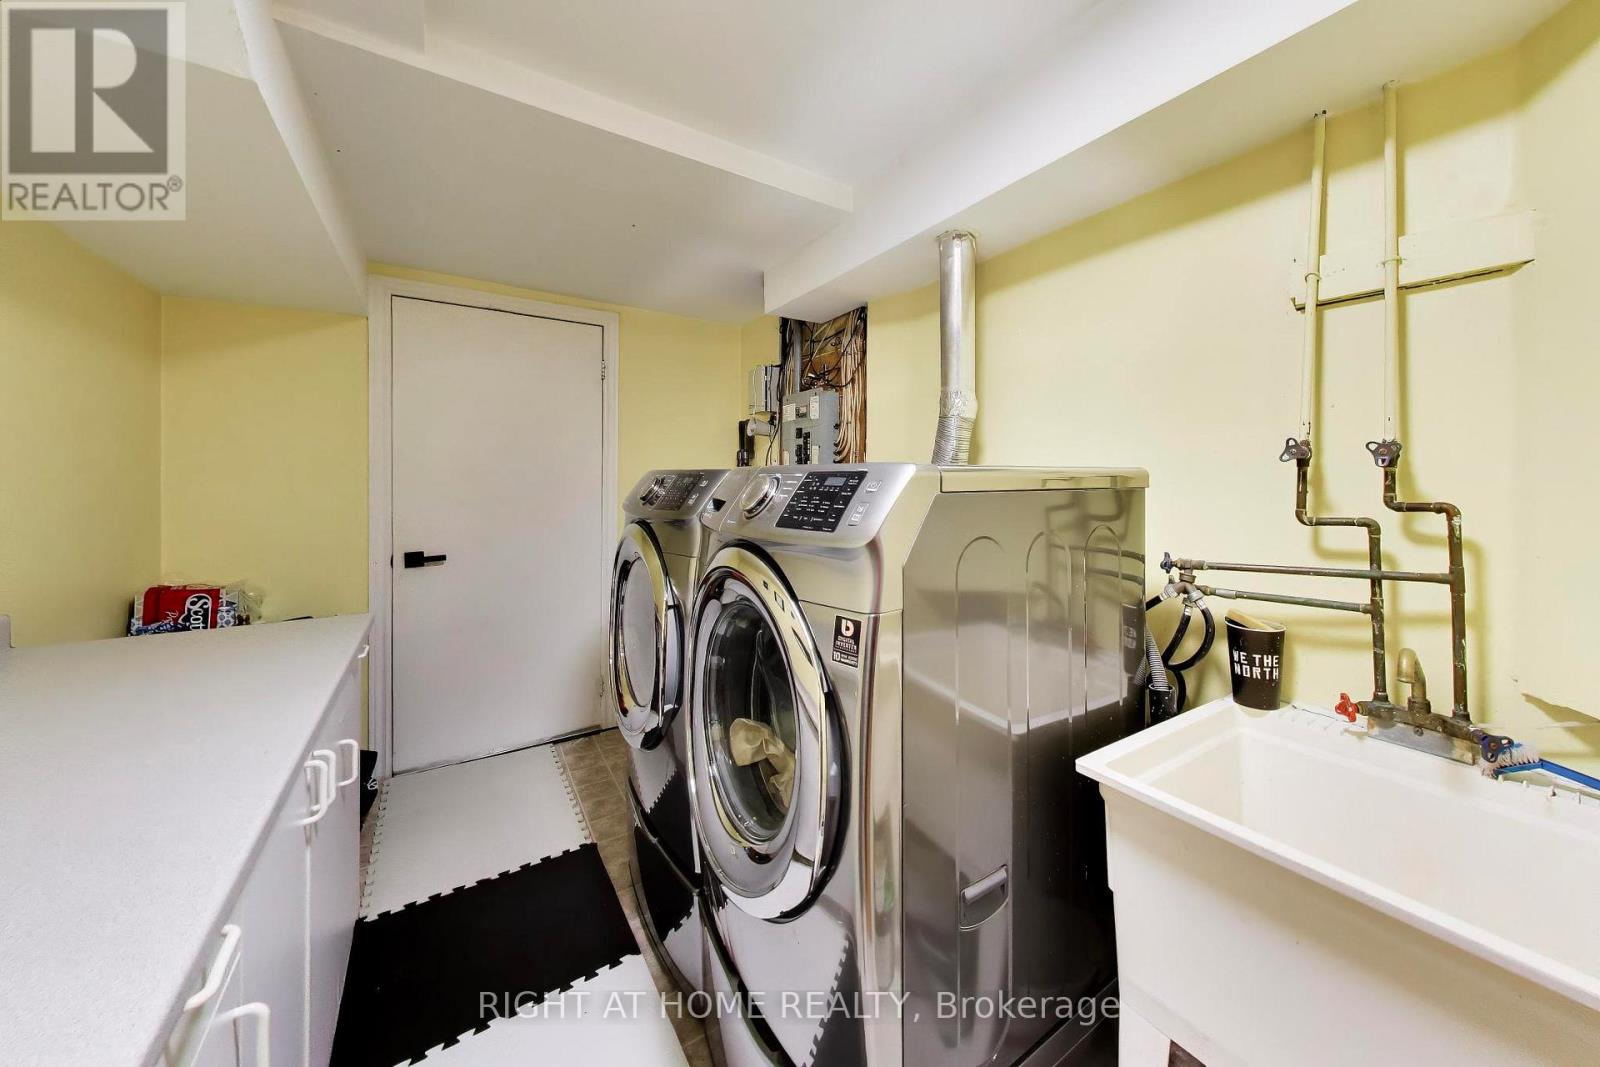
Laundry Room |
3.39 m |
2.22 m |
3.39 m x 2.22 m |
|
Basement |
Cold Room |
2 m |
2.09 m |
2 m x 2.09 m |
|
Ground Level |
Foyer |
3.84 m |
1.34 m |
3.84 m x 1.34 m |
|
Ground Level |
Eating Area |
2.31 m |
3.07 m |
2.31 m x 3.07 m |
|
Ground Level |
Kitchen |
3.61 m |
2.63 m |
3.61 m x 2.63 m |
|
Ground Level |
Living Room |
6.72 m |
2.92 m |
6.72 m x 2.92 m |
https://www.realtor.ca/real-estate/30332997/237-terra-road-vaughan-east-woodbridge-east-woodbridge